
Company Logo
212 Hartnell Pl, Sacramento, CA 95825 Photo

24 Total Photos [Click to View All]

212 Hartnell Pl
Sacramento, CA 95825
$519,900
2 Beds | 1.0 Baths | 1072 sqft | 0.05 Acreage

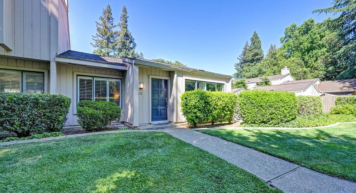
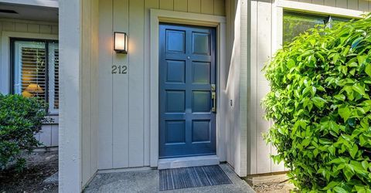
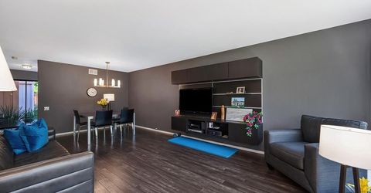
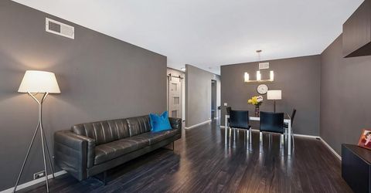
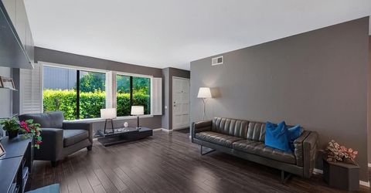
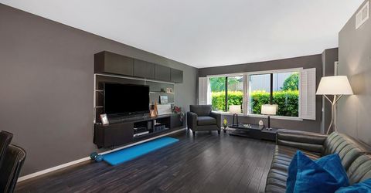
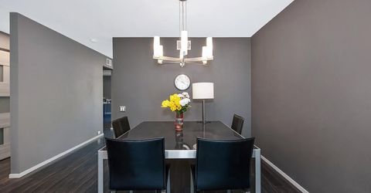
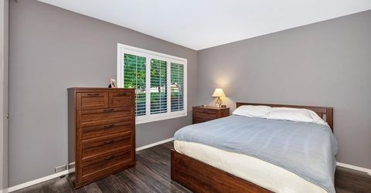
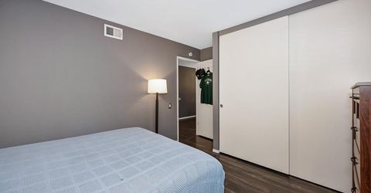
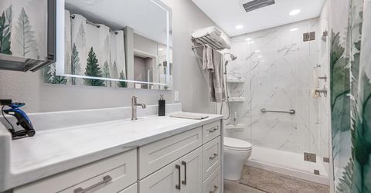
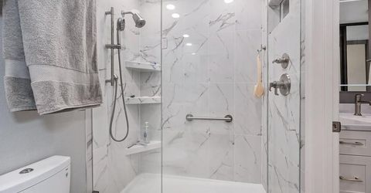
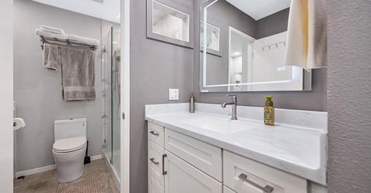
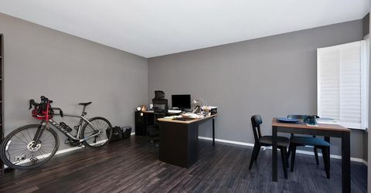
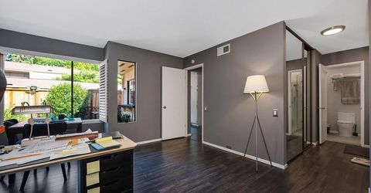
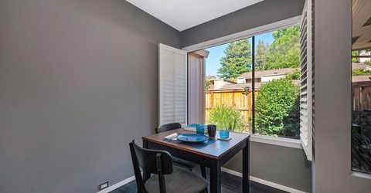
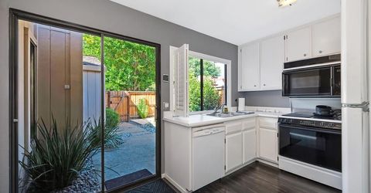
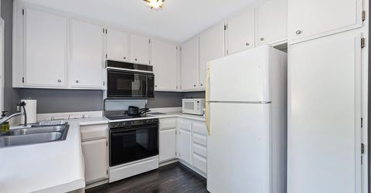
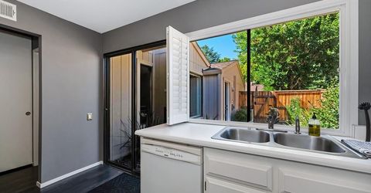
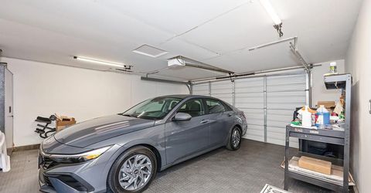
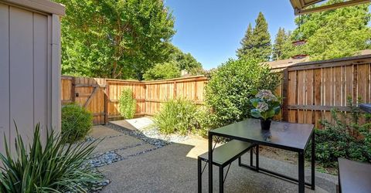
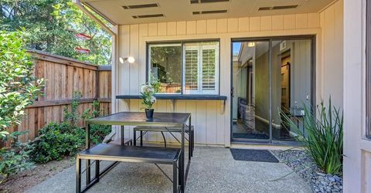
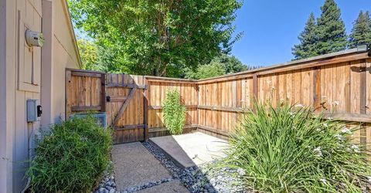
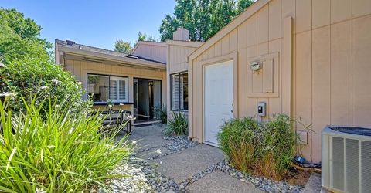
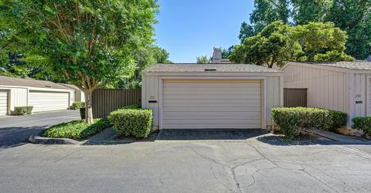
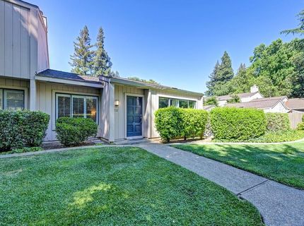
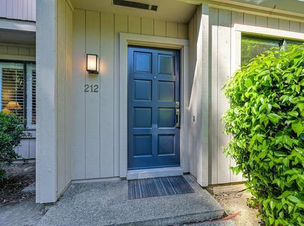
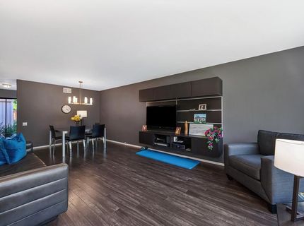
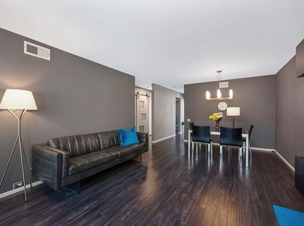
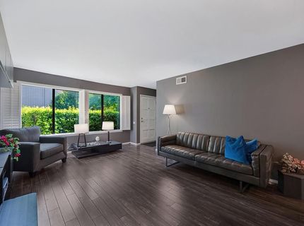
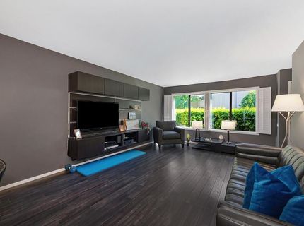
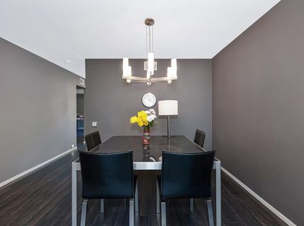
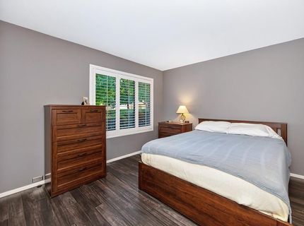
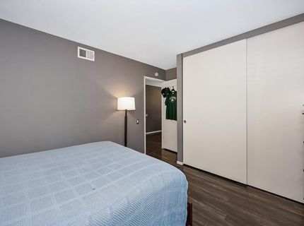
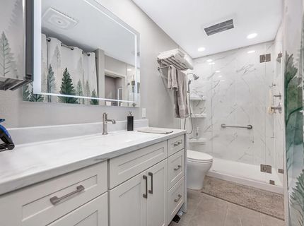
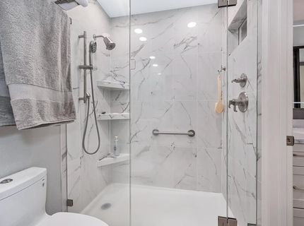
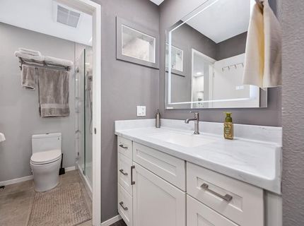
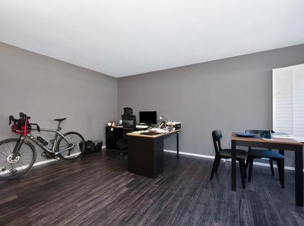
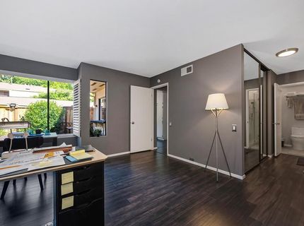
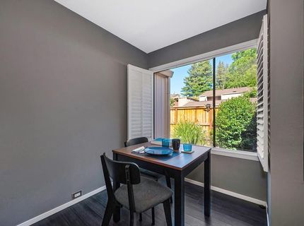
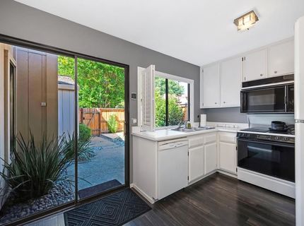
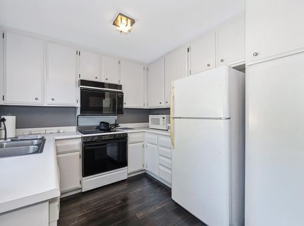
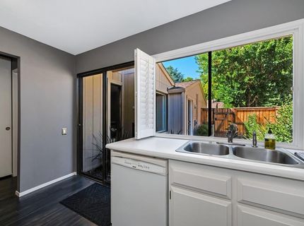
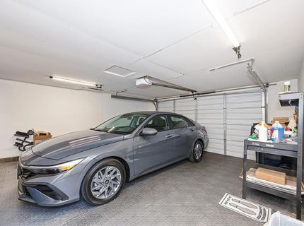
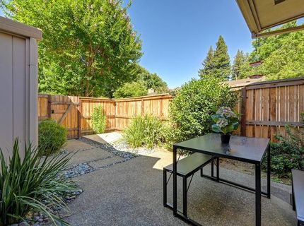
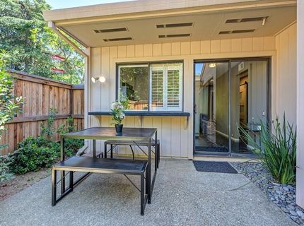
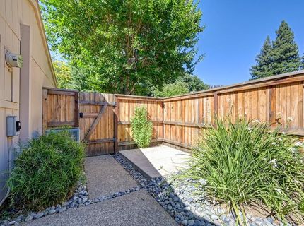
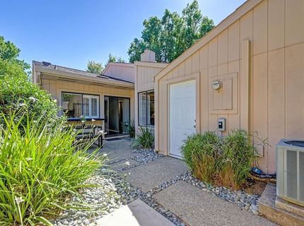
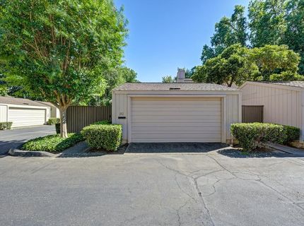
Cozy one-story, end unit in Village 3 Campus Commons. Two spacious, well-lit bedrooms, large living room, bright kitchen, plantation shutters in all rooms. Kitchen and primary bedroom view the private courtyard. The bathroom has been tastefully completely remodeled. Now brightly lit, open and airy. Corian countertops on both vanities, Delta faucets and hardware a must see to appreciate. Contemporary color scheme throughout the home to include newer flooring too. Reconfigured hallway access to the primary bedroom feels like the builder should have done this from the start. Just completed extensive exterior siding replacement and fresh paint, completely compliant with Village 3 rules and regs. 2 car garage with a new pedestrian door and special floor mats. Can't wait to see you !!

Listed By / Presented By

Listed By

Agency Name: GUIDE Real Estate
Agent Name: Bruce Reddick
Agency Phone: 916-975-2700

Presented By

Agency Title: Chase International Real Estate
Agency Phone: 775.588.6130

IDX logo

Contact a Chase Agent for More Information

Property Details

Property Type: Residential -
Cooling: Central, Heat Pump
Garage: 2
Heating: Central, Electric, Heat Pump
Home Style: Contemporary
Lot Size: 0.05 Acres
Roof Type: Shingle, Composition
Stories: 1.0
Year Built: 1972
MLS ID: 226074756

Feature Descriptions

Appliances: Dishwasher, Disposal, Microwave, Electric Water Heater, Free Standing Electric Range
Association Amenities: Barbeque, Playground, Pool, Clubhouse, Exercise Room, Spa/Hot Tub, Tennis Courts, Greenbelt
Bathroom Features: Closet, Double Sinks, Skylight/Solar Tube, Dual Flush Toilet, Tile, Quartz
Days on Site: 34
Dining Room Features: Dining/Living Combo
Exterior: Frame, Wood, Wood Siding
Fencimg: Back Yard, Wood
Flooring: Tile, Luxury Vinyl Plank
HOA Fee: 529/ Monthly
HOA Fee Includes: MaintenanceGrounds, Pool
Kitchen Features: Pantry Cabinet, Tile Counter
Laundry: Cabinets, Dryer Included, Ground Floor, Washer Included, Inside Area
Laundry Features: Cabinets, Dryer Included, Ground Floor, Washer Included, Inside Area
Lot: Auto Sprinkler Front, Greenbelt, Landscape Back, Landscape Front, Low Maintenance
Master Bedroom Features: Closet
Parcel#: 295-0290-016-0000
Parking: Detached, Garage Door Opener, Garage Facing Rear
Patio/Porch: Uncovered Patio, Enclosed Patio
Pets Allowed: Yes, Number Limit
Pool: Built-In, Common Facility
Sewer: Public Sewer
Topography: Level
Utilities: Cable Available, Public, Electric, Sewer In & Connected, Internet Available, Underground Utilities
Water: Public, Meter on Site, Water District
Window: Dual Pane Full, Window Coverings, Window Screens

Schools

High School: San Juan Unified
Middle School: San Juan Unified
Elementary School: San Juan Unified

Neighborhood Map

Driving Directions

Demographics

Estimate My Payments

  • Estimated Payment
    $1,308.71
  • Principal & Interest
    $1,157.07
  • Property Tax
    $0.00 (data not provided by mls)
  • Homeowner's Insurance
    $151.64
(Payments are an estimate and may vary by lender)

Mortgage Calculator

Change Payment Information

%
years/fixed
yearly
yearly (est.)
Contact Photo

We're Here to Help

Connect with our team of knowlegable local agents to guide your next move with style and grace.

Login to My Homefinder

Pixel


