
Company Logo
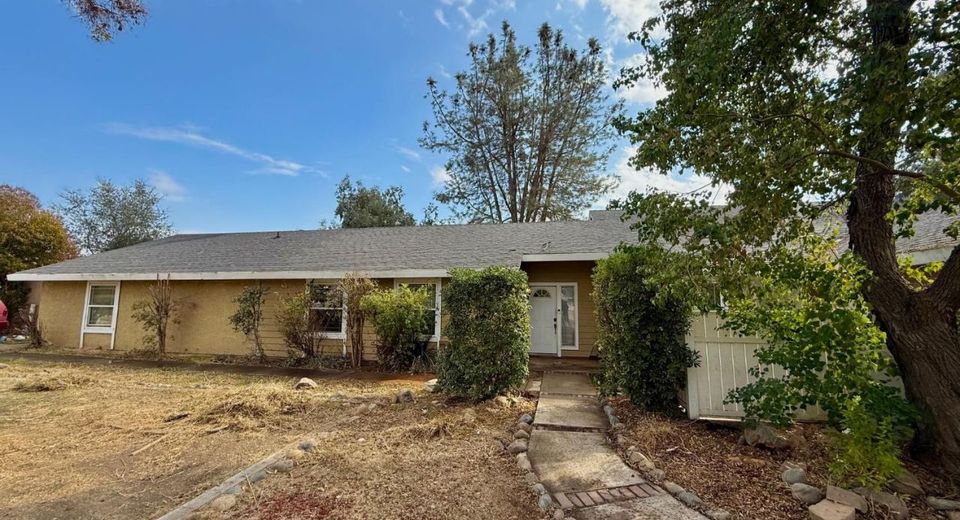
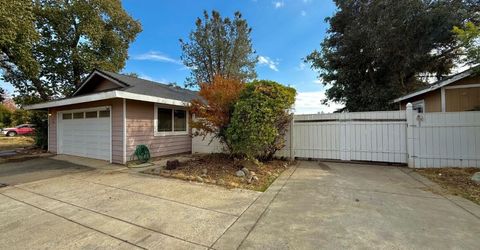
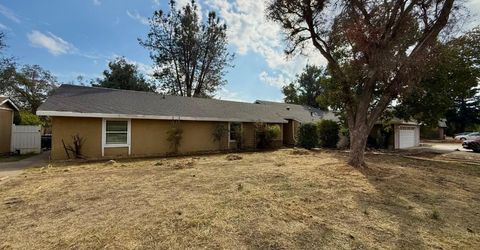
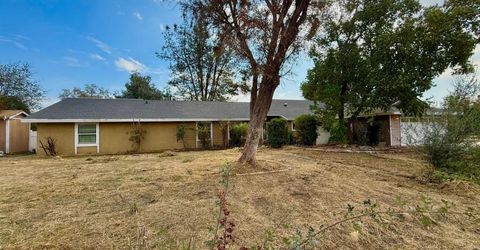
2120 Colonnade Way, Elverta, CA 95626 Photo

6 Photos

2120 Colonnade Way
Elverta, CA 95626
$875,000
5 Beds | 4.0 Baths | 3435 sqft | 0.95 Acreage

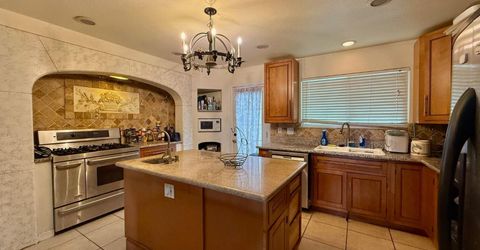
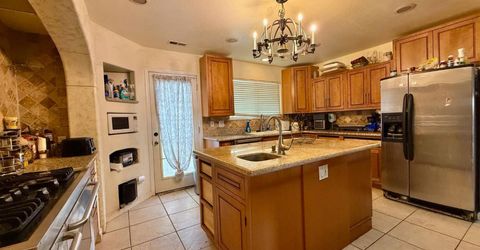
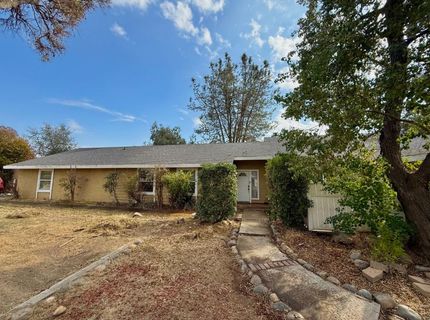
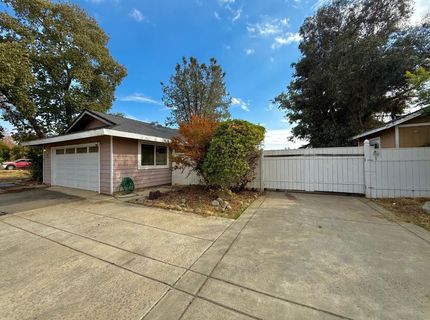
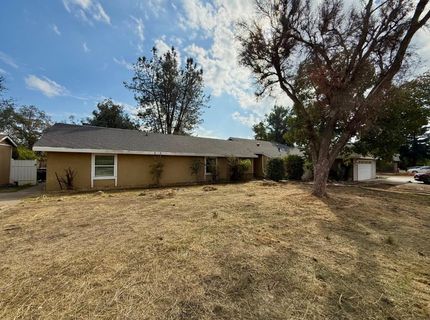
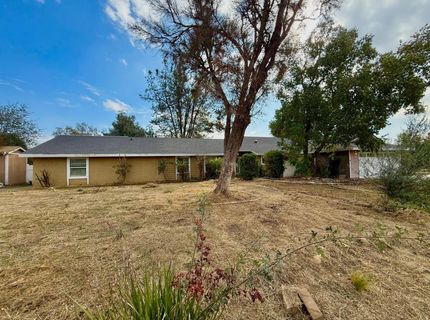
Space, flexibility, and opportunity await at 2120 Colonnade Way! Situated on approximately one acre, this property features a 4-bedroom, 3.5-bath main home plus an attached 1-bedroom, 1.5-bath ADUan ideal setup for multigenerational living or extended guests. The expansive lot offers room to garden, entertain, and create your own outdoor retreat, with space for RVs, recreational equipment, and more. A little updating and attention will go a long way toward bringing renewed life to this spacious property. Whether you're looking for room to spread out or an opportunity to add your personal touch, this Elverta home offers plenty of possibilities.

Listed By / Presented By

Listed By

Agency Name: 101 Mortgage & Realty
Agent Name: Jeremy Williams
Agency Phone: 916-442-1459

Presented By

Agency Title: Chase International Real Estate
Agency Phone: 775.588.6130

IDX logo

Contact a Chase Agent for More Information

Property Details

Property Type: Residential - Single Family
Cooling: Ceiling Fan(s), Central
Fireplaces: 5
Garage: 2
Heating: Central
Lot Size: 0.95 Acres
Roof Type: Shingle
Stories: 1.0
Year Built: 1985
MLS ID: 226133883

Feature Descriptions

Bathroom Features: Shower Stall(s), Double Sinks, Jetted Tub
Days on Site: 17
Dining Room Features: Formal Area
Exterior: Stucco, Wood, Lap Siding
Fireplace: Family Room
Flooring: Carpet, Tile
Horse Amenities: Other
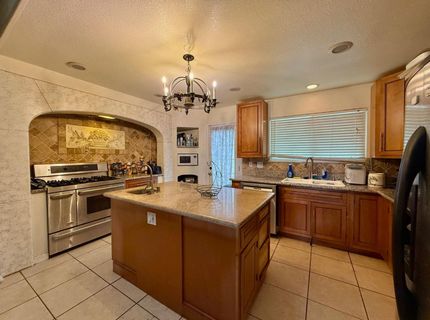
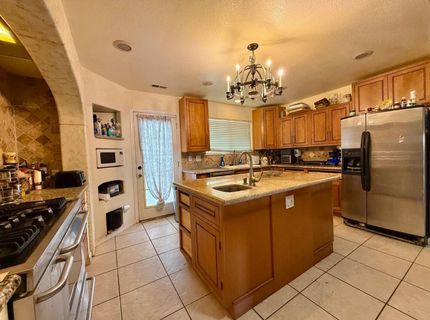
Kitchen Features: Island
Laundry: Cabinets, Inside Area
Laundry Features: Cabinets, Inside Area
Lot: Other
Parcel#: 203-0610-012-0000
Parking: RV Access, Garage Facing Front
Sewer: Public Sewer
Utilities: Electric, Natural Gas Connected
Water: Public

Schools

High School: Center Joint Unified
Middle School: Center Joint Unified
Elementary School: Center Joint Unified

Neighborhood Map

Driving Directions

Demographics

Estimate My Payments

  • Estimated Payment
    $2,202.58
  • Principal & Interest
    $1,947.37
  • Property Tax
    $0.00 (data not provided by mls)
  • Homeowner's Insurance
    $255.21
(Payments are an estimate and may vary by lender)

Mortgage Calculator

Change Payment Information

%
years/fixed
yearly
yearly (est.)
Contact Photo

We're Here to Help

Connect with our team of knowlegable local agents to guide your next move with style and grace.

Login to My Homefinder


