
Company Logo
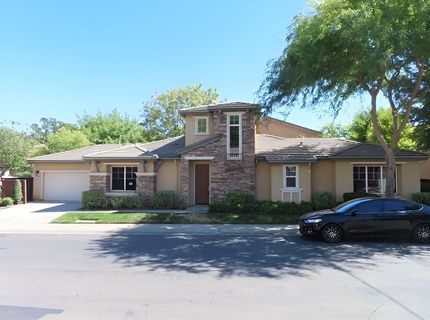
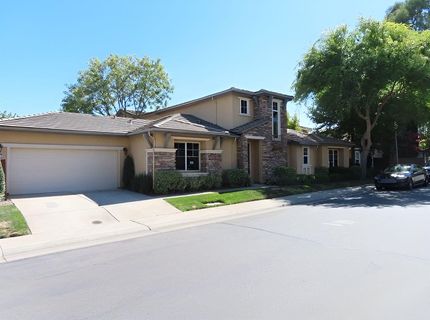
2122 Sterling Dr #52, Unit 52, Rocklin, CA 95765 Photo

16 Photos

2122 Sterling Dr #52, 52
Rocklin, CA 95765
$614,900
4 Beds | 2.0 Baths | 2016 sqft | 0.05 Acreage

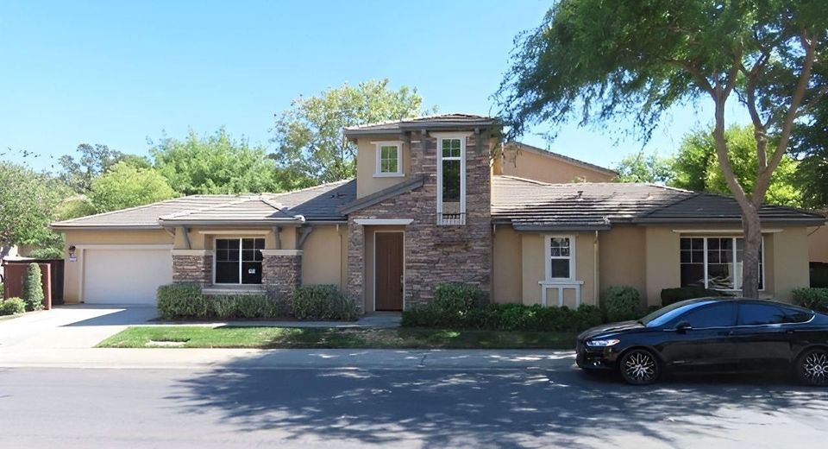
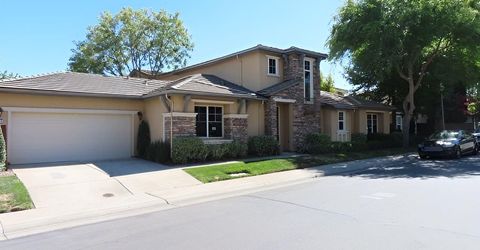
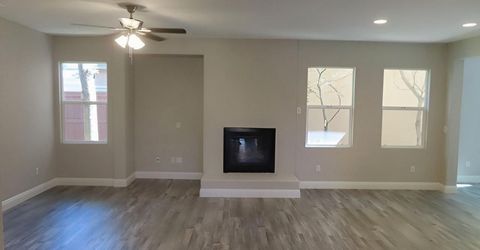
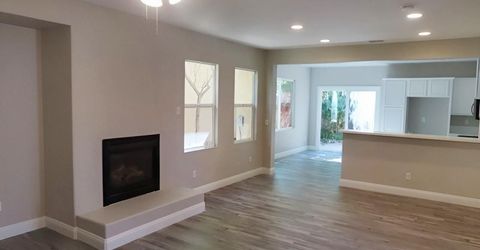
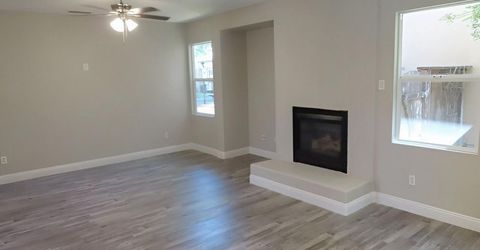
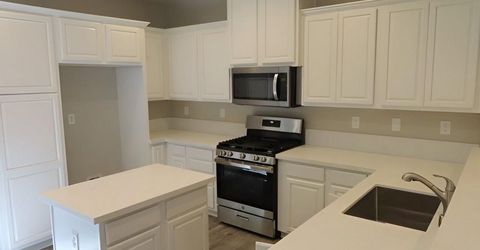
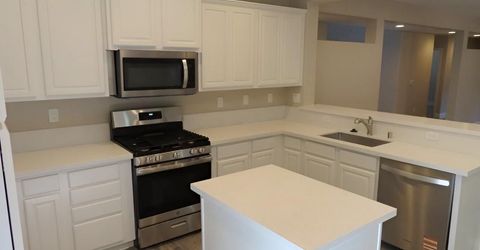
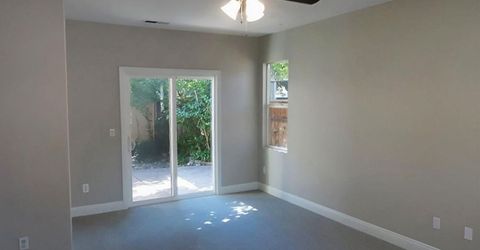
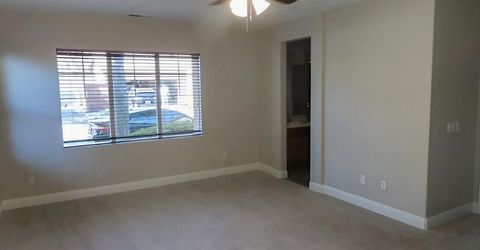
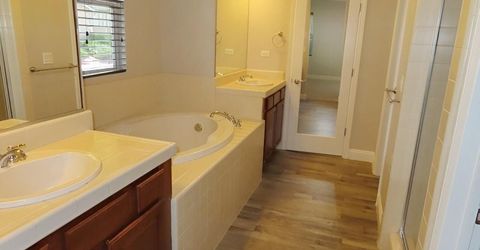
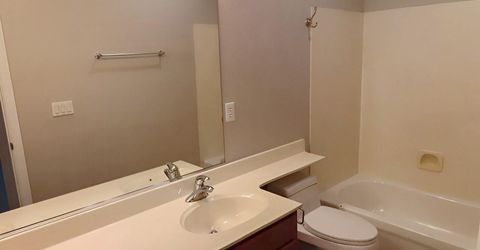
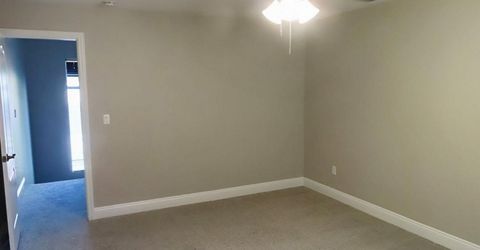
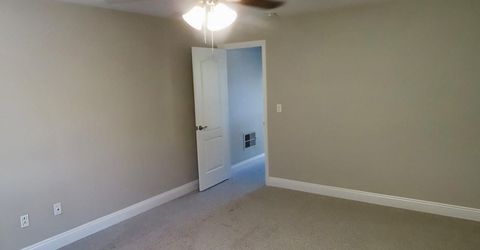
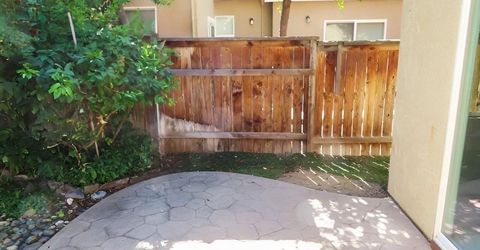
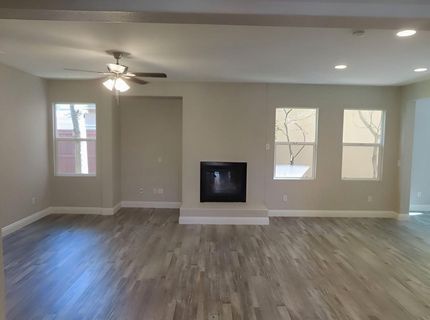
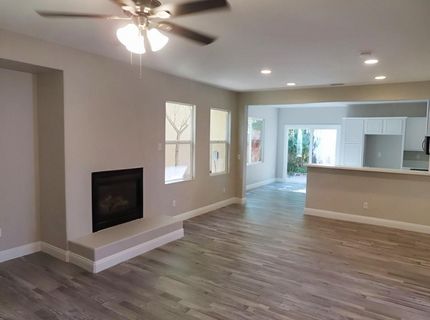
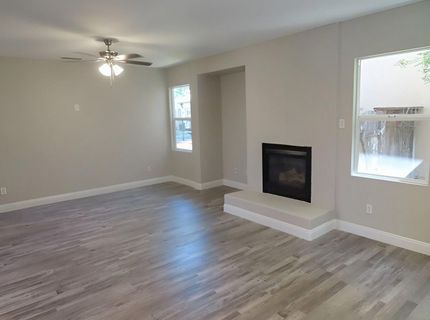
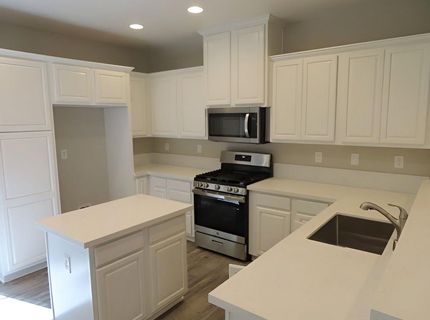
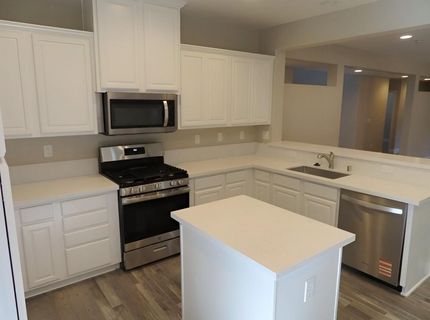
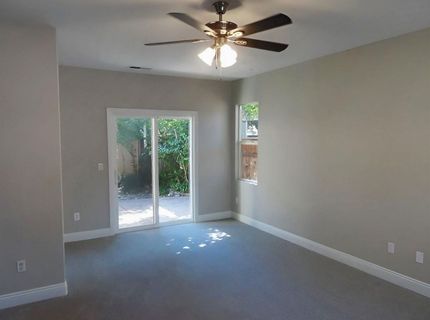
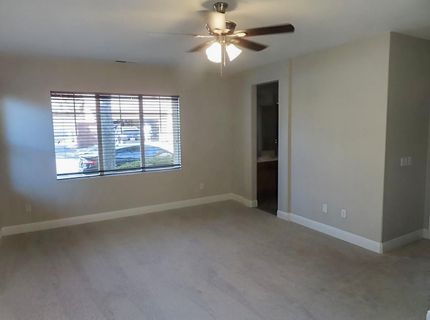
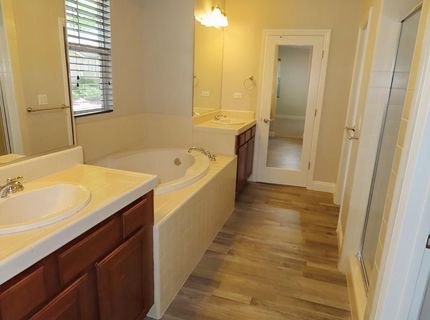
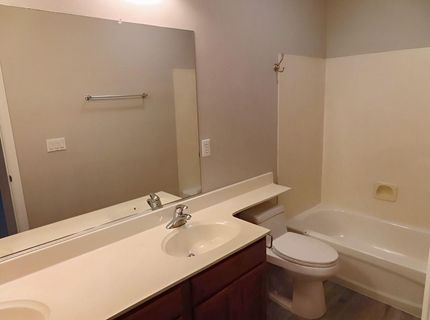
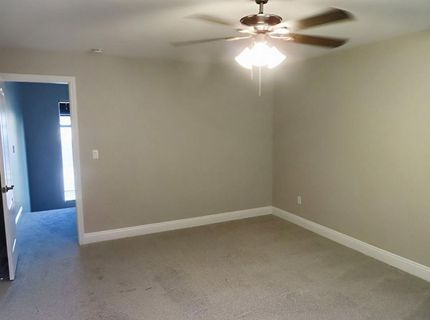
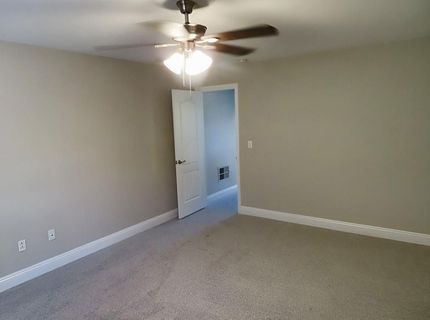
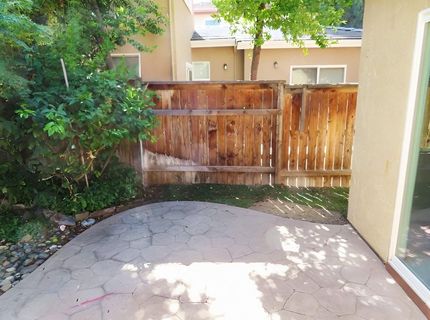
This John Laing Patio Home emphasizes luxury design and low-maintenance appeal. The well-appointed kitchen features ample cabinet and counter space, including a dining bar and island. Luxury vinyl plank flooring runs throughout the main living areas. The primary bath has a dual vanity and soaking tub. Recessed lighting and a gas fireplace add ambiance and warmth. The open floor plan flows seamlessly between kitchen and living areas. Storage solutions throughout help maintain organization. The private stamped-concrete patio extends the living space outdoors. Mature landscaping provides natural privacy. Highly-desirable Whitney Oaks location offers convenience to major thoroughfares while maintaining a quiet residential atmosphere. Do not miss this one! Game room or bed 4 is only room upstairs.

Listed By / Presented By

Listed By

Agency Name: Security Pacific Real Estate
Agent Name: Warren Adams
Agency Phone: 916-965-3300

Presented By

Agency Title: Chase International Real Estate
Agency Phone: 775.588.6130

IDX logo

Contact a Chase Agent for More Information

Property Details

Property Type: Residential - Single Family
Cooling: Central
Fireplaces: 1
Garage: 2 car attached
Heating: Central
Lot Size: 0.05 Acres
Roof Type: Tile
Stories: 2.0
Year Built: 2005
MLS ID: 226096817

Feature Descriptions

Association Amenities: Pool
Bathroom Features: Double Sinks, Tub w/Shower Over
Days on Site: 14
Dining Room Features: Formal Area
Exterior: Frame
Fireplace: Living Room
Flooring: Carpet, Vinyl
HOA Fee: 254/ Monthly
HOA Fee Includes: Pool
Kitchen Features: Island
Laundry: In Garage
Laundry Features: In Garage
Lot: Shape Regular
Parcel#: 377-170-052-000
Parking: Attached
Sewer: Other
Utilities: Cable Available
Water: Other

Schools

High School: Rocklin Unified
Middle School: Rocklin Unified
Elementary School: Rocklin Unified

Neighborhood Map

Driving Directions

Demographics

Estimate My Payments

  • Estimated Payment
    $1,547.85
  • Principal & Interest
    $1,368.50
  • Property Tax
    $0.00 (data not provided by mls)
  • Homeowner's Insurance
    $179.35
(Payments are an estimate and may vary by lender)

Mortgage Calculator

Change Payment Information

%
years/fixed
yearly
yearly (est.)
Contact Photo

We're Here to Help

Connect with our team of knowlegable local agents to guide your next move with style and grace.

Login to My Homefinder


