














Company Logo
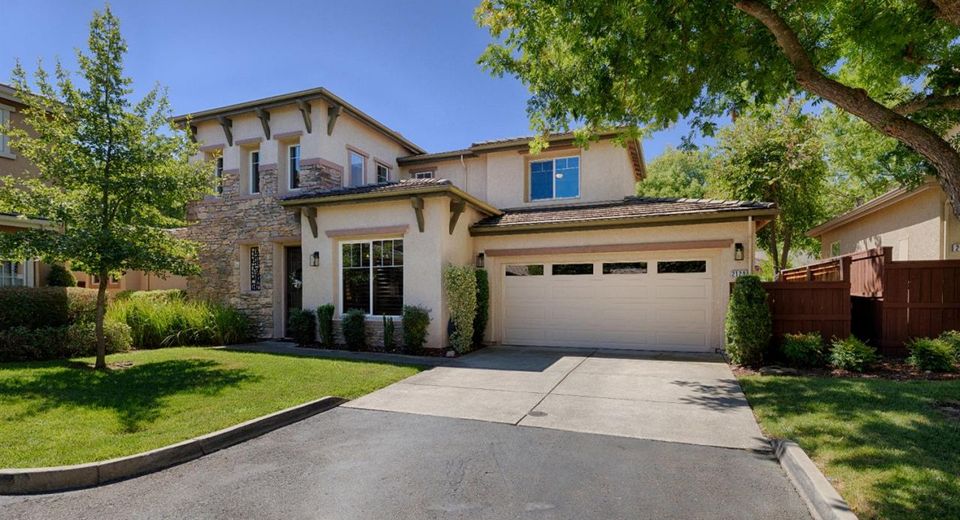
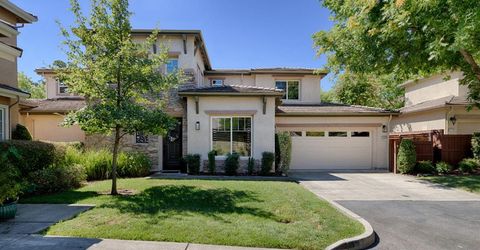
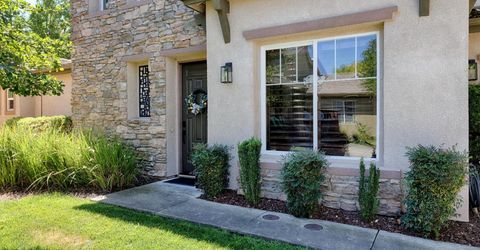
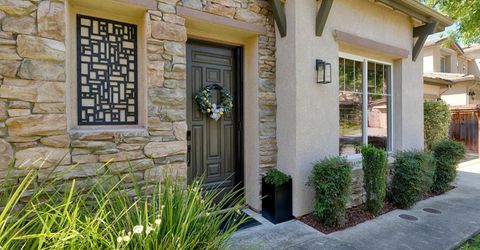
2128 Sterling Dr #55, Unit 55, Rocklin, CA 95765 Photo

46 Photos

2128 Sterling Dr #55, 55
Rocklin, CA 95765
$679,900
4 Beds | 2.1 Baths | 2277 sqft | 0.04 Acreage

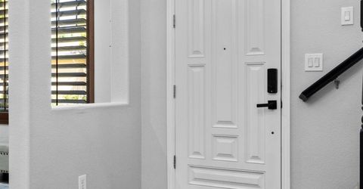
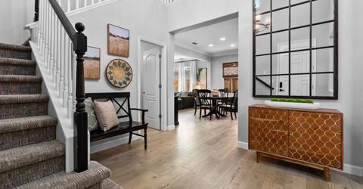
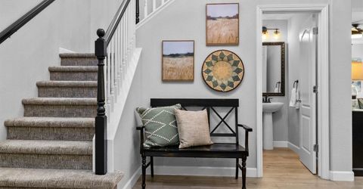
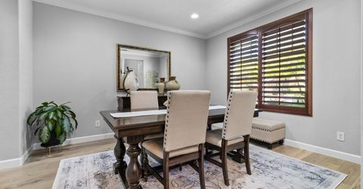
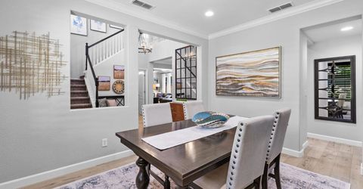
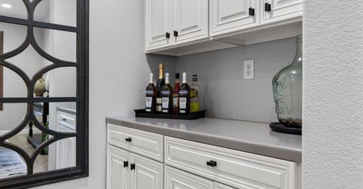
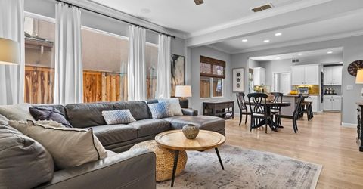
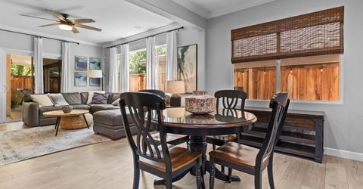
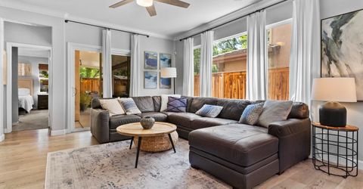
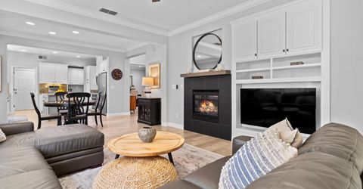
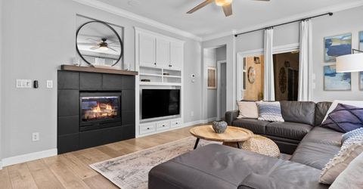
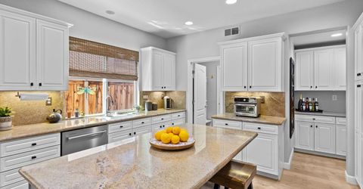
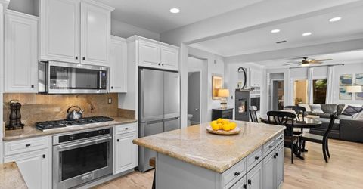
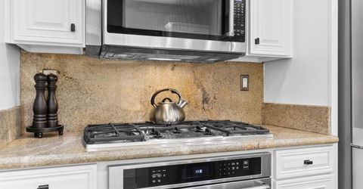
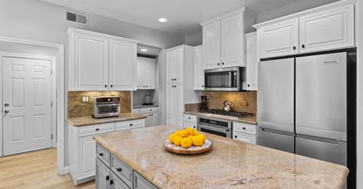
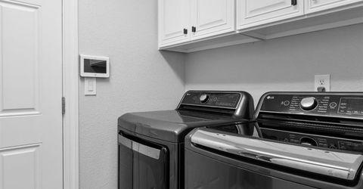
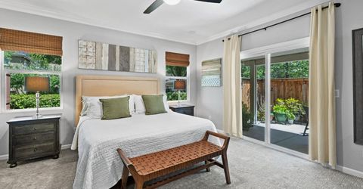
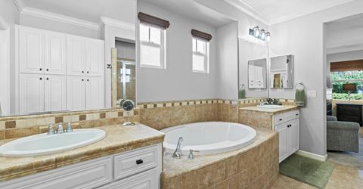
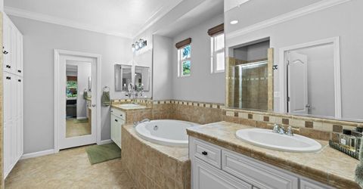
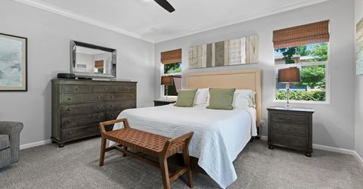
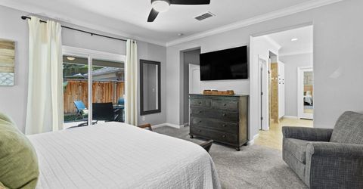
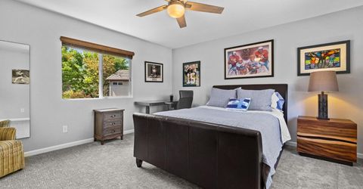
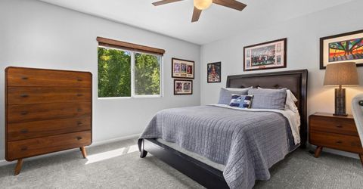
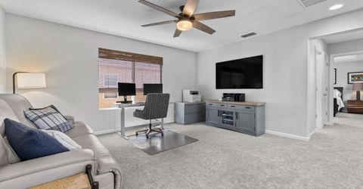
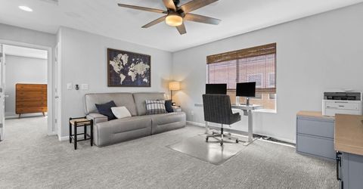
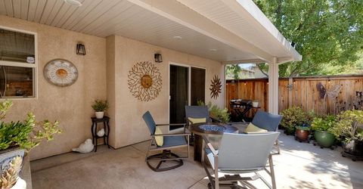
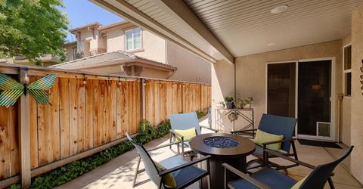
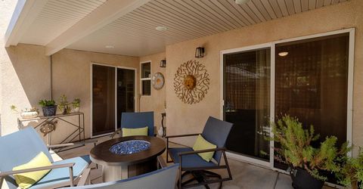
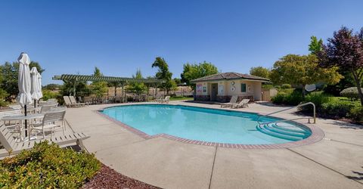
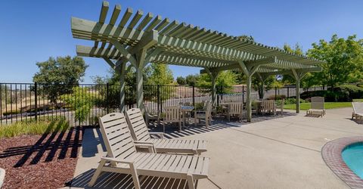
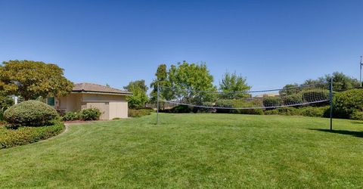
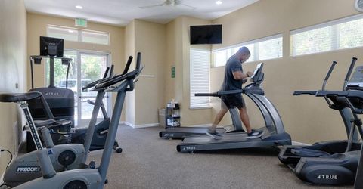
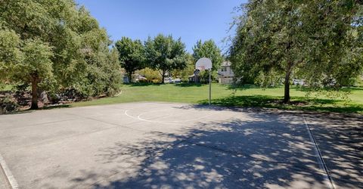
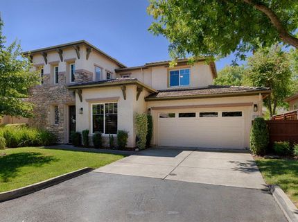
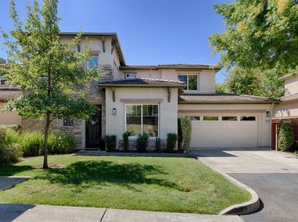
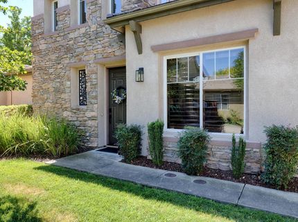
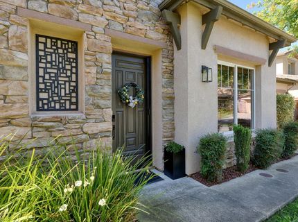
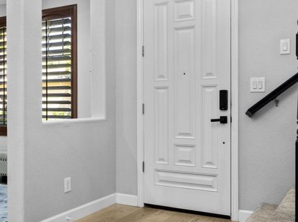
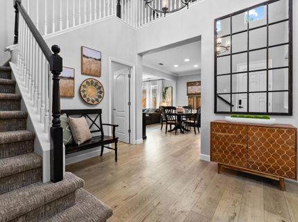
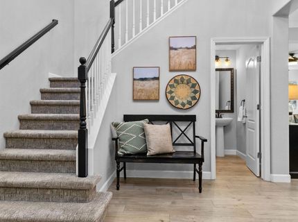
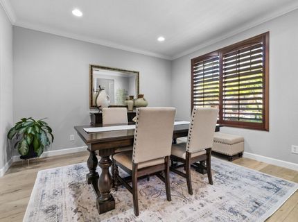
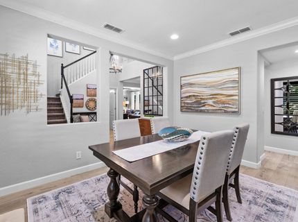
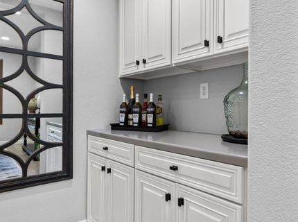
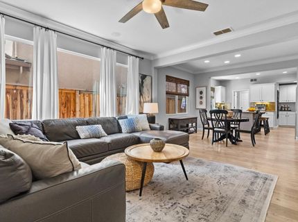
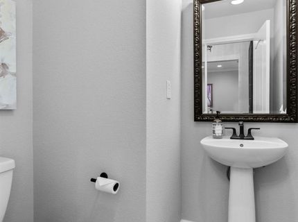
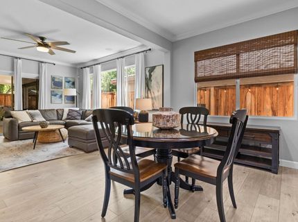
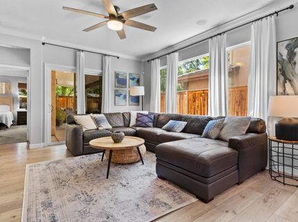
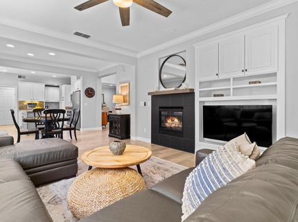
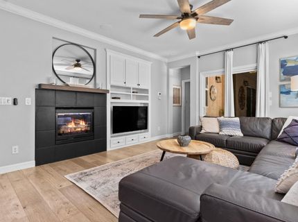
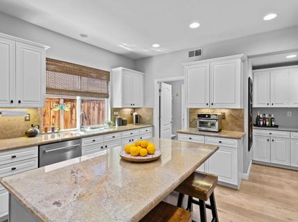
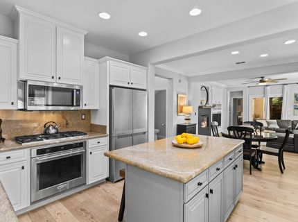
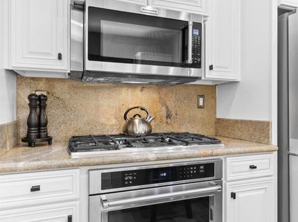
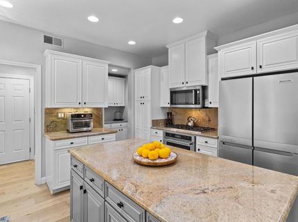
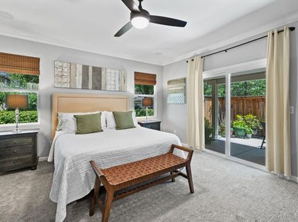
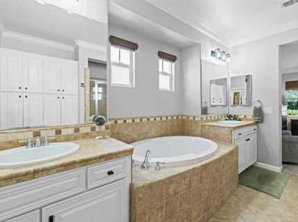
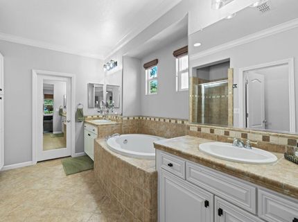
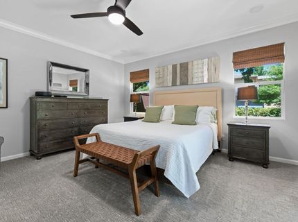
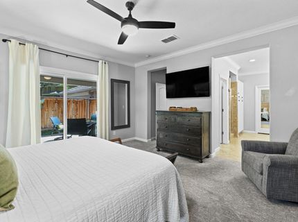
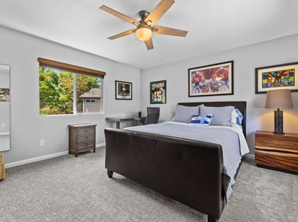
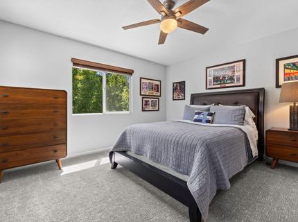
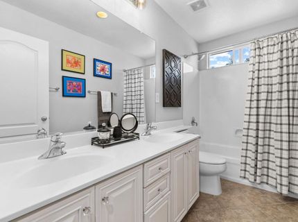
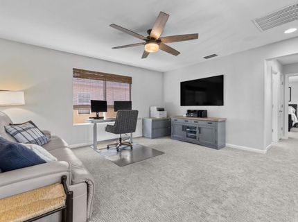
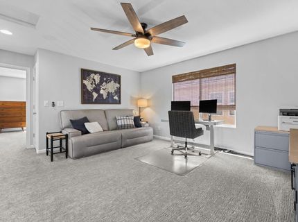
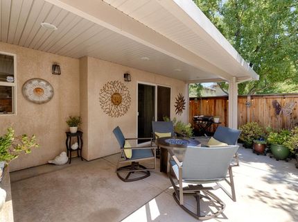
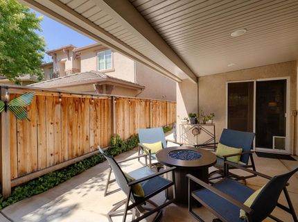
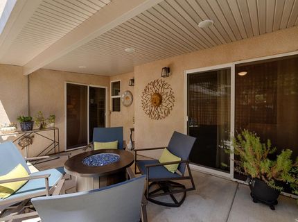
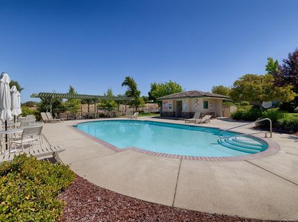
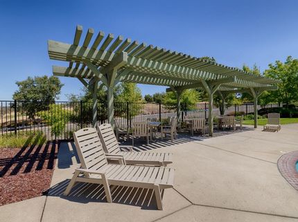
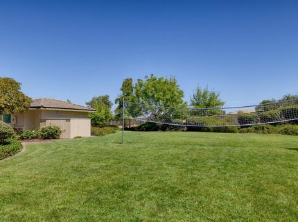
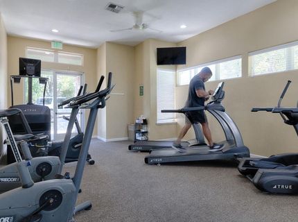
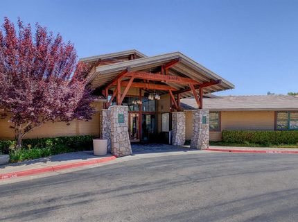
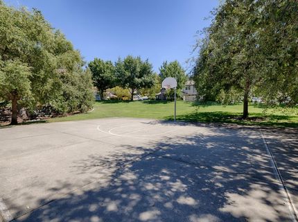
Welcome to this beautifully updated, turn-key, single family home in the highly sought after Whitney Oaks community. Located within the coveted Rocklin Unified School District. This home offers an ideal floor plan with the primary suite conveniently located on the main level, featuring a walk-in closet, en-suite bath, and patio access. Upstairs you'll find generously sized secondary bedrooms and a versatile loft perfect for a home office, media room, 4th bedroom, or play area. The open living spaces are designed for both everyday living and entertaining. The kitchen has been refreshed with All New stainless steel appliances. New flooring throughout and a New HVAC unit provides year-round comfort and energy efficiency. Additional features include a separate laundry room, abundant storage, formal dining room and a covered backyard patio, with New fence that's perfect for outdoor dining or relaxing. Enjoy the low-maintenance lifestyle Whitney Oaks is known for, with nearby park and playground, miles of walking trails, Whitney Oaks Golf Club, shopping, dining, 2 pools, fitness center with showers, basketball court, volleyball court and horseshoe court and convenient access to Highway 65. Combining thoughtful updates, a desirable layout and an exceptional location, this home is ready for its next owner.

Listed By / Presented By

Listed By

Agency Name: Realty ONE Group Complete
Agent Name: Dina Bongiovanni
Agency Phone: 916-435-0404

Presented By

Agency Title: Chase International Real Estate
Agency Phone: 775.588.6130

IDX logo

Contact a Chase Agent for More Information

Property Details

Property Type: Residential - Single Family
Basement: None
Cooling: Central
Fireplaces: 1
Garage: 2
Heating: Central, Fireplace(s), MultiZone
Home Style: Mediterranean, Contemporary
Lot Size: 0.04 Acres
Roof Type: Spanish Tile, Tile
Stories: 2.0
Year Built: 2004
MLS ID: 226093217

Feature Descriptions

Appliances: Free Standing Refrigerator, Gas Cook Top, Built-In Gas Oven, Gas Plumbed, Built-In Gas Range, Hood Over Range, Dishwasher, Disposal, Microwave
Association Amenities: Playground, Pool, Clubhouse, Exercise Room, Game Court Exterior, Golf Course, Trails, Park
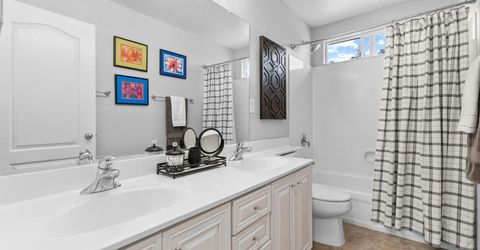
Bathroom Features: Double Sinks, Tile, Tub w/Shower Over
Days on Site: 31
Dining Room Features: Formal Area
Exterior: Stucco
Fencimg: Back Yard
Fireplace: Family Room, Gas Log
Flooring: Tile, Luxury Vinyl Plank
HOA Fee: 253/ Monthly
HOA Fee Includes: MaintenanceGrounds, Pool
Kitchen Features: Breakfast Area, Breakfast Room, Pantry Closet, Granite Counter, Island
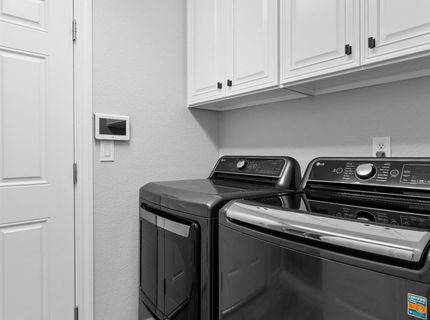
Laundry: Cabinets, Dryer Included, Washer Included, Inside Room
Laundry Features: Cabinets, Dryer Included, Washer Included, Inside Room
Lot: Manual Sprinkler Front, Cul-De-Sac, Private, Curb(s)/Gutter(s), Dead End, Shape Regular, Landscape Back, Landscape Front, Low Maintenance
Lot Dimensions: Placer
Master Bedroom Features: Ground Floor, Walk-In Closet, Outside Access
Parcel#: 377-170-055-000
Parking: Garage Facing Front
Patio/Porch: Back Porch, Covered Patio
Pets Allowed: Yes
Pool: Common Facility
Sewer: Public Sewer
Utilities: Cable Available, Electric, Sewer In & Connected, Internet Available, Natural Gas Available, Natural Gas Connected
Water: Public
Window: Dual Pane Full

Amenities

Formal Entry
Covered Courtyard

Schools

High School: Rocklin Unified
Middle School: Rocklin Unified
Elementary School: Rocklin Unified

Neighborhood Map

Driving Directions

Demographics

Estimate My Payments

  • Estimated Payment
    $1,711.47
  • Principal & Interest
    $1,513.16
  • Property Tax
    $0.00 (data not provided by mls)
  • Homeowner's Insurance
    $198.30
(Payments are an estimate and may vary by lender)

Mortgage Calculator

Change Payment Information

%
years/fixed
yearly
yearly (est.)
Contact Photo

We're Here to Help

Connect with our team of knowlegable local agents to guide your next move with style and grace.

Login to My Homefinder


