
Company Logo
213 Enclave Key Court, Reno, NV 89506 Photo

29 Photos

213 Enclave Key Court
Reno, NV 89506
$559,900
4 Beds | 3 full Baths | 2290 sqft | 0.11 Acreage

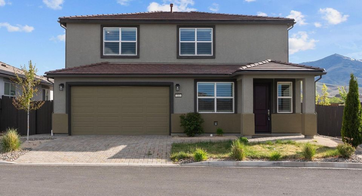
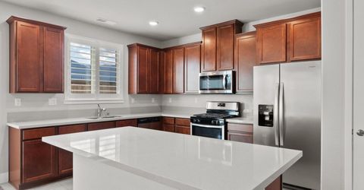
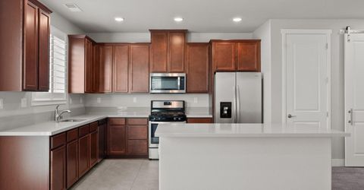
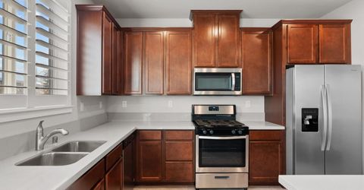
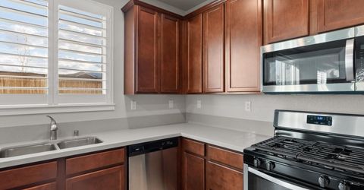
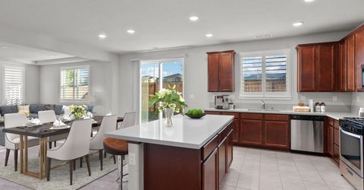
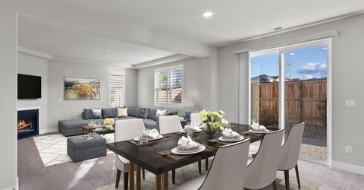
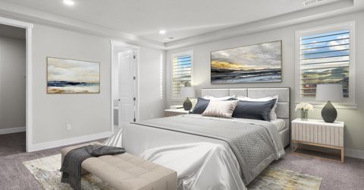
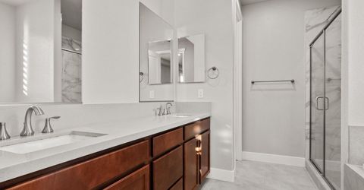
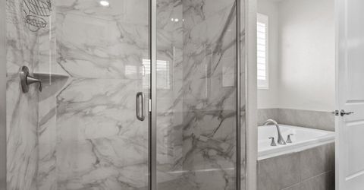
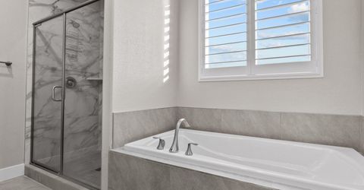
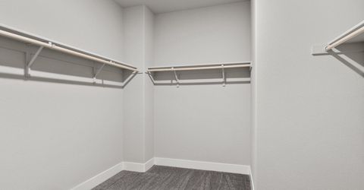
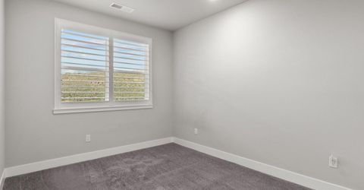
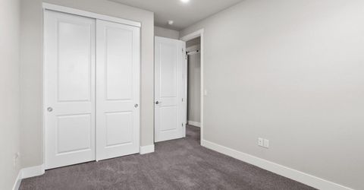
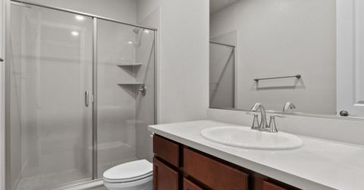
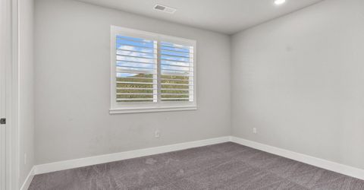
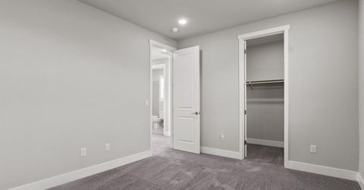
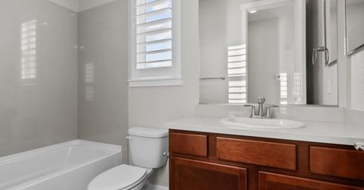
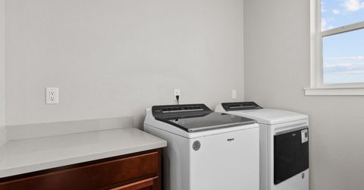
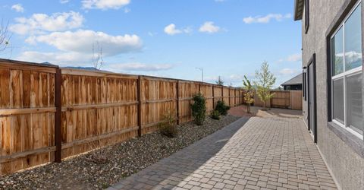
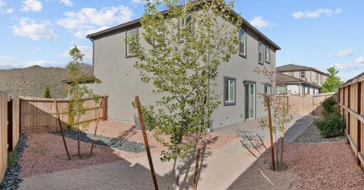
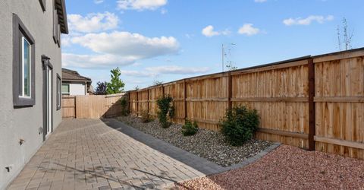
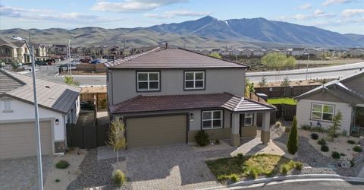
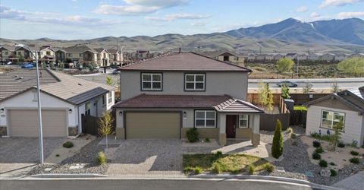
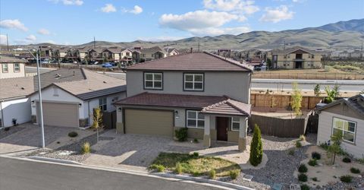
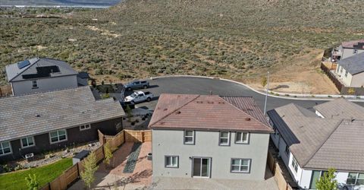
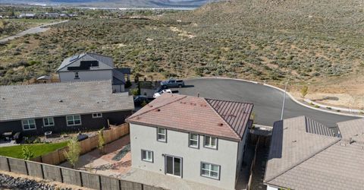
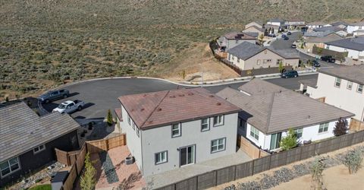
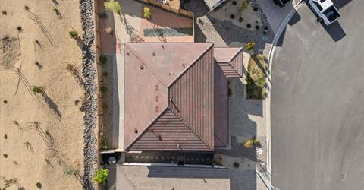
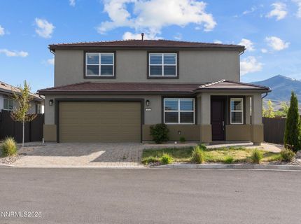
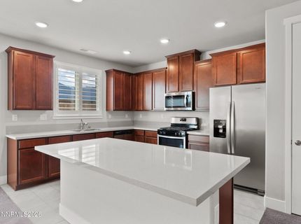
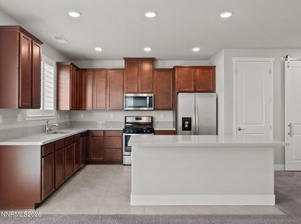
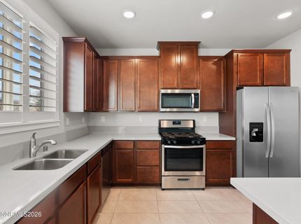
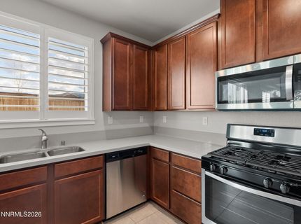
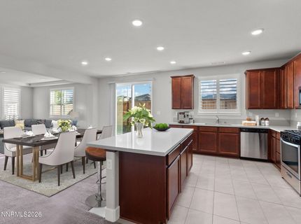
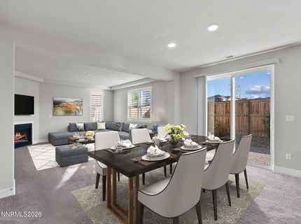
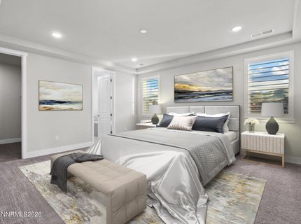
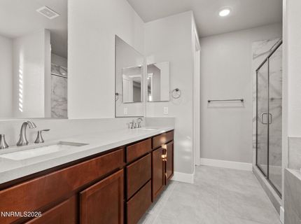
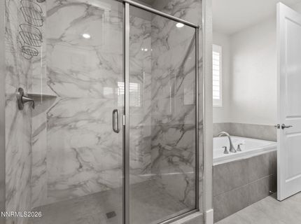
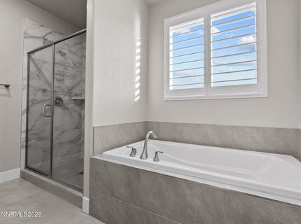
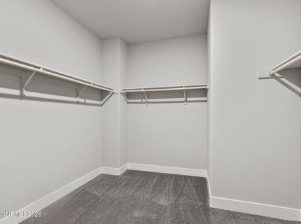
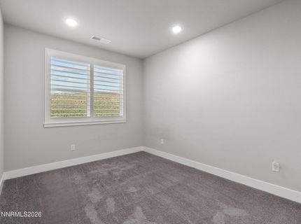
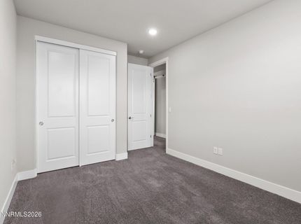
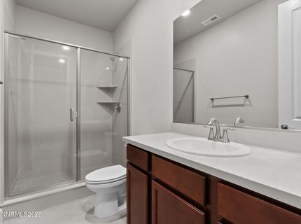
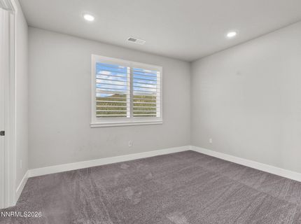
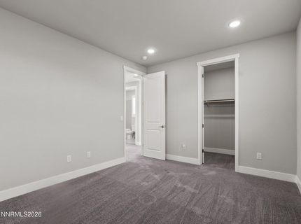
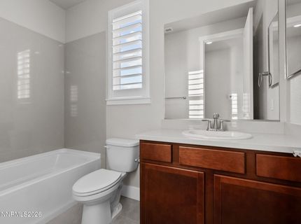
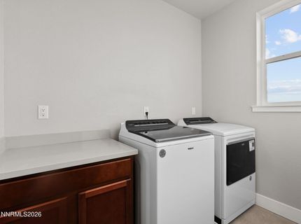
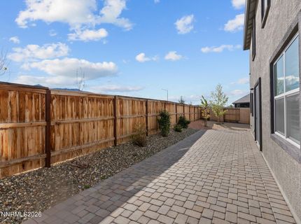
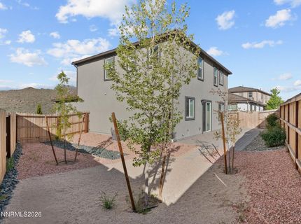
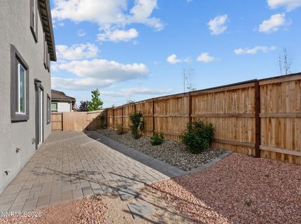
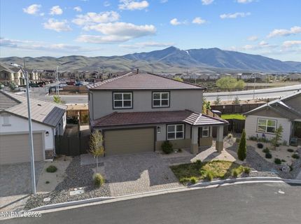
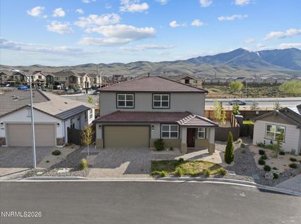
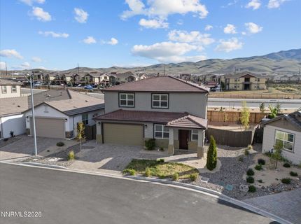
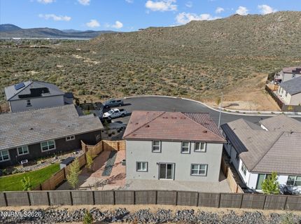
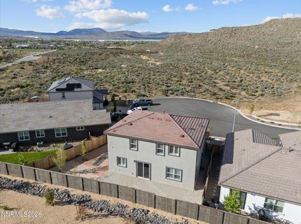
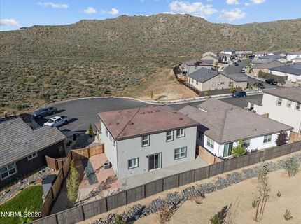
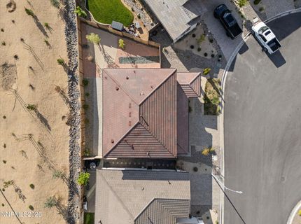
Built in 2021 and tucked away on a quiet cul-de-sac, this inviting home offers beautiful mountain and desert views! The comfortable floorplan features four bedrooms and three full bathrooms, including a convenient main-level bedroom and bath. The spacious kitchen features quartz countertops, abundant cabinetry and a center island with breakfast bar, perfect for casual dining and entertaining. Upstairs, the oversized primary suite includes a garden tub, separate shower and walk-in closet. Plantation shutters throughout add style and privacy. Enjoy the fully landscaped backyard with an extended paver patio, ideal for summer BBQs or relaxing with friends while taking in the mountain views. Two-car garage offers ample storage. Great location near shopping, restaurants, parks and hiking/biking trails, with easy access to Reno-Sparks events and year-round recreation at Lake Tahoe. Refrigerator, washer and dryer included!

Listed By / Presented By

Listed By

Agency Name: RE/MAX Gold
Agent Name: Jack Cote
Agency Phone: 775-787-3629
Agent Phone: 775-742-5103

Presented By

Agency Title: Chase International Real Estate
Agency Phone: 775.588.6130

IDX logo

Contact a Chase Agent for More Information

Property Details

Property Type: Residential - Single Family
Cooling: Central Air
Fireplaces: 1
Garage: 2 car attached
Heating: Fireplace(s), Forced Air, Natural Gas
Lot Size: 0.11 Acres
Roof Type: Tile, Pitched
Stories: 2.0
Taxes: $4,797
Year Built: 2021
MLS ID: 260014349

Feature Descriptions

Additional Rooms: Entrance Foyer
Association Fee Includes: Common Area - Maintenance
City Limits: Yes
Construction Type: Site/Stick-Built
Cooling Y/N: Yes
Dining: Great Room, High Ceilings
Exterior: Stucco
Fencing: Back Yard
Fireplace: Gas, Living Room, Great Room
Fireplace Y/N: Yes
Flooring: Carpet, Ceramic Tile
Foundation: Slab
Heating Y/N: Yes
HOA Fee: $47/MonthlyAppliances:
HOA Y/N: Yes
Kitchen: Breakfast Bar, Built-In Dishwasher, Built-In Microwave, Disposal, Pantry
Laundry Features: Laundry Room, Cabinets
Living Room: Great Room, High Ceilings
Lot Features: Cul-De-Sac, Landscaped, Level, Sprinklers In Front
Master Bedroom: Bathtub, Shower Stall, Walk-In Closet(s)
OtherStructures: None
Parcel #: 554-381-03
Parking: Attached, Garage, Garage Door Opener
Patio/Porch: Patio, Uncovered
Road Frontage: Public
Road Responsibility: Public Maintained Road
Security Features: Smoke Detector(s)
Sewer: Public Sewer
Special View Info: Desert, Mountain(s)
Sprinklers: Automatic, Drip System, Front
SQFT Living: 2290
Utilities: Cable Connected, Electricity Connected, Natural Gas Available, Natural Gas Connected, Sewer Connected, Water Connected, Cellular Coverage, Internet Connected, Water Meter Installed, Underground Utilities
Water: Public
Water Rights Y/N: No
Window Features: Blinds, Double Pane Windows, Vinyl Frames

Amenities

High Ceilings
Breakfast Bar
Pantry
Walk-In Closet(s)
Entrance Foyer

Schools

High School: North Valleys
Middle School: OBrien
Elementary School: Lemmon Valley

Neighborhood Map

Driving Directions

Demographics

Estimate My Payments

  • Estimated Payment
    $1,809.15
  • Principal & Interest
    $1,246.09
  • Property Tax
    $399.75
  • Homeowner's Insurance
    $163.30
(Payments are an estimate and may vary by lender)

Mortgage Calculator

Change Payment Information

%
years/fixed
yearly
yearly (est.)
Contact Photo

We're Here to Help

Connect with our team of knowlegable local agents to guide your next move with style and grace.

Login to My Homefinder


