
























Company Logo
213 John Keiser, Truckee, CA 96161 Photo

25 Total Photos [Click to View All]

213 John Keiser
Truckee, CA 96161
$9,125,000
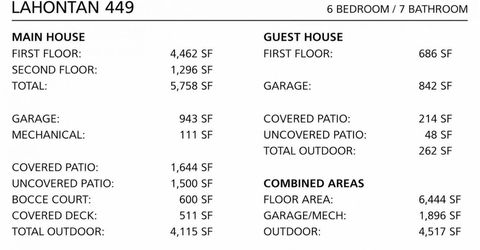
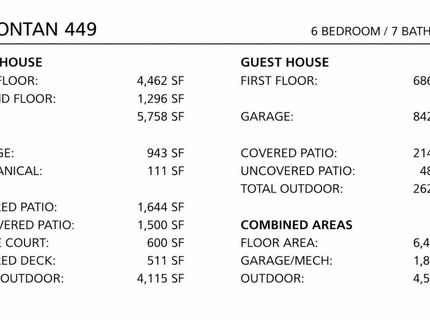
6 Beds | 7 full Baths | 6444 sqft | 1.10 Acreage

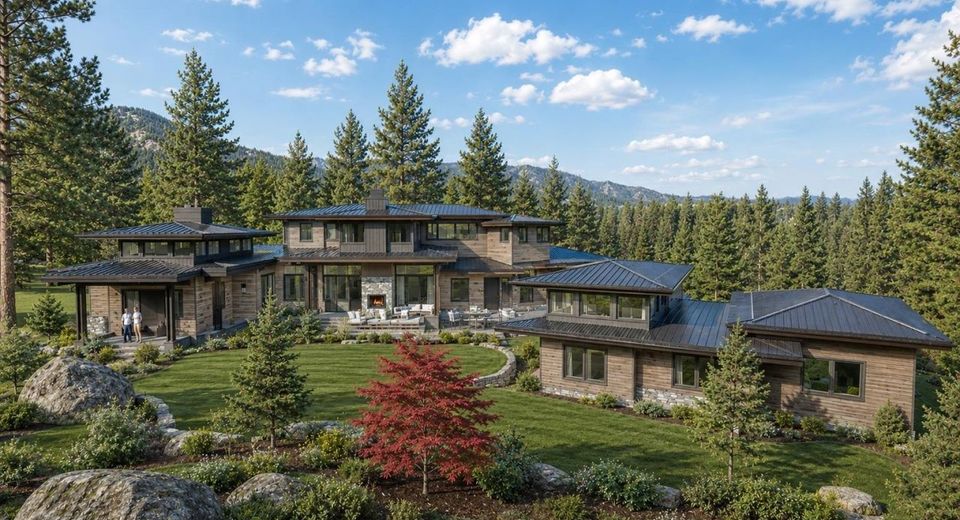
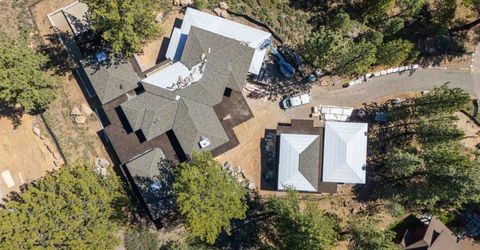
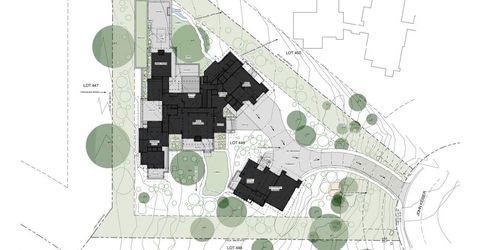
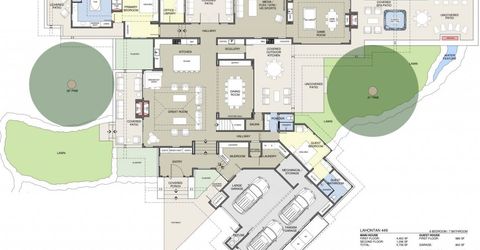
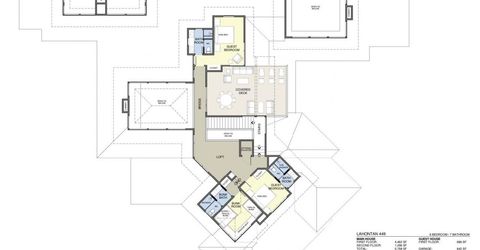
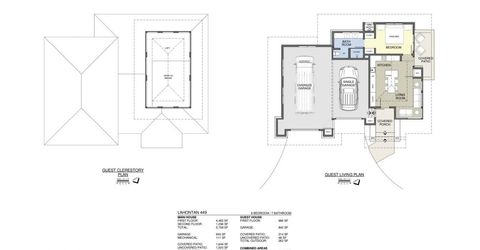
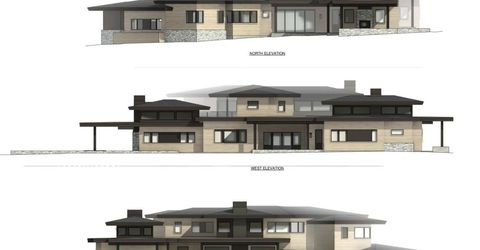
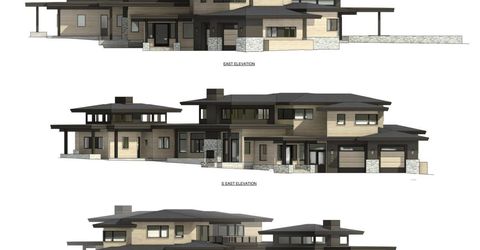
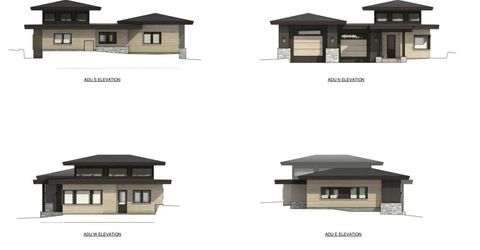
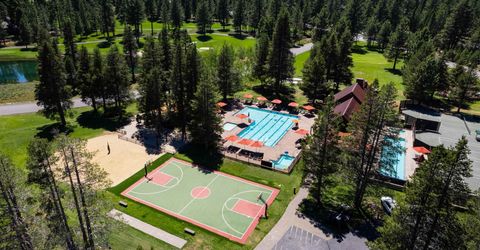
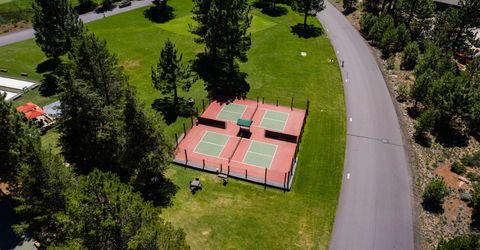
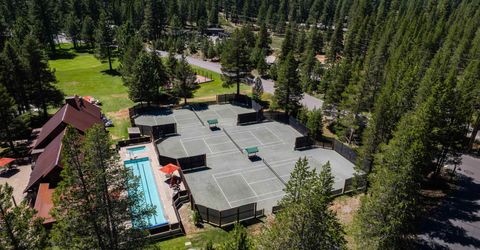
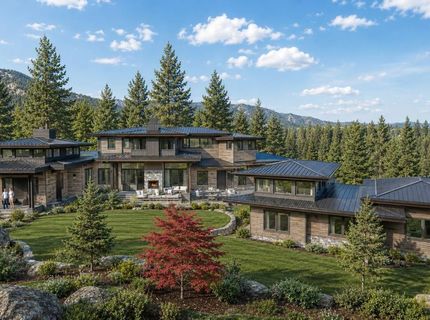
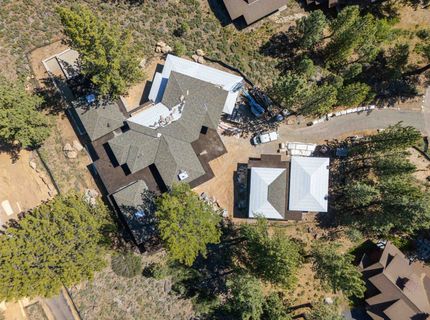
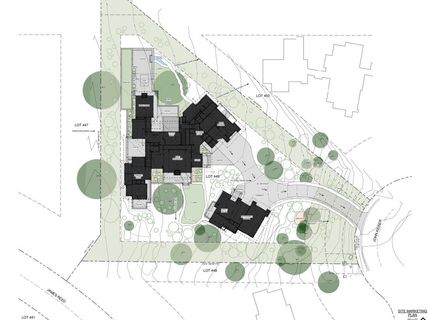
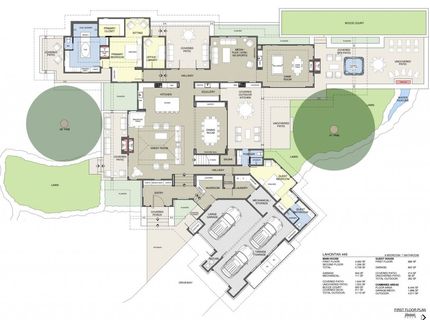
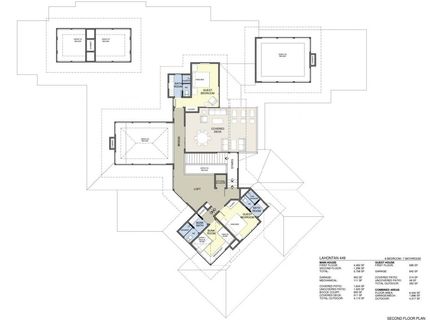
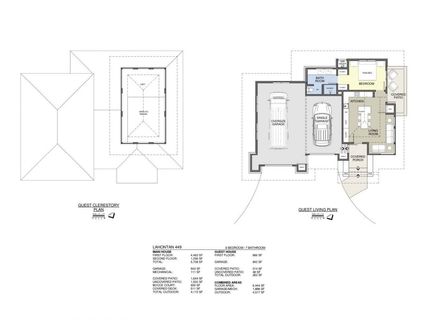
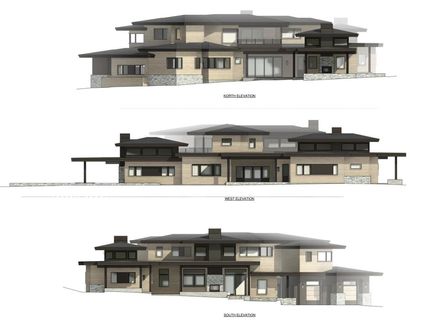
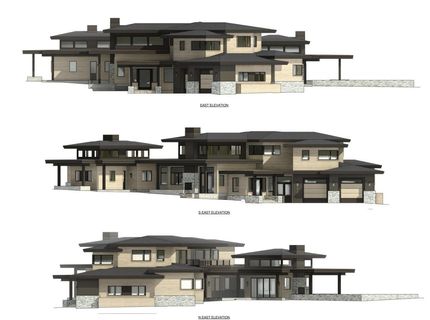
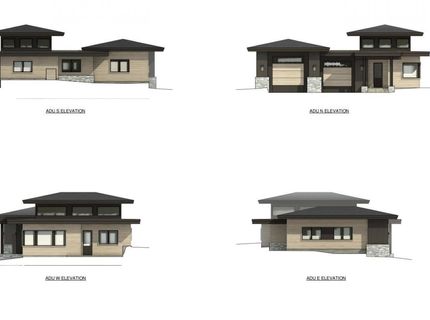
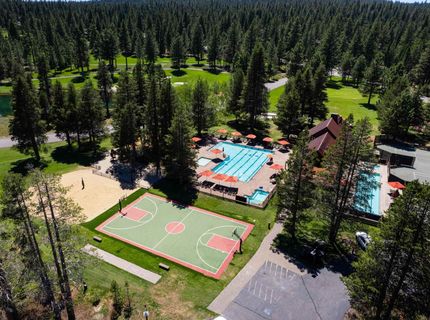
213 John Keiser is a rare opportunity to own a fully custom, turnkey estate in the heart of Lahontan Golf Club to be completed in 2026. Designed by Meraki Modern and masterfully built by Trailside Builders, this 6,444-square-foot mountain retreat blends visionary architecture with exceptional craftsmanship, creating a home that is both striking and timeless. Set on more than an acre of beautifully landscaped grounds, the estate captures expansive mountain and forest views while offering exceptional privacy. Every bedroom is thoughtfully designed en suite, complemented by two dedicated media and flex spaces that adapt effortlessly to entertaining, wellness, or work-from-home living. The outdoor kitchen is fully equipped and covered for year round enjoyment. The residence is paired with a detached guest house, creating an ideal compound for hosting family and friends. Car and recreational enthusiasts will appreciate garage space for five or more vehicles, a custom workshop and all your tahoe toys. Multiple covered patios, covered spa, an outdoor kitchen, sauna and several outdoor fireplaces extend living well beyond the walls of the home, embracing Tahoe's four-season lifestyle. Inside, refined materials, bespoke detailing, and thoughtfully curated finishes elevate every space, reflecting a level of quality rarely found in today's market. Every element has been carefully considered, delivering a residence that is equally suited for grand entertaining and everyday living. Located just moments from Lahontan's newly completed clubhouse and world-class amenities, 213 John Keiser represents a premier new offering. Enjoy a tour here: https://youtu.be/QwdlajfrdfU

Listed By / Presented By

Listed By

Agency Name: Compass
Agent Name: Clayton Humphries

Presented By

Agency Title: Chase International Real Estate
Agency Phone: 775.588.6130

IDX logo

Contact a Chase Agent for More Information

Property Details

Property Type: Residential - Single Family
Cooling: Air Conditioning
Heating: Natural Gas
Home Style: Contemporary
Lot Size: 1.10 Acres
Roof Type: Composition
Stories: 2.0
Year Built: 2026
MLS ID: 20261299

Feature Descriptions

Accessibility: Accessible Doors, Open Floor Plan, RemoteControl to OpenDoor
Appliances: Range, Oven, Microwave, Disposal, Dishwasher, Refrigerator, Washer, Dryer
Association Amenities: Golf Course
Community Features: Gated: To Subdivision
Days on Site: 19
Exterior: Frame, Masonry, Steel Siding
Fireplace: Fireplace: Living Room, Master Bedroom
Flooring: Carpet, Wood, Stone, Tile
Formal Dining: Yes
Laundry: Laundry Room
Lot: Greenbelt, Landscaped
Parcel#: 107010013000
Parking: Attached, Heated Garage, Insulated, Boat, RV Garage, Oversized
Parking Notes: Attached, Heated Garage, Insulated, Boat, RV Garage, Ov
Patio/Porch: Deck(s): 1
Security: Security System, Audio Surveillance
Security: yes
Sewer: Utility District
Special View Info: Trees/Woods, Mountain(s)
Topography: Level
Water: Utility District

Amenities

High Ceilings
Steam Shower
Loft
Family Room
Great Room
Rec Room
Formal Dining
Mud Room
Workshop
4 or More Ensuite

Neighborhood Map

Driving Directions

Demographics

Estimate My Payments

  • Estimated Payment
    $22,969.75
  • Principal & Interest
    $20,308.29
  • Property Tax
    $0.00 (data not provided by mls)
  • Homeowner's Insurance
    $2,661.46
(Payments are an estimate and may vary by lender)

Mortgage Calculator

Change Payment Information

%
years/fixed
yearly
yearly (est.)
Contact Photo

We're Here to Help

Connect with our team of knowlegable local agents to guide your next move with style and grace.

Login to My Homefinder

Pixel


