


Company Logo
2135 Calabria Drive, Sparks, NV 89434 Photo

36 Total Photos [Click to View All]

2135 Calabria Drive
Sparks, NV 89434
$529,000
2 Beds | 2 full Baths | 1595 sqft | 0.10 Acreage

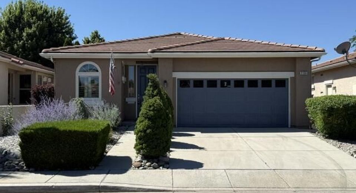
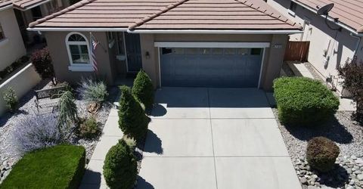
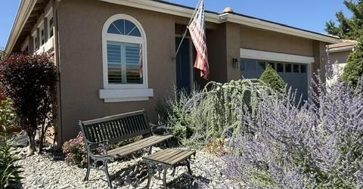
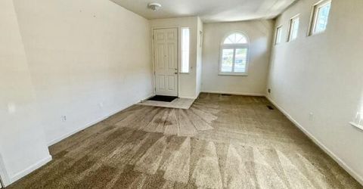
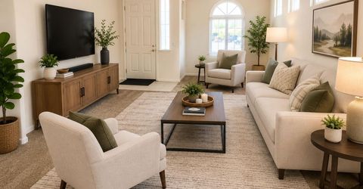
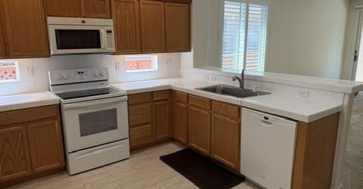
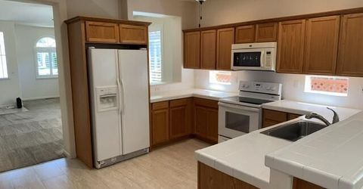
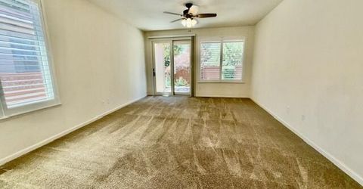
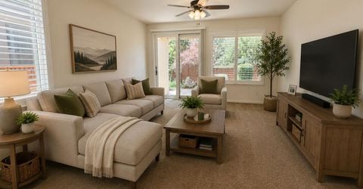
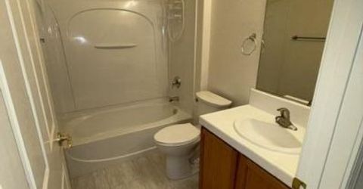
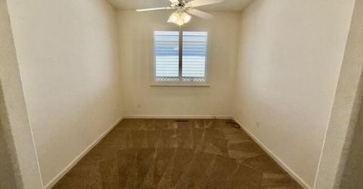
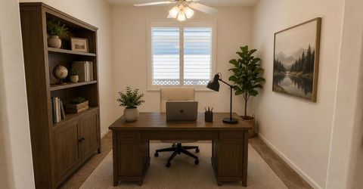
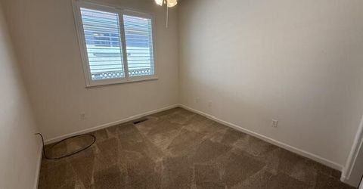
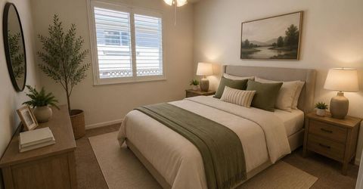
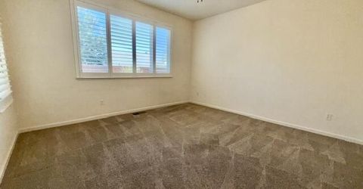
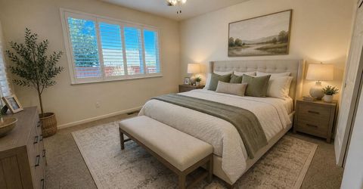
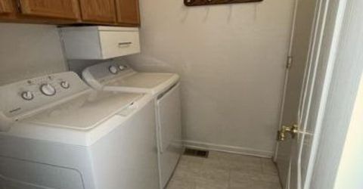
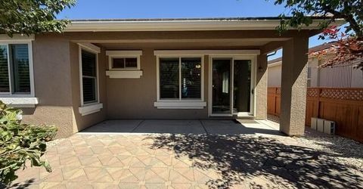
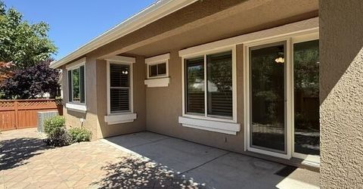
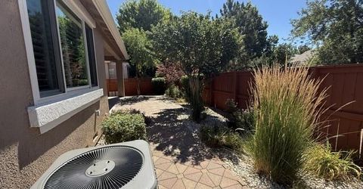
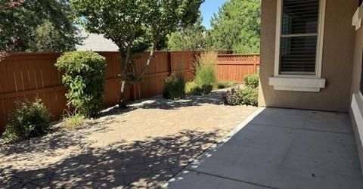
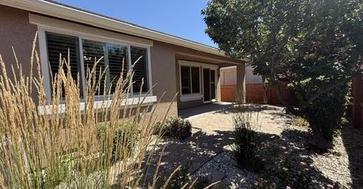
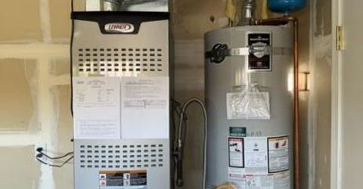
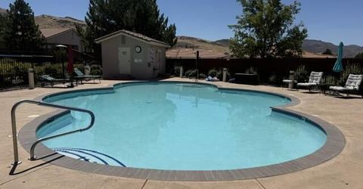
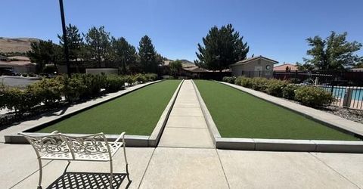
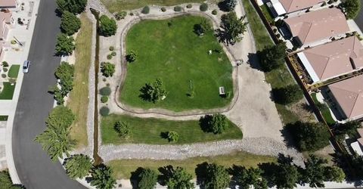
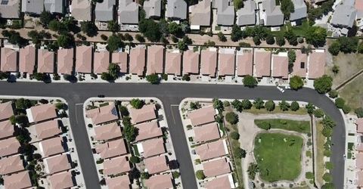
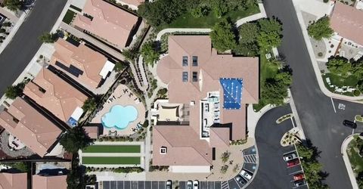
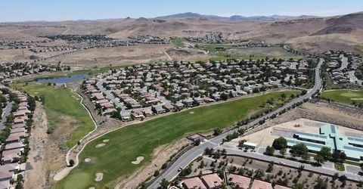
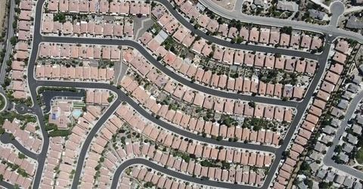
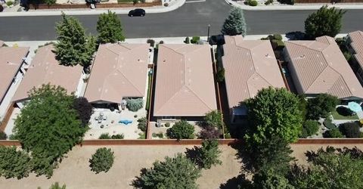
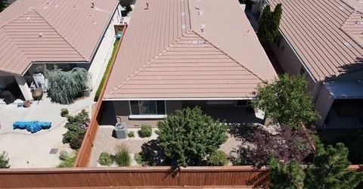
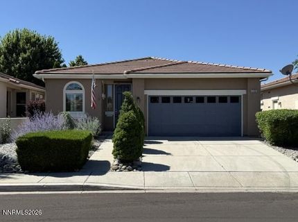
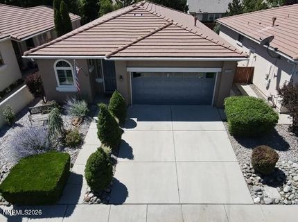
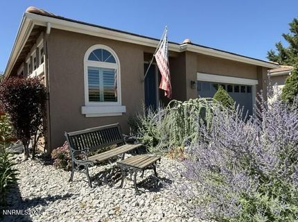
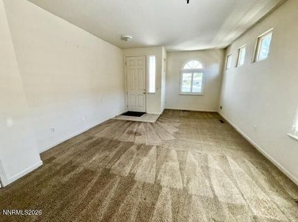
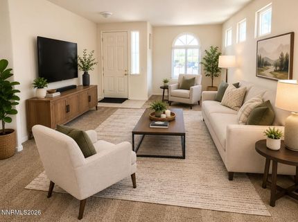
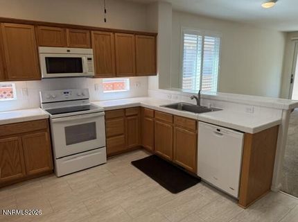
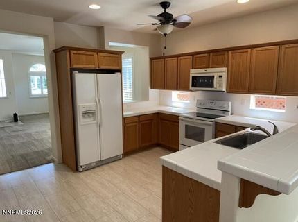
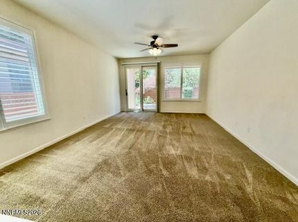
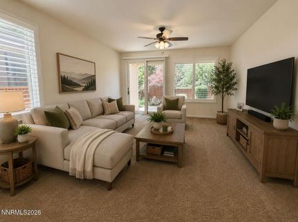
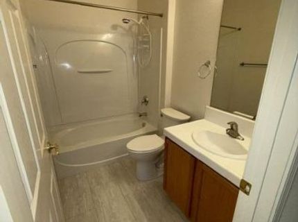
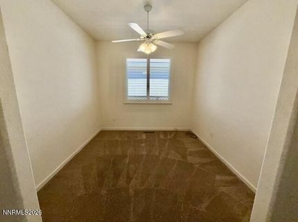
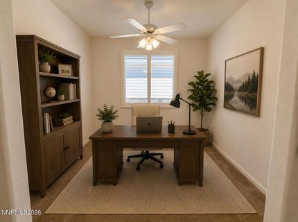
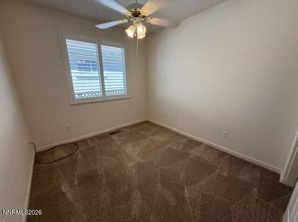
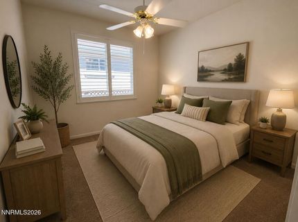
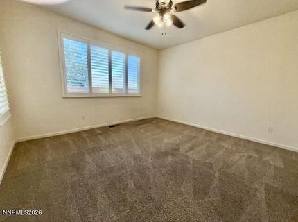
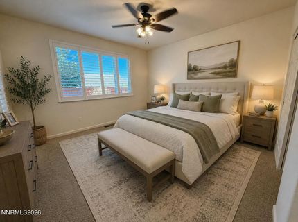
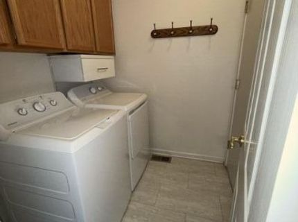
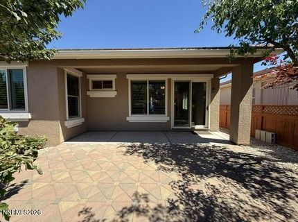
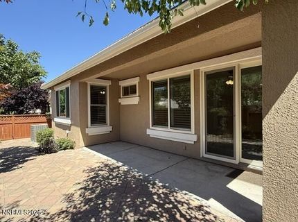
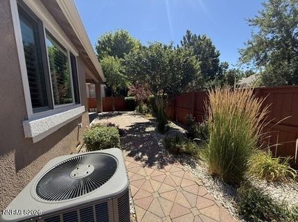
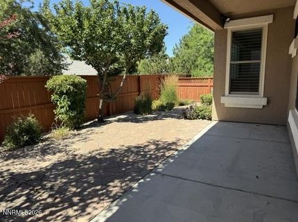
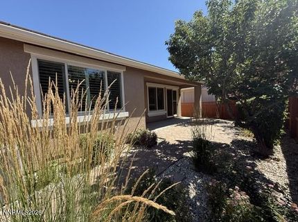
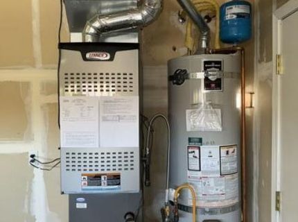
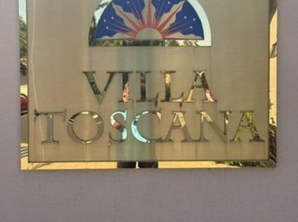
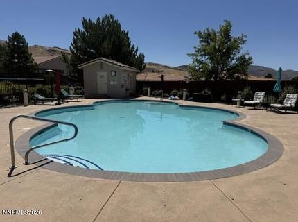
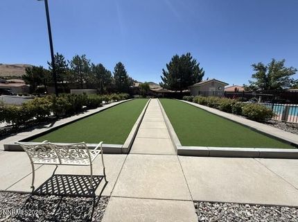
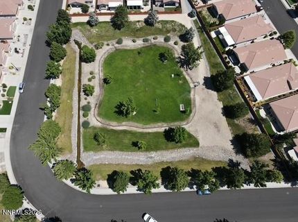
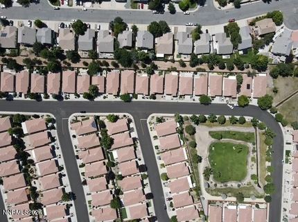
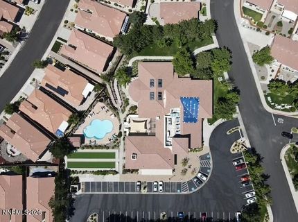
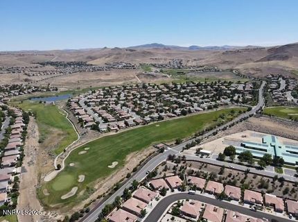
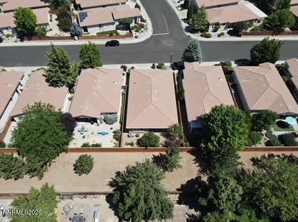
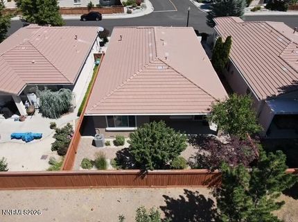
Welcome to your dream retirement oasis! This stunning, turnkey home is nestled within the highly sought-after, secure gates of the Tuscana 55+ community. Every detail of this residence has been meticulously curated, leaving you with absolutely nothing to do but unpack. The only thing missing is you!Inside, you will find a highly desirable and functional layout featuring two spacious bedrooms and an oversized den that serves as the perfect home office or hobby space. The current owners have spared no expense on major mechanical and structural updates. You can live with complete peace of mind knowing the home boasts a brand-new HVAC system, a new water heater, fresh exterior paint, and premium new Anderson windows installed throughout the entire property.The luxury extends outdoors to a beautifully landscaped, low-maintenance yard designed for effortless living. You can entertain guests or unwind in style on the elegant paver patio under the comfort of your private covered patio. Best of all, a massive, fully equipped neighborhood dog park sits just a block and a half away, making it incredibly convenient for your four-legged companion to exercise and socialize.Resort-style living is truly at your doorstep in this vibrant neighborhood. A scenic five-to-seven-minute stroll from your front door brings you directly to the exclusive Tuscana clubhouse. This active community hub offers world-class amenities, including two sparkling swimming pools and premier bocce ball courts for friendly neighborhood matches. Seller is including the Washer/Dryer in the laundry room as well as the refrigerator in the kitchen at no value or warranty.

Listed By / Presented By

Listed By

Agency Name: Keller Williams Group One Inc.
Agent Name: Livingstone de Lancey III
Agency Phone: 775-823-8787
Agent Phone: 775-323-9984

Presented By

Agency Title: Chase International Real Estate
Agency Phone: 775.588.6130

IDX logo

Contact a Chase Agent for More Information

Property Details

Property Type: Residential - Single Family
Cooling: Central Air
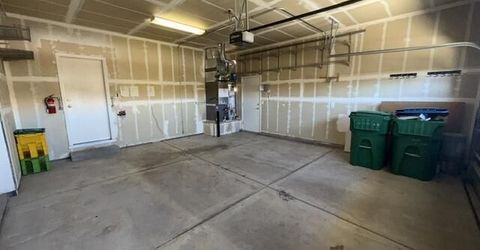
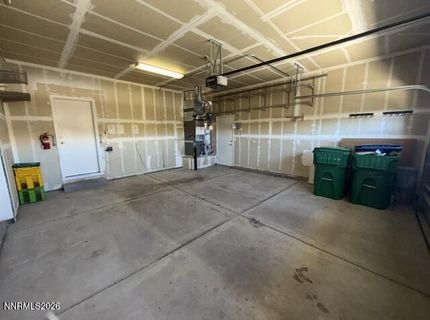
Garage: 2 car attached
Heating: ENERGY STAR Qualified Equipment, Forced Air, Natural
Lot Size: 0.10 Acres
Roof Type: Tile, Pitched
Stories: 1.0
Taxes: $2,547
Year Built: 2003
MLS ID: 260008860

Feature Descriptions

Additional Rooms: Office/Den
Appliances: Dryer, Disposal, Dishwasher, Electric Oven, Electric Range, Microwave, Refrigerator, Self Cleaning Oven, Washer, Oven, Electric Cooktop
Association Fee Includes: Snow Removal, Common Area - Maintenance
City Limits: Yes
Construction Type: Site/Stick-Built
Cooling Y/N: Yes
Dining: Ceiling Fan(s), Living Room Combination
Exterior: Stucco
Family Room: Ceiling Fan(s), Kitchen Combination
Fencing: Back Yard, Partial
Flooring: Carpet, Luxury Vinyl, Plank
Foundation: Crawl Space, Full Perimeter
Heating Y/N: Yes
HOA Amenities: Clubhouse, Fitness Center, Gated, Management, Pool, Recreation Room, Spa/Hot Tub
HOA Fee: $180/MonthlyHOA Fee 2:
HOA Y/N: Yes
Kitchen: Breakfast Bar, Built-In Dishwasher, Built-In Microwave, Built-In Single Oven, Disposal, Electric Cooktop
Laundry Features: Washer Hookup, Laundry Room, Cabinets, Gas Dryer Hookup
Living Room: Ceiling Fan(s)
Lot Features: Landscaped, Level, Sprinklers In Front, Sprinklers In Rear
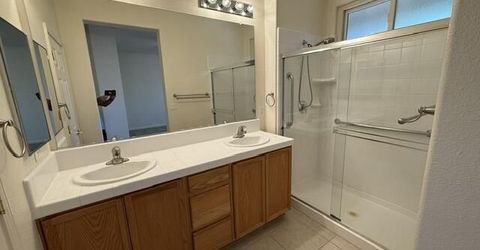
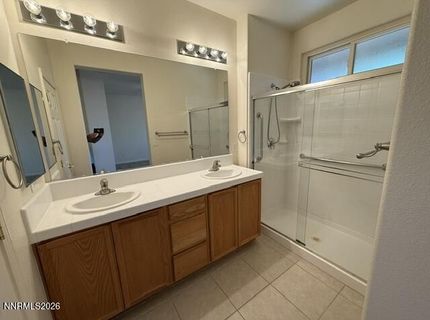
Master Bedroom: Ceiling Fan(s), Double Sinks, Shower Stall, Walk-In Closet(s)
OtherStructures: None
Parcel #: 402-381-14
Parking: Attached, Garage, Garage Door Opener, Garage Door Opener Controls
Patio/Porch: Patio, Covered
Road Frontage: Private Road
Road Responsibility: Private Maintained Road
Security: yes
Security Features: Smoke Detector(s), Security System Owned
Sewer: Public Sewer
Special View Info: Mountain(s)
Sprinklers: Automatic, Drip System, Front, Rear
SQFT Living: 1595
Utilities: Cable Available, Electricity Connected, Natural Gas Connected, Phone Available, Sewer Connected, Water Connected, Cellular Coverage, Internet Available, Water Meter Installed, Underground Utilities
Water: Public
Water Rights Y/N: No
Window Features: ENERGY STAR Qualified Windows, Window Coverings, Vinyl Frames

Amenities

Ceiling Fan(s)
No Interior Steps
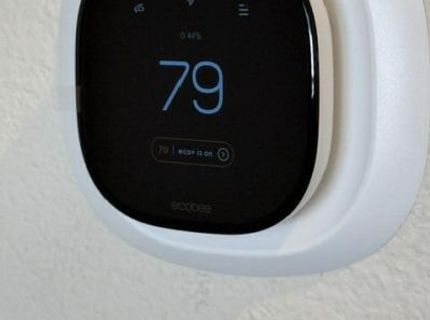
Smart Thermostat
Breakfast Bar
Walk-In Closet(s)
Rain Gutters

Schools

High School: Reed
Middle School: Mendive
Elementary School: Moss

Neighborhood Map

Driving Directions

Demographics

Estimate My Payments

  • Estimated Payment
    $1,543.87
  • Principal & Interest
    $1,177.32
  • Property Tax
    $212.25
  • Homeowner's Insurance
    $154.29
(Payments are an estimate and may vary by lender)

Mortgage Calculator

Change Payment Information

%
years/fixed
yearly
yearly (est.)
Contact Photo

We're Here to Help

Connect with our team of knowlegable local agents to guide your next move with style and grace.

Login to My Homefinder

Pixel


