



Company Logo
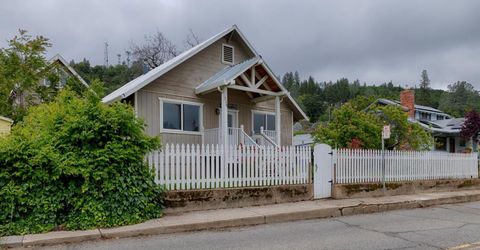
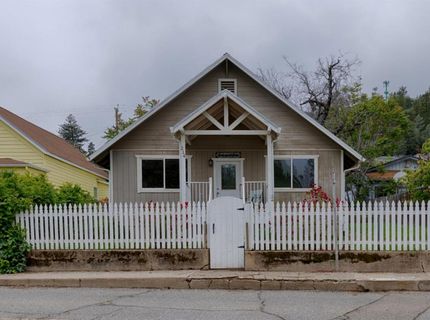
214 N Main St, Colfax, CA 95713 Photo

47 Total Photos [Click to View All]

214 N Main St
Colfax, CA 95713
$415,000
2 Beds | 1.0 Baths | 1550 sqft | 0.16 Acreage

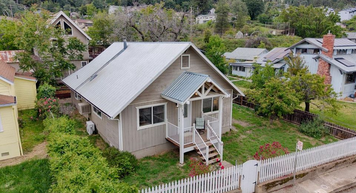
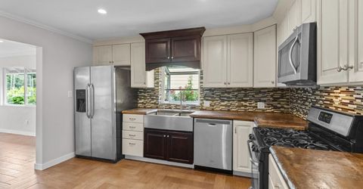
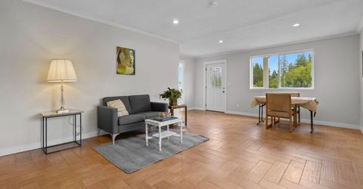
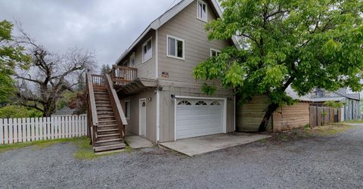
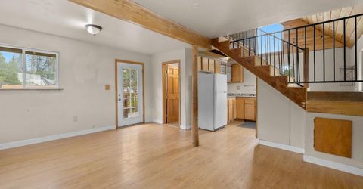
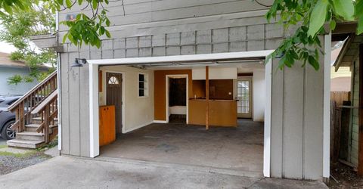
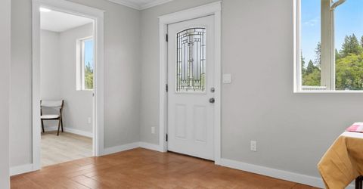
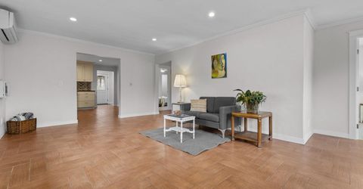
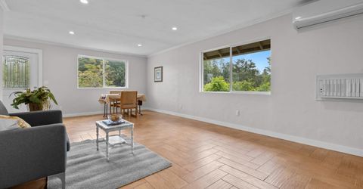
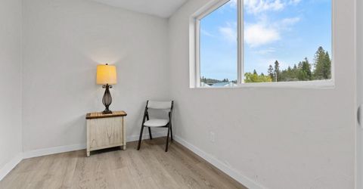
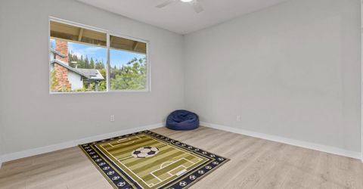
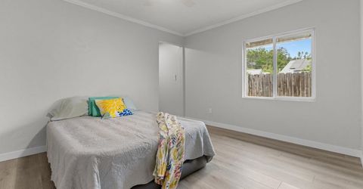
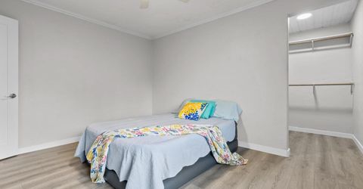
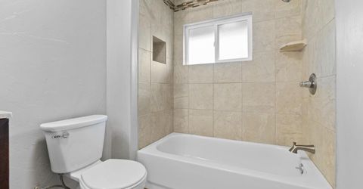
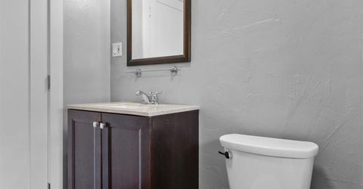
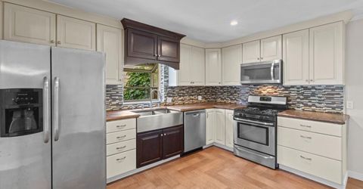
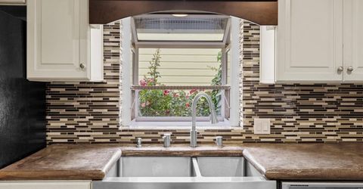
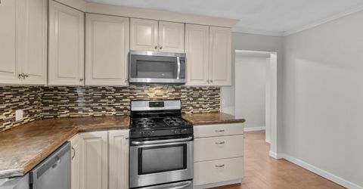
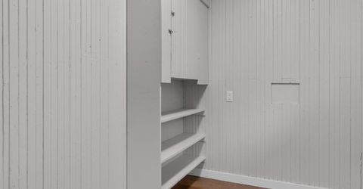
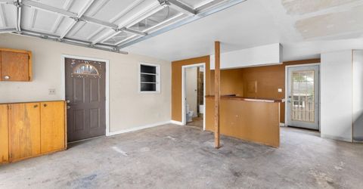
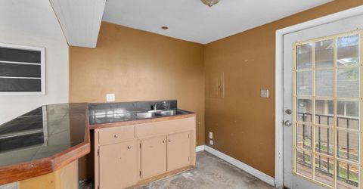
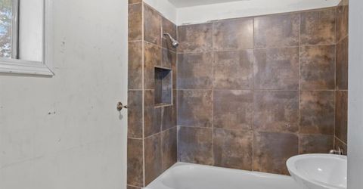
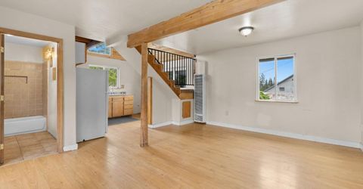
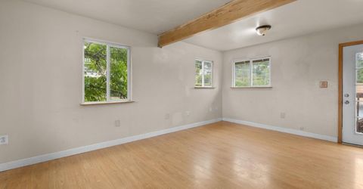
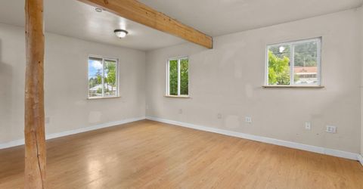
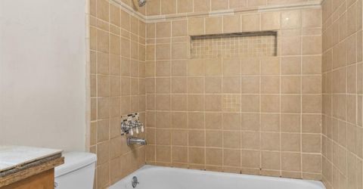
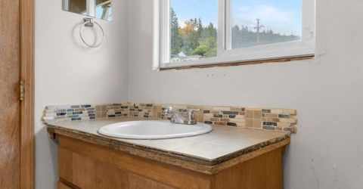
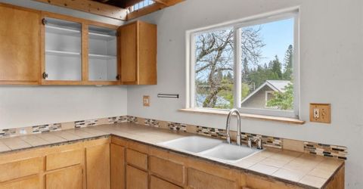
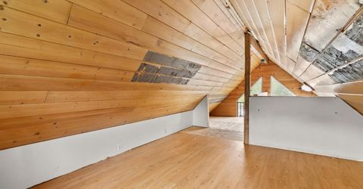
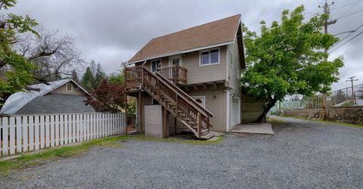
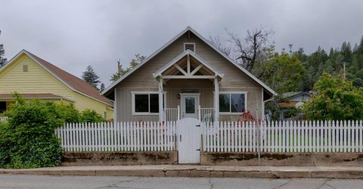
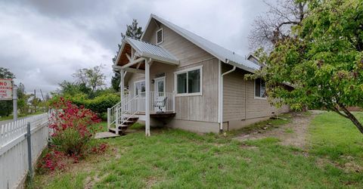
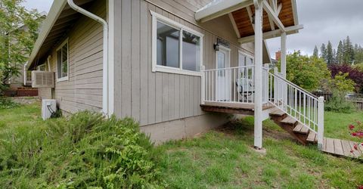
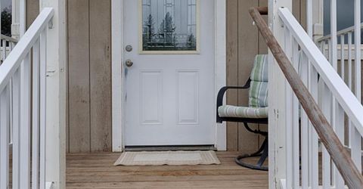
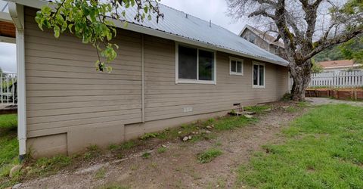
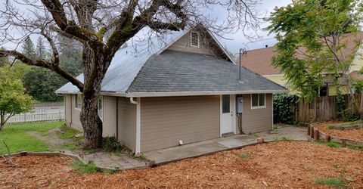
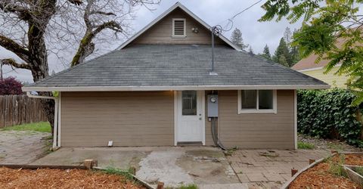
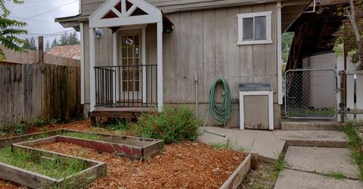
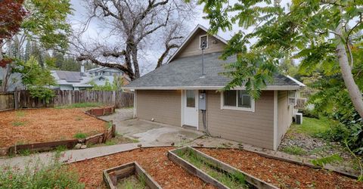
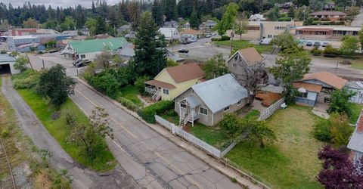
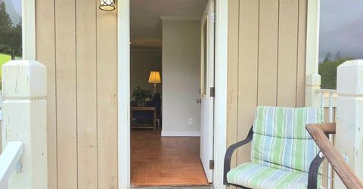
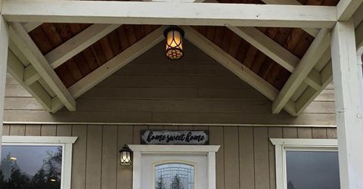
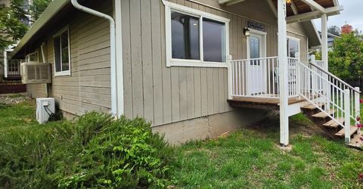
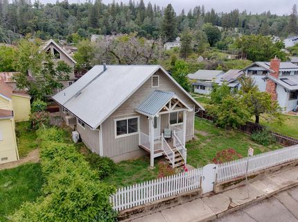
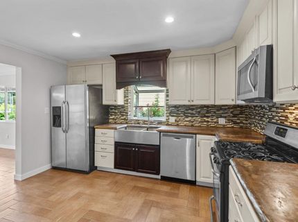
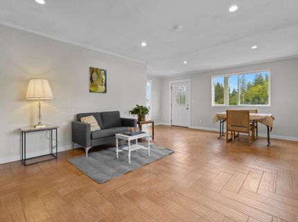
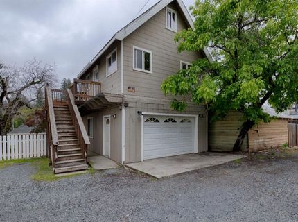
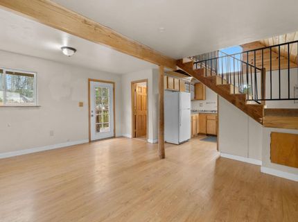
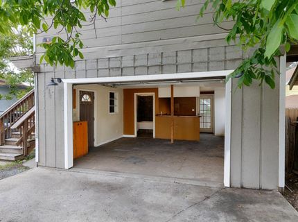
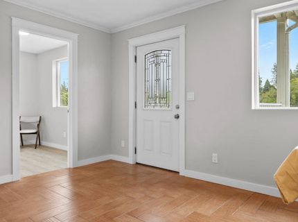
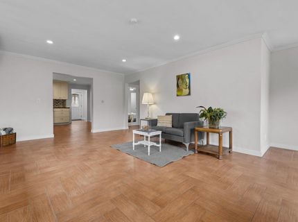
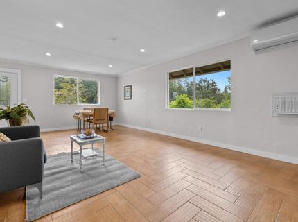
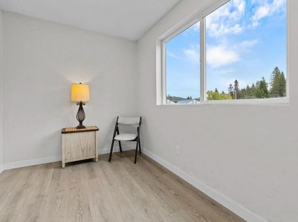
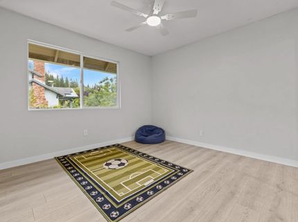
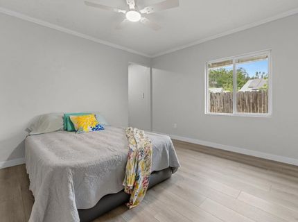
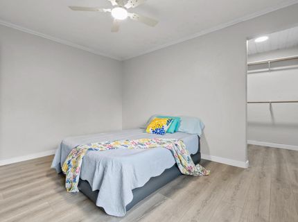
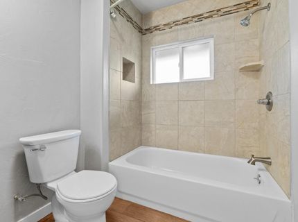
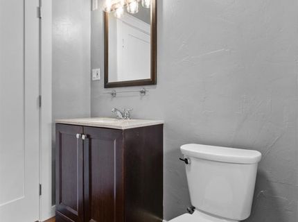
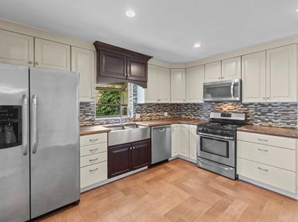
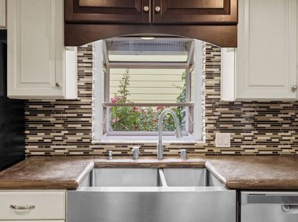
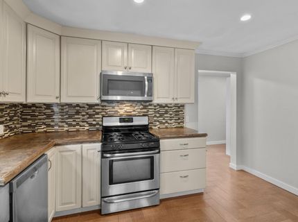
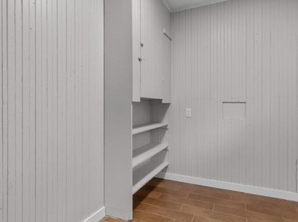
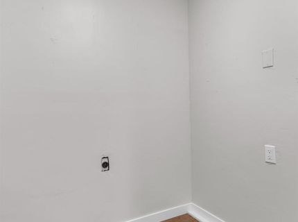
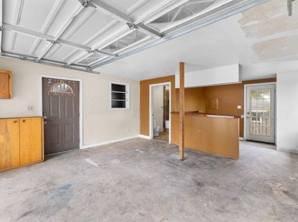
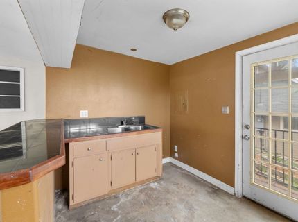
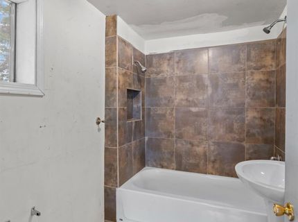
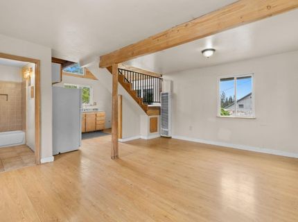
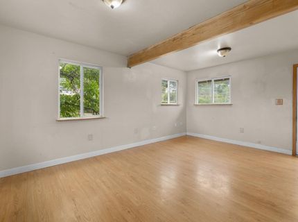
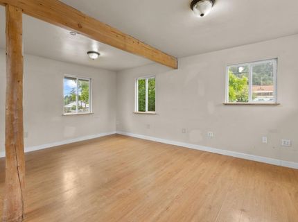
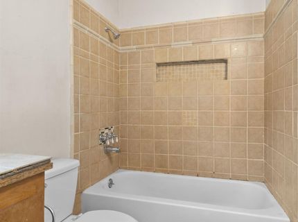
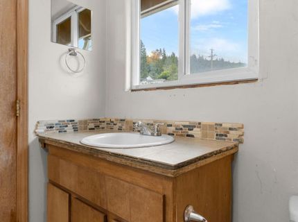
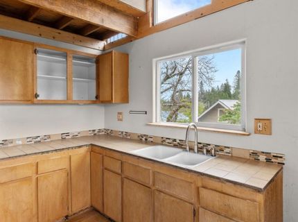
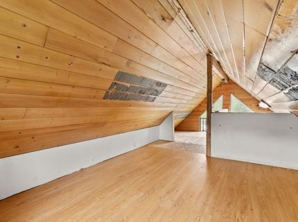
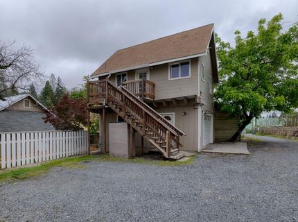
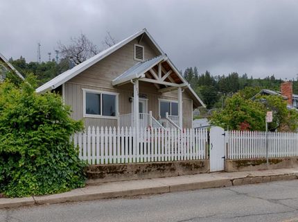
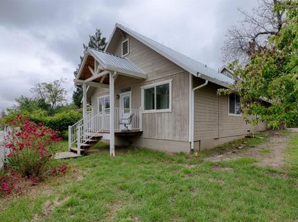
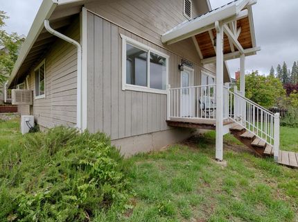
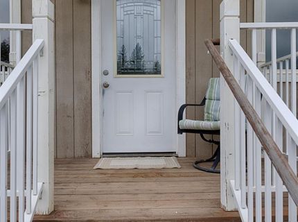
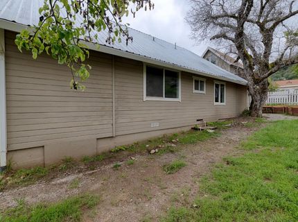
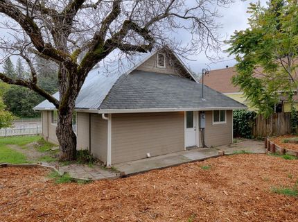
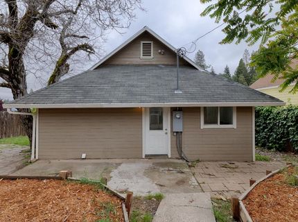
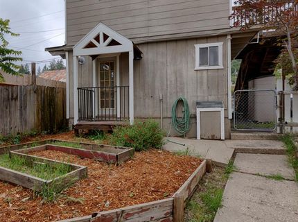
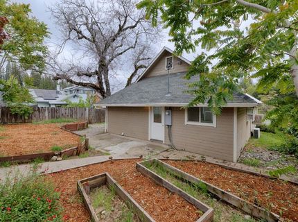
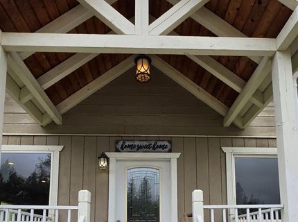
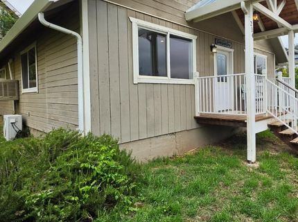
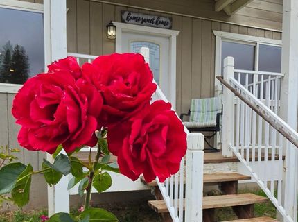
Extensively updated and remodeled home! Check out this amazing combined home and investment opportunity wrapped up into one affordable package right in downtown Colfax with close proximity to Rollins lake, the Bear and American rivers, and less than an hour to snow skiing. First-time home buyer? This is for you. Pick which unit you want to live in and rent the other unit(s) to help cover your payment. Investor? This is the perfect place for multiple income sources in one. The 1,118 SF 2bd/1ba primary home includes an office, updated bath, inside laundry area, pantry/storage area, and a beautifully redone kitchen with cement counter tops, quality appliances, recessed lighting, and a gorgeous stainless steel farmhouse style sink. The family room is light and bright with east and south facing windows to bring in the light. The flooring is a classy wood grained tile throughout the main areas and luxury vinyl plank in the bedrooms. The walls feature attractive imperfect smooth texture to complement the modern updated feel. One bedroom features a walk-in closet and the other has a wide closet with nice mirrored sliding doors. Between the kitchen and the back door is an inside laundry area and adjacent storage/pantry. The large yard features gardening boxes and lots of room for more gardening or other outdoor enjoyment. At the back of the lot, with alley way access, there is a garage with a 432 SF studio apartment above, with it's own staircase access. In the garage there is a full bathroom and a separate sink and counter area. The apartment above features a full bath, separate sink and counter area, cabinets, and a loft above with fixed stairs for easy access. Whether you are looking for a great place to live, an investment property, or both, you will want to come see this place for yourself. It's definitely a gem, and with a little more polish, it could be your diamond!

Listed By / Presented By

Listed By

Agency Name: Century 21 Select Real Estate, Inc.
Agent Name: Eric Byer
Agency Phone: 530-885-0418

Presented By

Agency Title: Chase International Real Estate
Agency Phone: 775.588.6130

IDX logo

Contact a Chase Agent for More Information

Property Details

Property Type: Residential - Single Family
Cooling: Ceiling Fan(s), Central, Ductless
Garage: 1 car attached
Heating: Ductless
Home Style: Bungalow
Lot Size: 0.16 Acres
Roof Type: Composition, Metal
Stories: 1.0
Year Built: 1950
MLS ID: 226057229

Feature Descriptions

Appliances: Free Standing Gas Range, Free Standing Refrigerator, Hood Over Range, Ice Maker, Dishwasher, Microwave, Free Standing Gas Oven
Bathroom Features: Tub w/Shower Over, Window
Days on Site: 19
Dining Room Features: Dining/Family Combo, Space in Kitchen
Exterior: Wood, Wood Siding
Fencimg: Fenced
Flooring: Concrete, Tile, Luxury Vinyl Plank, Parquet
Kitchen Features: Concrete Counter
Laundry: Hookups Only, Inside Area, Inside Room
Laundry Features: Hookups Only, Inside Area, Inside Room
Lot: Garden
Parcel#: 006-022-013-000
Parking: Alley Access, Attached, Converted Garage, RV Possible, Uncovered Parking Spaces 2+
Patio/Porch: Front Porch
Pets Allowed: Yes
Sewer: Public Sewer
Utilities: Propane Tank Owned, Public, Sewer Connected, Propane
Water: Public

Schools

High School: Placer Union High
Middle School: Colfax Elementary
Elementary School: Colfax Elementary

Neighborhood Map

Driving Directions

Demographics

Estimate My Payments

  • Estimated Payment
    $1,044.65
  • Principal & Interest
    $923.61
  • Property Tax
    $0.00 (data not provided by mls)
  • Homeowner's Insurance
    $121.04
(Payments are an estimate and may vary by lender)

Mortgage Calculator

Change Payment Information

%
years/fixed
yearly
yearly (est.)
Contact Photo

We're Here to Help

Connect with our team of knowlegable local agents to guide your next move with style and grace.

Login to My Homefinder

Pixel


