
Company Logo
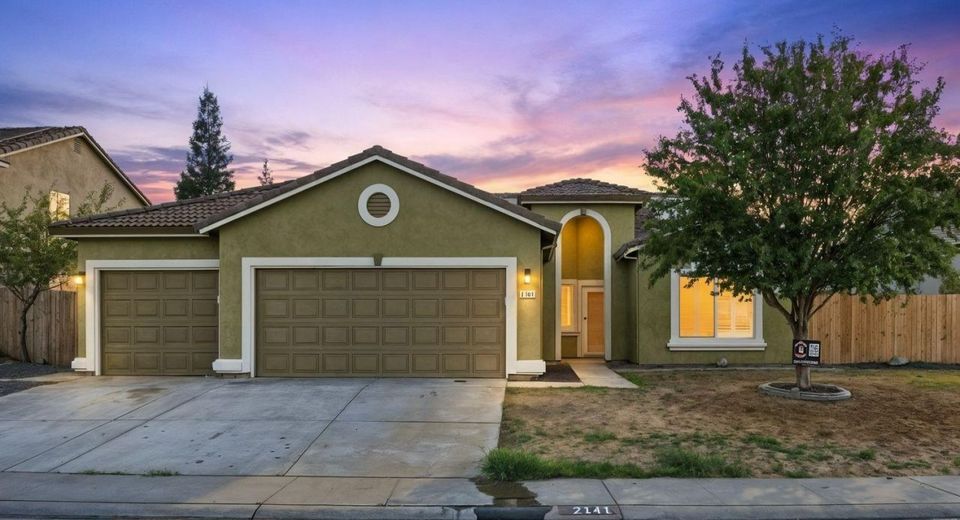
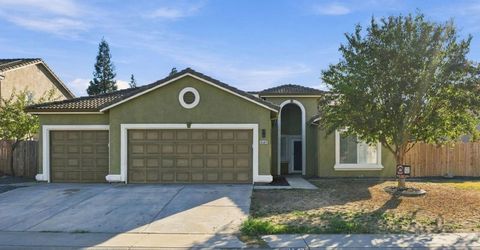
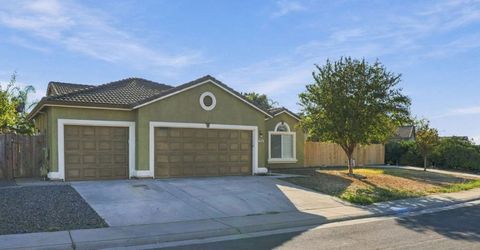
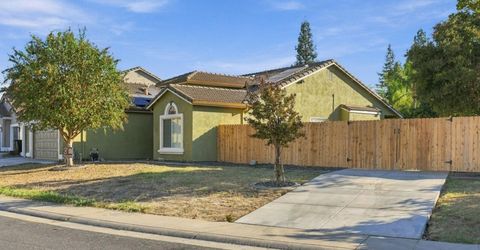
2141 Butterfield Ln, Lincoln, CA 95648 Photo

34 Photos

2141 Butterfield Ln
Lincoln, CA 95648
$599,900
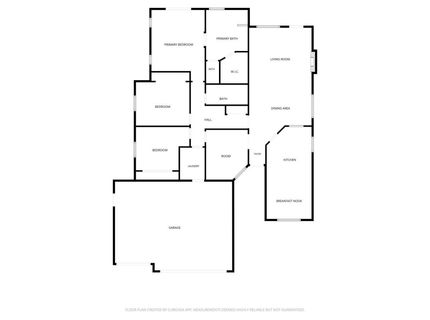
3 Beds | 2.0 Baths | 1916 sqft | 0.22 Acreage

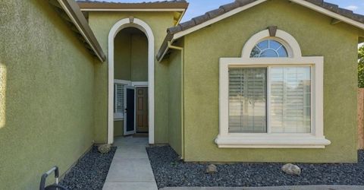
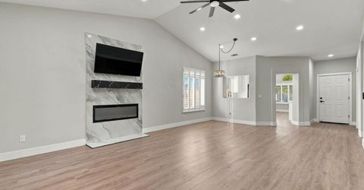
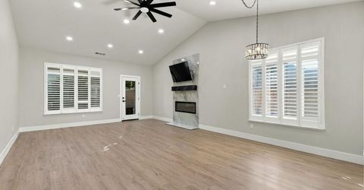
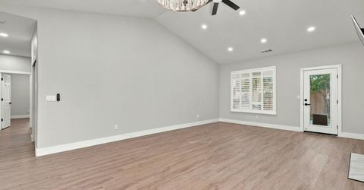
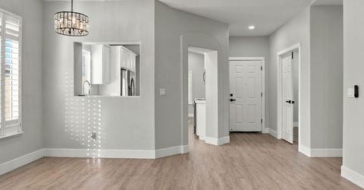
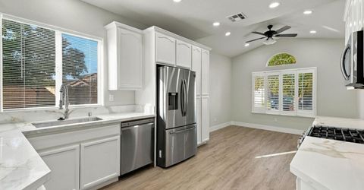
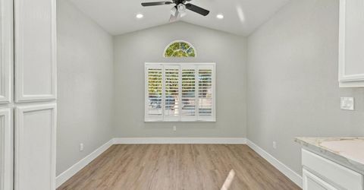
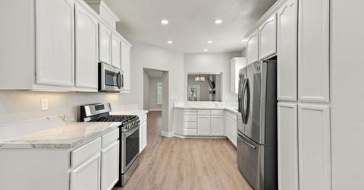
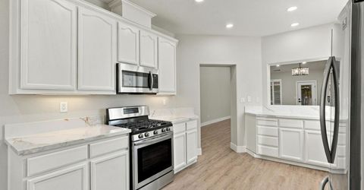
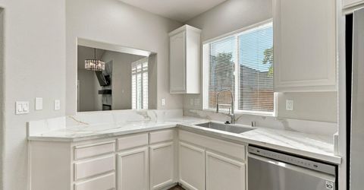
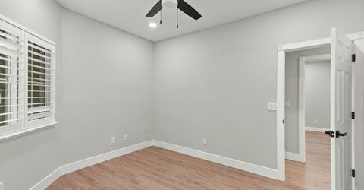
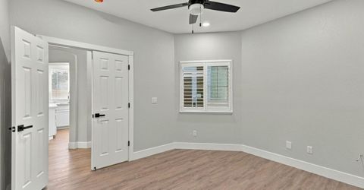
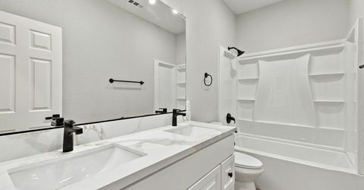
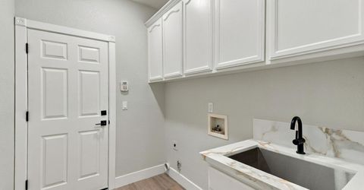
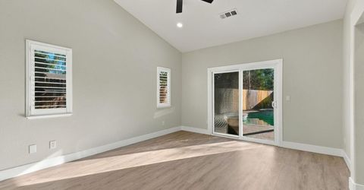
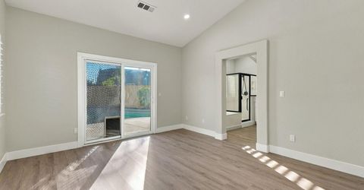
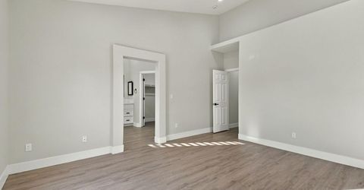
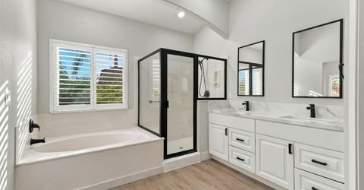
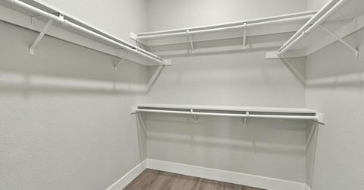
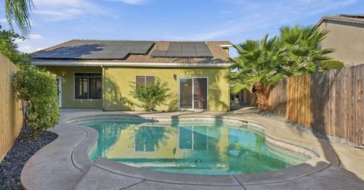
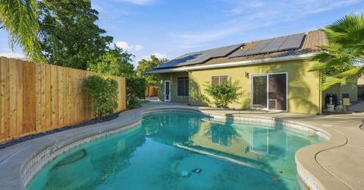
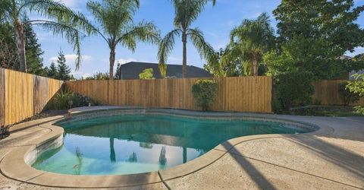
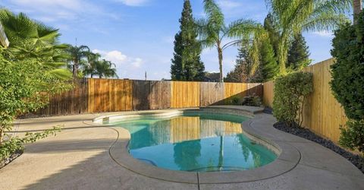
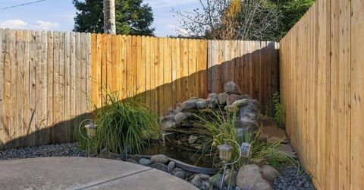
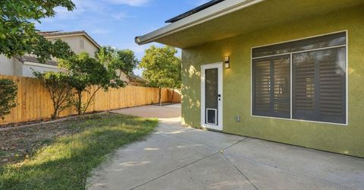
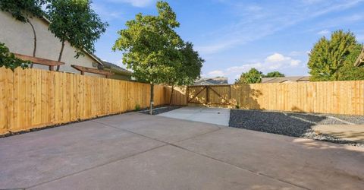
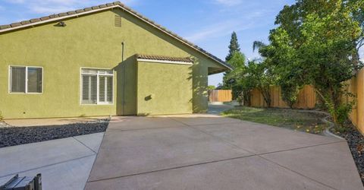
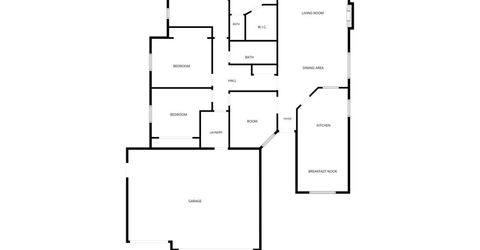
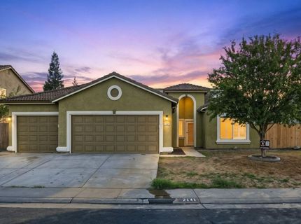
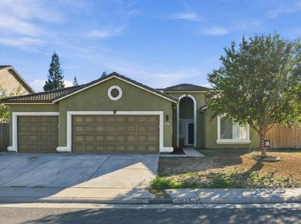
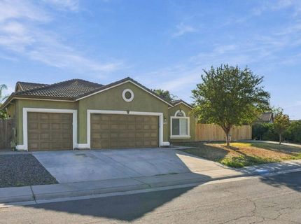
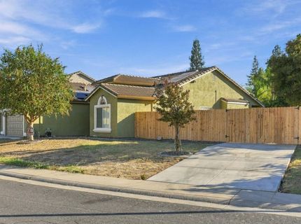
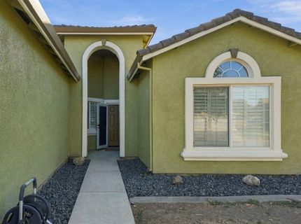
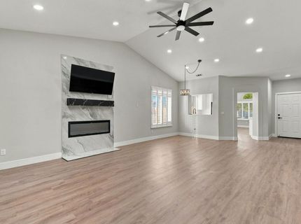
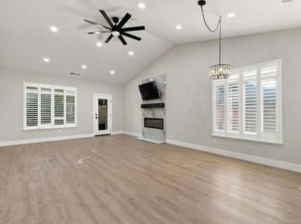
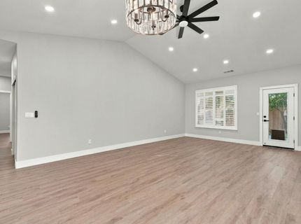
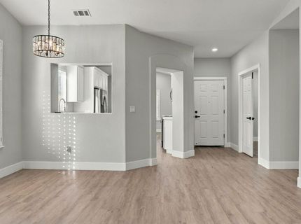
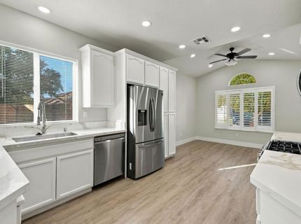
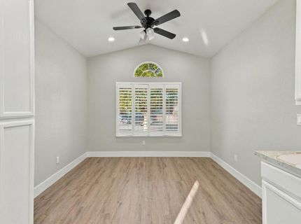
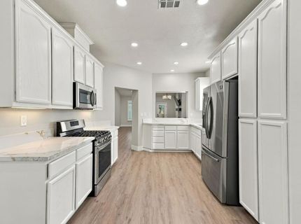
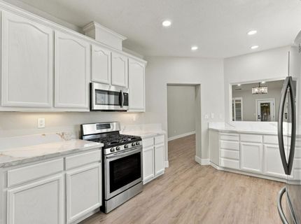
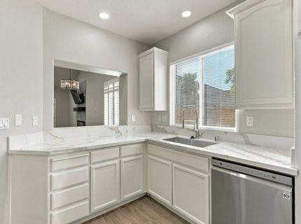
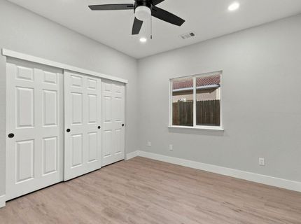
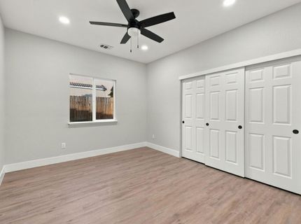
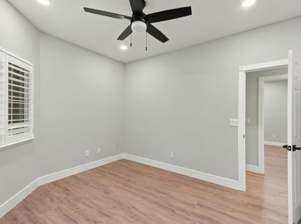
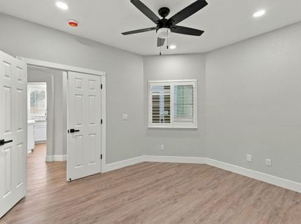
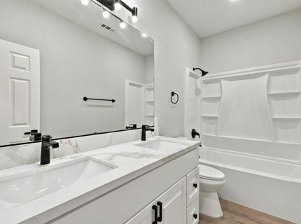
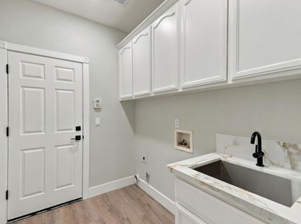
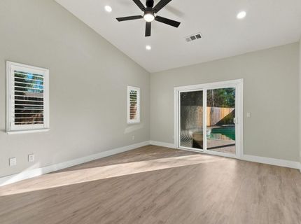
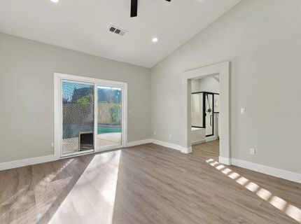
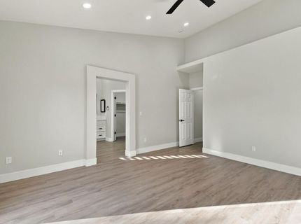
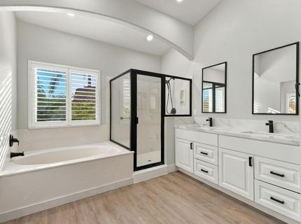
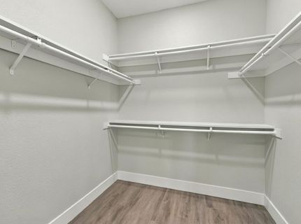
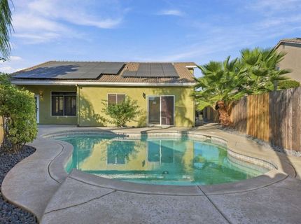
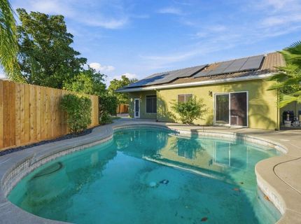
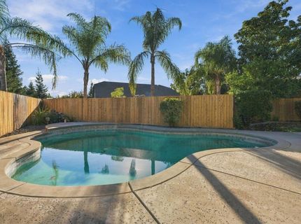
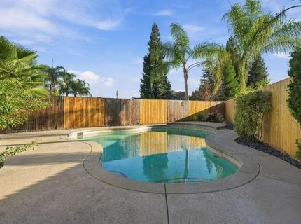
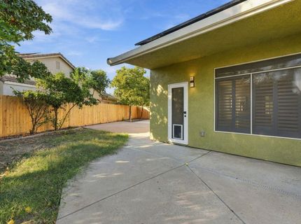
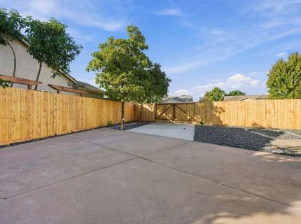
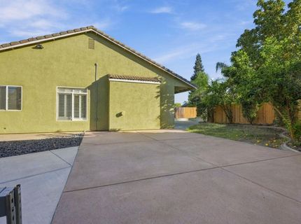
Discover a new standard of comfort at 2141 Butterfield Ln in Lincoln, CA. This 1,916-square-foot ranch-style residence is in great condition and offers an attractive, well-maintained living space designed for those who appreciate both form and function. The kitchen serves as the heart of the home, equipped with high-end stainless steel appliances, including a smart refrigerator, complemented by durable stone counters that provide ample space for culinary preparation. The living room is defined by its soaring vaulted cathedral ceilings, creating an airy, open atmosphere. The fireplace serves as a natural centerpiece, providing a warm focal point for the room and ensuring a comfortable environment throughout the changing seasons. The bathroom offers a sophisticated retreat, featuring a double vanity for added convenience and a spacious walk-in shower. Efficiency and comfort extend throughout the remainder of the home, which includes a dedicated laundry room and an attached garage for effortless daily transitions. Outside, the property is designed for leisure, featuring a private pool and a patio area ideal for relaxation in your own private yard. With solar panels installed, the home balances modern utility with everyday enjoyment.

Listed By / Presented By

Listed By

Agency Name: Empower Property Solutions
Agent Name: Alisa Shreve
Agency Phone: 916-969-8871

Presented By

Agency Title: Chase International Real Estate
Agency Phone: 775.588.6130

IDX logo

Contact a Chase Agent for More Information

Property Details

Property Type: Residential - Single Family
Cooling: Ceiling Fan(s), Central
Fireplaces: 1
Garage: 3 car attached
Heating: Central, Electric
Home Style: Traditional
Lot Size: 0.22 Acres
Roof Type: Other
Stories: 1.0
Year Built: 2001
MLS ID: 226134617

Feature Descriptions

Appliances: Free Standing Refrigerator, Hood Over Range, Dishwasher, Other
Bathroom Features: Other
Days on Site: 14
Dining Room Features: Other
Exterior: Stucco
Fencimg: Back Yard
Fireplace: Electric
Flooring: Luxury Vinyl Plank
Kitchen Features: Breakfast Area, Granite Counter
Laundry: Hookups Only
Laundry Features: Hookups Only
Lot: Other
Master Bedroom Features: Outside Access
Parcel#: 009-090-032-000
Parking: Attached, RV Access, Garage Door Opener
Pool: Built-In
Sewer: Public Sewer
Utilities: Public, Solar
Water: Public

Amenities

Uncovered Courtyard

Schools

High School: Other
Middle School: Other
Elementary School: Other

Neighborhood Map

Driving Directions

Demographics

Estimate My Payments

  • Estimated Payment
    $1,510.09
  • Principal & Interest
    $1,335.12
  • Property Tax
    $0.00 (data not provided by mls)
  • Homeowner's Insurance
    $174.97
(Payments are an estimate and may vary by lender)

Mortgage Calculator

Change Payment Information

%
years/fixed
yearly
yearly (est.)
Contact Photo

We're Here to Help

Connect with our team of knowlegable local agents to guide your next move with style and grace.

Login to My Homefinder


