
Company Logo
2141 Sapphire Ridge Way, Reno, NV 89523 Photo

37 Total Photos [Click to View All]

2141 Sapphire Ridge Way
Reno, NV 89523
$529,900
3 Beds | 2 full Baths | 1248 sqft | 0.25 Acreage

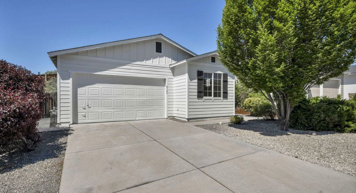
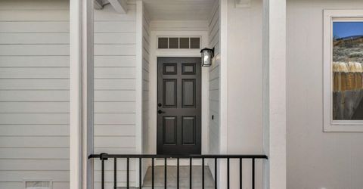
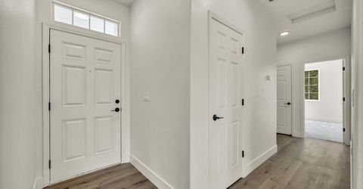
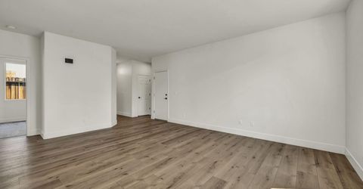
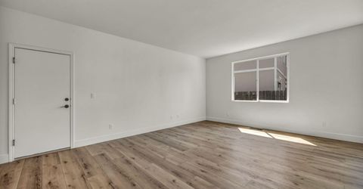
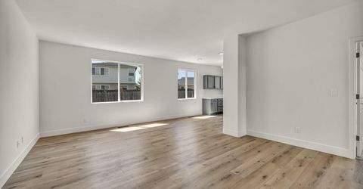
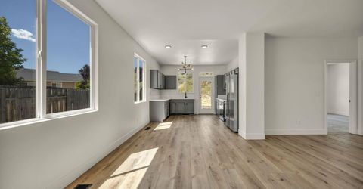
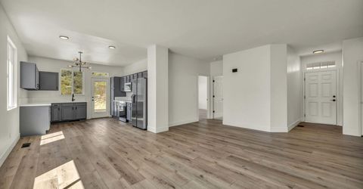
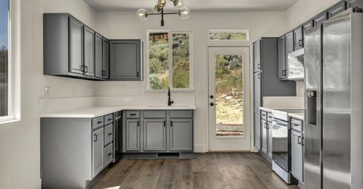
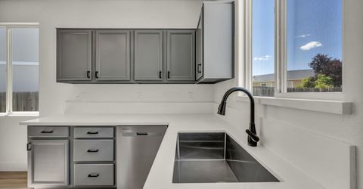
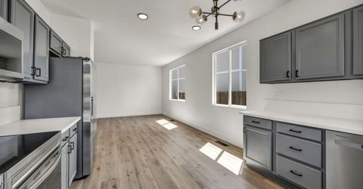
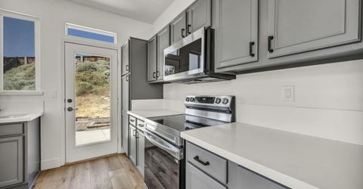
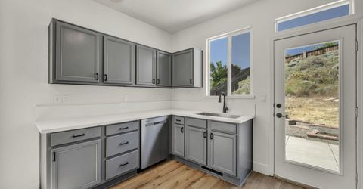
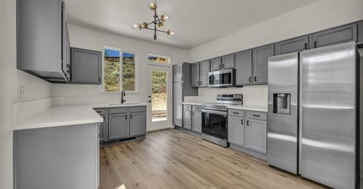
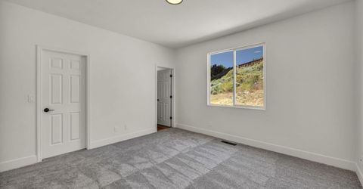
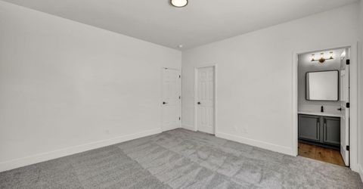
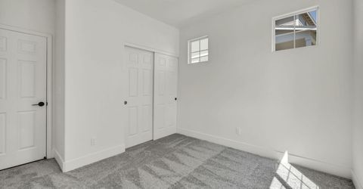
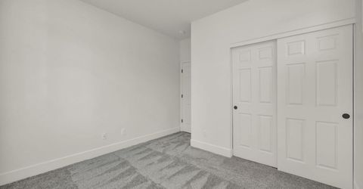
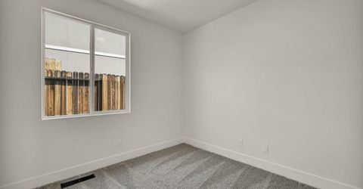
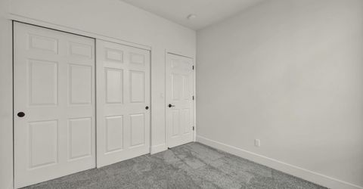
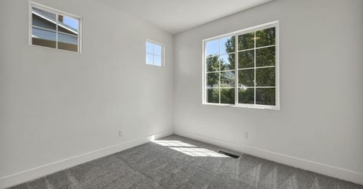
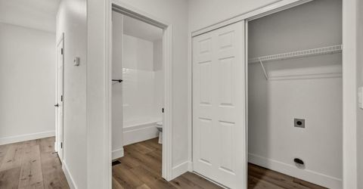
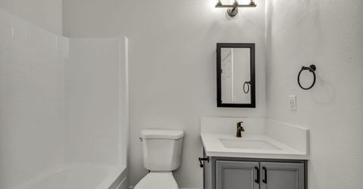
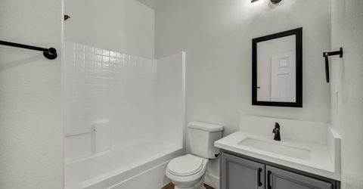
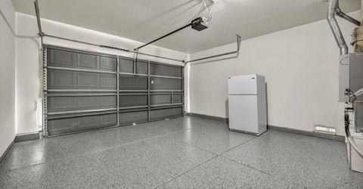
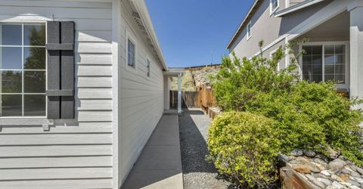
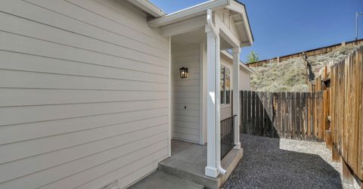
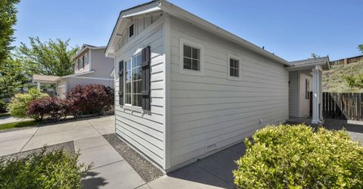
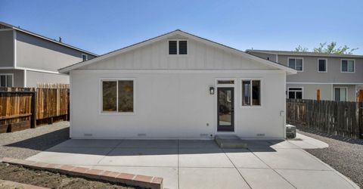
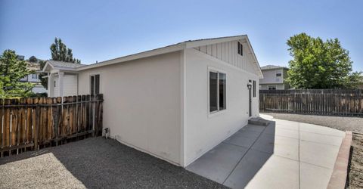
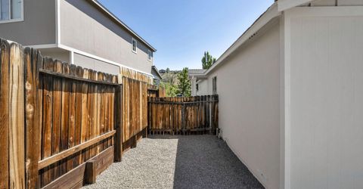
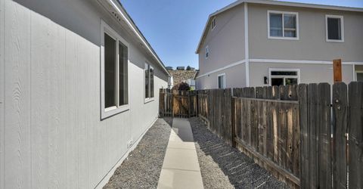
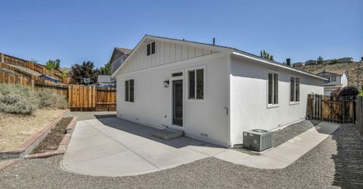
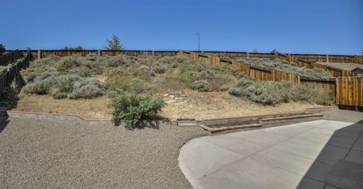
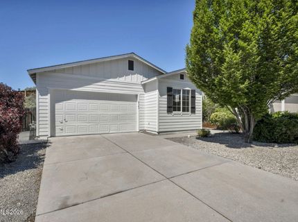
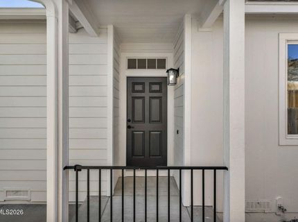
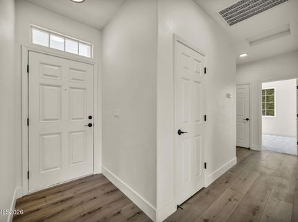
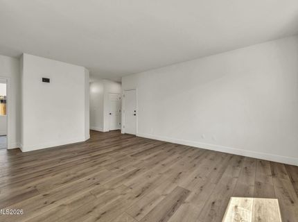
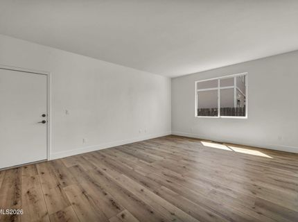
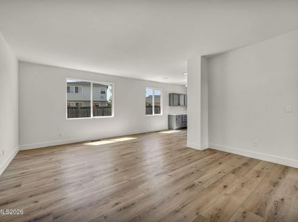
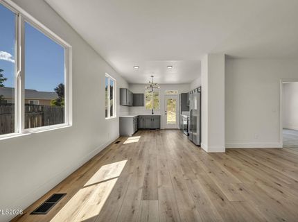
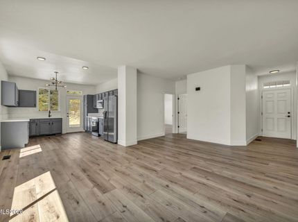
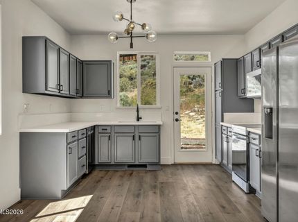
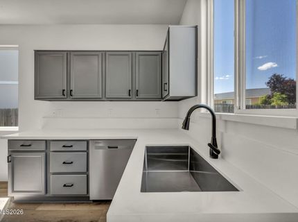
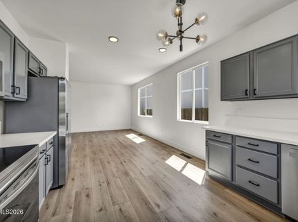
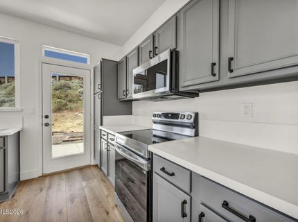
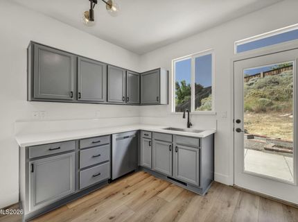
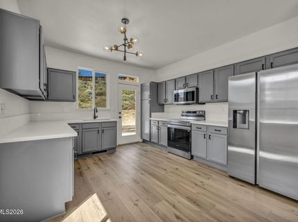
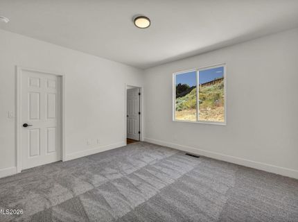
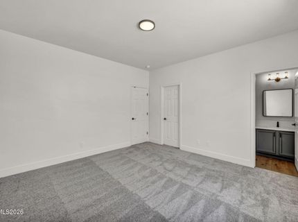
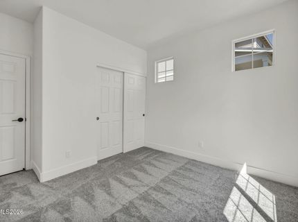
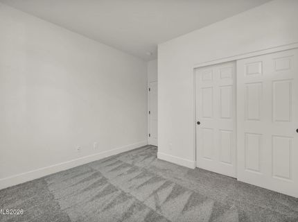
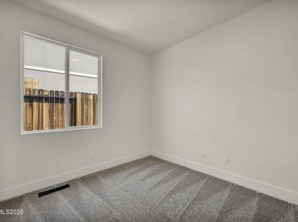
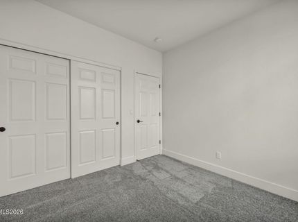
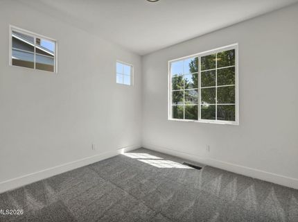
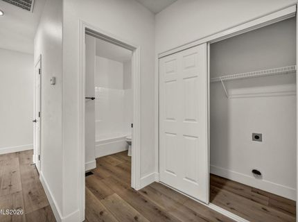
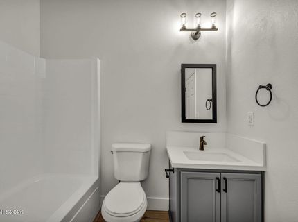
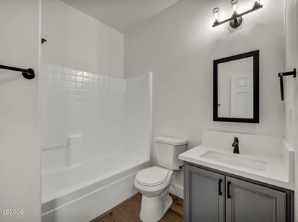
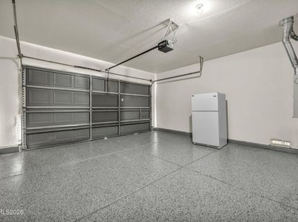
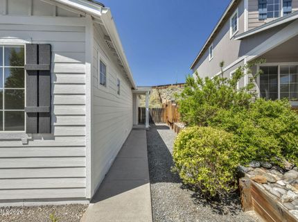
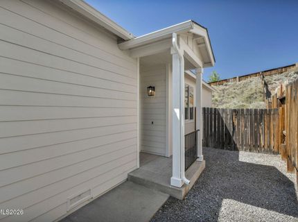
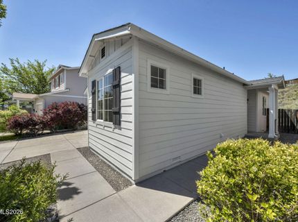
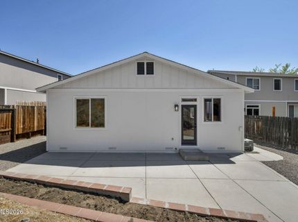
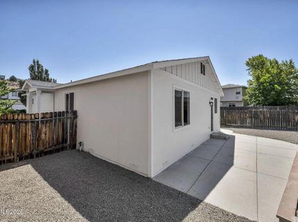
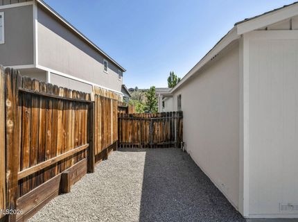
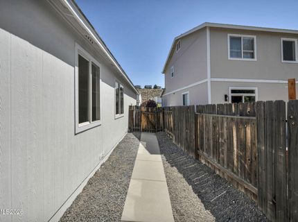
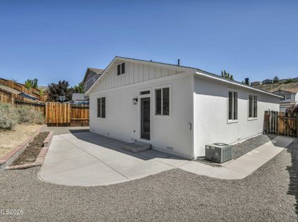
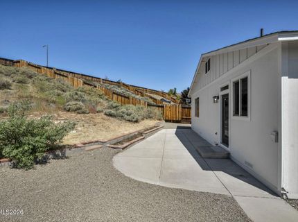
Beautifully updated home featuring modern finishes and thoughtful upgrades throughout! The remodeled kitchen showcases painted gray cabinetry with updated hardware, full quartz countertops with a 5-inch backsplash, upgraded stainless steel appliances including a counter-depth refrigerator, stainless steel sink, black faucet, and updated garbage disposal. Luxury waterproof laminate flooring flows throughout the home, complemented by upgraded 5-inch baseboards, updated lighting, upgraded carpet and pad, and fresh interior and exterior paint. Bathrooms have also been refreshed with stylish black faucets and updated finishes. Additional improvements include updated door hardware throughout, epoxy garage floors, and a finished textured garage for a clean, polished look. Located near schools, shopping, dining, and convenient freeway access, this move-in ready home combines style, comfort, and location!

Listed By / Presented By

Listed By

Agency Name: Ferrari-Lund R.E. Sparks
Agent Name: Alex Militante
Agency Phone: 775-685-7788
Agent Phone: 775-544-2855

Presented By

Agency Title: Chase International Real Estate
Agency Phone: 775.588.6130

IDX logo

Contact a Chase Agent for More Information

Property Details

Property Type: Residential - Single Family
Cooling: Central Air, Electric
Garage: 2
Heating: Natural Gas
Lot Size: 0.25 Acres
Roof Type: Composition
Stories: 1.0
Taxes: $2,942
Year Built: 2002
MLS ID: 260006715

Feature Descriptions

Additional Rooms: None
Association Fee Includes: Common Area - Maintenance
City Limits: Yes
Construction Type: Site/Stick-Built
Cooling Y/N: Yes
Dining: Kitchen Combination
Exterior: Wood Siding
Family Room: Kitchen Combination
Fencing: Back Yard, Full
Flooring: Carpet, Luxury Vinyl
Foundation: Crawl Space
Heating Y/N: Yes
HOA Fee: $33/MonthlyAppliances:
HOA Y/N: Yes
Kitchen: Built-In Dishwasher, Built-In Microwave, Built-In Single Oven, Disposal, Electric Cooktop, Soft-Close Cabinets
Laundry Features: In Hall, Washer Hookup, Laundry Closet, Shelves, Electric Dryer Hookup
Living Room: Family Room Combination
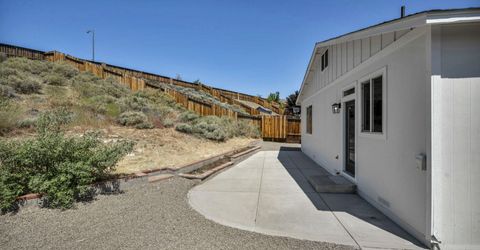
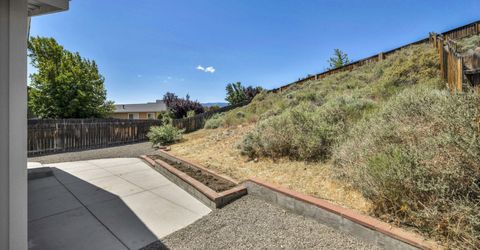
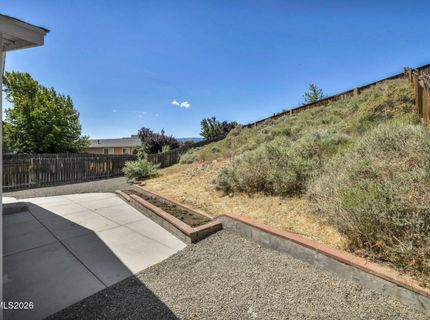
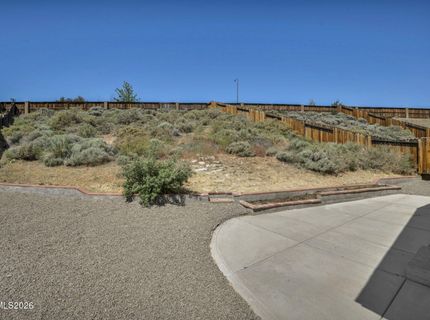
Lot Features: Level, Sprinklers In Front, Sprinklers In Rear, Steep Slope
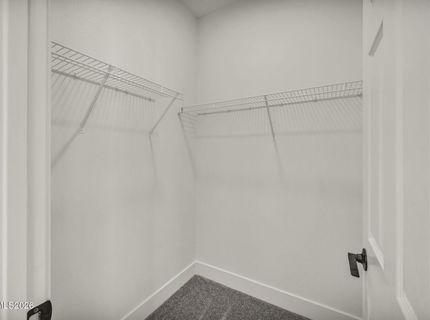
Master Bedroom: Tub/Shower Combination, Walk-In Closet(s)
OtherStructures: None
Parcel #: 204-582-06
Parking: Garage
Patio/Porch: Patio, Uncovered
Road Frontage: Public
Road Responsibility: Public Maintained Road
Security Features: Smoke Detector(s)
Sewer: Public Sewer
Special View Info: Mountain(s)
Sprinklers: Automatic, Drip System, Front, Rear
SQFT Living: 1248
Utilities: Cable Available, Electricity Available, Natural Gas Available, Phone Available, Sewer Available, Water Available, Cellular Coverage, Internet Available
Water: Public
Water Rights Y/N: No
Window Features: Double Pane Windows, Vinyl Frames

Amenities

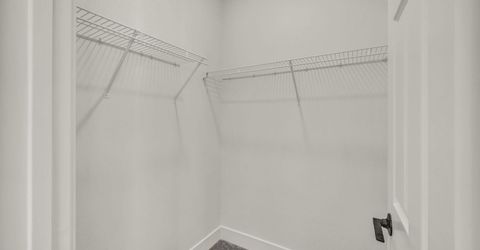
Walk-In Closet(s)

Schools

High School: McQueen
Middle School: Billinghurst
Elementary School: Melton

Neighborhood Map

Driving Directions

Demographics

Estimate My Payments

  • Estimated Payment
    $1,579.05
  • Principal & Interest
    $1,179.33
  • Property Tax
    $245.17
  • Homeowner's Insurance
    $154.55
(Payments are an estimate and may vary by lender)

Mortgage Calculator

Change Payment Information

%
years/fixed
yearly
yearly (est.)
Contact Photo

We're Here to Help

Connect with our team of knowlegable local agents to guide your next move with style and grace.

Login to My Homefinder

Pixel


