
Company Logo
2144 Stansfield Dr, Roseville, CA 95747 Photo

14 Total Photos [Click to View All]

2144 Stansfield Dr
Roseville, CA 95747
$849,000
5 Beds | 3.1 Baths | 3567 sqft | 0.18 Acreage

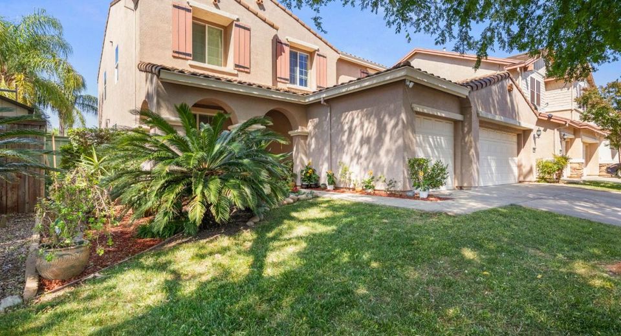
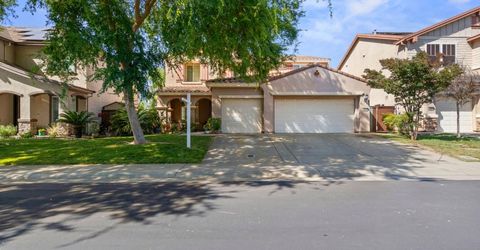
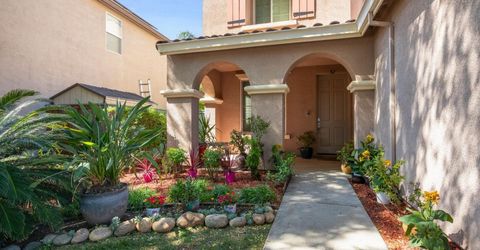
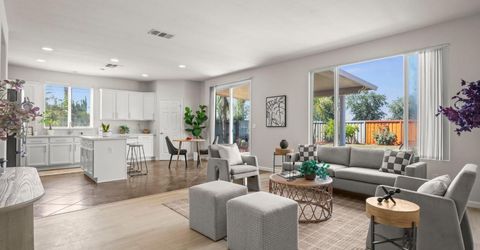
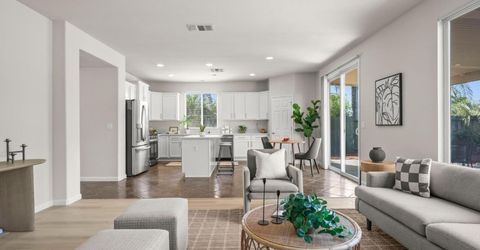
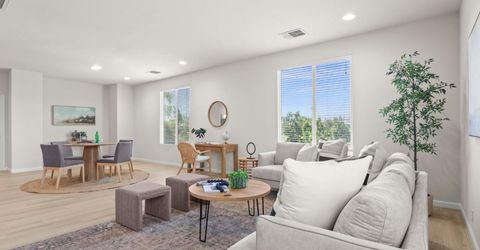
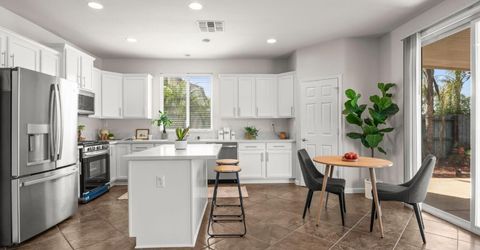
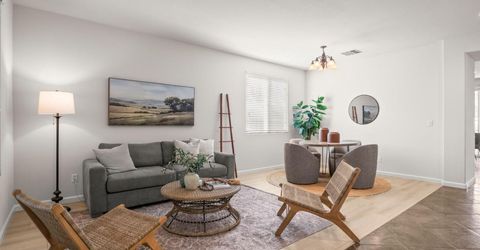
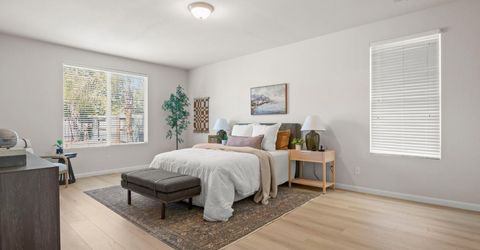
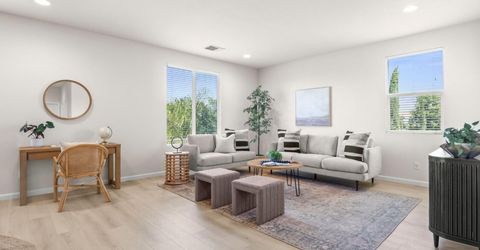
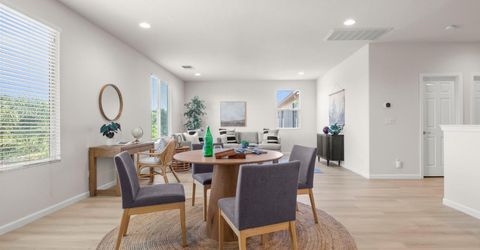
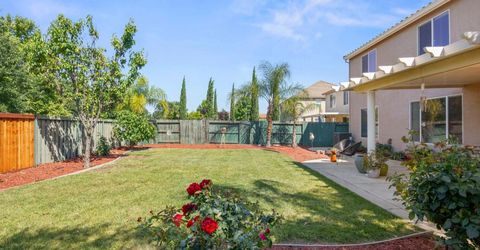
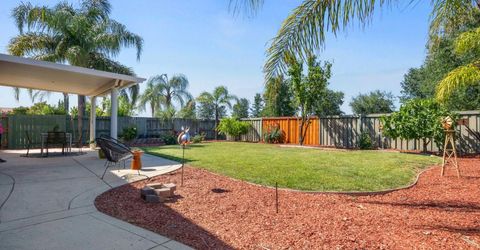
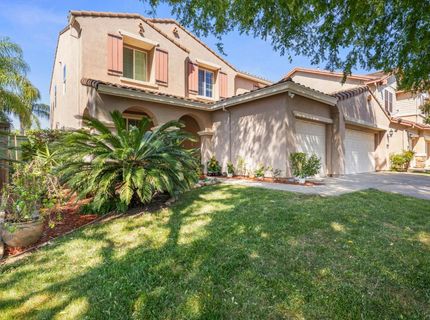
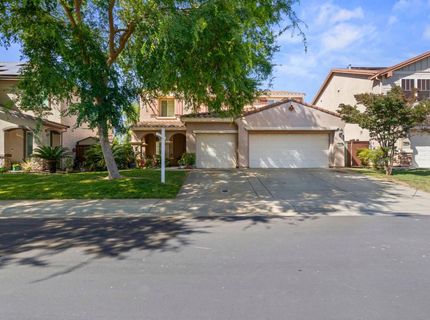
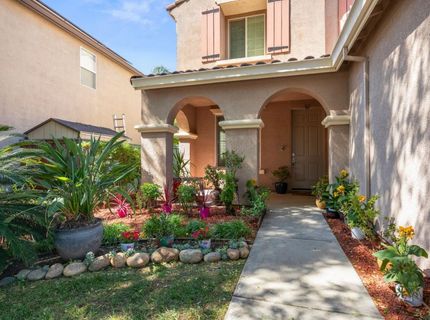
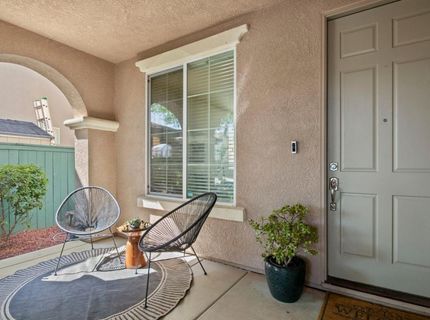
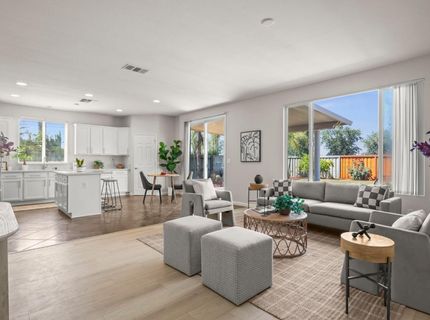
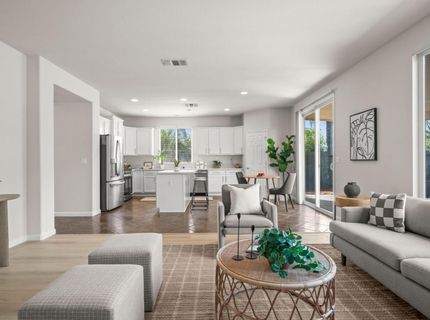
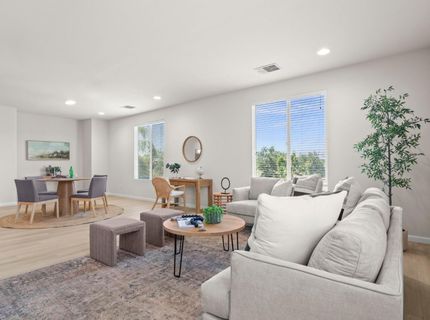
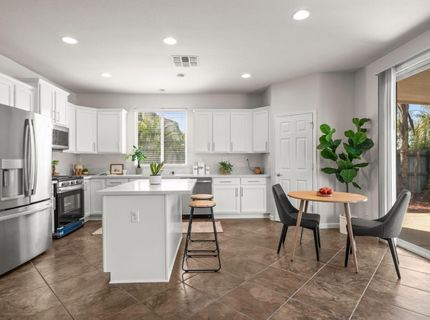
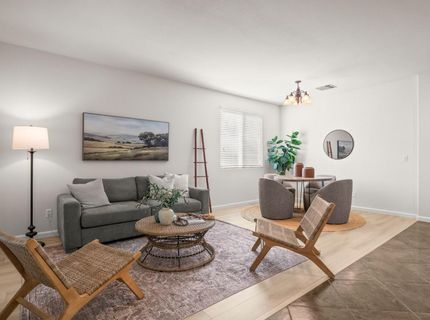
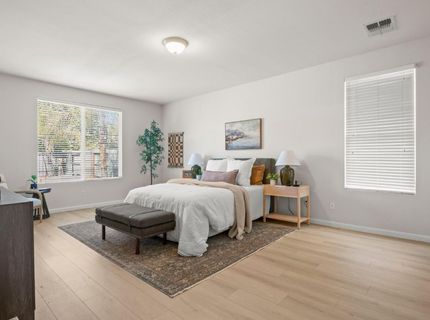
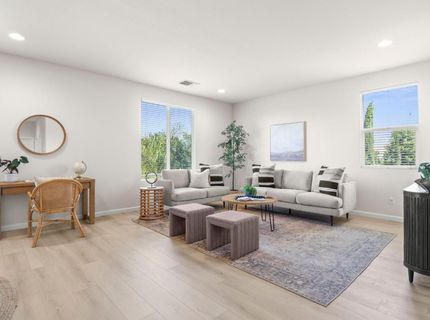
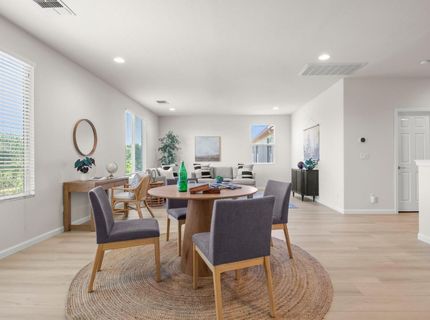
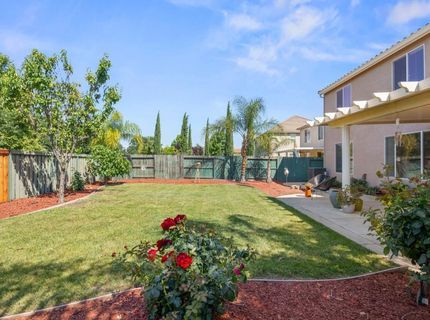
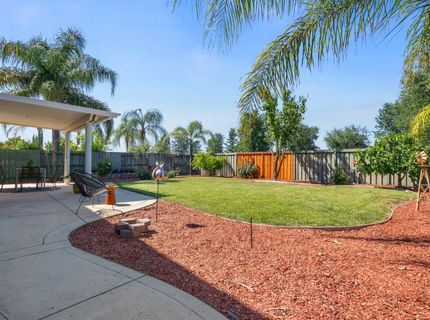
This almost new 2 story home offers an incredible blend of space, style and value with 5 bedrooms, 3.5 bathrooms and a spacious 3 car garage. Thoughtfully upgraded with approximately $50k in recent improvements, this well laid floor plan home features a new HVAC system, freshly painted interior in neutral tone with newly installed luxury vinyl plank to welcome guests in the formal living/dining area. Kitchen gleams with quartz countertops and new built in kitchen appliances including stove/range, sink, dishwasher and microwave. A rare downstairs primary suite provides comfort and flexibility while the oversized loft creates space for gathering as a media room, office/library or exercise/play area . Large family room opens up to a covered patio and as you step outside to a huge backyard retreat, enjoy colorful rose bushes, exotic fruit trees including Asian pear, and fig, and beautifully complemented with a raised garden bed, lined with succulents, jade and aloe vera landscaping. Welcome to your new home!

Listed By / Presented By

Listed By

Agency Name: RE/MAX Gold
Agent Name: Anthony James
Agency Phone: 916-218-7500

Presented By

Agency Title: Chase International Real Estate
Agency Phone: 775.588.6130

IDX logo

Contact a Chase Agent for More Information

Property Details

Property Type: Residential - Single Family
Cooling: Central, MultiZone
Garage: 3 car attached
Heating: Central
Home Style: Contemporary
Lot Size: 0.18 Acres
Roof Type: Tile
Stories: 2.0
Year Built: 2008
MLS ID: 226065953

Feature Descriptions

Appliances: Gas Cook Top, Built-In Gas Range, Compactor, Dishwasher, Microwave
Bathroom Features: Double Sinks, Tub w/Shower Over
Days on Site: 2
Dining Room Features: Formal Room
Exterior: Stucco, Frame, Wood
Fencimg: Back Yard
Flooring: Carpet, Tile
Kitchen Features: Pantry Closet, Island, Stone Counter
Laundry: Hookups Only, Inside Room
Laundry Features: Hookups Only, Inside Room
Lot: Other
Master Bedroom Features: Ground Floor
Parcel#: 494-010-023-000
Parking: Attached, Garage Door Opener
Patio/Porch: Covered Patio
Sewer: Public Sewer
Topography: Level
Utilities: Public
Water: Public
Window: Dual Pane Full

Schools

High School: Roseville Joint
Middle School: Roseville City
Elementary School: Roseville City

Neighborhood Map

Driving Directions

Demographics

Estimate My Payments

  • Estimated Payment
    $2,137.13
  • Principal & Interest
    $1,889.51
  • Property Tax
    $0.00 (data not provided by mls)
  • Homeowner's Insurance
    $247.63
(Payments are an estimate and may vary by lender)

Mortgage Calculator

Change Payment Information

%
years/fixed
yearly
yearly (est.)
Contact Photo

We're Here to Help

Connect with our team of knowlegable local agents to guide your next move with style and grace.

Login to My Homefinder

Pixel


