




Company Logo
2151 Nasrullah Lane, Reno, NV 89521 Photo

59 Total Photos [Click to View All]

2151 Nasrullah Lane
Reno, NV 89521
$770,000
2 Beds | 2 full Baths | 1690 sqft | 0.14 Acreage

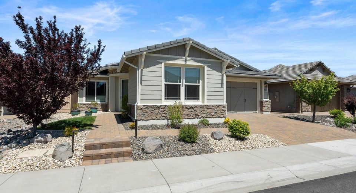
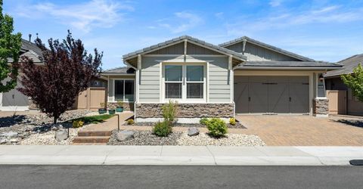
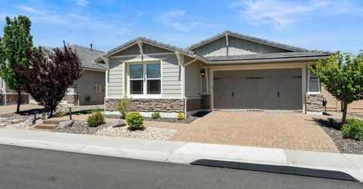
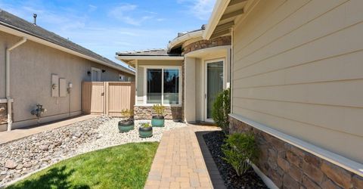
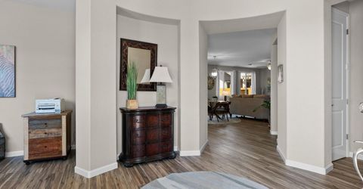
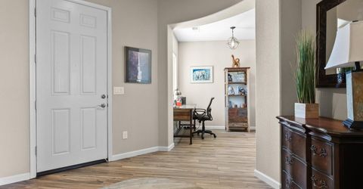
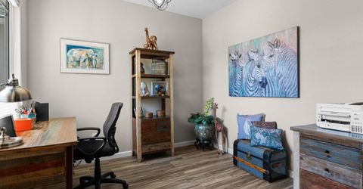
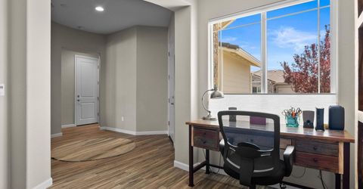
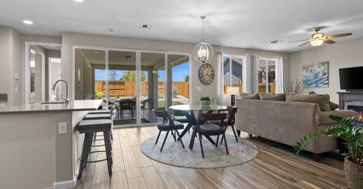
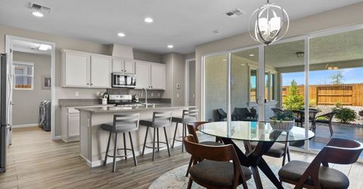
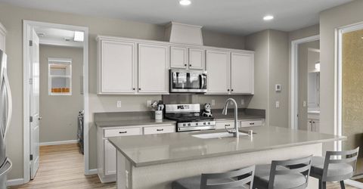
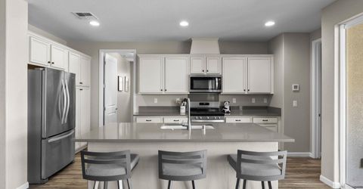
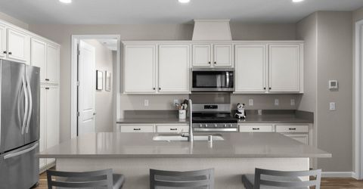
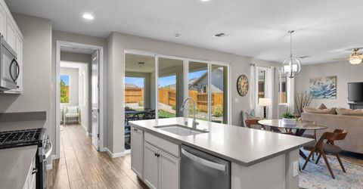
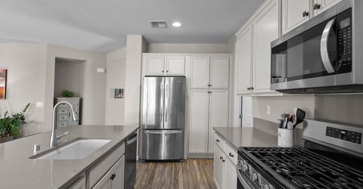
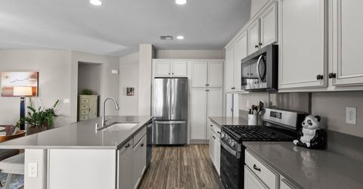
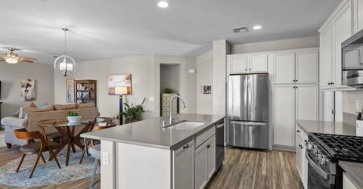
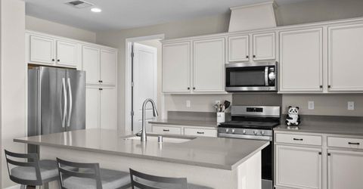
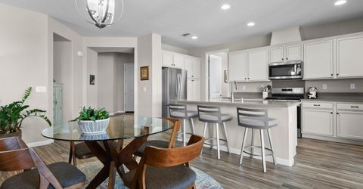
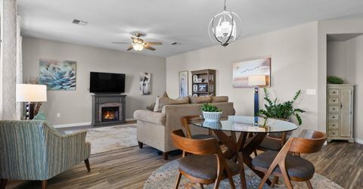
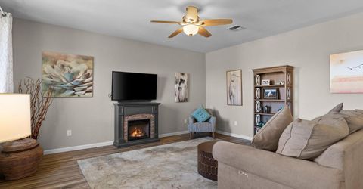
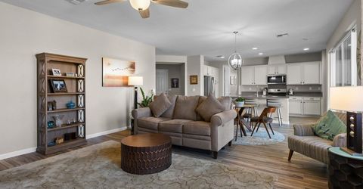
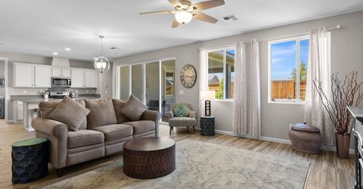
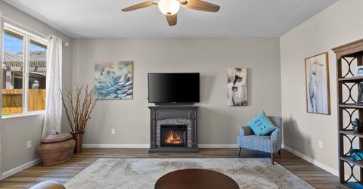
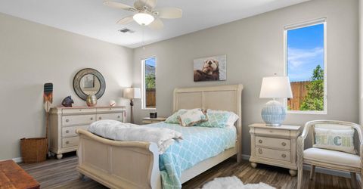
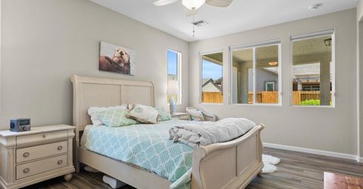
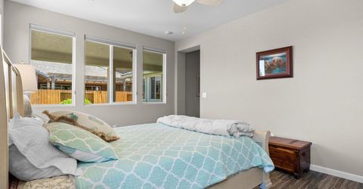
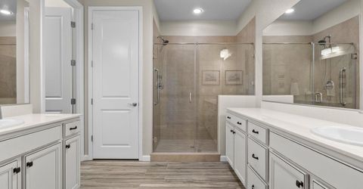
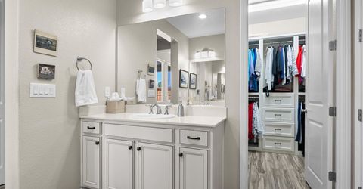
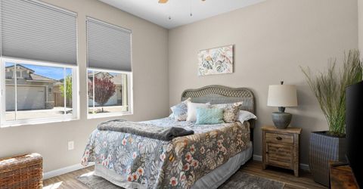
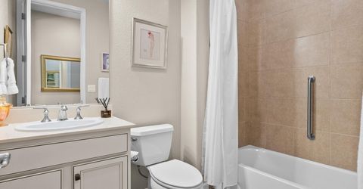
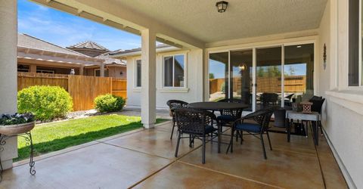
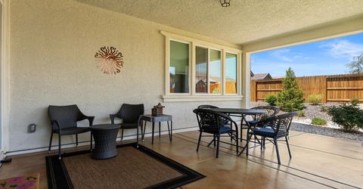
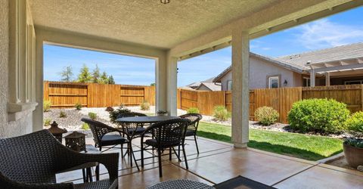
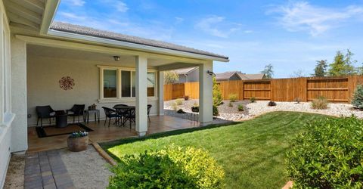
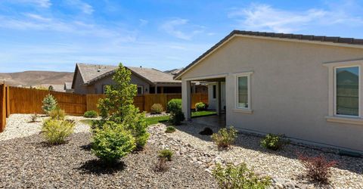
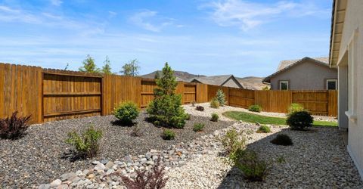
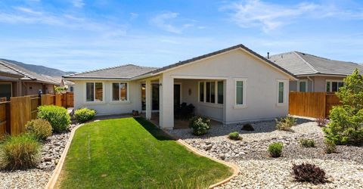
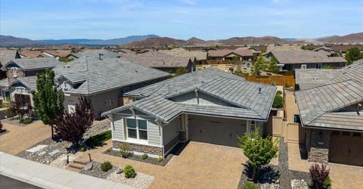
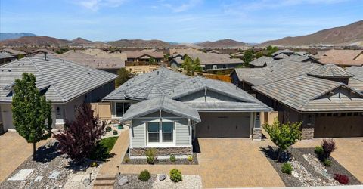
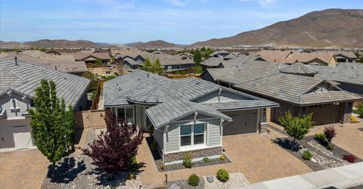
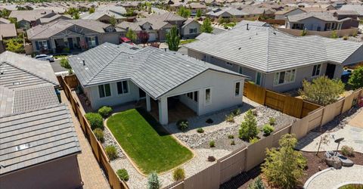
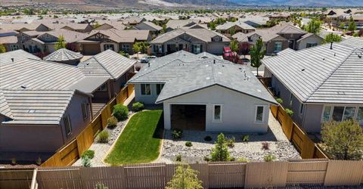
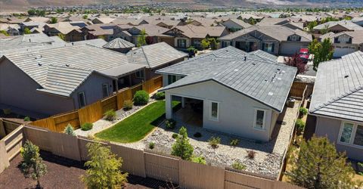
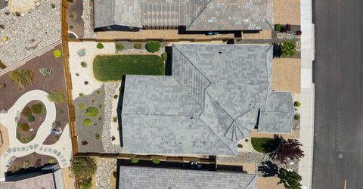
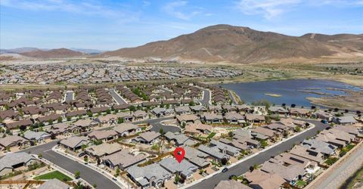
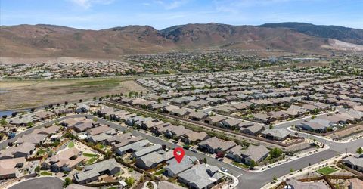
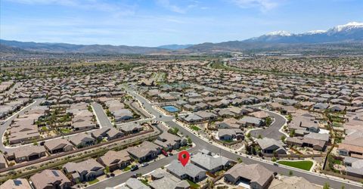
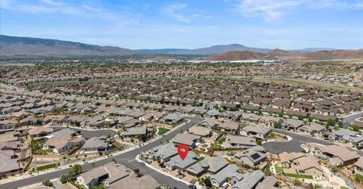
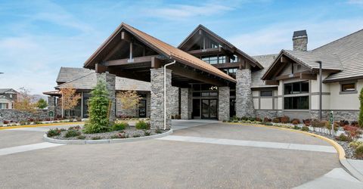
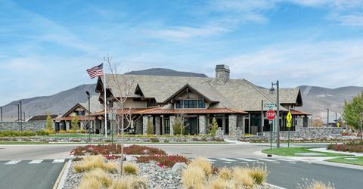
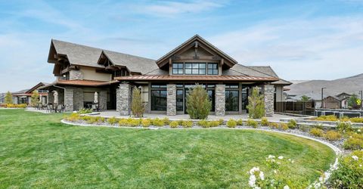
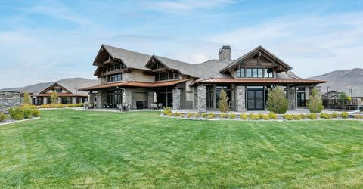
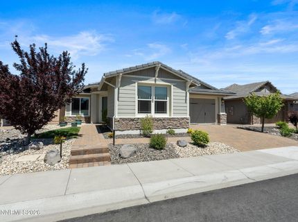
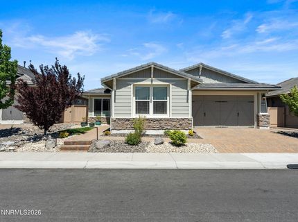
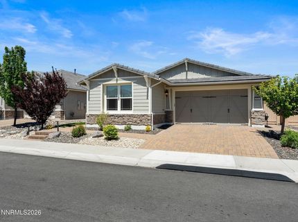
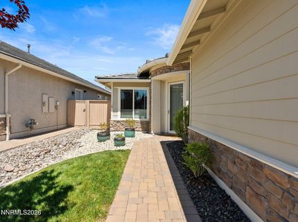
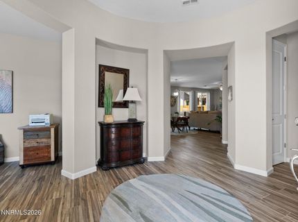
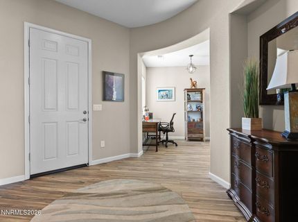
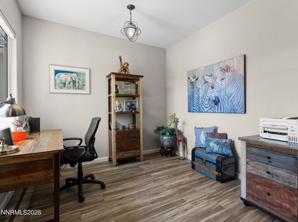
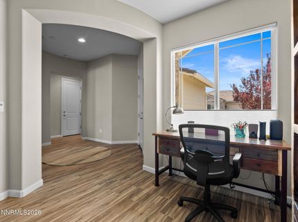
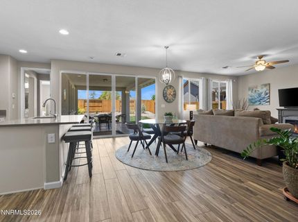
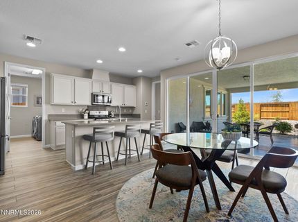
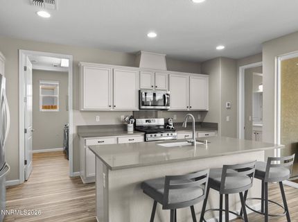
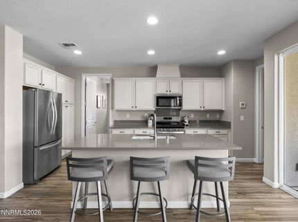
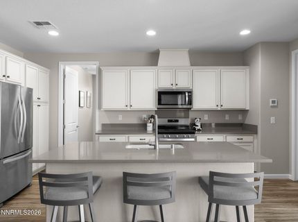
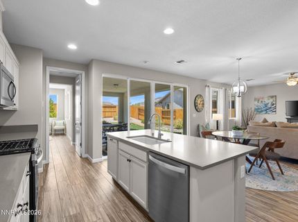
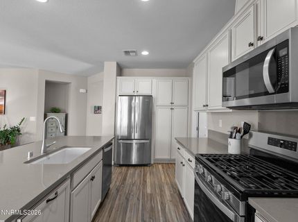
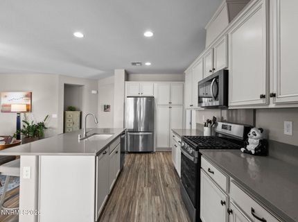
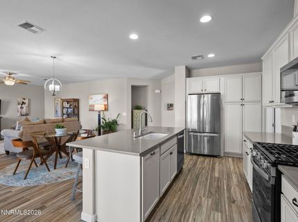
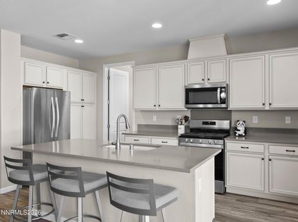
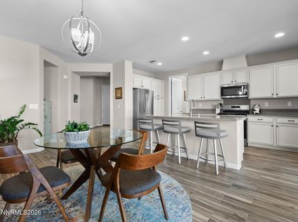
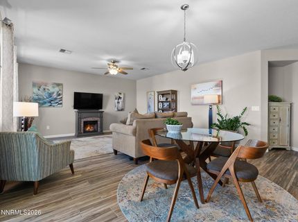
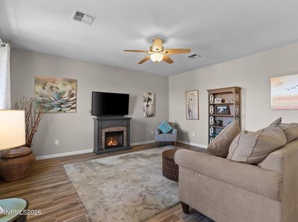
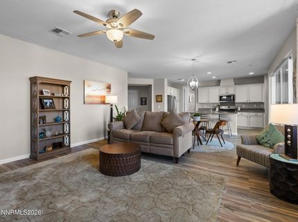
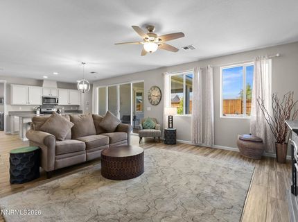
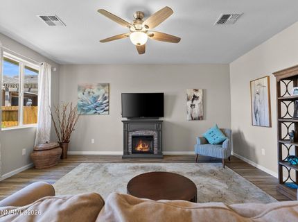
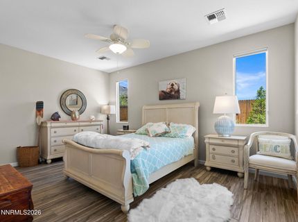
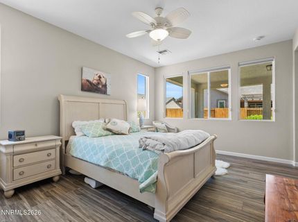
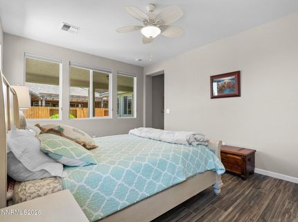
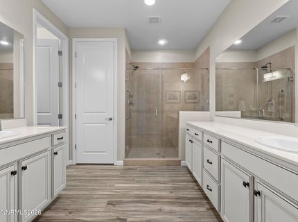
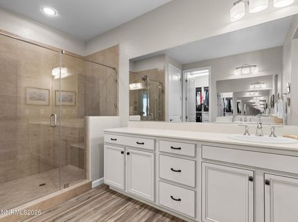
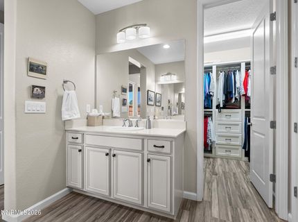
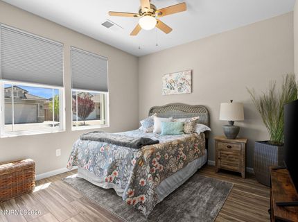
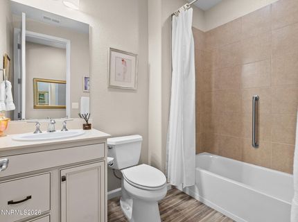
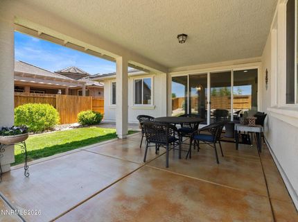
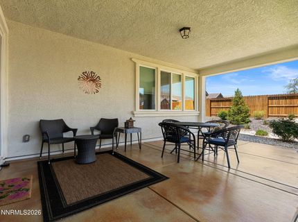
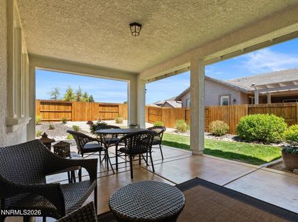
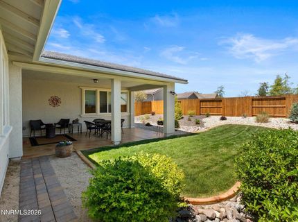
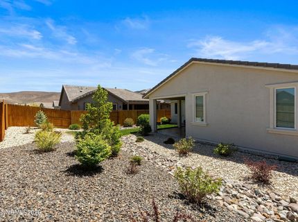
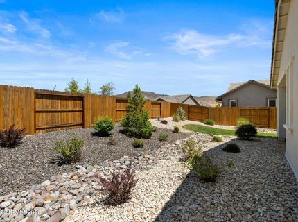
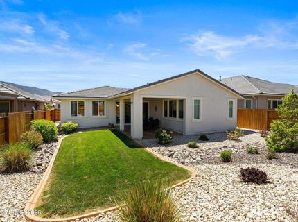
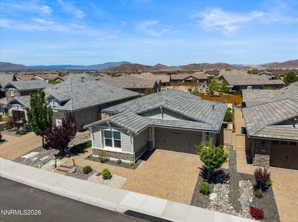
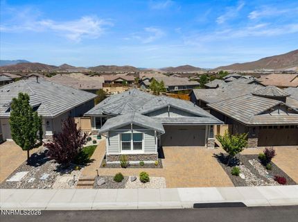
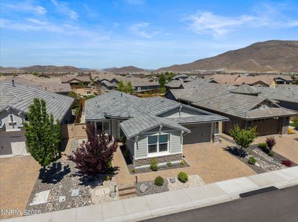
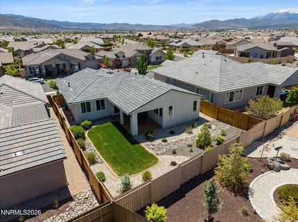
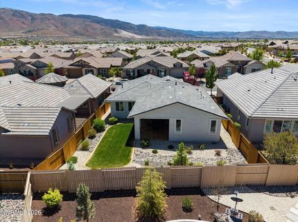
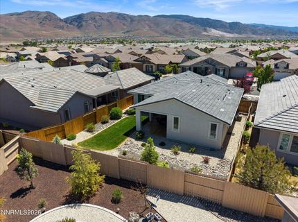
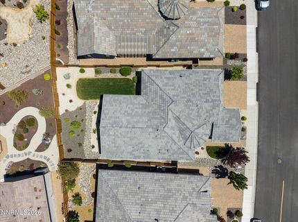
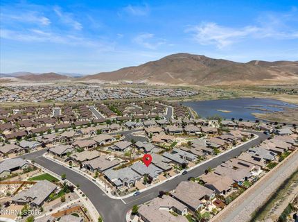
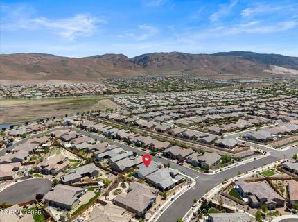
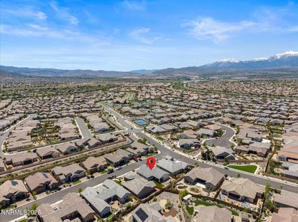
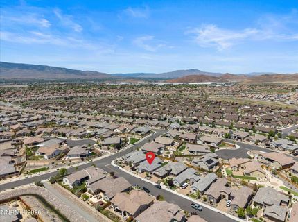
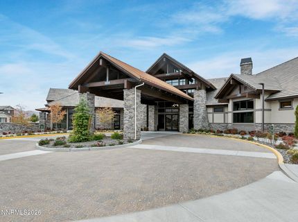
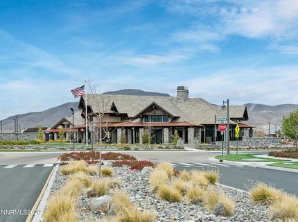
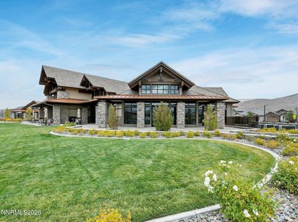
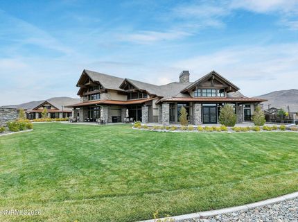
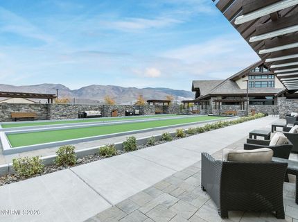
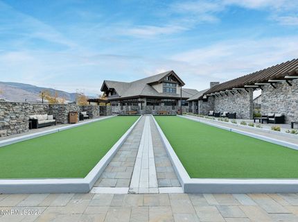
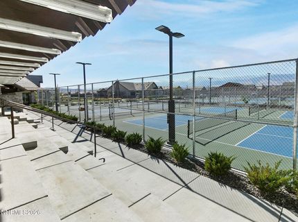
Discover resort-style living inside the gates of Regency at Presidio, a vibrant 55+ community in Damonte Ranch. This impeccably maintained home will check all of your boxes. Walking in, you immediately notice the wood-look tile floors throughout and the top-down/bottom-up cellular blinds. The kitchen impresses with resurfaced quartz countertops, upgraded cabinetry, reinforced pull-out shelves in the pantry and several lower cabinets, and stainless steel appliances that will convey with the home. Just a few steps further, you are greeted by a large bi-parting sliding glass door which opens to a covered patio with freshly stained concrete, perfect for enjoying your morning coffee or a meal outdoors. The spacious primary suite features a large shower with bench seat and grab bar, plus a custom-organized walk-in closet. The addition of the storm door at the front allows you to enjoy natural light and a spectacular view of Mt. Rose all day long. Enjoy the sunset from your den, thoughtfully located at the front of the home. For those who value accessibility and freedom of movement, this home delivers with no interior or exterior steps, grab bars in both showers, and a Bridjit curb ramp at the driveway. In addition to a great home, you get the privilege of using both the Regency and Presidio Clubhouses offering a packed calendar of community events. Schedule your private showing today!

Listed By / Presented By

Listed By

Agency Name: Coldwell Banker Select Reno
Agent Name: Yvette Hamacek
Agency Phone: 775-688-4800
Agent Phone: 775-550-7780

Presented By

Agency Title: Chase International Real Estate
Agency Phone: 775.588.6130

IDX logo

Contact a Chase Agent for More Information

Property Details

Property Type: Residential - Single Family
Cooling: Central Air
Garage: 2 car attached
Heating: Forced Air, Natural Gas
Lot Size: 0.14 Acres
Roof Type: Tile, Pitched
Stories: 1.0
Taxes: $5,040
Year Built: 2018
MLS ID: 260006699

Feature Descriptions

Additional Rooms: Office/Den
Association Fee Includes: Snow Removal, Maintenance Grounds - Partial, Common Area - Maintenance
City Limits: Yes
Construction Type: Site/Stick-Built
Cooling Y/N: Yes
Dining: Great Room, High Ceilings
Exterior: HardiPlank Type, Stucco, Stone Veneer
Fencing: Back Yard
Flooring: Ceramic Tile
Foundation: Slab
Heating Y/N: Yes
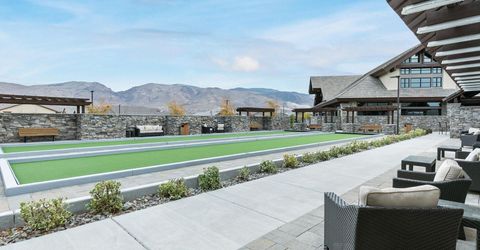
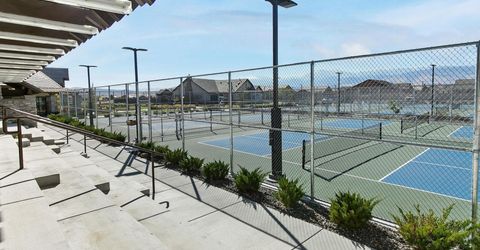
HOA Amenities: Clubhouse, Fitness Center, Gated, Landscaping, Pool, Recreation Room, Spa/Hot Tub, Tennis Court(s)
HOA Fee: $155/MonthlyHOA Fee 2:
HOA Y/N: Yes
Kitchen: Built-In Dishwasher, Built-In Microwave, Disposal, Kitchen Island, Pantry, Sliding Shelves
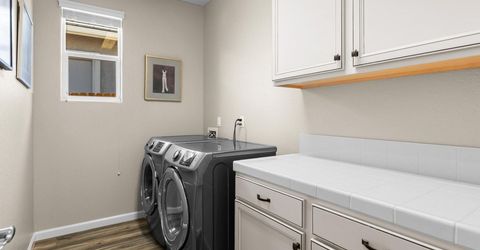
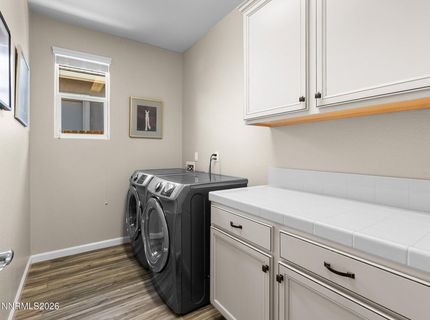
Laundry Features: Laundry Room, Cabinets, Gas Dryer Hookup
Living Room: Ceiling Fan(s), Great Room, High Ceilings
Lot Features: Gentle Sloping, Level, Sprinklers In Front, Sprinklers In Rear
Master Bedroom: Ceiling Fan(s), High Ceilings, Double Sinks, Shower Stall, Walk-In Closet(s)
OtherStructures: None
Parcel #: 141-522-02
Parking: Attached, Garage, Garage Door Opener, Garage Door Opener Controls
Patio/Porch: Patio, Covered
Road Frontage: Private Road
Road Responsibility: Private Maintained Road
Security Features: Carbon Monoxide Detector(s), Smoke Detector(s)
Sewer: Public Sewer
Special View Info: Mountain(s)
Sprinklers: Automatic, Drip System, Front, Rear
SQFT Living: 1690
Utilities: Cable Connected, Electricity Connected, Natural Gas Connected, Phone Connected, Sewer Connected, Water Connected, Cellular Coverage, Internet Connected, Water Meter Installed, Centralized Data Panel, Underground Utilities
Water: Public
Water Rights Y/N: No
Window Features: Blinds, Drapes, Double Pane Windows, Vinyl Frames, Rods

Amenities

Ceiling Fan(s)
High Ceilings
No Interior Steps
Kitchen Island
Pantry
Walk-In Closet(s)
Rain Gutters

Schools

High School: Damonte
Middle School: Depoali
Elementary School: Nick Poulakidas

Neighborhood Map

Driving Directions

Demographics

Estimate My Payments

  • Estimated Payment
    $2,358.27
  • Principal & Interest
    $1,713.69
  • Property Tax
    $420.00
  • Homeowner's Insurance
    $224.58
(Payments are an estimate and may vary by lender)

Mortgage Calculator

Change Payment Information

%
years/fixed
yearly
yearly (est.)
Contact Photo

We're Here to Help

Connect with our team of knowlegable local agents to guide your next move with style and grace.

Login to My Homefinder

Pixel


