

Company Logo
2152 Challenger Way, Roseville, CA 95747 Photo

37 Total Photos [Click to View All]

2152 Challenger Way
Roseville, CA 95747
$915,000
4 Beds | 3.1 Baths | 3446 sqft | 0.16 Acreage

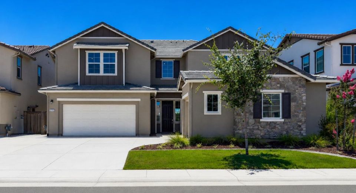
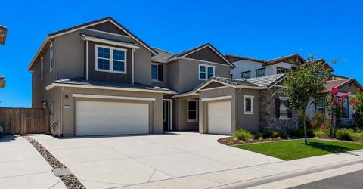
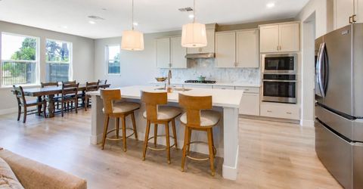
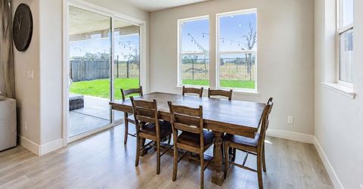
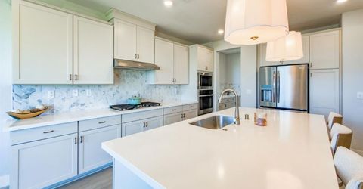
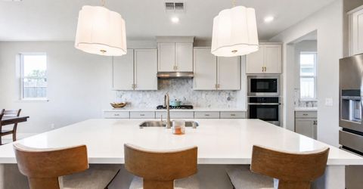
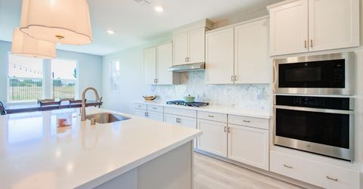
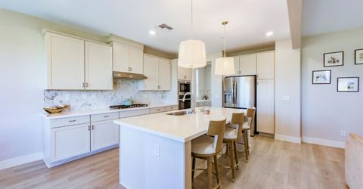
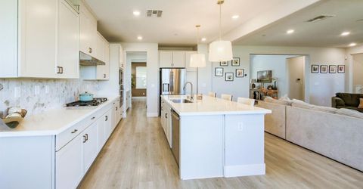
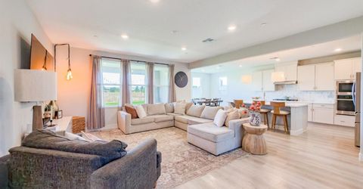
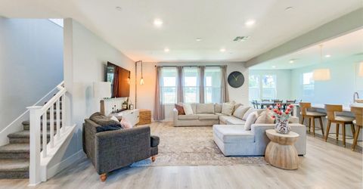
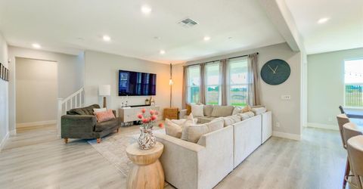
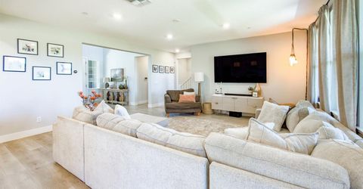
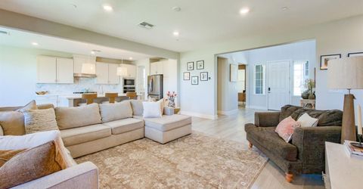
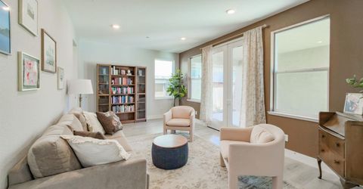
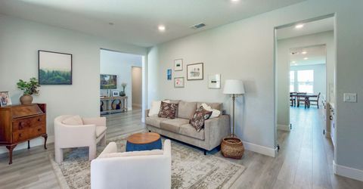
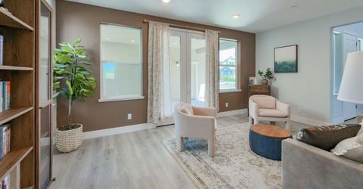
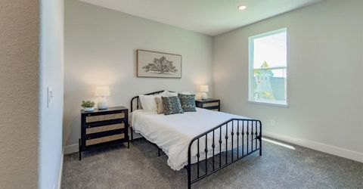
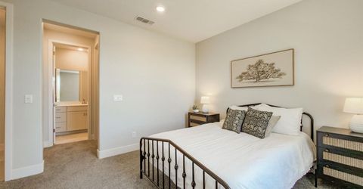
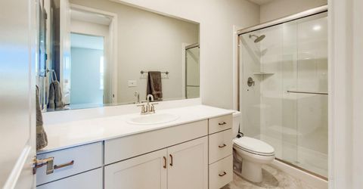
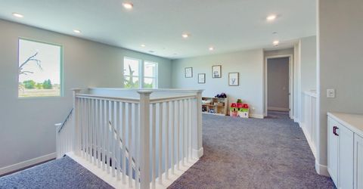
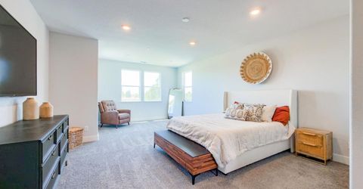
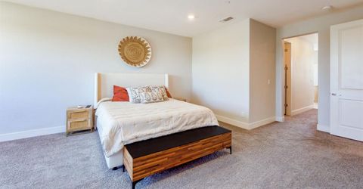
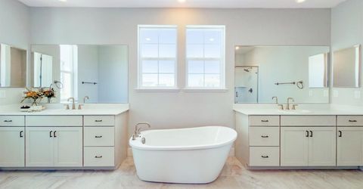
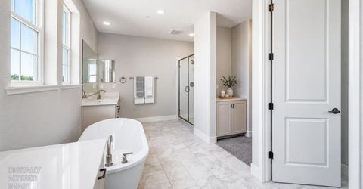
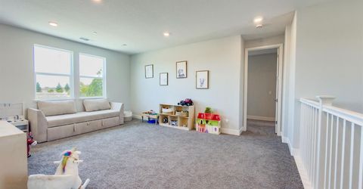
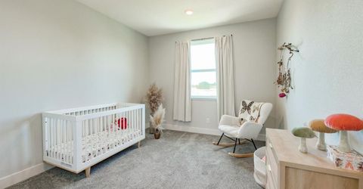
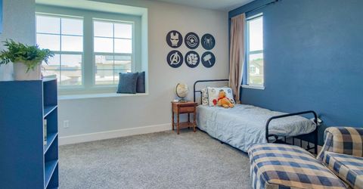
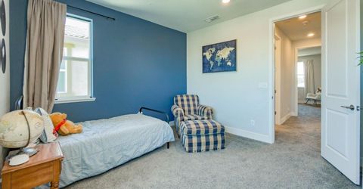
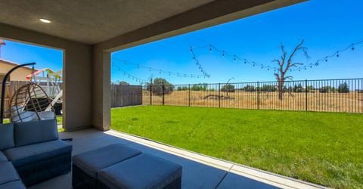
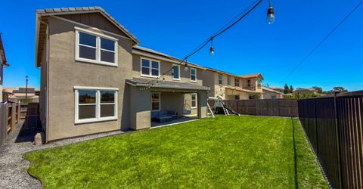
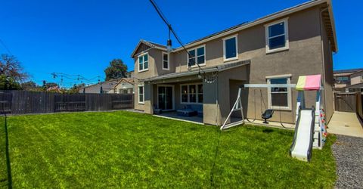
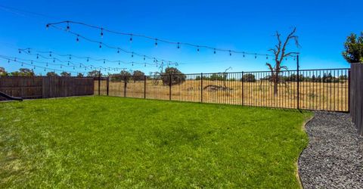
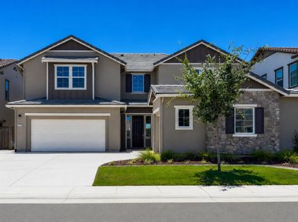
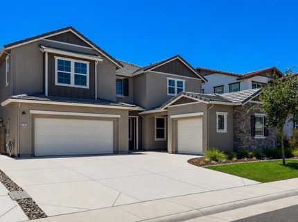
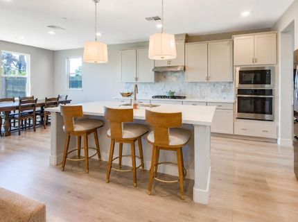
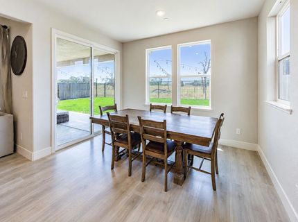
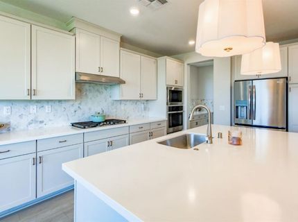
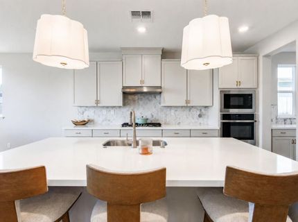
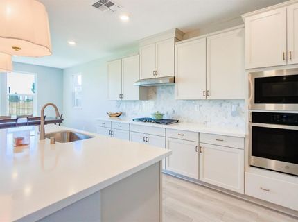
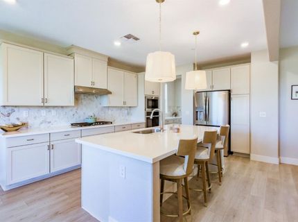
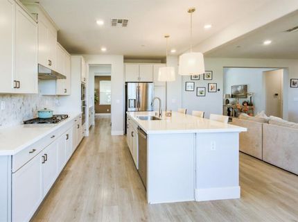
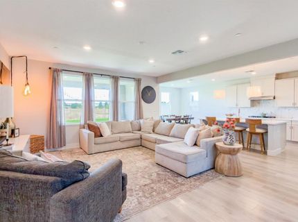
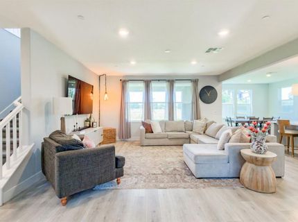
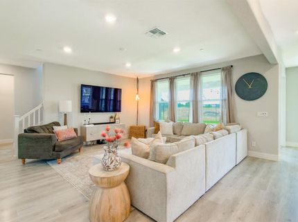
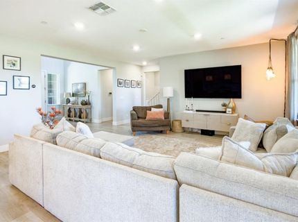
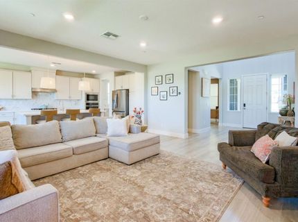
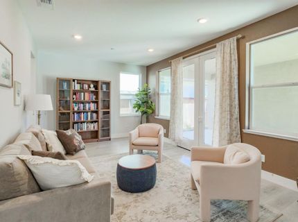
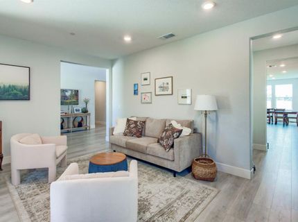
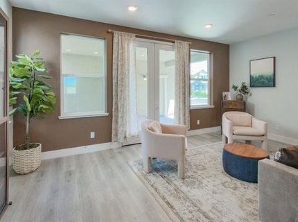
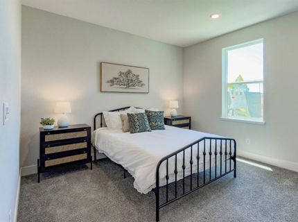
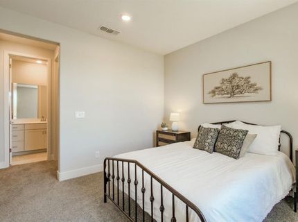
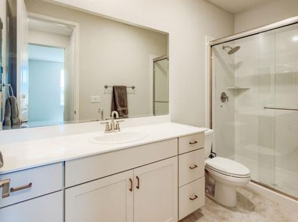
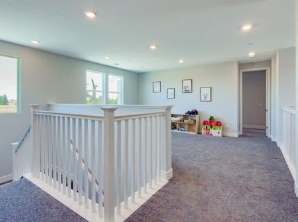
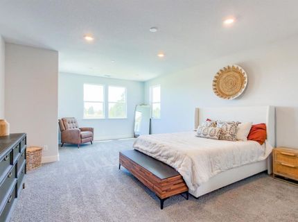
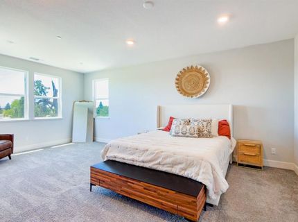
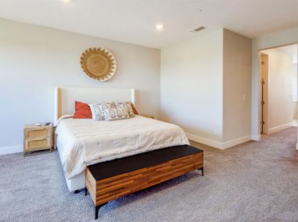
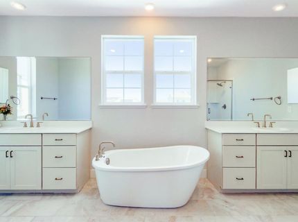
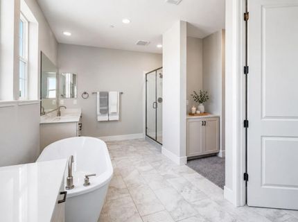
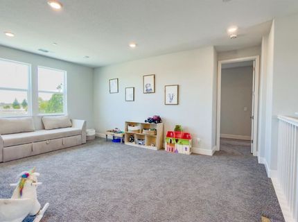
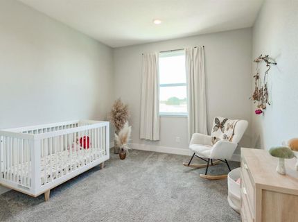
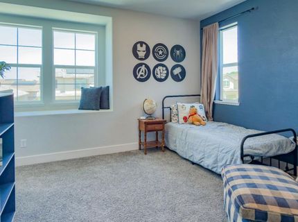
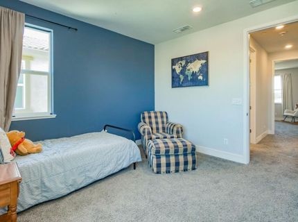
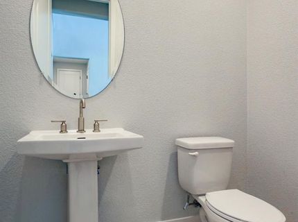
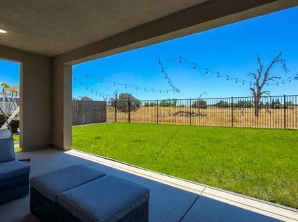
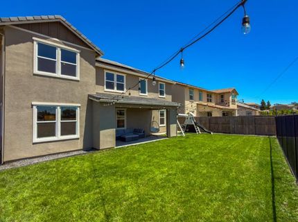
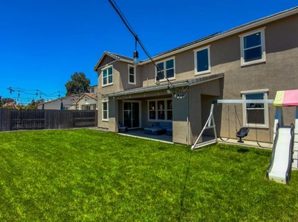
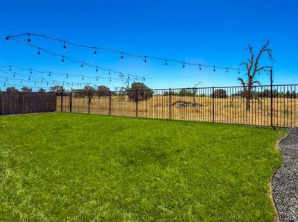
Founded Verified home with open space views in Roseville. Welcome to 2152 Challenger Way, a newer home designed for easy living, modern comfort, and more confidence from the start. As a Founded Verified home, this property has been prepared to help buyers move forward with less guesswork. All inspections have been completed, and an included home warranty adds peace of mind after closing, giving buyers extra confidence as they settle in. Inside, the home feels bright, open, and easy to enjoy. The main living area connects the kitchen, dining, and gathering spaces, creating a natural flow for everyday living, quiet nights in, or hosting. Clean modern finishes and thoughtful design give the home a fresh, comfortable feel without a long list of projects after move in. This home also makes daily living easier with smart features that put more control at your fingertips. The garage doors, security system, sprinkler system, and air conditioning can all be managed from your smartphone. The garage also includes an electric vehicle charger hookup, and leased solar panels help support energy efficiency. The backyard is a major highlight, with open space views that create a calm setting and a more relaxed feel at home. You still have convenient access to Roseville shopping, dining, parks, and major roadways. A split 3 car garage adds real function for parking, storage, tools, bikes, or weekend gear. The flexible layout gives you space for work, guests, hobbies, or everyday life without feeling boxed in. If you have been waiting for a newer Roseville home with modern style, open space views, smart home convenience, and the added confidence of a Founded Verified process, this one deserves a closer look.

Listed By / Presented By

Listed By

Agency Name: Founded Realty
Agent Name: Patrick Cannon
Agency Phone: 916-472-1267

Presented By

Agency Title: Chase International Real Estate
Agency Phone: 775.588.6130

IDX logo

Contact a Chase Agent for More Information

Property Details

Property Type: Residential - Single Family
Basement: None
Cooling: Central, MultiZone
Garage: 3 car attached
Heating: Central, MultiZone
Home Style: Craftsman
Lot Size: 0.16 Acres
Roof Type: Tile
Stories: 2.0
Year Built: 2023
MLS ID: 226087275

Feature Descriptions

Appliances: Gas Cook Top, Built-In Gas Oven, Hood Over Range, Dishwasher, Microwave, Tankless Water Heater
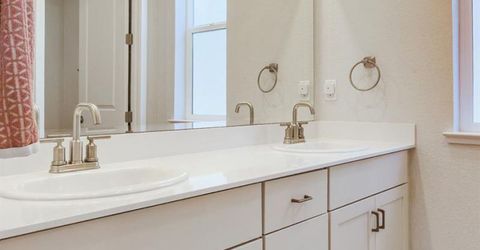
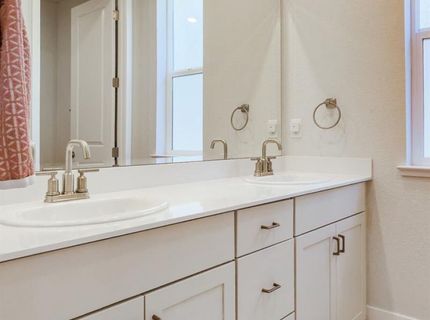
Bathroom Features: Double Sinks, Tub w/Shower Over
Days on Site: 6
Dining Room Features: Breakfast Nook, Formal Room, Dining Bar
Exterior: Concrete, Stone, Stucco, Frame, Wood, Wood Siding
Flooring: Carpet, Tile, Luxury Vinyl Plank
Kitchen Features: Breakfast Area, Butlers Pantry, Pantry Closet, Island w/Sink
Laundry: Cabinets, Upper Floor, Inside Room
Laundry Features: Cabinets, Upper Floor, Inside Room
Lot: Auto Sprinkler F&R, Shape Irregular, Greenbelt, Landscape Front
Lot Dimensions: 60 ft ?? 115 ft
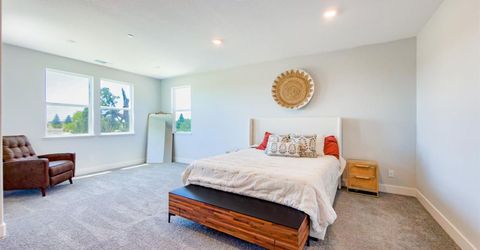
Master Bedroom Features: Walk-In Closet 2+, Sitting Area
Parcel#: 492-570-019-000
Parking: Attached, Detached, EV Charging, Garage Facing Front, Garage Facing Side
Sewer: Public Sewer
Topography: Level
Utilities: Public, Sewer Connected, Electric, Solar, Natural Gas Connected
Water: Public

Amenities

Formal Entry
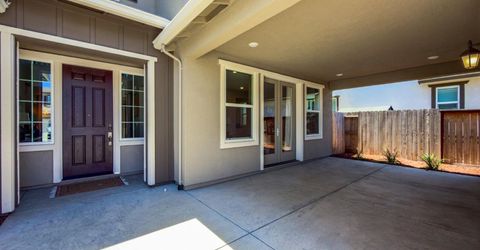
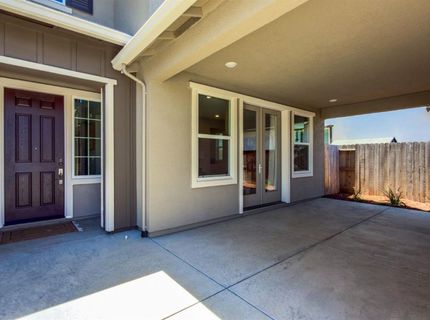
Covered Courtyard

Schools

High School: Roseville Joint
Middle School: Roseville City
Elementary School: Roseville City

Neighborhood Map

Driving Directions

Demographics

Estimate My Payments

  • Estimated Payment
    $2,303.27
  • Principal & Interest
    $2,036.39
  • Property Tax
    $0.00 (data not provided by mls)
  • Homeowner's Insurance
    $266.88
(Payments are an estimate and may vary by lender)

Mortgage Calculator

Change Payment Information

%
years/fixed
yearly
yearly (est.)
Contact Photo

We're Here to Help

Connect with our team of knowlegable local agents to guide your next move with style and grace.

Login to My Homefinder

Pixel


