

Company Logo
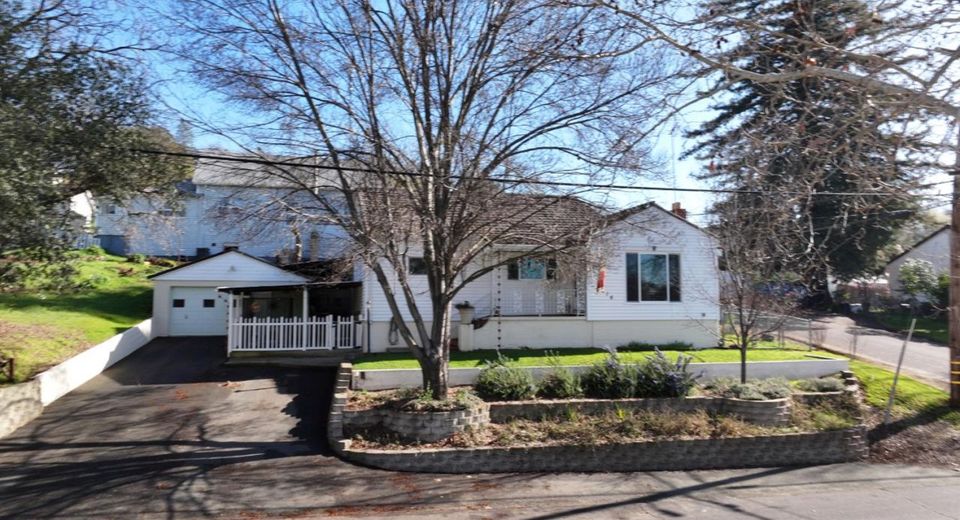
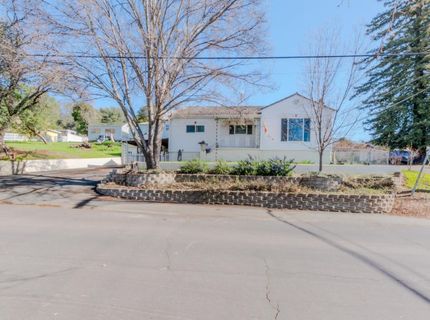
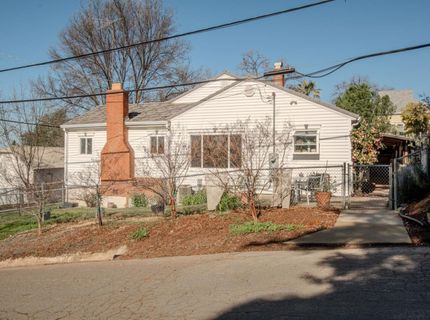
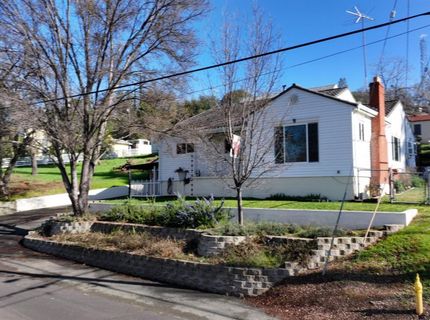
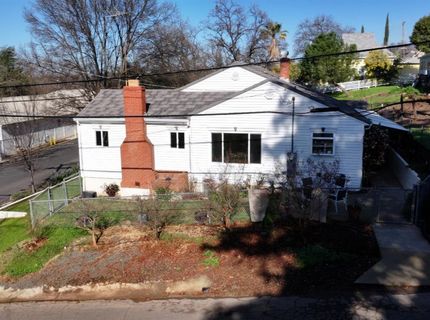
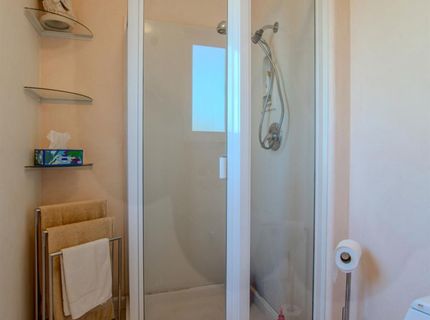
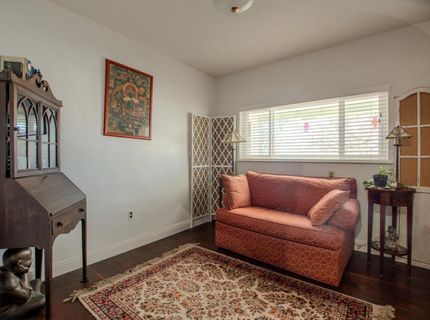
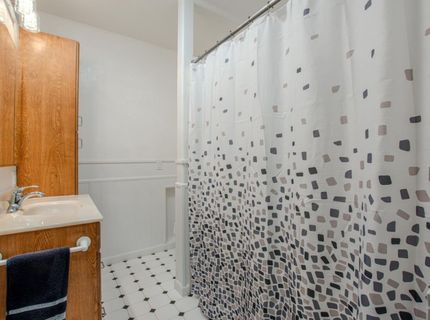
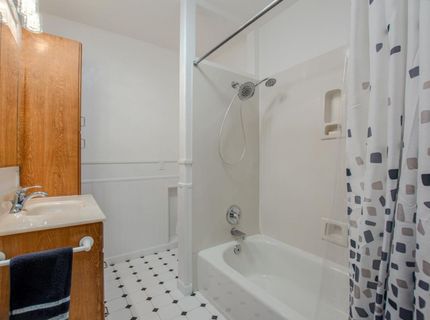
216 S Amador St, Ione, CA 95640 Photo

47 Total Photos [Click to View All]

216 S Amador St
Ione, CA 95640
$449,000
3 Beds | 2.0 Baths | 1560 sqft | 0.12 Acreage

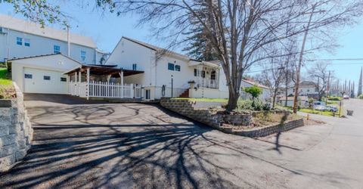
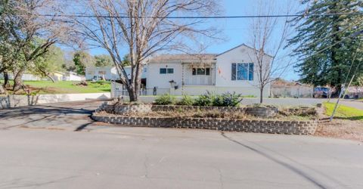
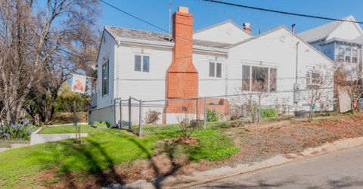
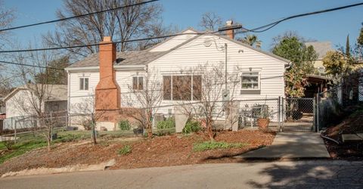
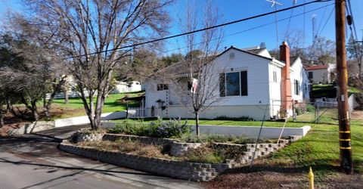
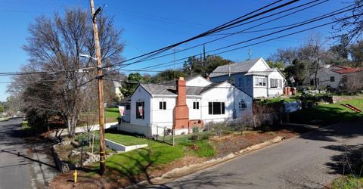
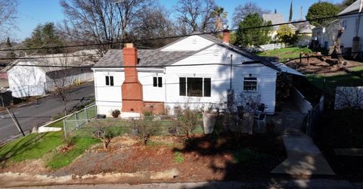
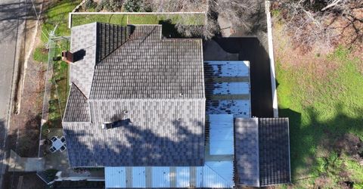
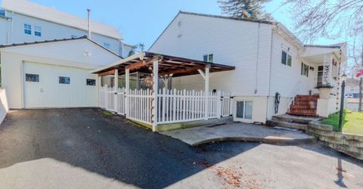
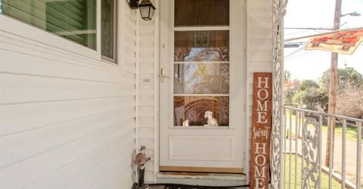
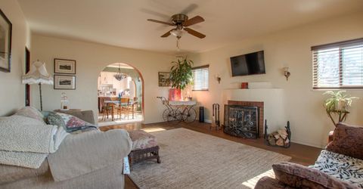
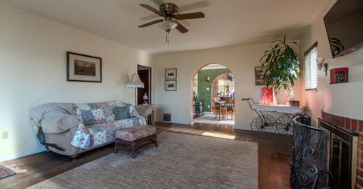
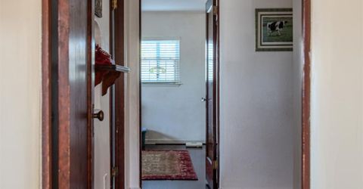
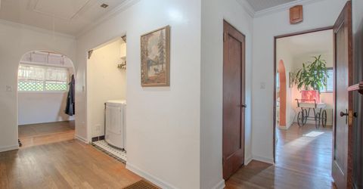
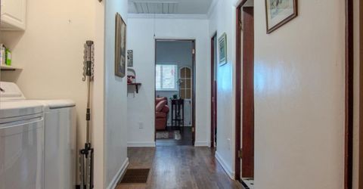
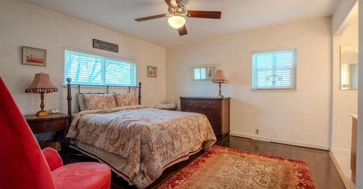
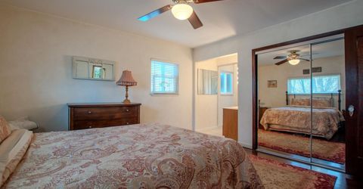
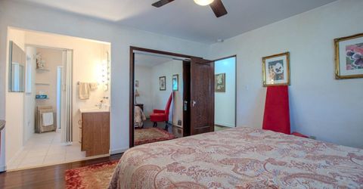
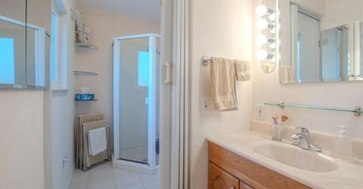
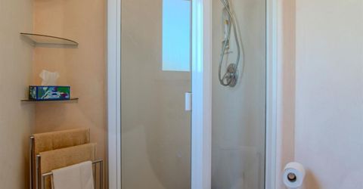
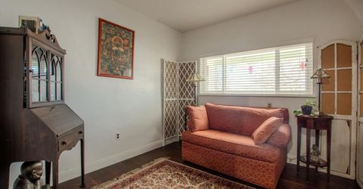
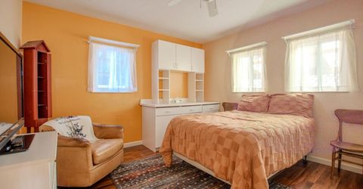
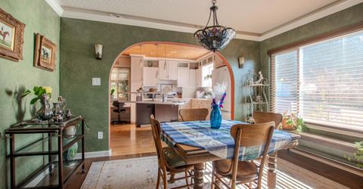
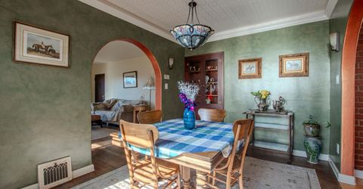
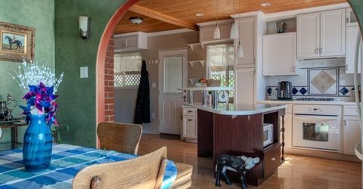
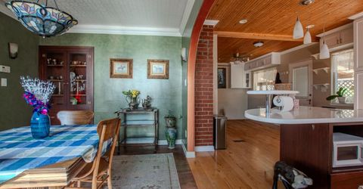
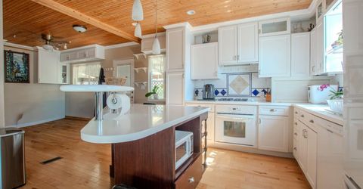
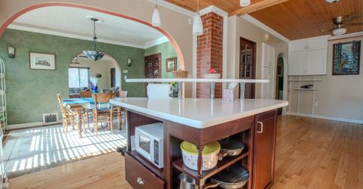
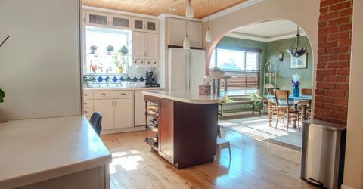
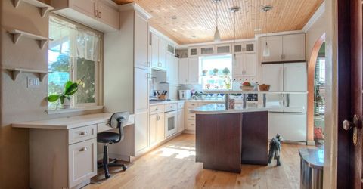
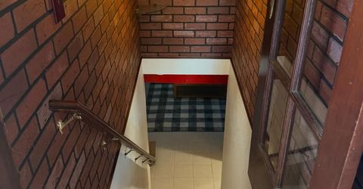
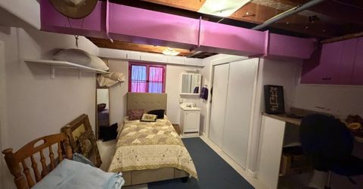
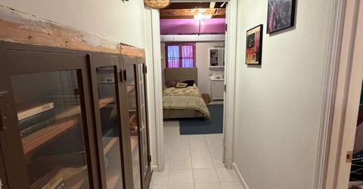
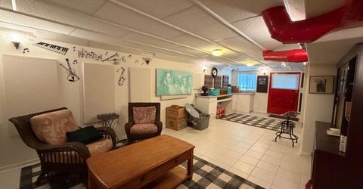
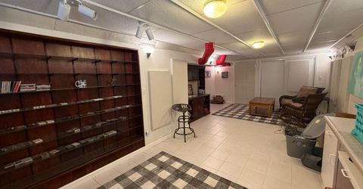
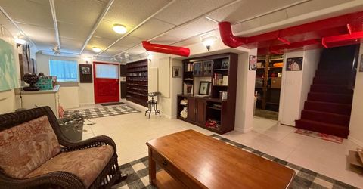
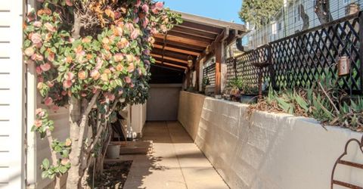
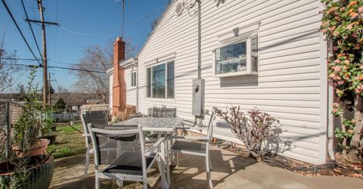
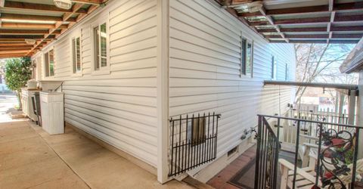
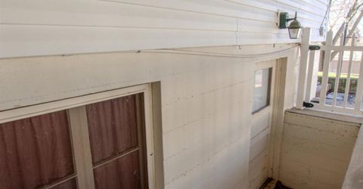
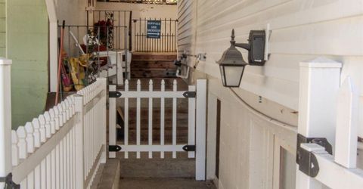
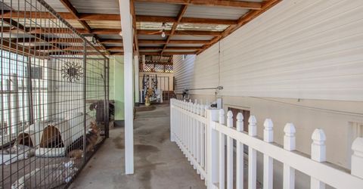
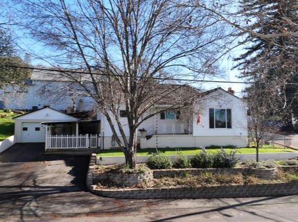
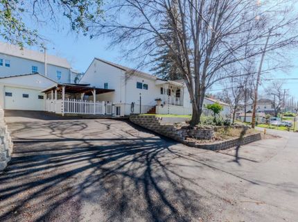
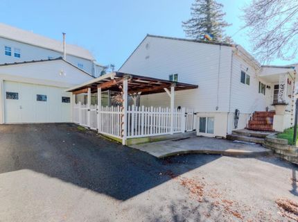
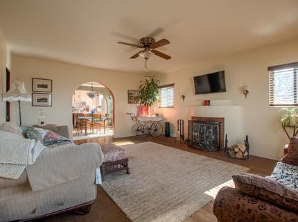
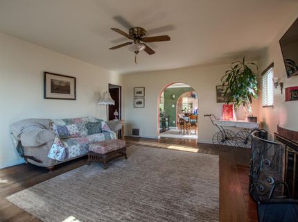
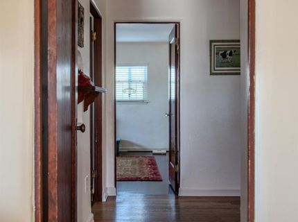
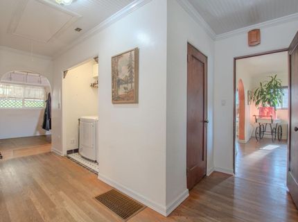
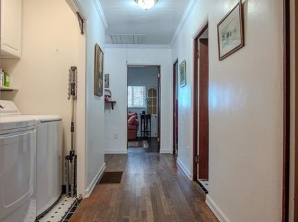
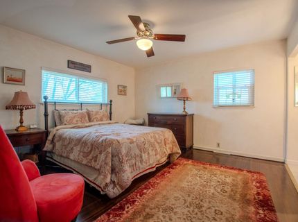
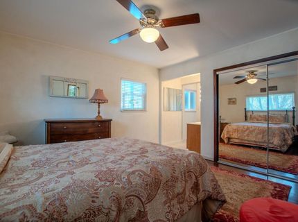
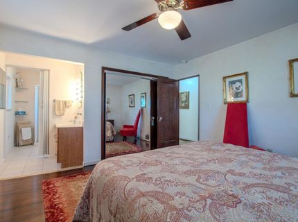
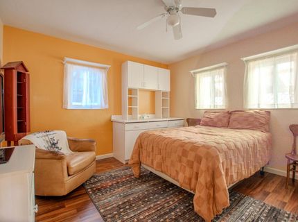
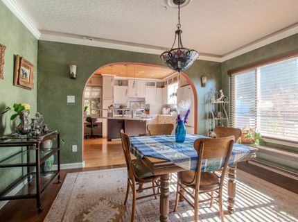
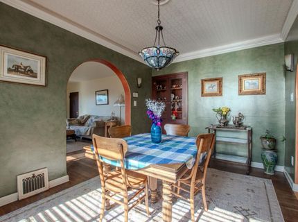
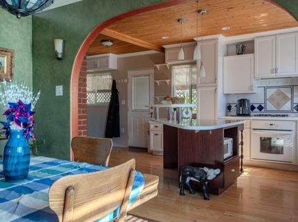
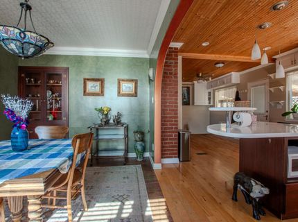
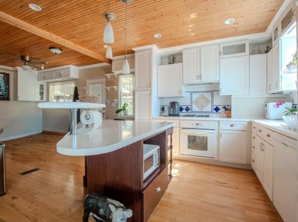
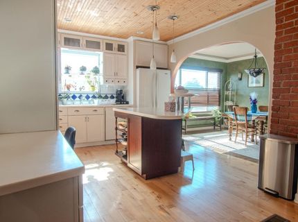
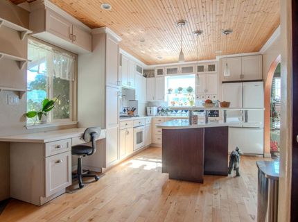
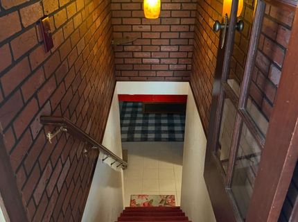
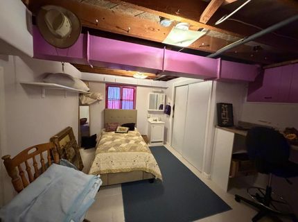
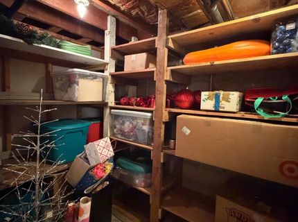
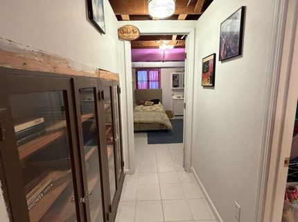
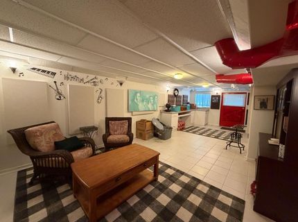
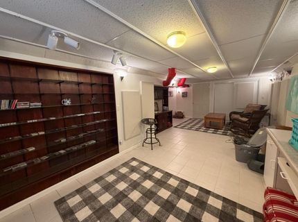
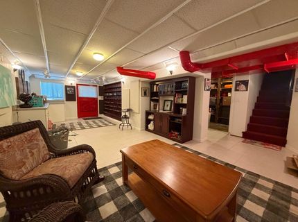
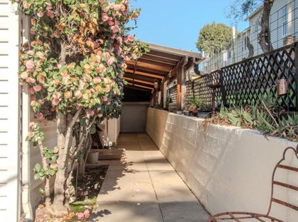
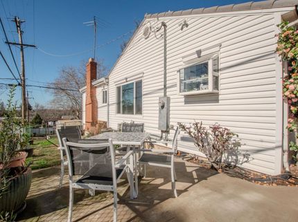
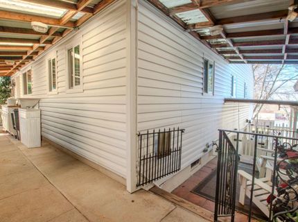
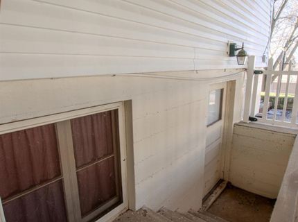
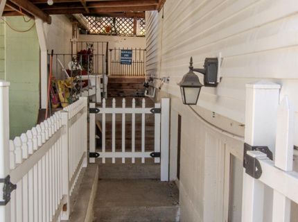
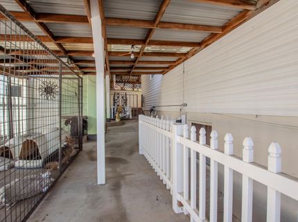
Basement with potential for apartment/ADU. Take a look at our virtual tour! Charming traditional home with a Spanish flair, ideally located just two blocks from Ione shopping an easy walk to local stores, dining, and everyday conveniences. Step inside and you'll immediately notice the home's character and warmth, highlighted by two gorgeous arched doorways leading into a bright, updated kitchen featuring Corian countertops, pendant lighting, instant hot water at the sink, hardwood floors, and a comfortable eat-in dining space. The dining room adds a fun touch with indirect lighting and a remote-controlled color feature to match any mood. Original details shine throughout, including classic built-ins, solid wood doors, and original hardware. All three bedrooms are on the main floor, including a spacious primary suite with an extra-deep closet for additional storage. The third bedroom is generously sized and can easily accommodate an armoire. Downstairs, a fully finished basement expands your living options with a sink, ample storage, and soundproofing ideal for a studio, office, theater space, hobby room, or wine cellar. With a separate exterior entrance from the patio, the basement also offers potential for ADU or small apartment-style use (buyer to verify). Enjoy outdoor living year-round under the covered patio, perfect for BBQs and gatherings.

Listed By / Presented By

Listed By

Agency Name: EDGE Real Estate
Agent Name: Brandon Owen
Agency Phone: 209-251-1550

Presented By

Agency Title: Chase International Real Estate
Agency Phone: 775.588.6130

IDX logo

Contact a Chase Agent for More Information

Property Details

Property Type: Residential - Single Family
Basement: Full
Cooling: Ceiling Fan(s), Central
Fireplaces: 1
Garage: 1
Heating: Central, Fireplace(s)
Home Style: Spanish, Craftsman
Lot Size: 0.12 Acres
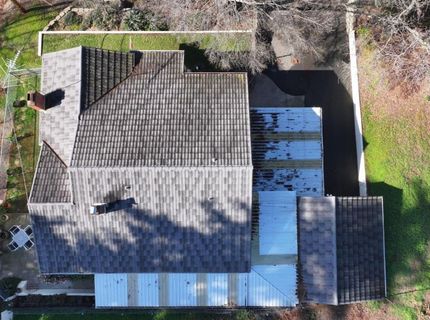
Roof Type: Tile
Stories: 1.0
Year Built: 1939
MLS ID: 226016988

Feature Descriptions

Accessibility: 0
Appliances: Free Standing Refrigerator, Gas Cook Top, Hood Over Range, Dishwasher, Microwave, Electric Cook Top, Warming Drawer, Free Standing Electric Oven
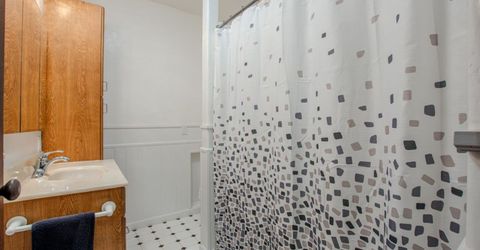
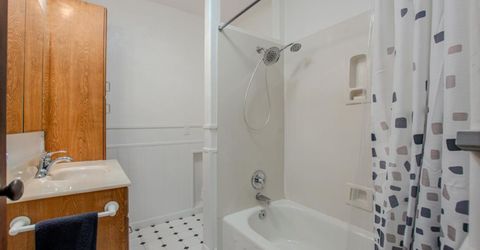
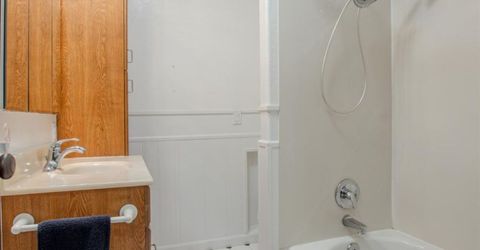
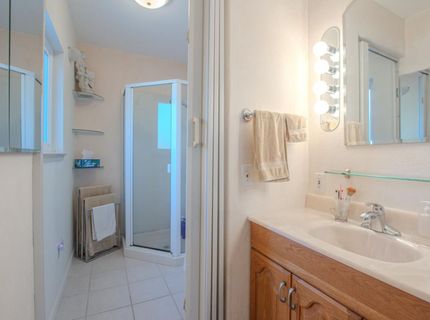
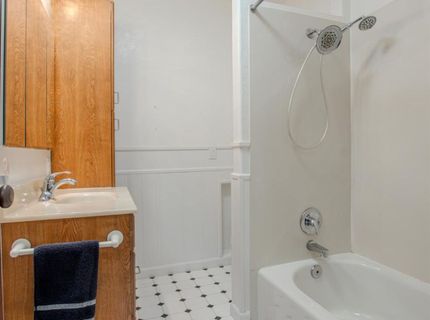
Bathroom Features: Closet, Tub w/Shower Over, Window
Days on Site: 101
Dining Room Features: Formal Room
Exterior: Brick, Concrete, Wood, Wood Siding
Fencimg: Chain Link, Vinyl, Wood
Fireplace: Brick, Living Room, Wood Burning
Flooring: Tile, Wood
Kitchen Features: Breakfast Area, Pantry Closet, Island, Stone Counter
Laundry: Laundry Closet, Upper Floor, Inside Area
Laundry Features: Laundry Closet, Upper Floor, Inside Area
Lot: Corner, Other
Master Bedroom Features: Closet
Parcel#: 004-247-004-000
Parking: RV Possible, Detached, Enclosed, Garage Facing Front
Patio/Porch: Awning, Front Porch, Back Porch
Pets Allowed: Yes
Sewer: Public Sewer
Topography: Lot Sloped, Trees Few
Utilities: Cable Available, Sewer Connected, DSL Available, Internet Available, Natural Gas Connected
Water: Public, Water District

Amenities

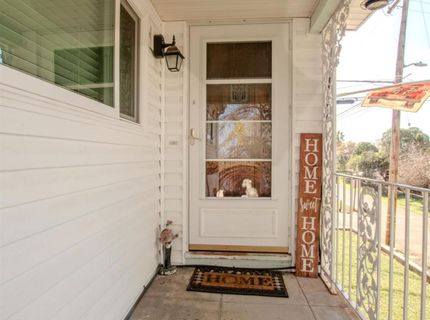
Formal Entry
Covered Courtyard
Dog Run
Wet Bar

Room Information

Primary: 13x13
Bedroom 2: 12x11
Dining Room: 9x13
Family Room: 19x15
Living Room: 19x15

Schools

High School: Amador Unified
Middle School: Amador Unified
Elementary School: Amador Unified

Neighborhood Map

Driving Directions

Demographics

Estimate My Payments

  • Estimated Payment
    $1,130.24
  • Principal & Interest
    $999.28
  • Property Tax
    $0.00 (data not provided by mls)
  • Homeowner's Insurance
    $130.96
(Payments are an estimate and may vary by lender)

Mortgage Calculator

Change Payment Information

%
years/fixed
yearly
yearly (est.)
Contact Photo

We're Here to Help

Connect with our team of knowlegable local agents to guide your next move with style and grace.

Login to My Homefinder

Pixel

