
Company Logo
21640-9532 Salsa Ct, Smartville, CA 95977 Photo

22 Photos

21640-9532 Salsa Ct
Smartsville, CA 95977
$625,000
4 Beds | 3.0 Baths | 1631 sqft | 3.00 Acreage

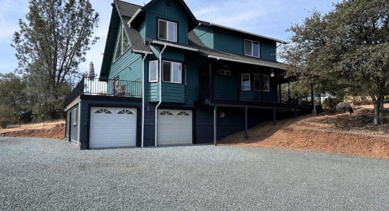
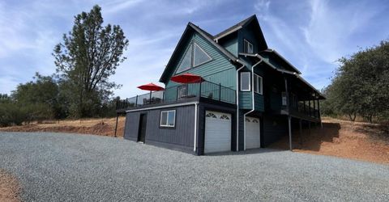
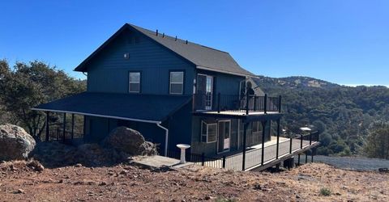
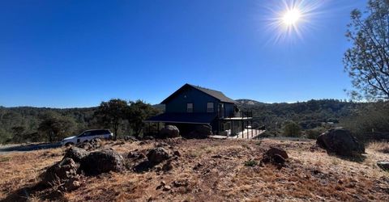
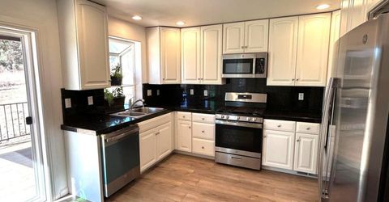
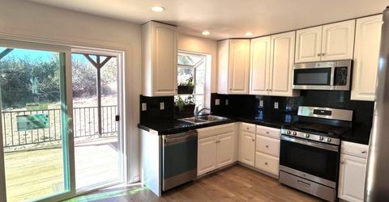
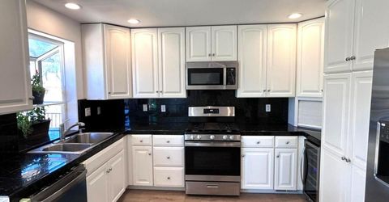
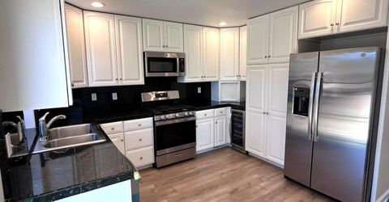
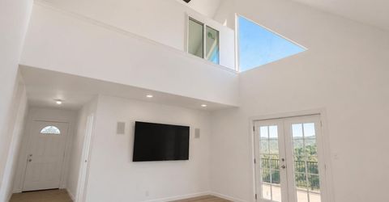
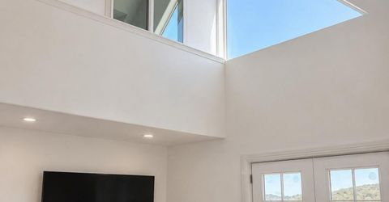
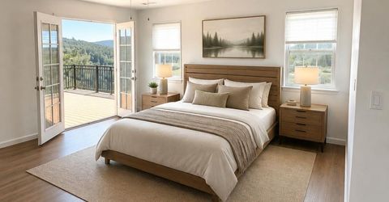
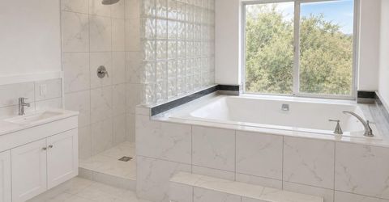
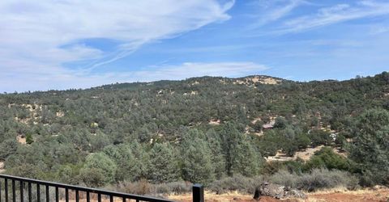
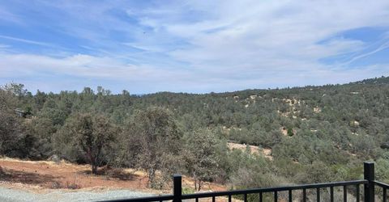
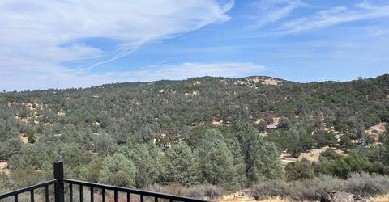
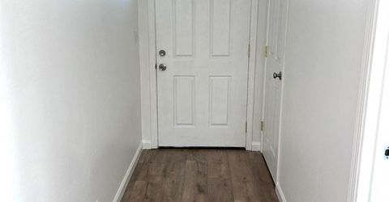
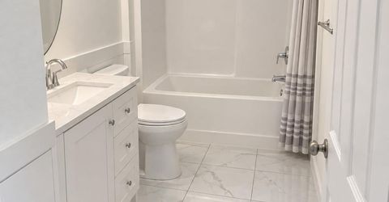
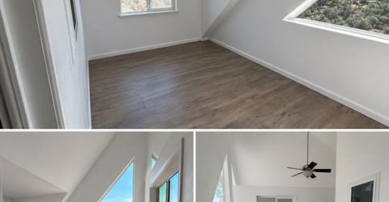
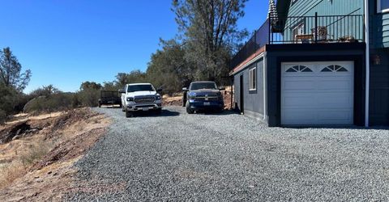
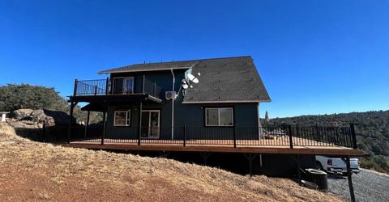
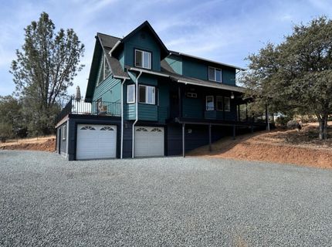
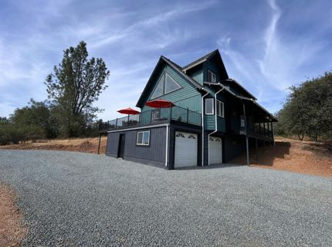
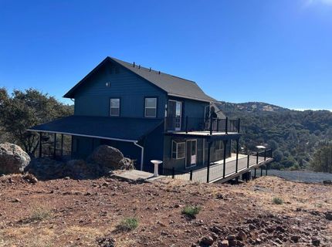
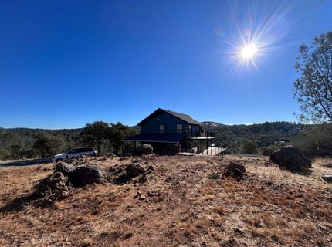
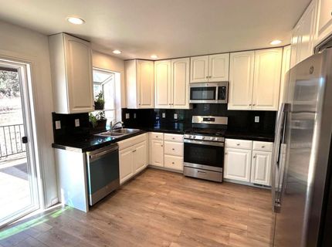
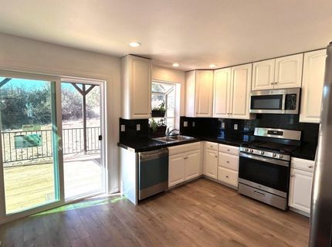
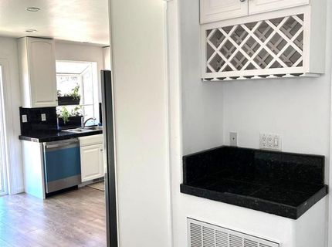
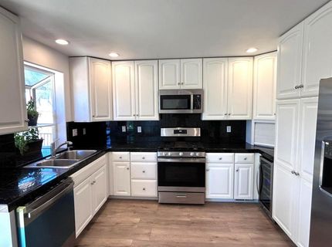
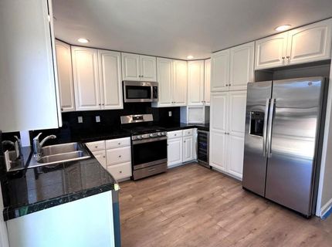
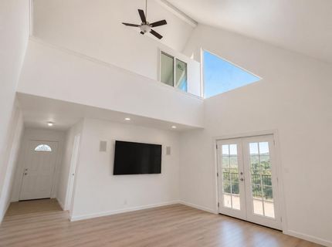
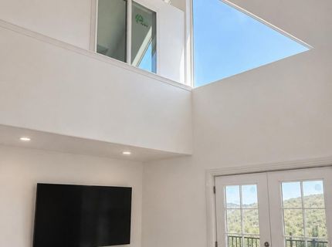
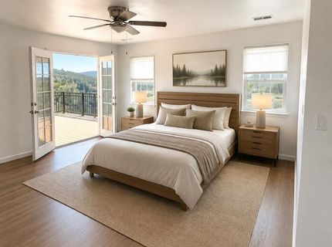
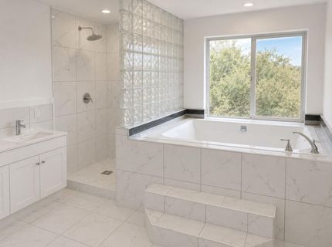
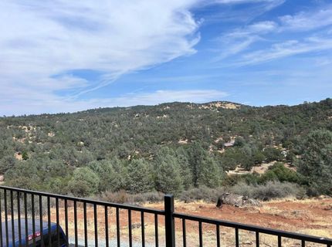
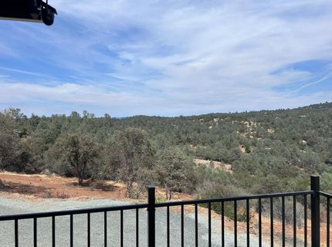
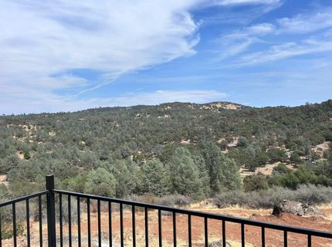
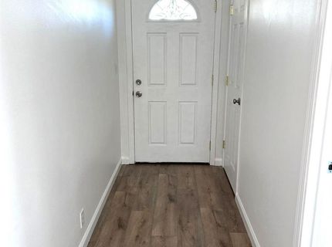
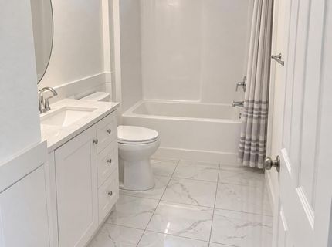
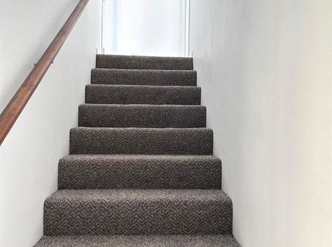
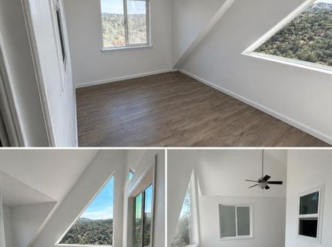
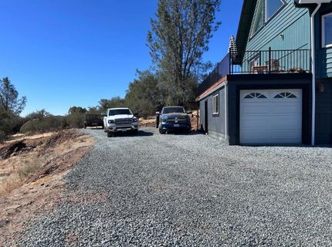
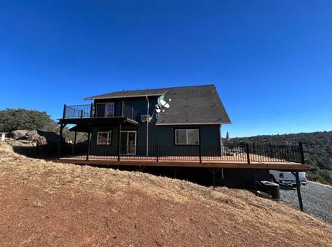
Enjoy the best of Sierra Foothill living in this extensively updated 3-bedroom, 3-bath home offering approximately 1,631 square feet on 3 beautiful acres. Tucked away at the end of the road, the property offers a wonderful sense of privacy and tranquility, with sweeping foothill views and a peaceful natural setting yet the shopping, dining, services, and vibrant historic downtowns of Nevada City and Grass Valley are just a convenient drive away. Designed to take advantage of its scenic surroundings, expansive windows bring in abundant natural light while framing the beautiful views beyond. Extensive decking expands the living space outdoors, providing plenty of room for entertaining, outdoor dining, morning coffee, or simply relaxing and enjoying the serenity of the foothills. The home has been thoughtfully modernized with new flooring throughout, fresh interior and exterior paint, new appliances, newly completed decking, and a bright, updated feel. The spacious 3-acre setting also provides abundant parking, with additional space that may offer possibilities for RV or recreational vehicle parking. With its private end-of-road location, sweeping Sierra Foothill views, light-filled interior, expansive decking, ample parking, and beautifully updated living spaces, this inviting property offers an exceptional opportunity to enjoy the space, serenity, and relaxed lifestyle of foothill living.

Listed By / Presented By

Listed By

Agency Name: Keller Williams Realty Gold Country
Agent Name: Dawn Diamond
Agency Phone: 530-446-6171

Presented By

Agency Title: Chase International Real Estate
Agency Phone: 775.588.6130

IDX logo

Contact a Chase Agent for More Information

Property Details

Property Type: Residential - Single Family
Cooling: Ceiling Fan(s), Central, Ductless
Garage: 2 car attached
Heating: Central, Fireplace Insert
Home Style: Traditional
Lot Size: 3.00 Acres
Roof Type: Composition
Stories: 3.0
Year Built: 2003
MLS ID: 226103411

Feature Descriptions

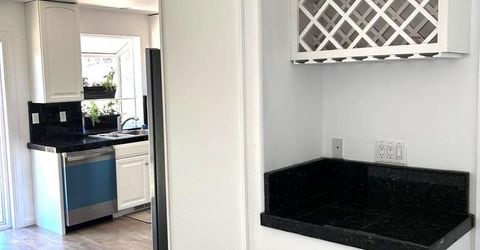
Appliances: Free Standing Gas Range, Free Standing Refrigerator, Gas Plumbed, Hood Over Range, Dishwasher, Microwave, Plumbed For Ice Maker, Wine Refrigerator, Free Standing Gas Oven
Bathroom Features: Low-Flow Toilet(s)
Days on Site: 7
Dining Room Features: Formal Room
Equipment: DC Well Pump
Exterior: Wood, Wood Siding
Fencimg: Full
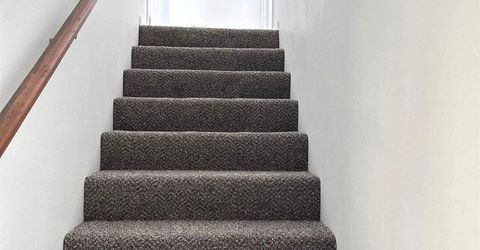
Flooring: Carpet, Laminate, Tile
Horse Amenities: Fenced
Kitchen Features: Breakfast Area, Pantry Cabinet, Granite Counter, Tile Counter
Laundry: Cabinets, Gas Hook-Up, Ground Floor, Hookups Only, Inside Area
Laundry Features: Cabinets, Gas Hook-Up, Ground Floor, Hookups Only, Inside Area
Lot: Secluded
Lot Dimensions: 481 X 260 X 425 X 338
Master Bedroom Features: Balcony, Closet
Other Equipment: DC Well Pump
Parcel#: 050-270-050-000
Parking: 24'+ Deep Garage, Attached, RV Access, RV Possible, Garage Door Opener, Interior Access
Patio/Porch: Covered Deck, Uncovered Deck
Sewer: Septic System
Topography: Downslope
Utilities: Electric, Propane Tank Leased
Water: Well
Window: Bay Window(s), Dual Pane Full

Amenities

Cathedral Ceiling
Balcony

Schools

High School: Nevada Joint Union
Middle School: Penn Valley
Elementary School: Penn Valley

Neighborhood Map

Driving Directions

Demographics

Estimate My Payments

  • Estimated Payment
    $1,573.27
  • Principal & Interest
    $1,390.98
  • Property Tax
    $0.00 (data not provided by mls)
  • Homeowner's Insurance
    $182.29
(Payments are an estimate and may vary by lender)

Mortgage Calculator

Change Payment Information

%
years/fixed
yearly
yearly (est.)
Contact Photo

We're Here to Help

Connect with our team of knowlegable local agents to guide your next move with style and grace.

Login to My Homefinder


