
Company Logo
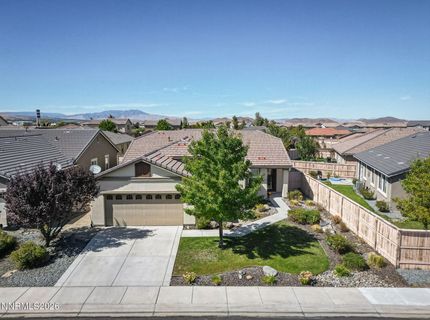
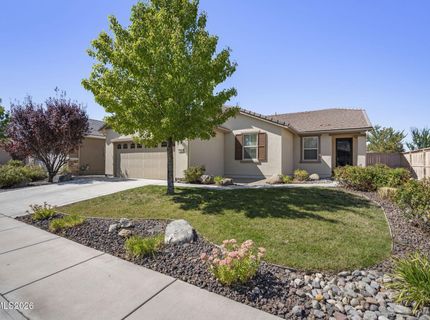
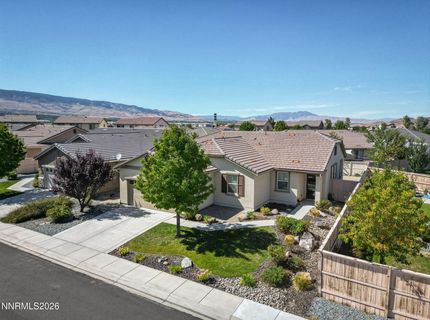
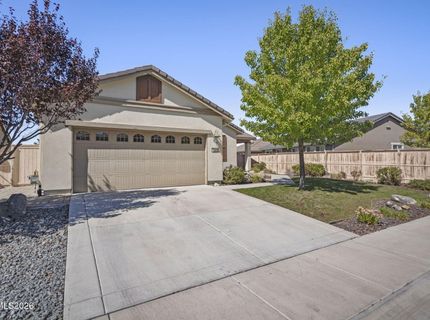
2165 Blue Oaks Drive, Reno, NV 89521 Photo

38 Photos

2165 Blue Oaks Drive
Reno, NV 89521
$655,000
4 Beds | 2 full Baths | 1719 sqft | 0.14 Acreage

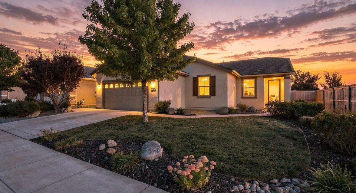
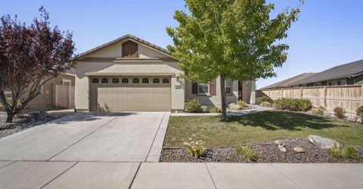
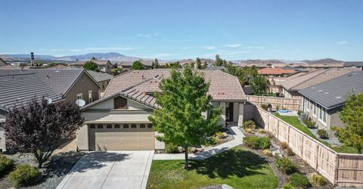
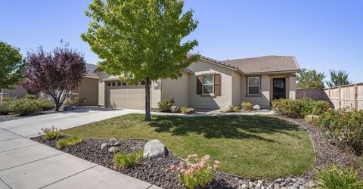
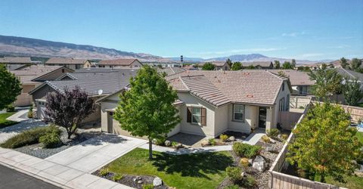
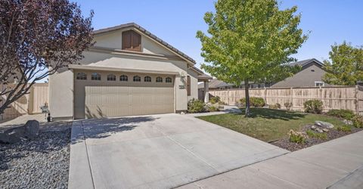
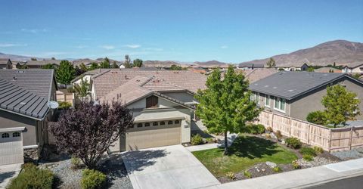
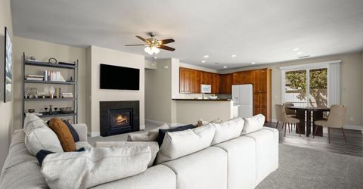
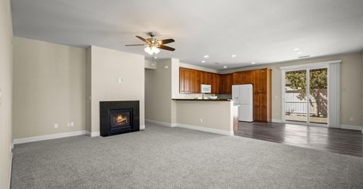
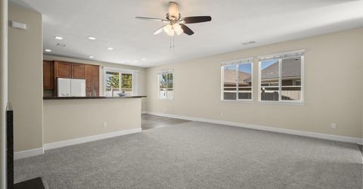
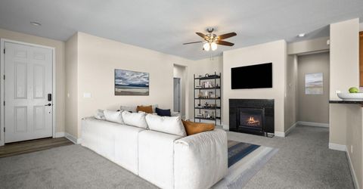
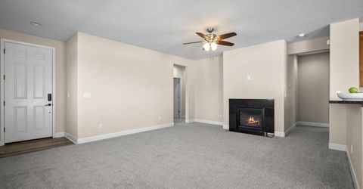
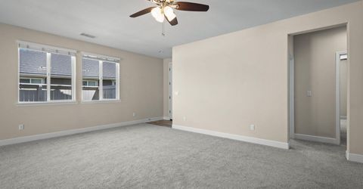
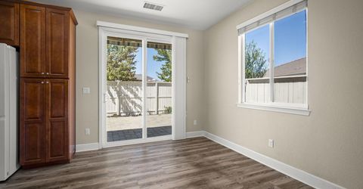
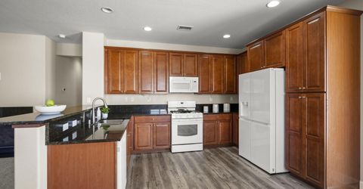
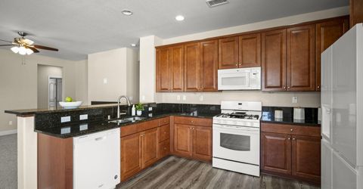
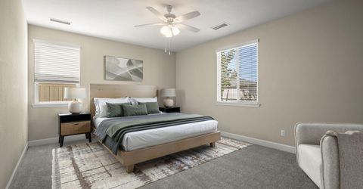
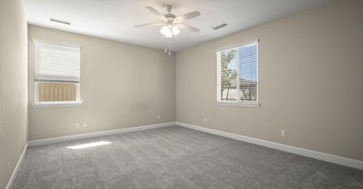
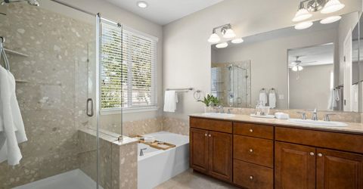
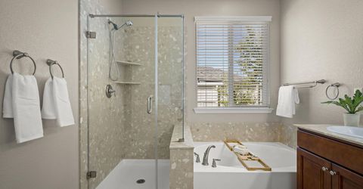
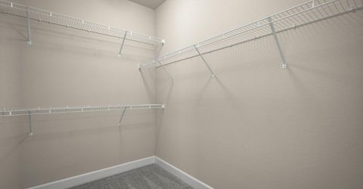
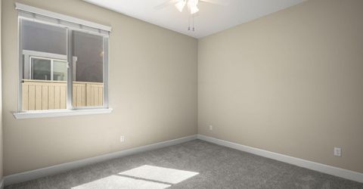
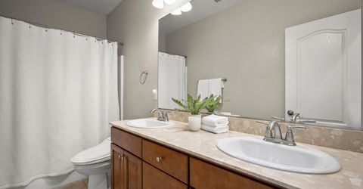
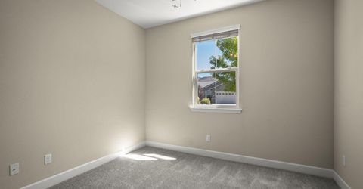
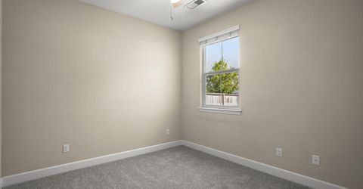
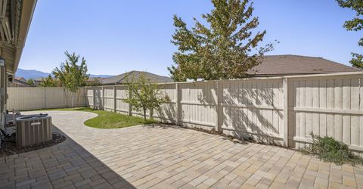
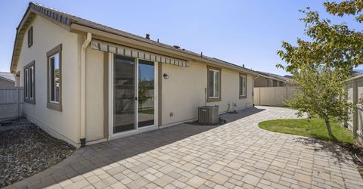
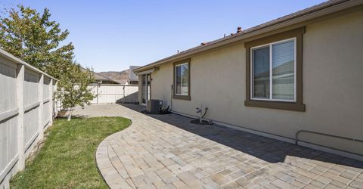
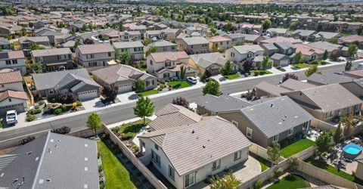
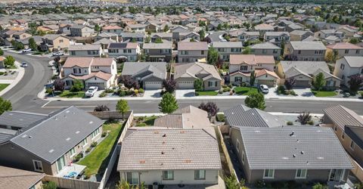
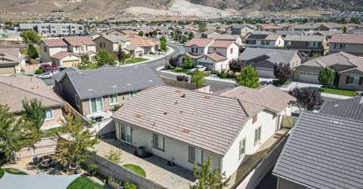
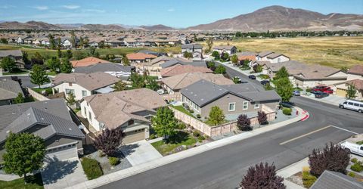
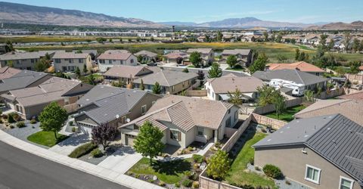
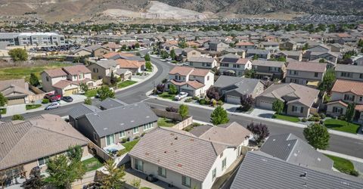
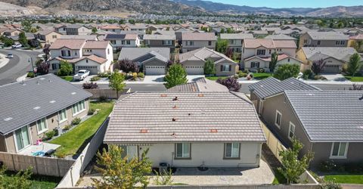
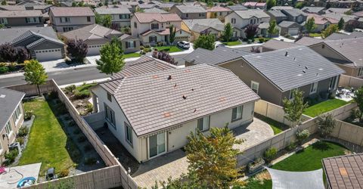
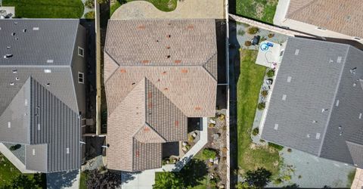
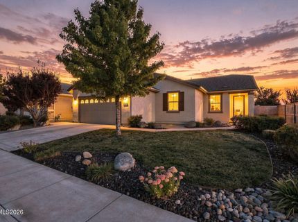
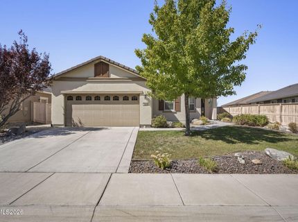
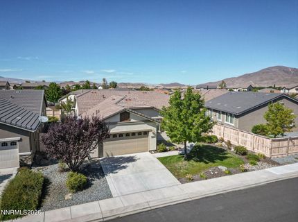
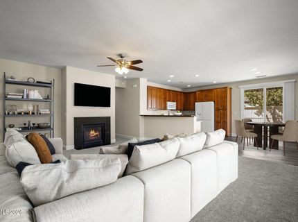
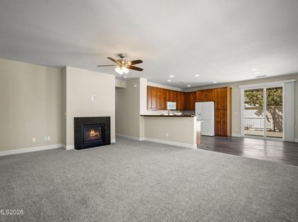
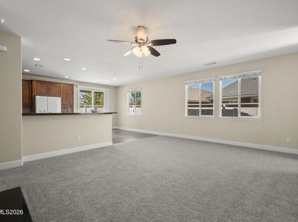
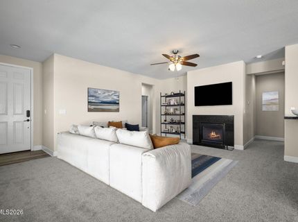
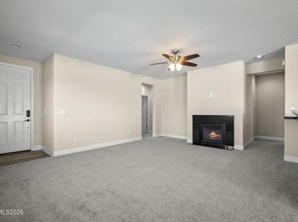
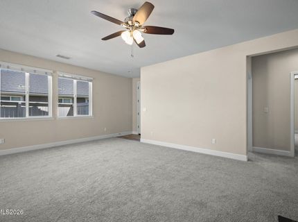
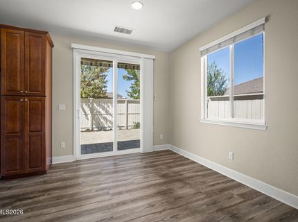
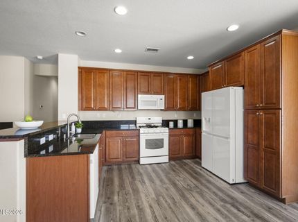
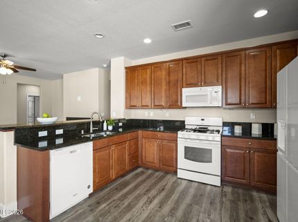
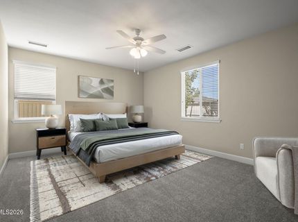
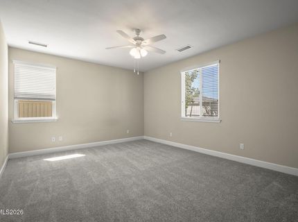
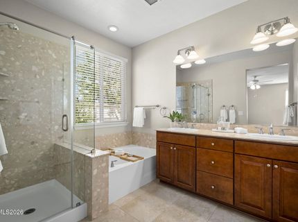
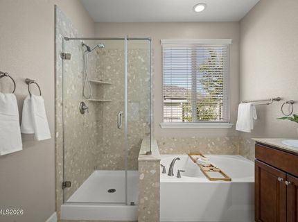
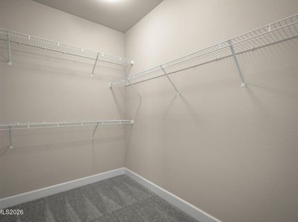
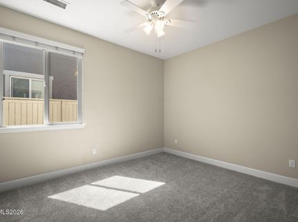
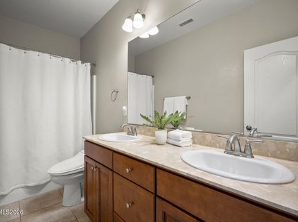
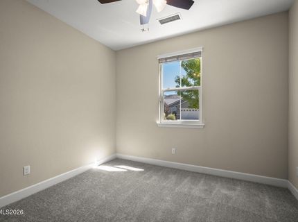
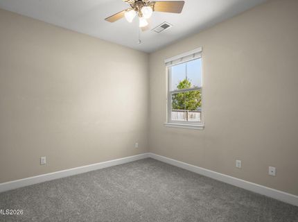
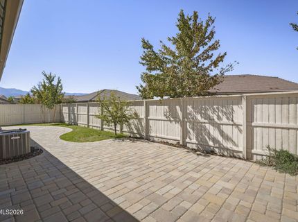
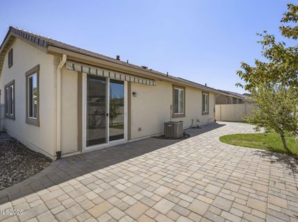
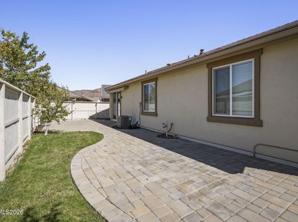
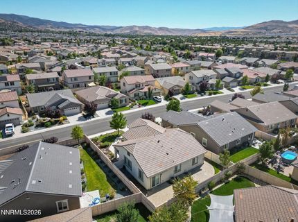
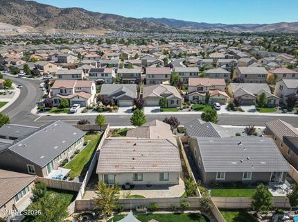
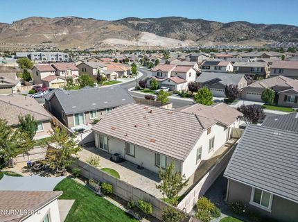
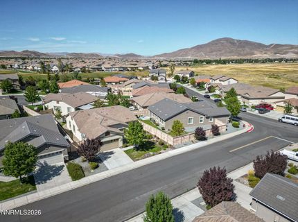
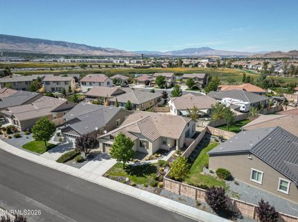
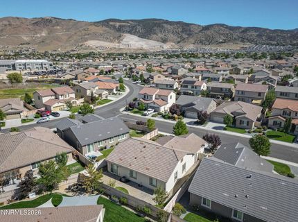
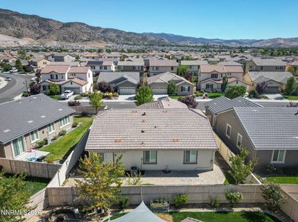
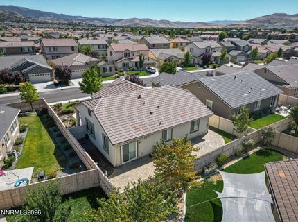
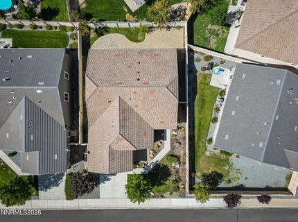
Single-level living in desirable Damonte Ranch with four bedrooms, a 3-car tandem garage and low-maintenance outdoor spaces. Brand-new neutral carpet throughout the main living areas and bedrooms gives the home a fresh, move-in-ready feel. The living area features a gas fireplace with stone surround, while the kitchen offers granite countertops, warm wood cabinetry, gas cooking and generous storage. The primary suite includes a walk-in closet and spacious bath with dual sinks, a separate soaking tub and glass-enclosed shower. Outside, extensive paver hardscaping creates low-maintenance spaces for outdoor dining, entertaining or relaxing. A covered patio awning provides welcome afternoon shade, while an additional paver courtyard near the front entry offers another inviting outdoor space. The backyard is also equipped with 220V electrical service for a future hot tub. Located in the heart of Damonte Ranch, the home is close to schools, shopping, dining, fitness, parks and the area's extensive network of paved walking and biking trails. The Summit is nearby, with convenient access to Mt. Rose Highway, Reno-Tahoe International Airport and major commuter routes. AGENTS: Please see private remarks

Listed By / Presented By

Listed By

Agency Name: Dickson Realty - Caughlin
Agent Name: Suzanne Vincze
Agency Phone: 775-746-7000
Agent Phone: 775-240-7646

Presented By

Agency Title: Chase International Real Estate
Agency Phone: 775.588.6130

IDX logo

Contact a Chase Agent for More Information

Property Details

Property Type: Residential - Single Family
Cooling: Central Air
Fireplaces: 1
Garage: 3
Heating: Forced Air, Natural Gas
Lot Size: 0.14 Acres
Roof Type: Tile, Pitched
Stories: 1.0
Taxes: $4,682
Year Built: 2015
MLS ID: 260011682

Feature Descriptions

Additional Rooms: None
Association Fee Includes: Common Area - Maintenance
City Limits: Yes
Construction Type: Site/Stick-Built
Cooling Y/N: Yes
Days on Site: 2
Dining: Great Room, High Ceilings, Kitchen Combination
Exterior: Stucco
Fencing: Back Yard
Fireplace: Gas
Fireplace Y/N: Yes
Flooring: Carpet, Ceramic Tile, Vinyl
Foundation: Slab
Heating Y/N: Yes
HOA Fee: $51.75/QuarterlyHOA Fee 2:
HOA Y/N: Yes
Kitchen: Breakfast Bar, Built-In Dishwasher, Built-In Microwave, Built-In Single Oven, Disposal, Gas Cooktop, Sliding Shelves
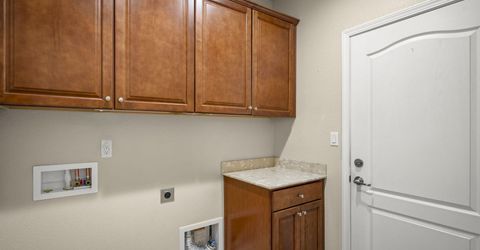
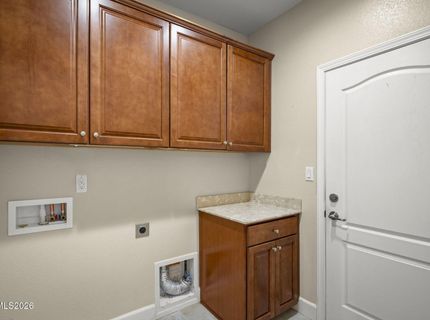
Laundry Features: Washer Hookup, Laundry Room, Sink, Cabinets, Electric Dryer Hookup
Living Room: Ceiling Fan(s), Great Room, High Ceilings
Lot Features: Landscaped, Level, Sprinklers In Front, Sprinklers In Rear
Master Bedroom: Ceiling Fan(s), High Ceilings, Double Sinks, Garden Tub, On Main Floor, Shower Stall, Walk-In Closet(s)
OtherStructures: None
Parcel #: 140-962-01
Parking: Garage, Garage Door Opener, Tandem, Garage Door Opener Controls
Patio/Porch: Patio, Awning(s)
Road Frontage: Public
Road Responsibility: Public Maintained Road
Security Features: Smoke Detector(s), Keyless Entry
Sewer: Public Sewer
Special View Info: Mountain(s), Peek
Sprinklers: Automatic, Drip System, Front, Rear
SQFT Living: 1719
Utilities: Cable Available, Electricity Connected, Natural Gas Connected, Phone Available, Sewer Connected, Water Connected, Cellular Coverage
Water: Public
Water Rights Y/N: No
Window Features: Blinds, Double Pane Windows, Vinyl Frames

Amenities

Ceiling Fan(s)
High Ceilings
No Interior Steps
Breakfast Bar
Primary Downstairs
Walk-In Closet(s)
Rain Gutters

Schools

High School: Damonte
Middle School: Depoali
Elementary School: JWood Raw

Neighborhood Map

Driving Directions

Demographics

Estimate My Payments

  • Estimated Payment
    $2,038.95
  • Principal & Interest
    $1,457.75
  • Property Tax
    $390.17
  • Homeowner's Insurance
    $191.04
(Payments are an estimate and may vary by lender)

Mortgage Calculator

Change Payment Information

%
years/fixed
yearly
yearly (est.)
Contact Photo

We're Here to Help

Connect with our team of knowlegable local agents to guide your next move with style and grace.

Login to My Homefinder


