
Company Logo
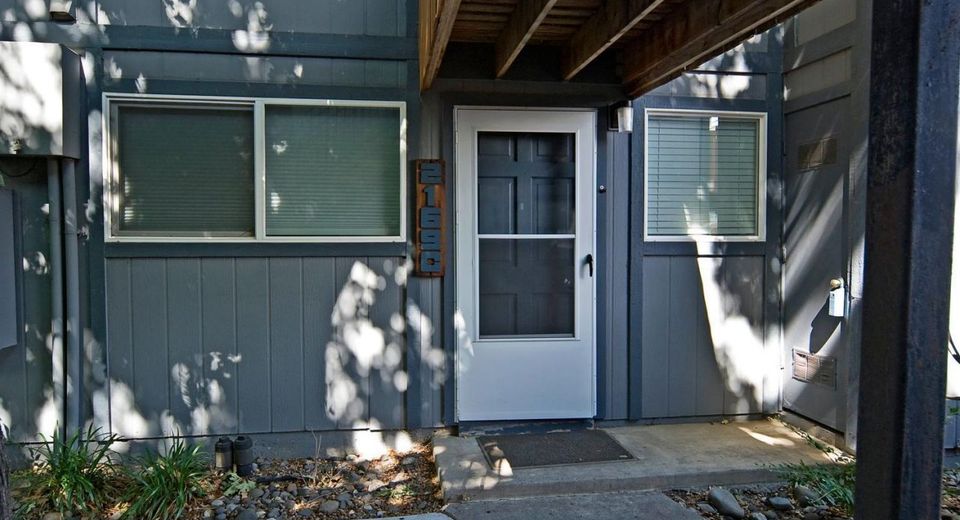
2169 Kietzke Lane, Unit # C, Reno, NV 89502 Photo

21 Total Photos [Click to View All]

2169 Kietzke Lane, # C
Reno, NV 89502
$244,750
2 Beds | 1 full Baths | 805 sqft

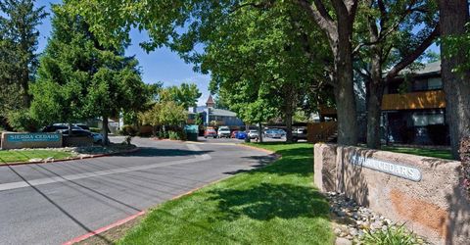
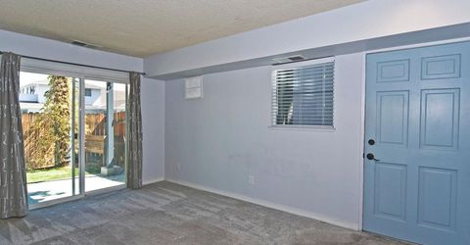
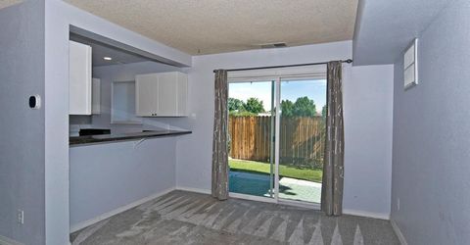
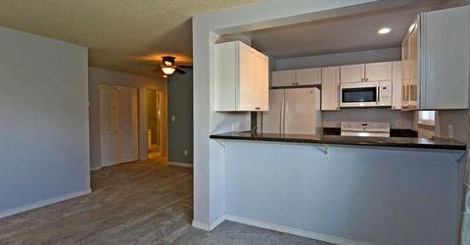
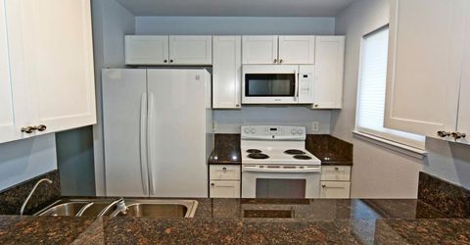
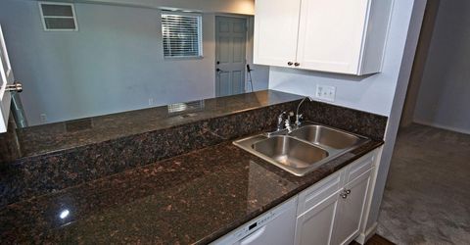
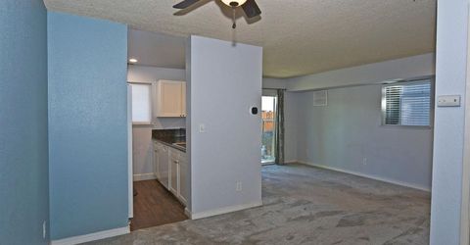
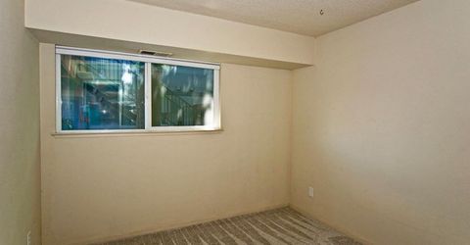
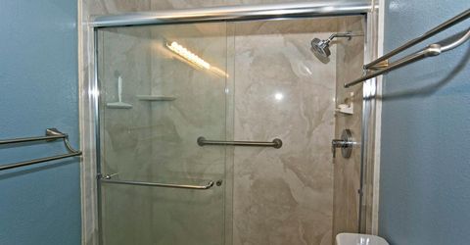
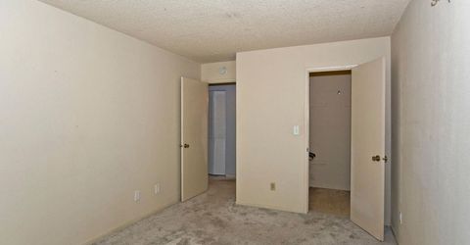
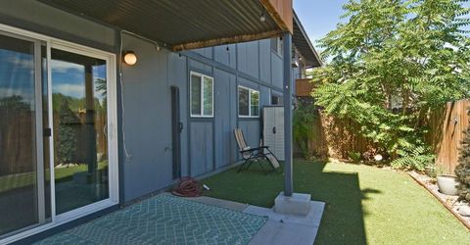
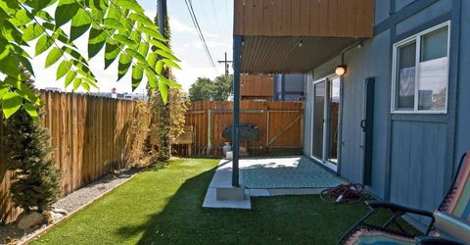
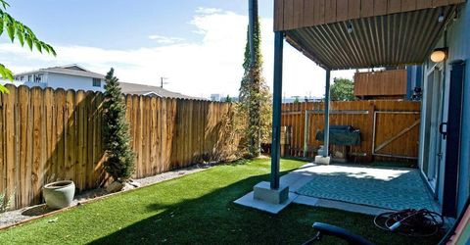
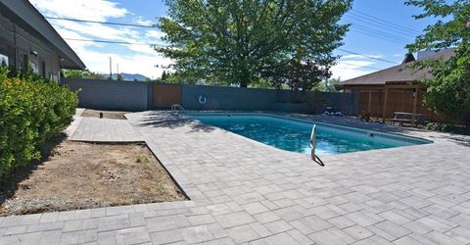
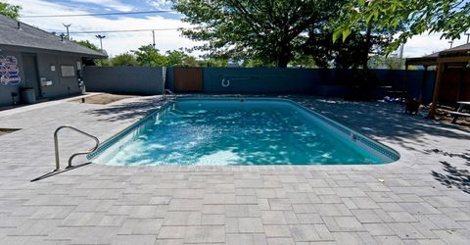
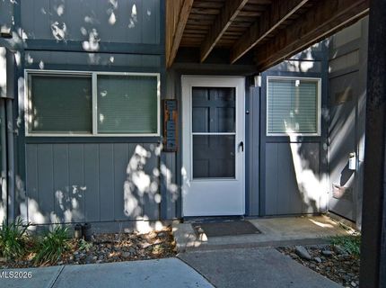
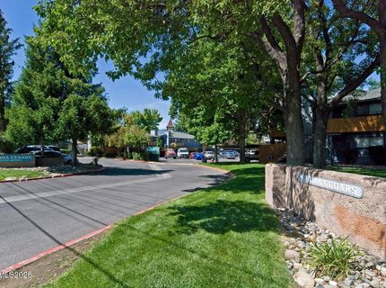
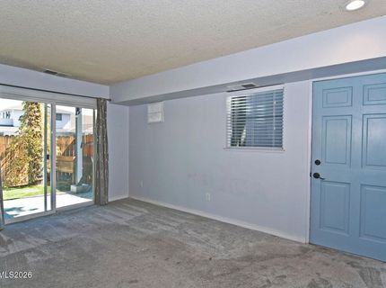
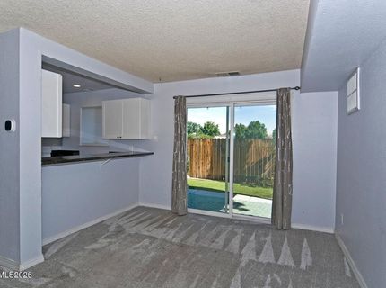
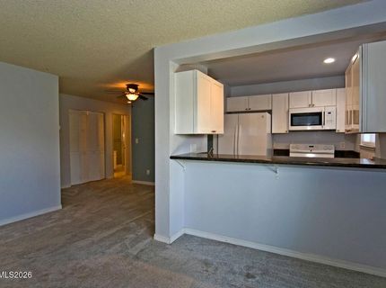
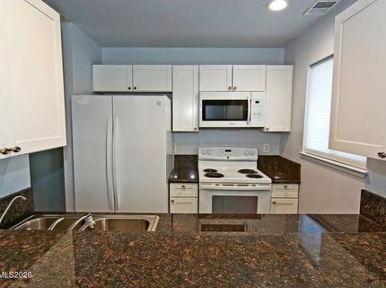
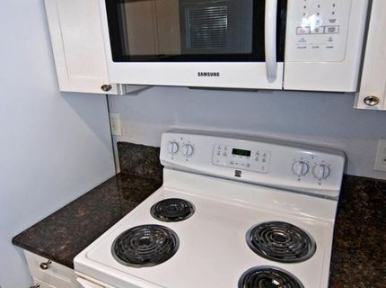
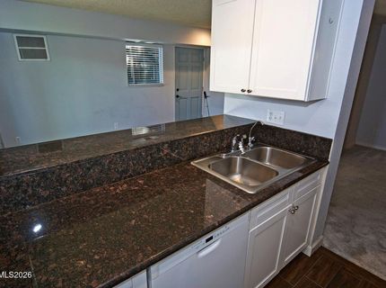
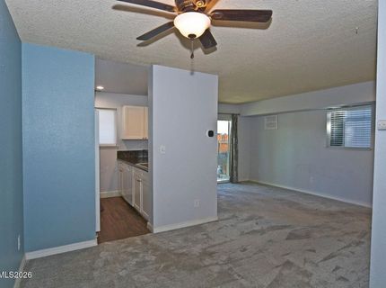
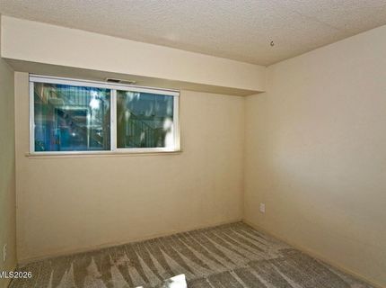
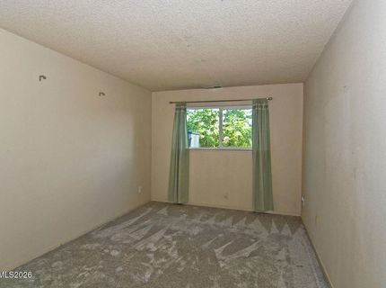
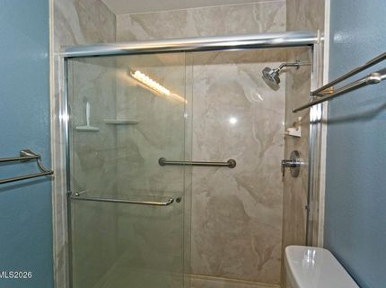
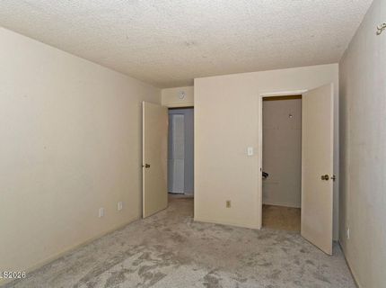
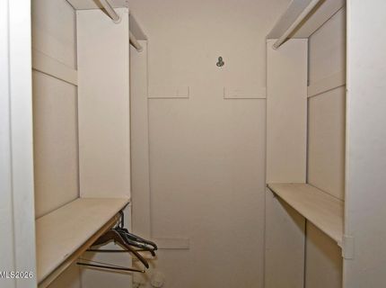
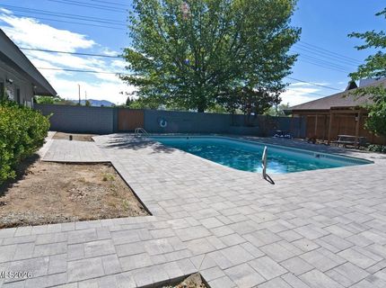
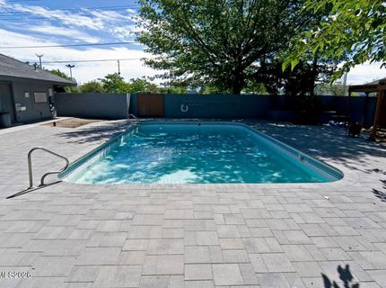
Newer Double pane windows, Newer Furnace and A/C unit, Newer Water Heater, Newer Cabinets and Granite Counter tops, Newer walk-in Shower. Approx. $70,000 in upgrades. Easily accessible ground floor unit within the popular Sierra Cedar Condominium complex. Close to assigned parking. Amenities that include a Pool and Community Club House. Great location near shopping and Costco. Move in ready and priced to sell. A great opportunity for the first time buyer, or for the investor as a rental.

Listed By / Presented By

Listed By

Agency Name: Ferrari-Lund Real Estate Reno
Agent Name: Jim Tench
Agency Phone: 775-688-4000
Agent Phone: 775-224-3892

Presented By

Agency Title: Chase International Real Estate
Agency Phone: 775.588.6130

IDX logo

Contact a Chase Agent for More Information

Property Details

Property Type: Residential - Condominium
Cooling: Central Air
Heating: Natural Gas
Roof Type: Composition, Shingle, Pitched
Stories: 2.0
Taxes: $450
Year Built: 1979
MLS ID: 260009406

Feature Descriptions

Additional Rooms: Other
Association Fee Includes: Maintenance Grounds
Carport Spaces: 1
Carport Y/N: 1
City Limits: Yes
Construction Type: Site/Stick-Built
Cooling Y/N: Yes
Dining: Family Room Combination, Kitchen Combination
Exterior: Wood Siding
Family Room: Kitchen Combination
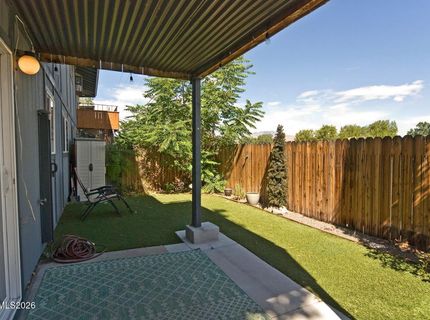
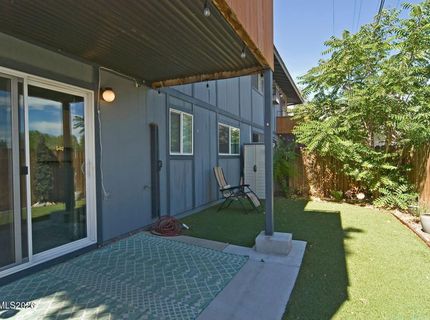
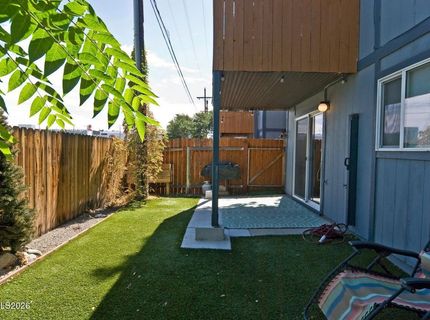
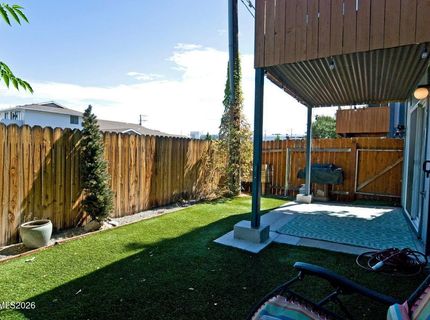
Fencing: Back Yard
Flooring: Carpet, Linoleum
Foundation: Slab
Heating Y/N: Yes
HOA Amenities: Clubhouse, Gated, Pool, Parking
HOA Fee: $315/MonthlyAppliances:
HOA Y/N: Yes
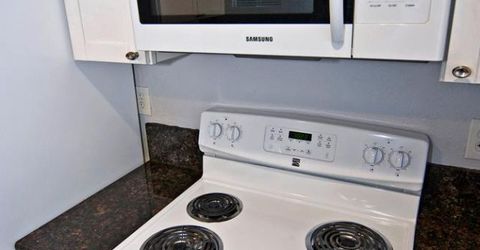
Kitchen: Breakfast Bar, Built-In Dishwasher, Built-In Microwave, Disposal
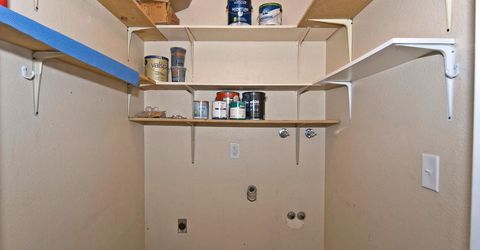
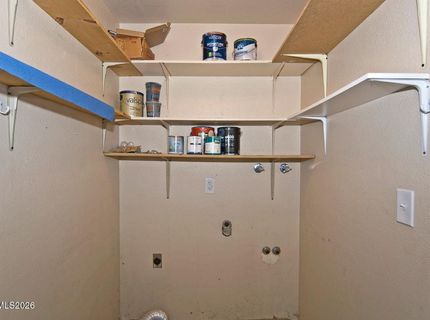
Laundry Features: Washer Hookup, Laundry Closet, Electric Dryer Hookup
Living Room: None
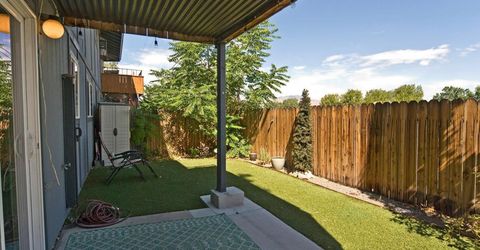
Lot Features: Level, Artificial Turf
Master Bedroom: None
OtherStructures: Shed(s)
Parcel #: 015-311-06
Parking: Carport, None, Permit Required
Patio/Porch: Patio, Porch
Road Frontage: Public
Road Responsibility: Private Maintained Road
Security Features: Carbon Monoxide Detector(s), Smoke Detector(s)
Sewer: Public Sewer
Special View Info: Mountain(s)
Sprinklers: None
SQFT Living: 805
Utilities: Electricity Connected, Natural Gas Connected, Water Connected
Water: Public
Water Rights Y/N: No
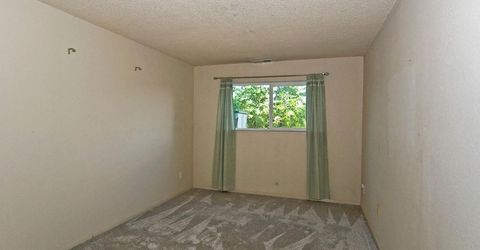
Window Features: Blinds, Drapes, Double Pane Windows, Vinyl Frames, Rods

Amenities

Breakfast Bar

Schools

High School: Wooster
Middle School: Vaughn
Elementary School: Loder

Neighborhood Map

Driving Directions

Demographics

Estimate My Payments

  • Estimated Payment
    $653.59
  • Principal & Interest
    $544.71
  • Property Tax
    $37.50
  • Homeowner's Insurance
    $71.39
(Payments are an estimate and may vary by lender)

Mortgage Calculator

Change Payment Information

%
years/fixed
yearly
yearly (est.)
Contact Photo

We're Here to Help

Connect with our team of knowlegable local agents to guide your next move with style and grace.

Login to My Homefinder

Pixel

