
Sacramento, CA 95835
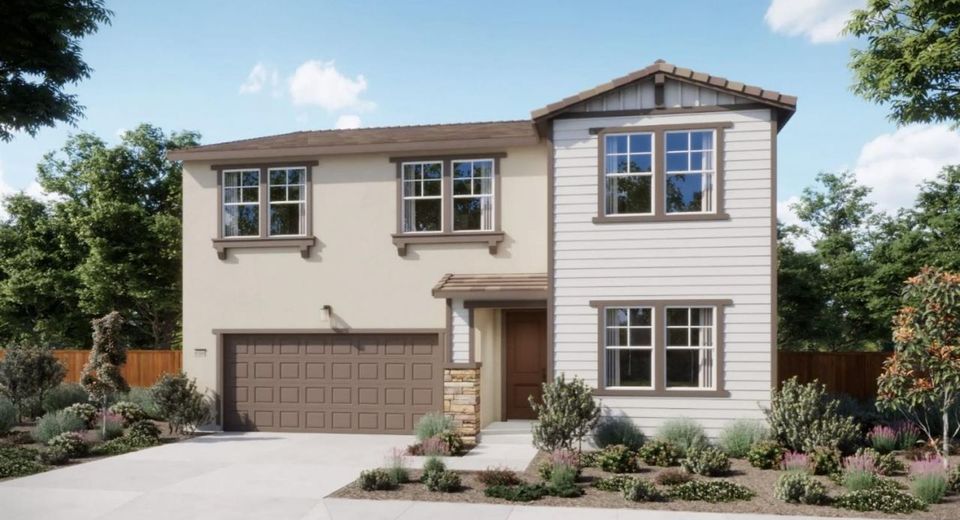
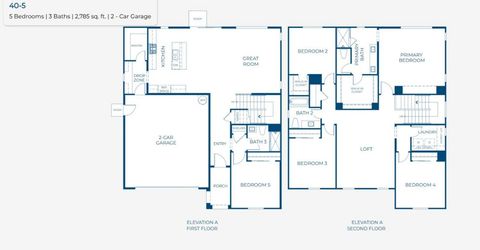
Brand new and move-in ready at The Chateaus at Natomas Landing, this beautifully designed two-story home offers the perfect combination of space, comfort, and versatility for today's lifestyle. With five bedrooms and three full bathrooms, this thoughtfully crafted floor plan provides room for everyone. The main level features a bright and open-concept design centered around a spacious great room and a gourmet kitchen complete with a large center island, abundant cabinetry, and a walk-in pantryideal for everyday living and entertaining alike. A convenient drop zone off the 2-car garage helps keep life organized, while a first-floor bedroom and full bath offer the perfect space for guests, multi-generational living, or a private home office. Upstairs, the luxurious primary suite serves as a peaceful retreat with a private en-suite bath and generous closet space. Three additional bedrooms, a shared full bathroom, a versatile loft, and a dedicated laundry room provide both functionality and flexibility for growing households. Located in the desirable Chateaus at Natomas Landing community, this exceptional new home delivers modern design, thoughtful details, and the convenience of brand-new construction. The Chateaus in Natomas Landing, a thoughtfully designed community surrounded by parks, schools, and convenient retail. Just 8 miles from Downtown Sacramento and 6 miles from Sacramento International Airport, this location offers the ideal blend of suburban tranquility and city accessibility, with quick access to Highway 5 and Interstate 80 for easy commuting. Move in ready NOW!
Listed By / Presented By
Listed By
Agency Name: The New Home Company
Agent Name: Justyna Korczynski
Agency Phone: 949-382-7800
Presented By
Agency Title: Chase International Real Estate
Agency Phone: 775.588.6130

Contact a Chase Agent for More Information
Property Details
Feature Descriptions
Schools
Demographics
217 Tuxedo Way, Sacramento, CA 95835
Estimate My Payments
- Estimated Payment$1,839.19
- Principal & Interest$1,626.09
- Property Tax$0.00 (data not provided by mls)
- Homeowner's Insurance$213.10
Mortgage Calculator
Change Payment Information
Select a format below, new window will open and will prompt you to print.



