
Company Logo
2170 Nv-28, Carson City, NV 89703 Photo

28 Total Photos [Click to View All]

2170 Nv-28
Carson City, NV 89703
$18,000,000
5 Beds | 5 full 1 partial Baths | 2915 sqft | 2.04 Acreage

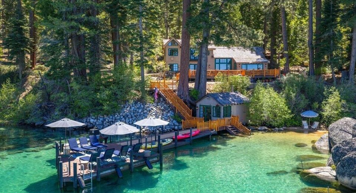
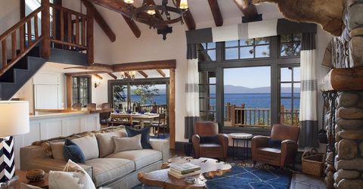
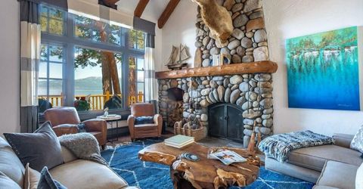
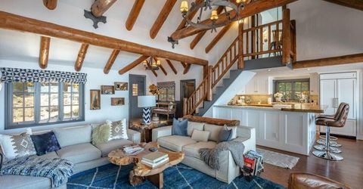
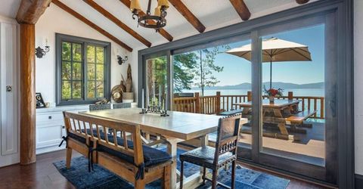
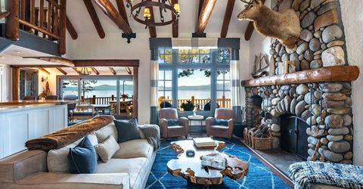
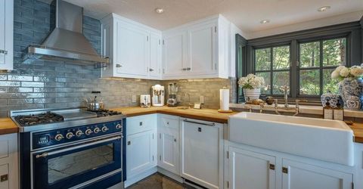
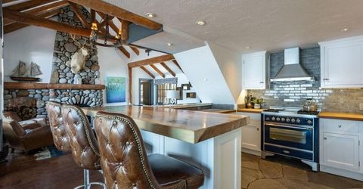
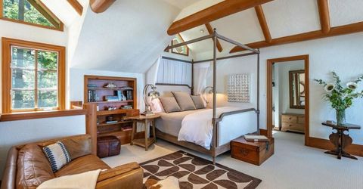
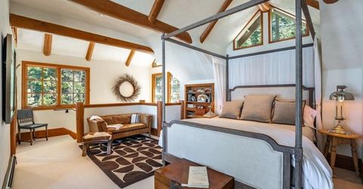
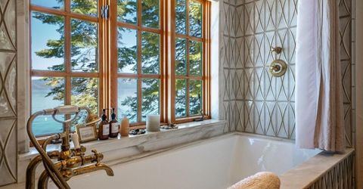
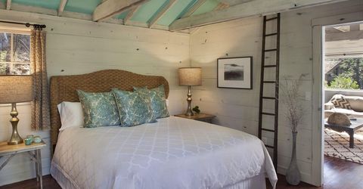
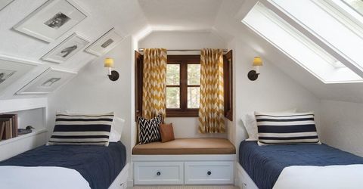
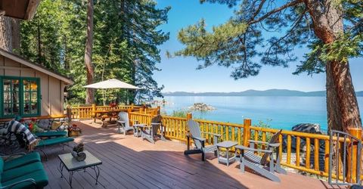
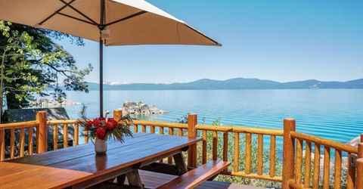
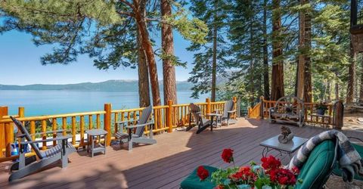
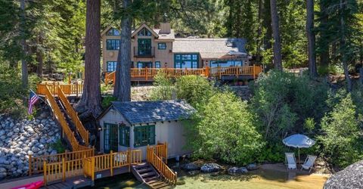
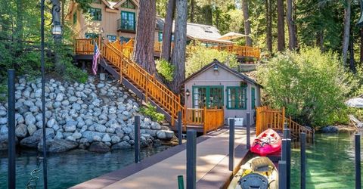
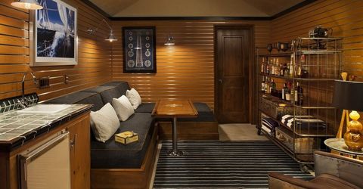
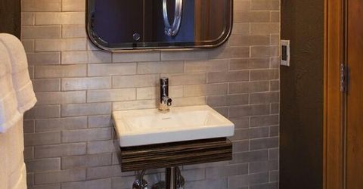
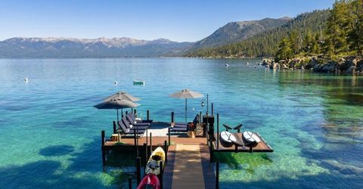
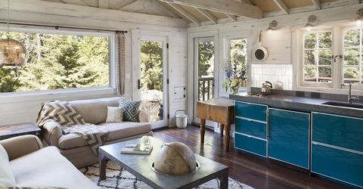
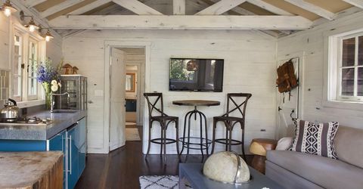
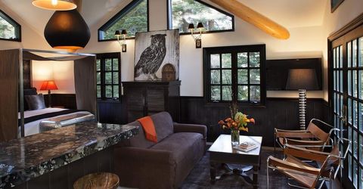
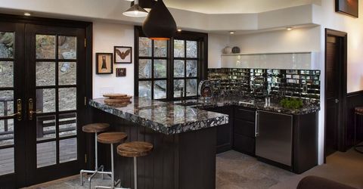
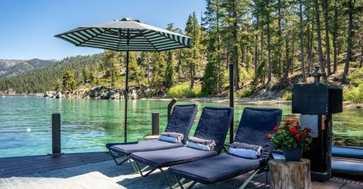
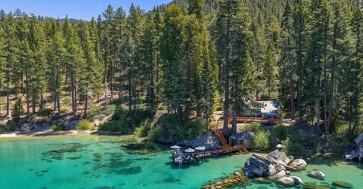
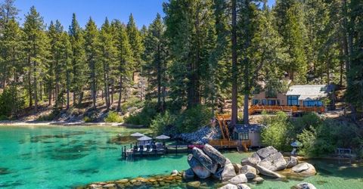
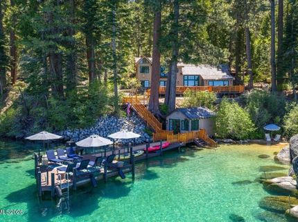
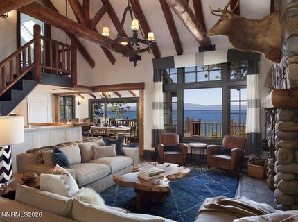
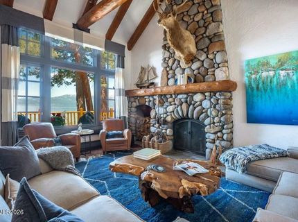
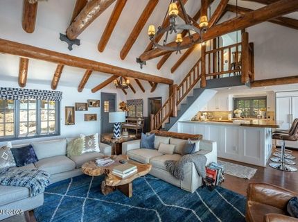
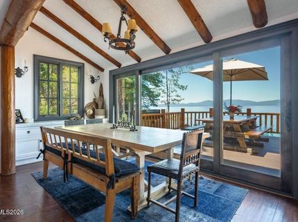
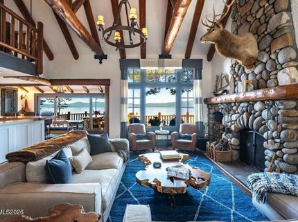
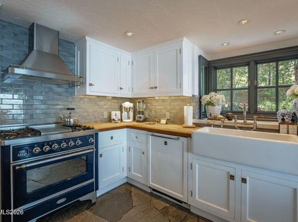
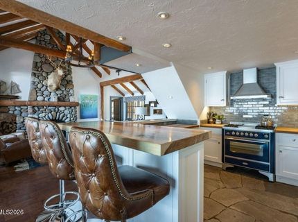
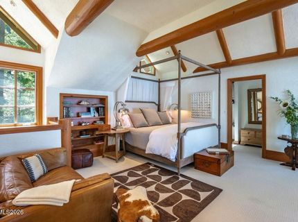
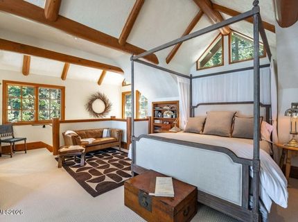
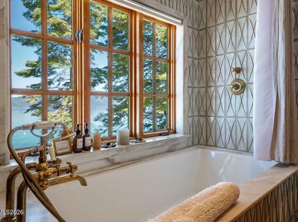
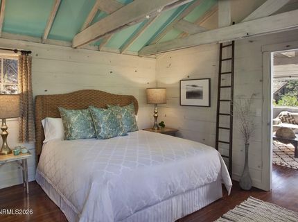
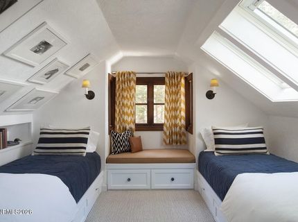
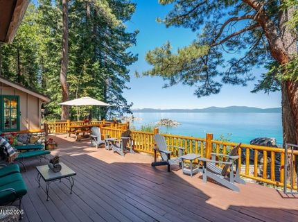
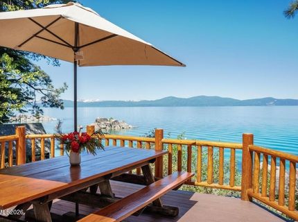
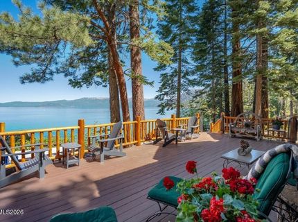
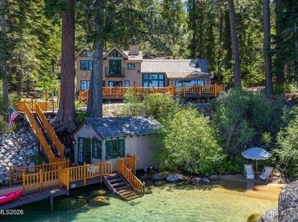
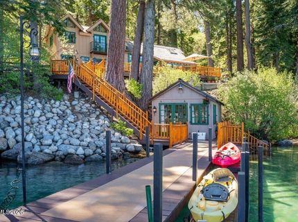
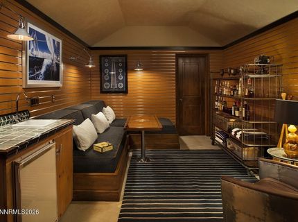
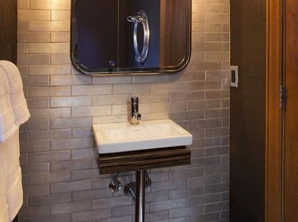
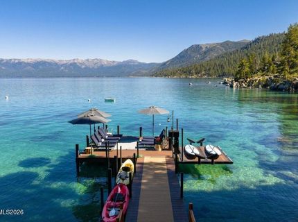
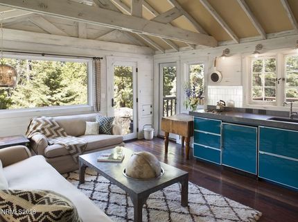
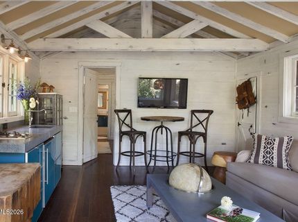
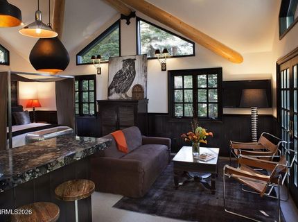
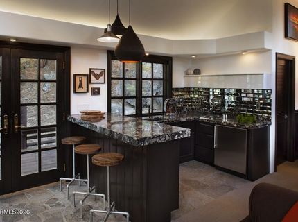
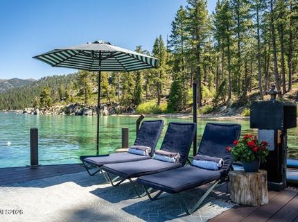
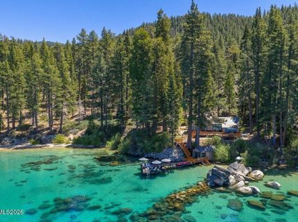
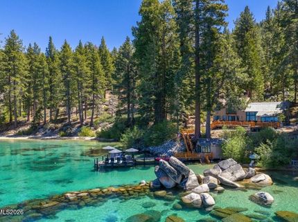
It's called Secret Harbor for a reason: secluded, remote, and private. Surrounded by Forest Service land and accessed by boat or a gated private forest road. Just outside of Incline Village and less than 4 miles south of Sand Harbor, this property offers remarkable privacy. Located on 2 acres with crystal-clear turquoise water, granite boulders, and a sand beach. Established in 1934, the grandfathered compound totals approximately 2,915sf. It includes a 3-bed, 3-bath main residence, the charming Chicken's Nest 1-bed guest cabin, Topside studio retreat above a one-car garage, and a lakeside boathouse designed as an entertaining lounge with a half bath. Completely automated, Secret Harbor operates on solar power, propane, and lake-sourced water, offering a rare blend of sustainability. Useable during the warm months with a lifestyle centered around the lake by boat - heading to dinner, shopping, and summer events entirely by water. Completely renovated! Deep pier, 2 buoys, & boat lift.

Listed By / Presented By

Listed By

Agency Name: Christie's International Real Estate Sereno
Agent Name: Christine Perry
Agency Phone: 530-581-6927
Agent Phone: 408-858-5587

Presented By

Agency Title: Chase International Real Estate
Agency Phone: 775.588.6130

IDX logo

Contact a Chase Agent for More Information

Property Details

Property Type: Residential - Single Family
Fireplaces: 1
Garage: 1
Heating: Fireplace(s), Propane, Solar
Lot Size: 2.04 Acres
Roof Type: Shake, Pitched
Stories: 2.0
Taxes: $28,672
Year Built: 1934
MLS ID: 260006776

Feature Descriptions

Additional Rooms: Workshop
Appliances: Dryer, Dishwasher, Gas Range, Refrigerator, Washer, Additional Refrigerator(s), Gas Cooktop
City Limits: No
Construction Type: Site/Stick-Built
Days on Site: 2
Dining: Great Room
Exterior: Stone, Wood Siding
Family Room: Great Room
Fencing: Partial
Fireplace: Wood Burning, Living Room
Fireplace Y/N: Yes
Flooring: Carpet, Ceramic Tile, Stone, Wood, Porcelain
Foundation: Slab
Heating Y/N: Yes
Kitchen: Breakfast Bar, Built-In Dishwasher, Gas Cooktop
Laundry Features: In Hall
Living Room: Great Room
Lot Features: Gentle Sloping, Sloped Down, Wooded, Adjoins Lake
Master Bedroom: Additional Primary Bedroom, On Main Floor, Walk-In Closet(s)
Other Equipment: Generator
OtherStructures: Boat House
Parcel #: 007-011-23
Parking: Garage, Parking Pad
Patio/Porch: Deck, Uncovered, Wrap Around
Road Frontage: Private Road
Security Features: Fire Sprinkler System, Smoke Detector(s)
Sewer: Septic Tank
Special View Info: Trees/Woods
Sprinklers: None
SQFT Living: 2915
Utilities: Propane Owned, Generator
Water: Private
Waterfront Features: Beach, Boat Dock, Boat Lift, Boating, Pier, Buoy
Waterfront Type: Lake
Water Rights Y/N: Yes
Window Features: Double Pane Windows

Amenities

Breakfast Bar
Primary Downstairs
Walk-In Closet(s)

Schools

High School: Incline Village
Middle School: Incline Village
Elementary School: Incline

Neighborhood Map

Driving Directions

Demographics

Estimate My Payments

  • Estimated Payment
    $47,699.53
  • Principal & Interest
    $40,060.20
  • Property Tax
    $2,389.33
  • Homeowner's Insurance
    $5,250.00
(Payments are an estimate and may vary by lender)

Mortgage Calculator

Change Payment Information

%
years/fixed
yearly
yearly (est.)
Contact Photo

We're Here to Help

Connect with our team of knowlegable local agents to guide your next move with style and grace.

Login to My Homefinder

Pixel


