
Sparks, NV 89436
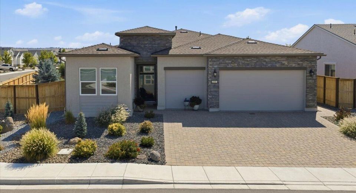
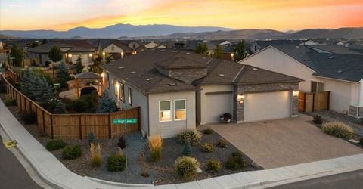
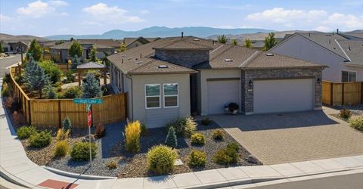
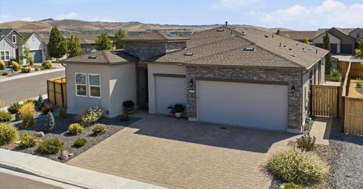
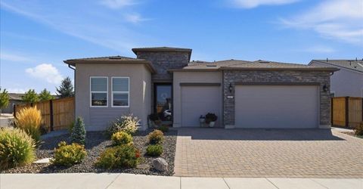
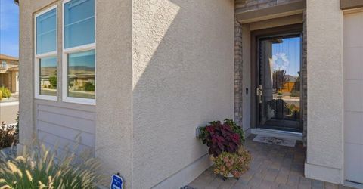
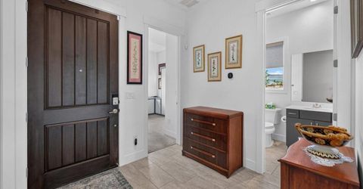
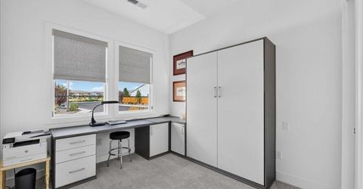
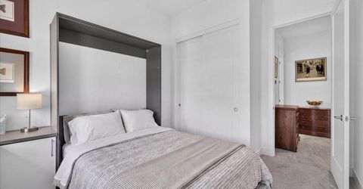
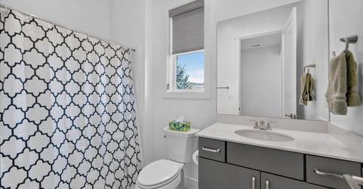
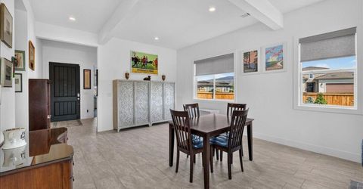
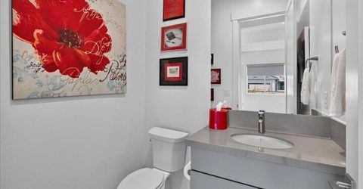
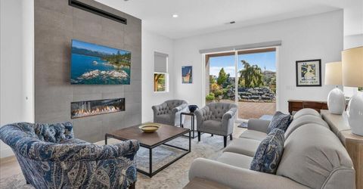
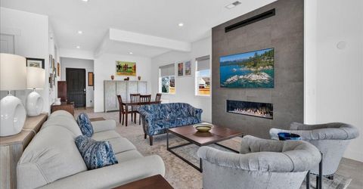
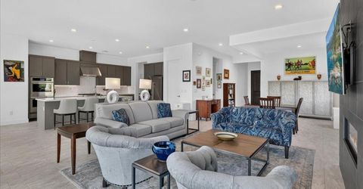
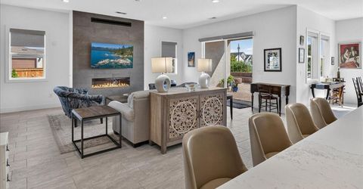
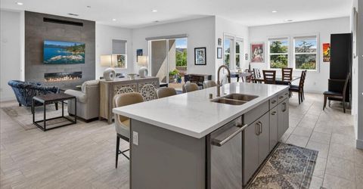
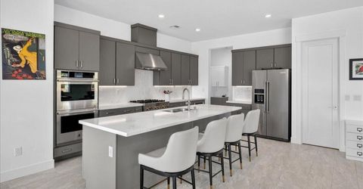
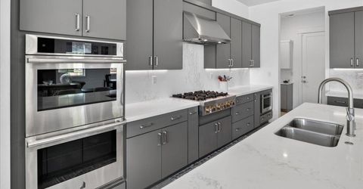
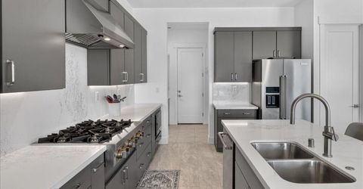
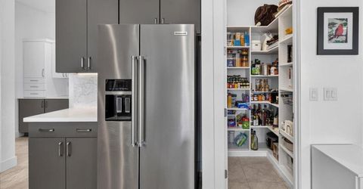
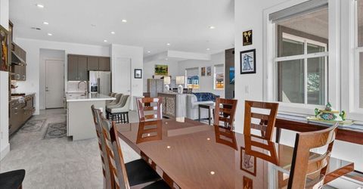
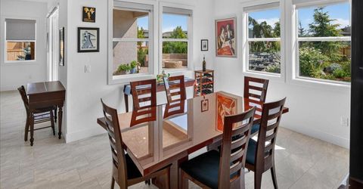
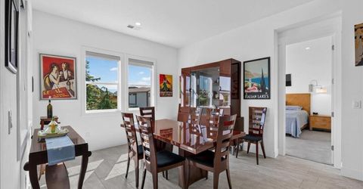
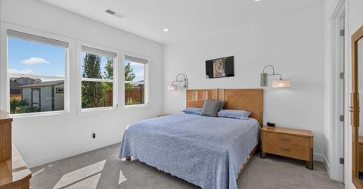
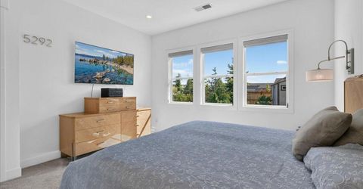
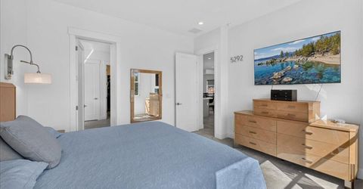
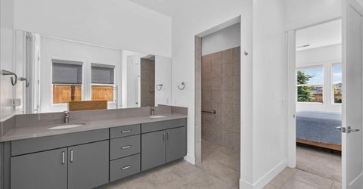
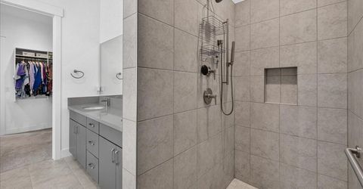
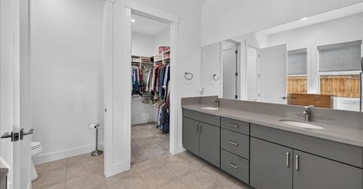
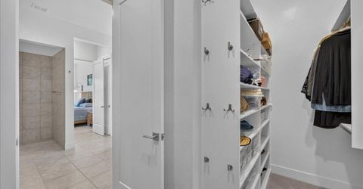
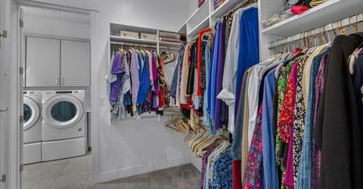
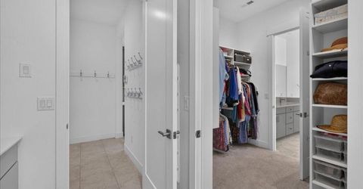
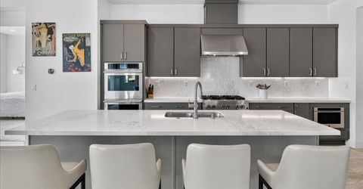
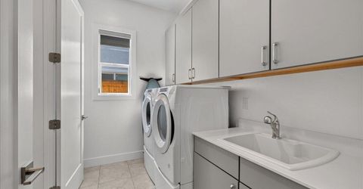
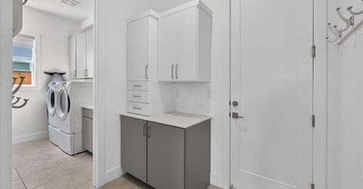
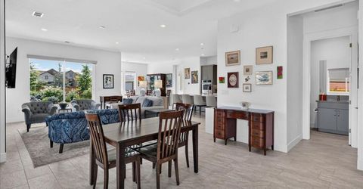
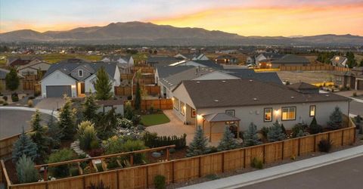
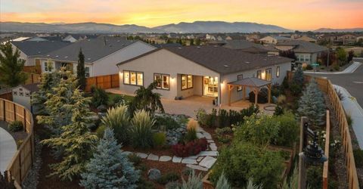
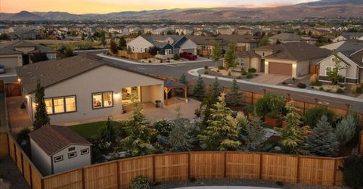
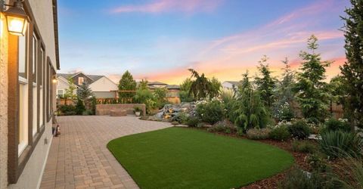
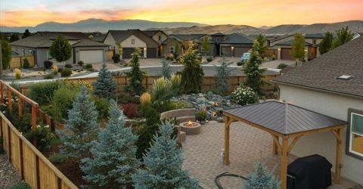
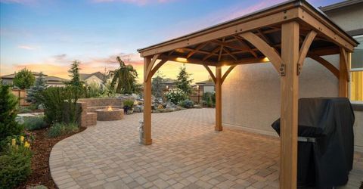
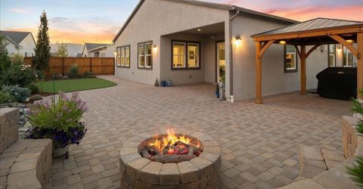
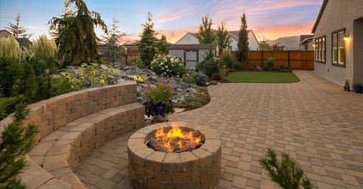
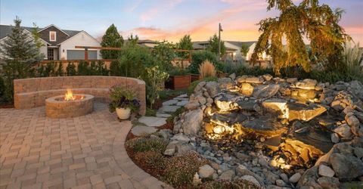
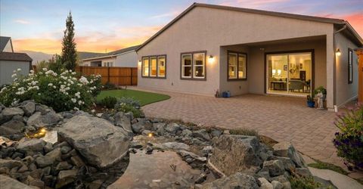
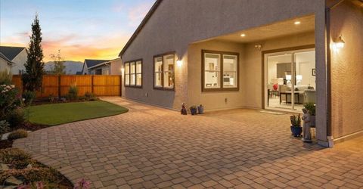
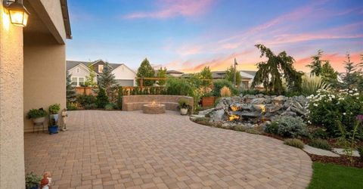
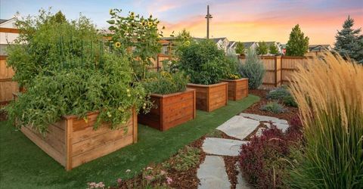
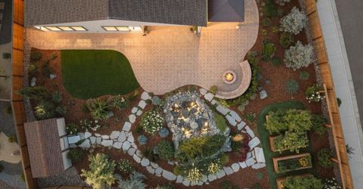
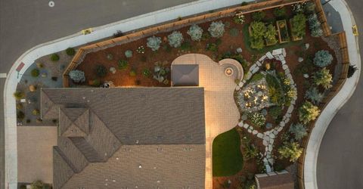
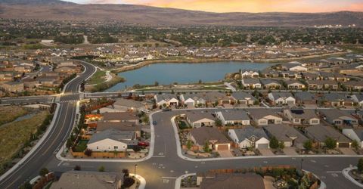
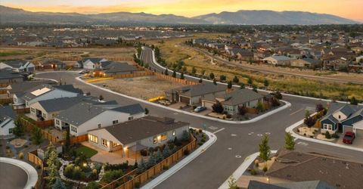
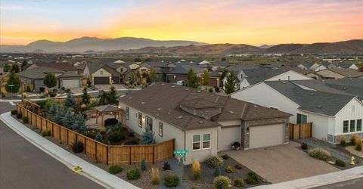
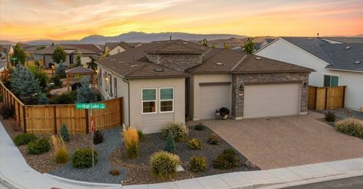
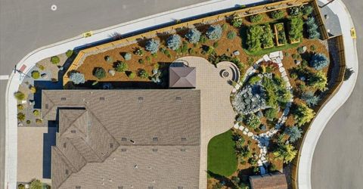
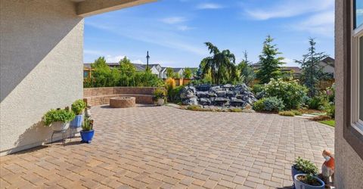
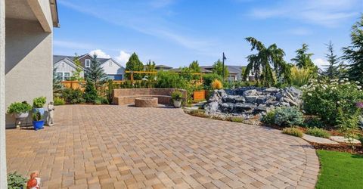
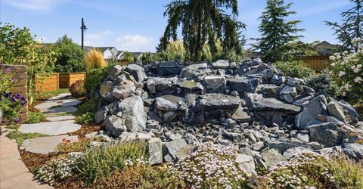
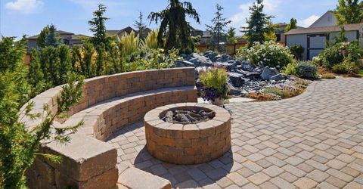
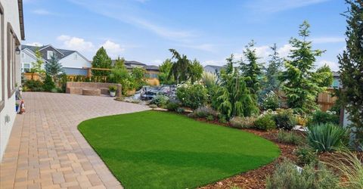
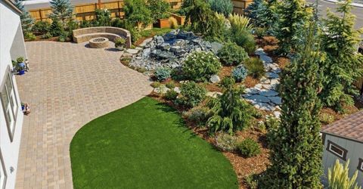
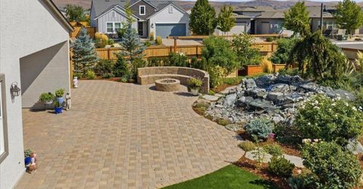
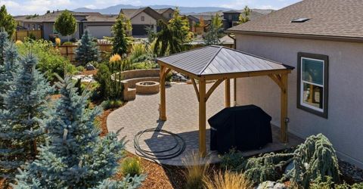
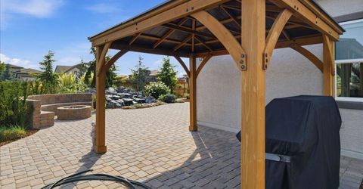
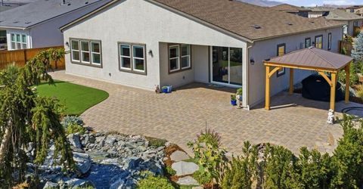
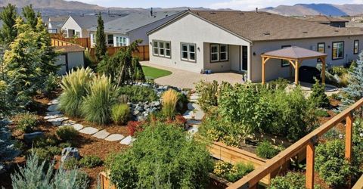
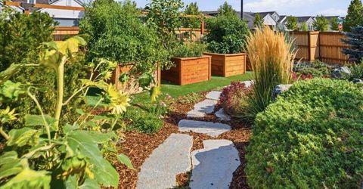
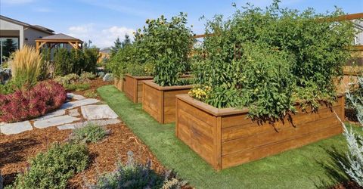
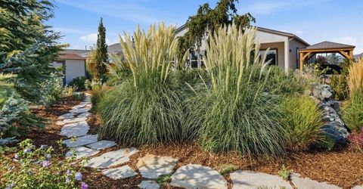
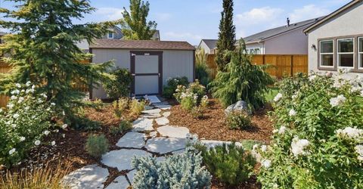
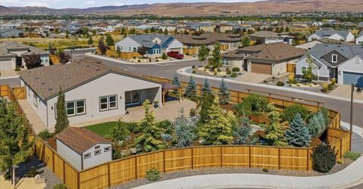
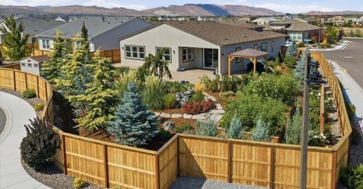
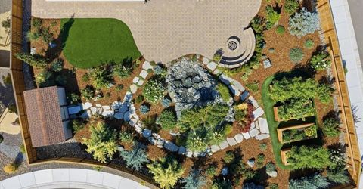
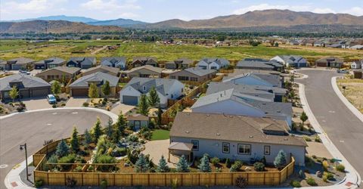
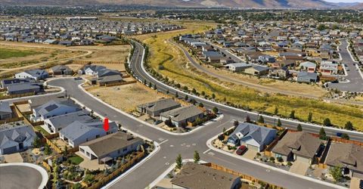
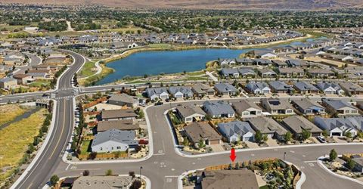
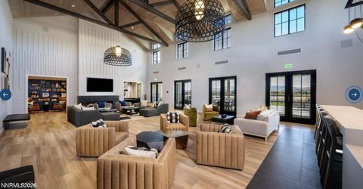
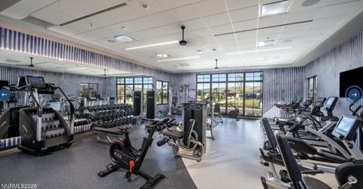
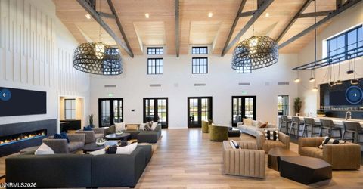
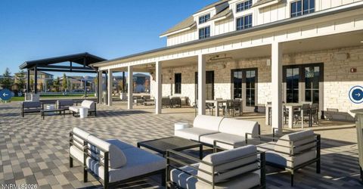
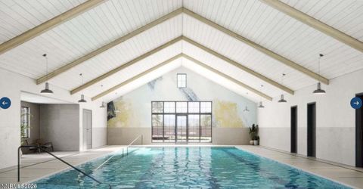
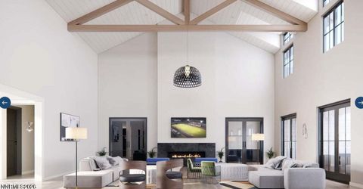
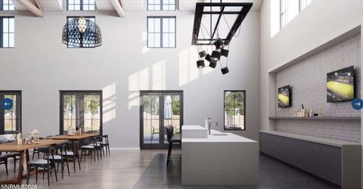
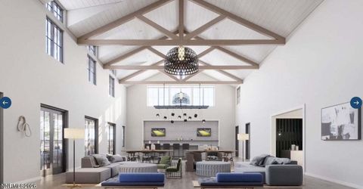
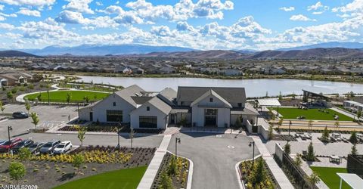
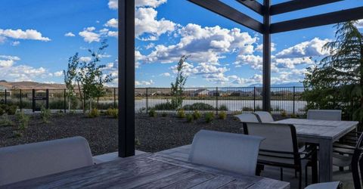
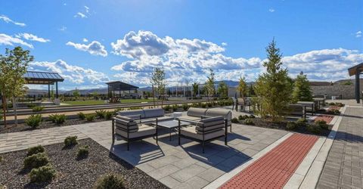
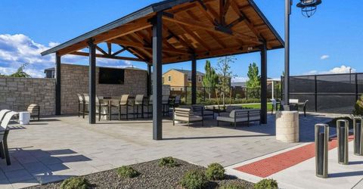
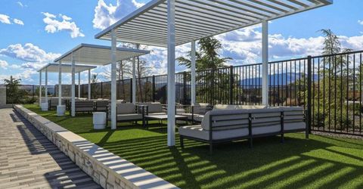
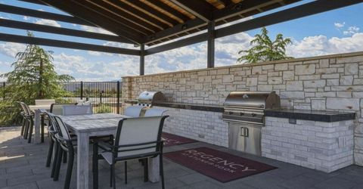
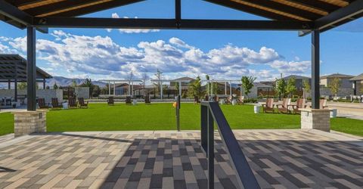
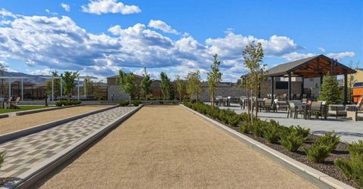
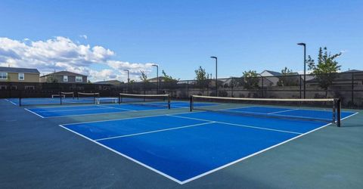
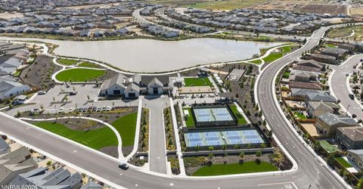
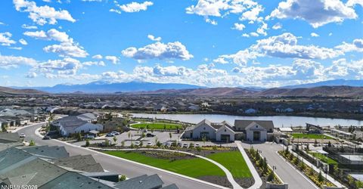
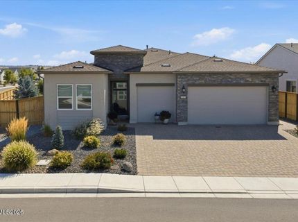
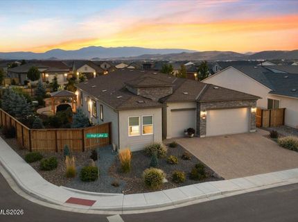
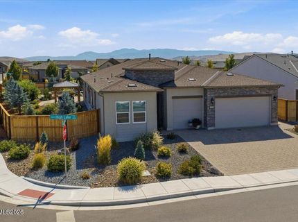
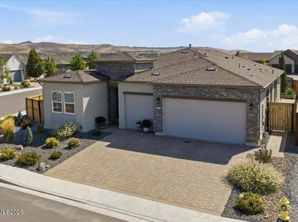
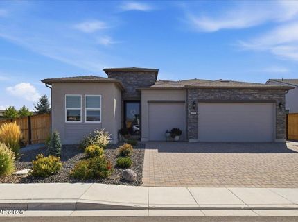
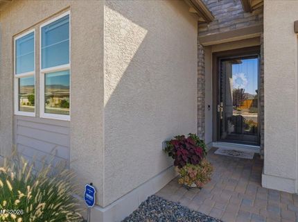
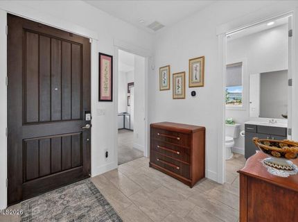
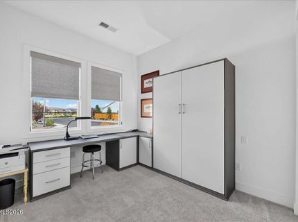
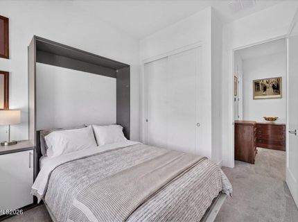
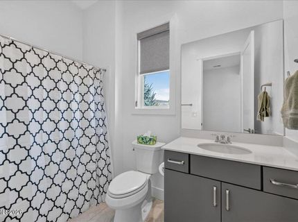
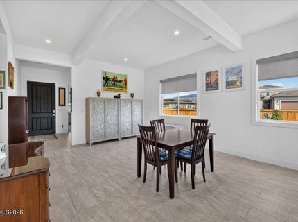
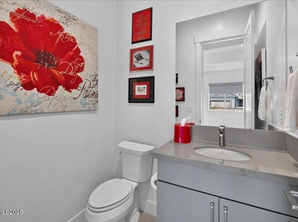
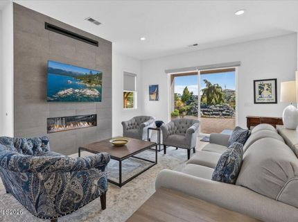
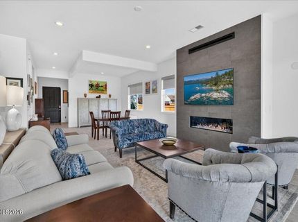
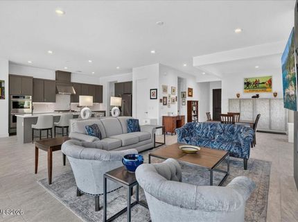
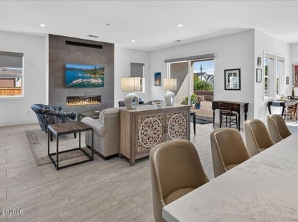
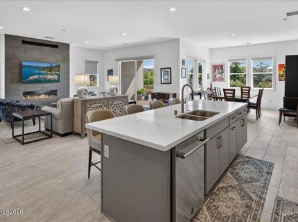
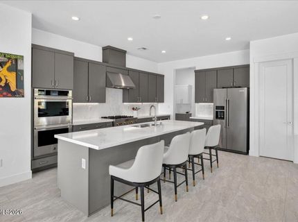
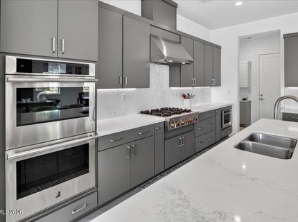
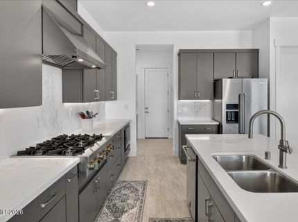
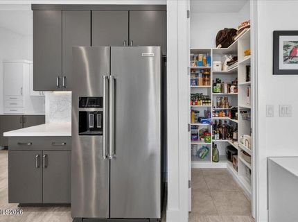
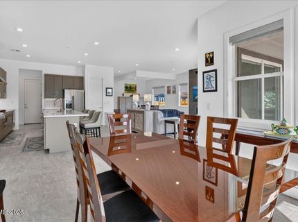
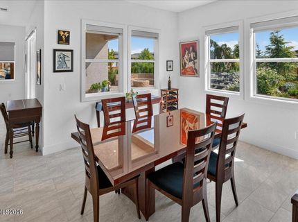
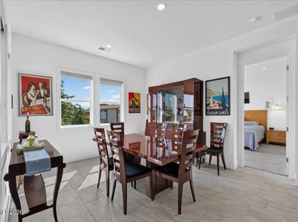
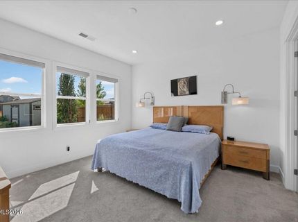
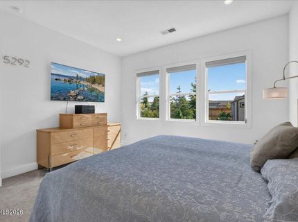
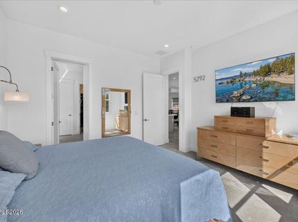
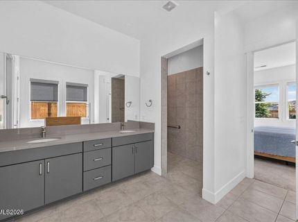
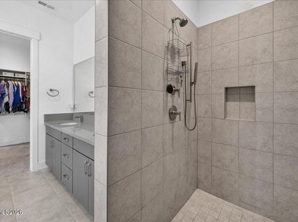
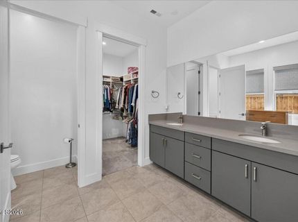
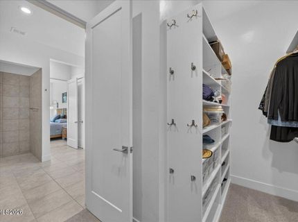
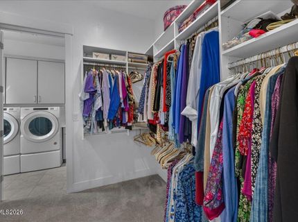
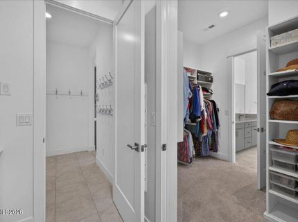
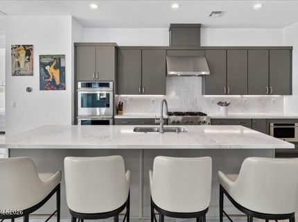
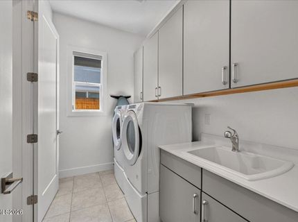
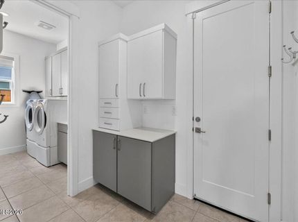
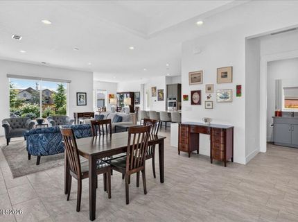
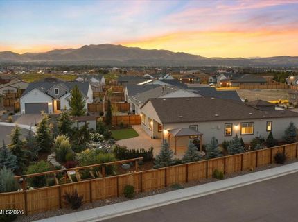
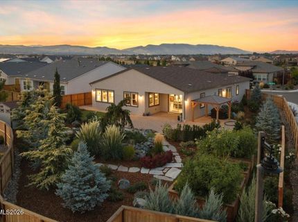
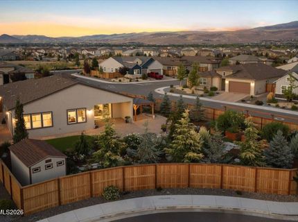
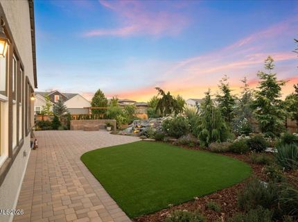
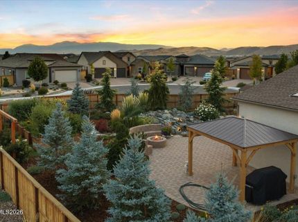
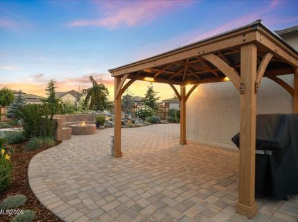
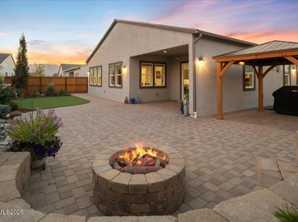
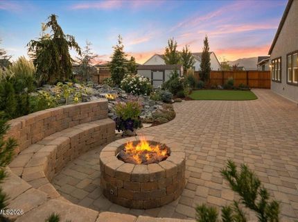
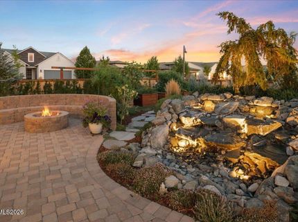
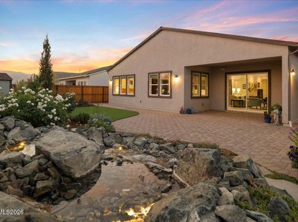
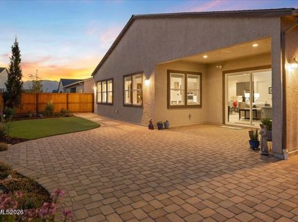
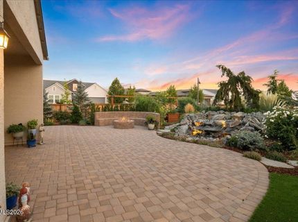
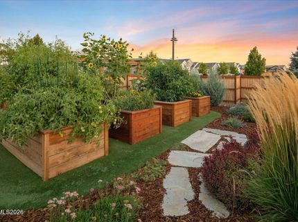
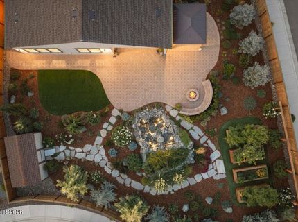
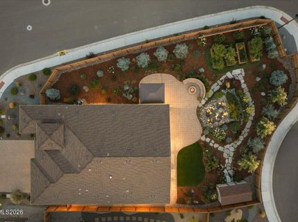
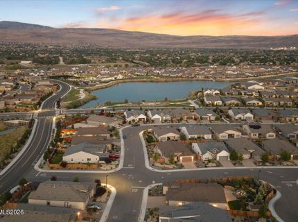
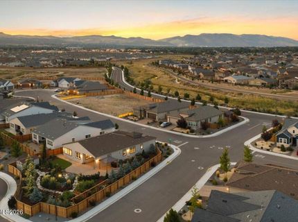
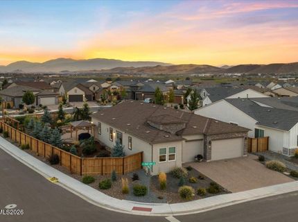
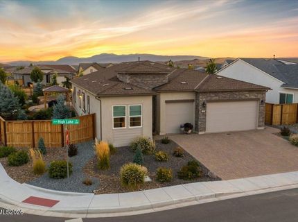
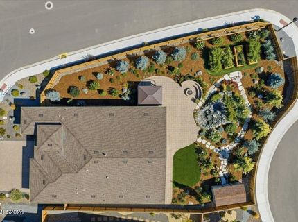
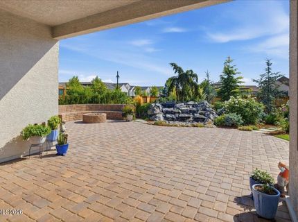
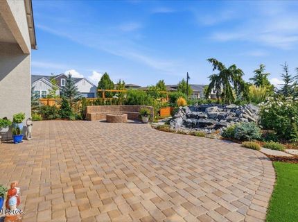
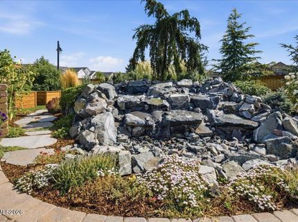
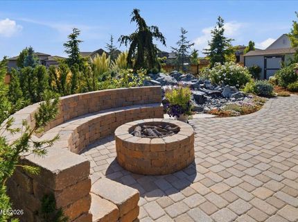
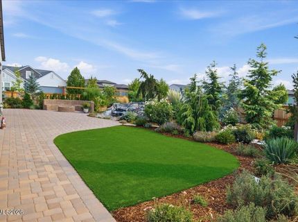
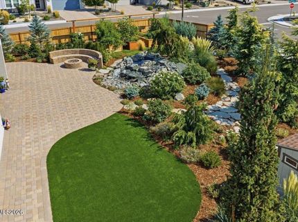
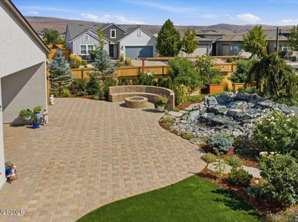
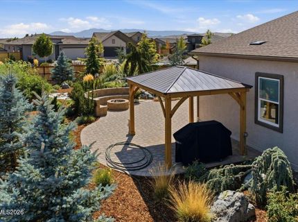
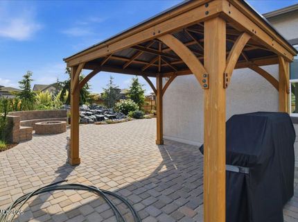
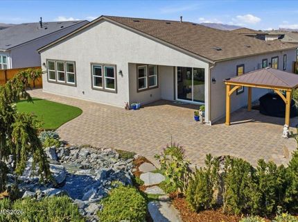
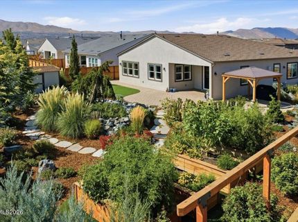
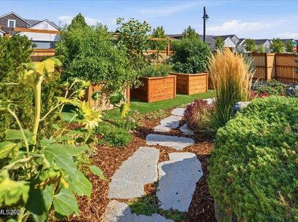
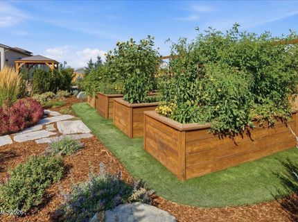
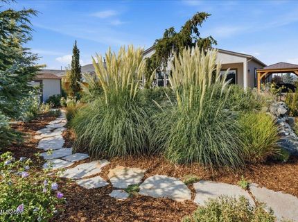
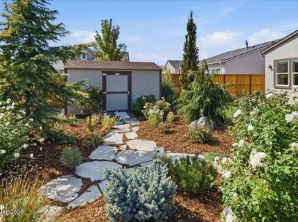
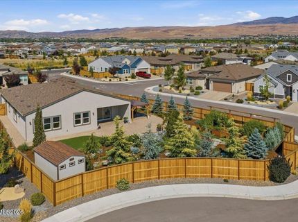
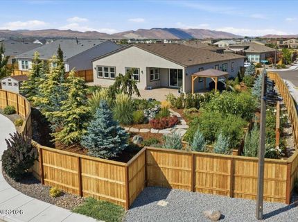
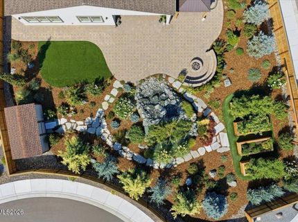
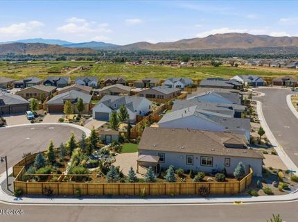
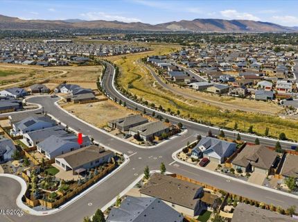
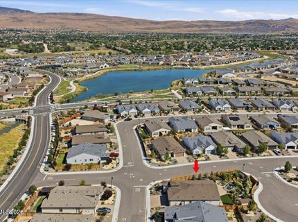
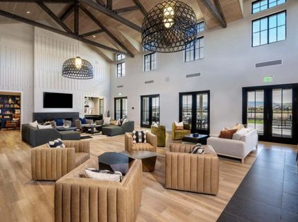
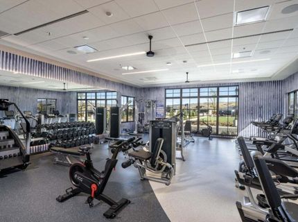
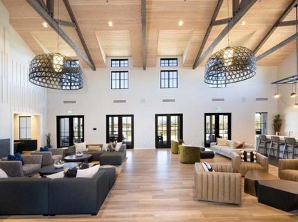
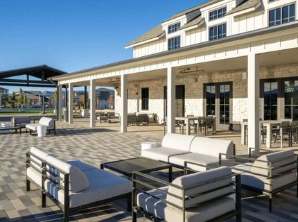
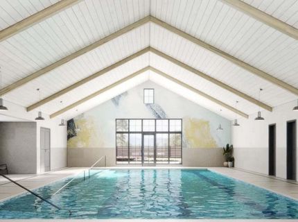
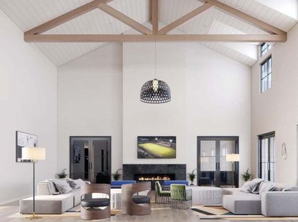
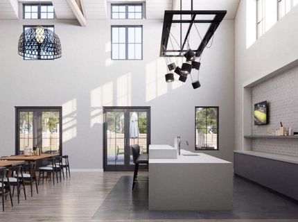
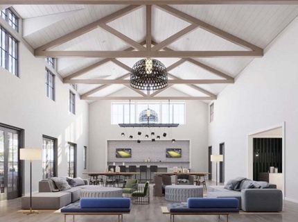
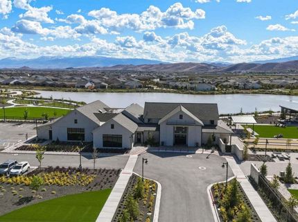
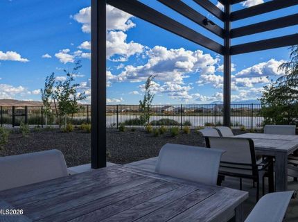
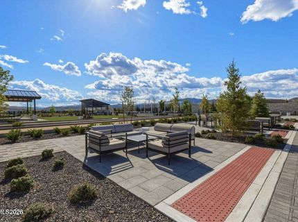
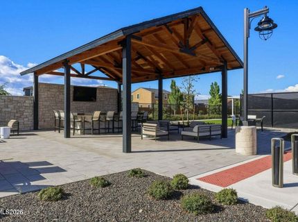
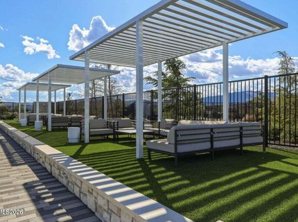
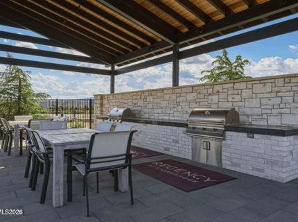
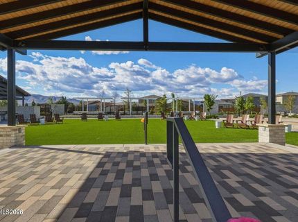
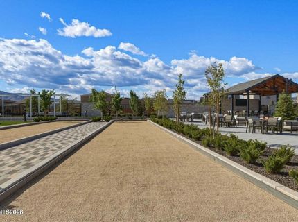
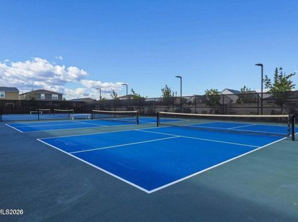
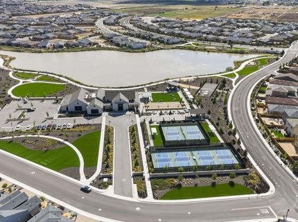
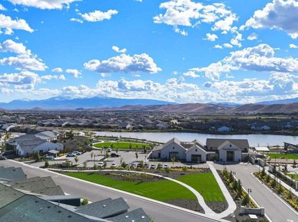
MUST SEE 55+ REGENCY HOME! Over 200,000K in home upgrades! Completed in 2023, this spacious home is sunny, airy, and filled with amenities that will make you want to call this home yours. Highlights of the numerous upgrades include a vented gas fireplace, porcelain tile floors, window treatments, an upgraded primary closet and custom kitchen pantry, and soft-close drawers and cabinets throughout. The kitchen has upgraded appliances, as well as a double oven and a drawer microwave. The cooktop has a powerful exhaust fan that includes warming lights for food that awaits your guests. The mud room has custom cabinets and wall hook for hats and coats. The laundry room has custom cabinets with a with utility sink set into a lower cabinet. A spacious primary bathroom includes a walk-in shower, a water closet, and room for a vanity table. The second bedroom has a custom desk and drawers, as well as a Murphy bed and a spacious closet. Situated at the front of the house, the bedroom affords privacy for guests. Outside you'll be wowed by the huge garden area that can be enjoyed in all four seasons. A majestic water fountain, covered patio, a pergola, and a gas fire pit with seating area provide a relaxing environment. Four large, raised beds, with an irrigation system, mean you can grow vegetables and flowers without hurting your back or your knees. Extended paver stones provide a walkway around the irrigation-system garden, which includes large evergreens, shrubs, roses, and plenty of perennials and annuals. Enjoy your three-car garage with epoxy flooring, making clean up easy. Metal shelving in the third garage provides plenty of storage. A home security system with cameras and doorbell enhance safety. The clubhouse includes an indoor pool, a gym, and a yoga and exercise room where classes are offered to meet your physical needs. This is also the site for social events. Many of your neighbors gather there to play various games. You will find Regency to be a welcoming community!
Listed By / Presented By
Listed By
Agency Name: eXp Realty, LLC
Agent Name: Brian Mattison
Agency Phone: 702-727-1050
Agent Phone: 775-336-8120
Presented By
Agency Title: Chase International Real Estate
Agency Phone: 775.588.6130

Contact a Chase Agent for More Information
Property Details
Feature Descriptions
Amenities
Schools
Demographics
2197 High Lake Street, Sparks, NV 89436
Estimate My Payments
- Estimated Payment$2,484.52
- Principal & Interest$1,713.69
- Property Tax$546.25
- Homeowner's Insurance$224.58
Mortgage Calculator
Change Payment Information
Select a format below, new window will open and will prompt you to print.


