
Company Logo
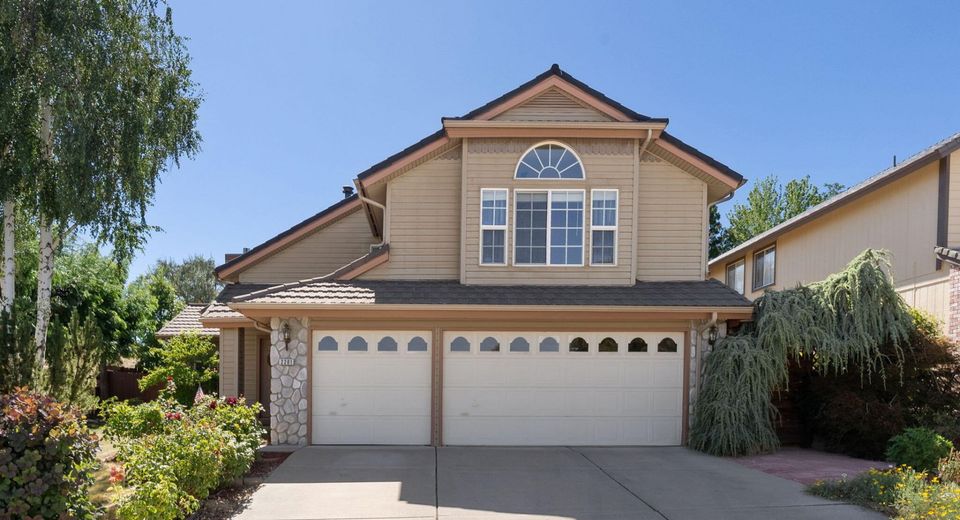
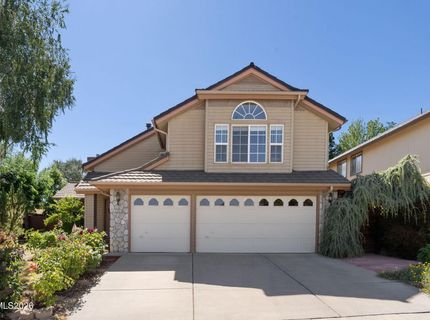
2201 Almond Creek Drive, Reno, NV 89523 Photo

44 Total Photos [Click to View All]

2201 Almond Creek Drive
Reno, NV 89523
$779,900
5 Beds | 3 full Baths | 2918 sqft | 0.19 Acreage

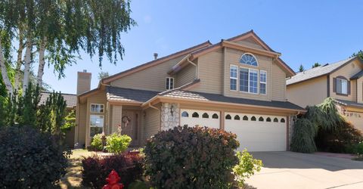
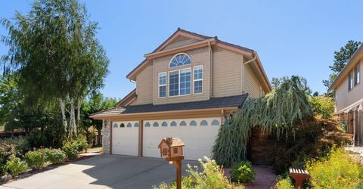
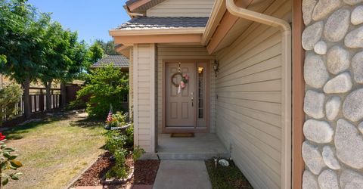
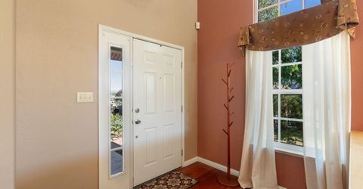
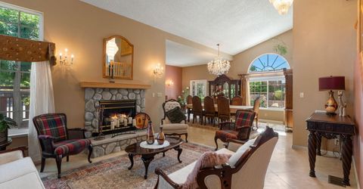
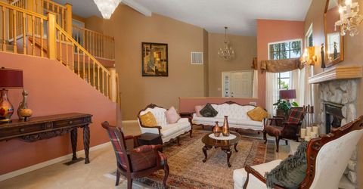
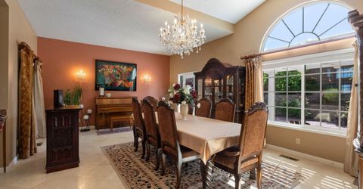
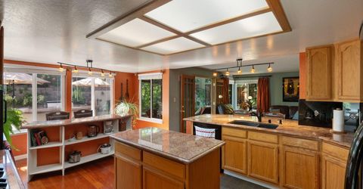
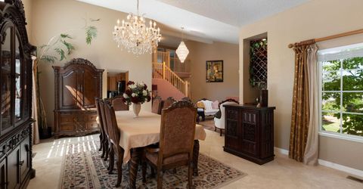
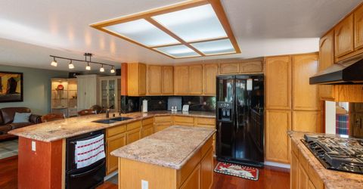
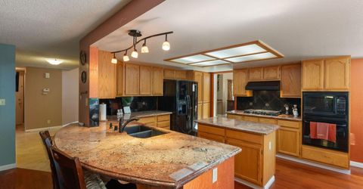
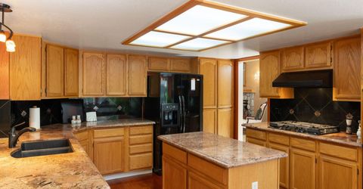
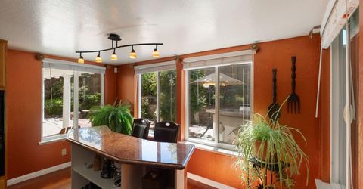
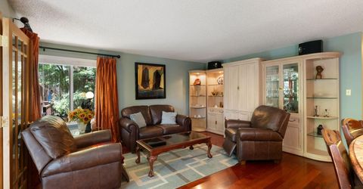
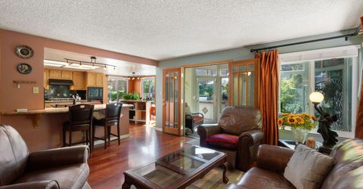
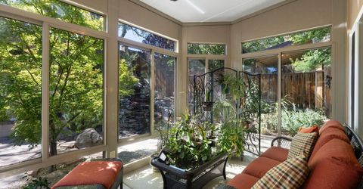
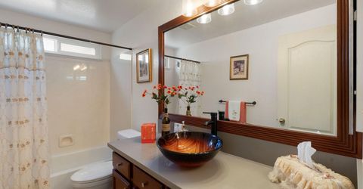
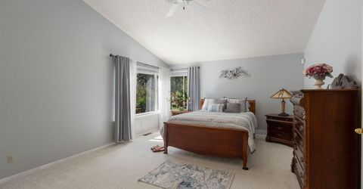
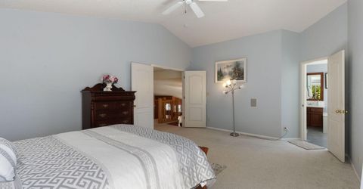
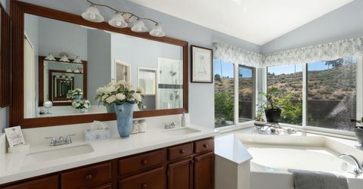
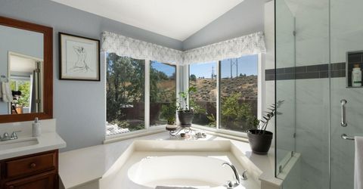
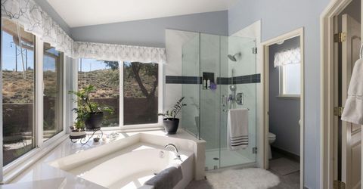
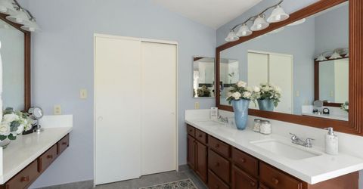
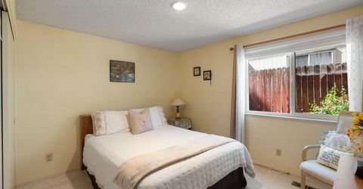
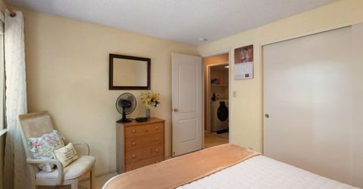
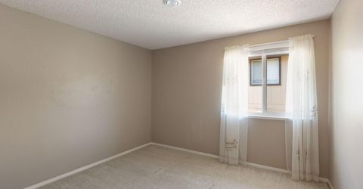
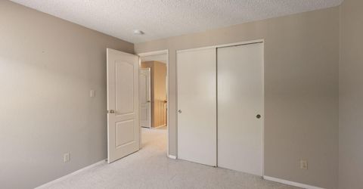
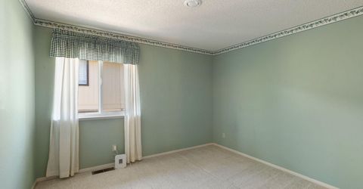
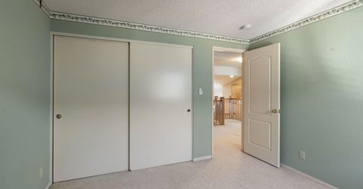
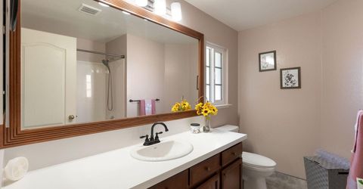
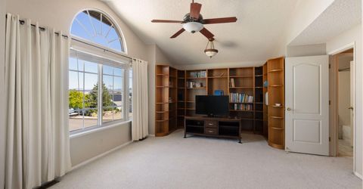
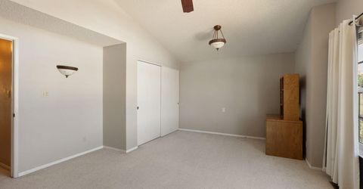
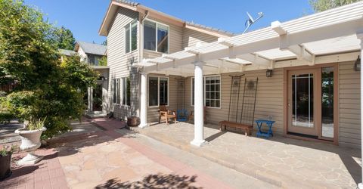
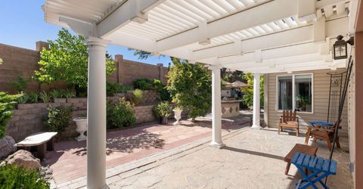
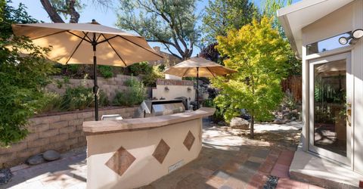
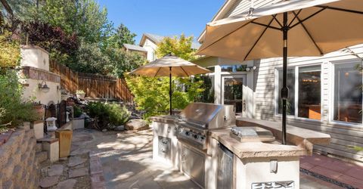
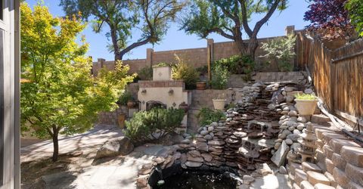
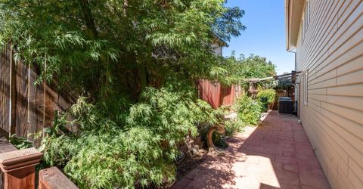
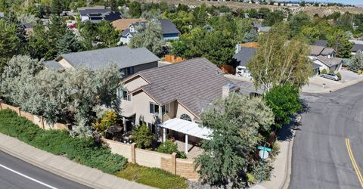
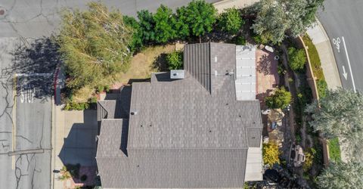
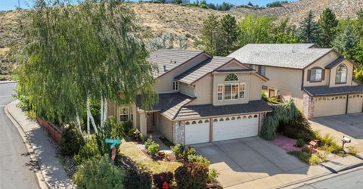
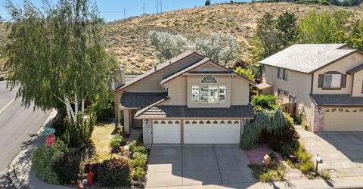
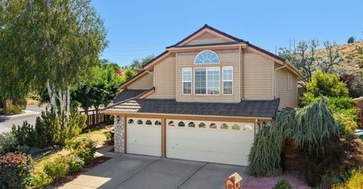
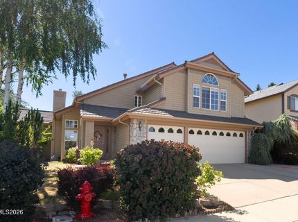
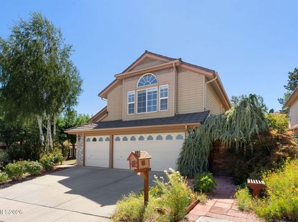
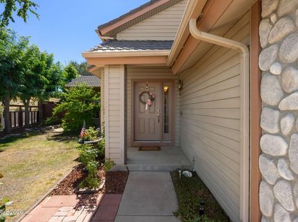
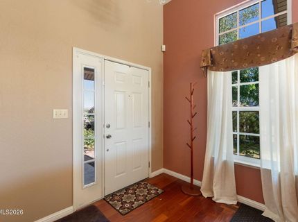
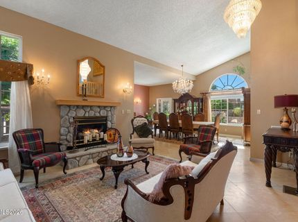
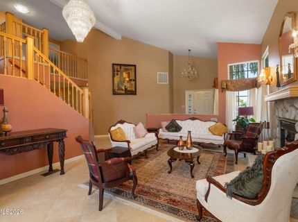
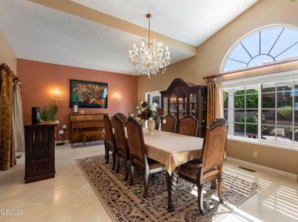
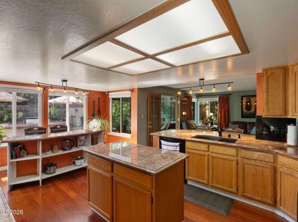
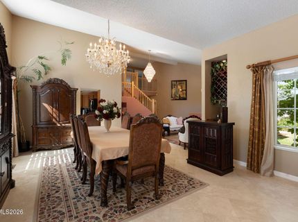
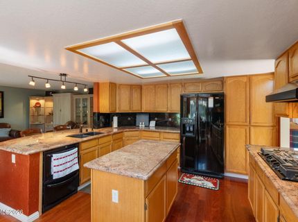
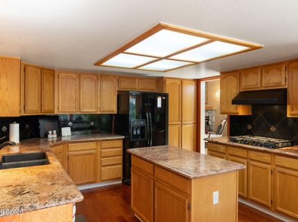
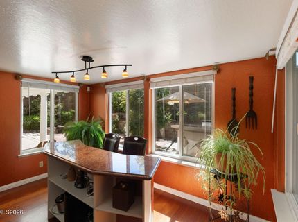
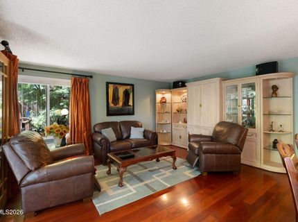
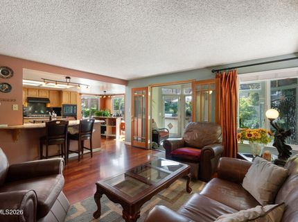
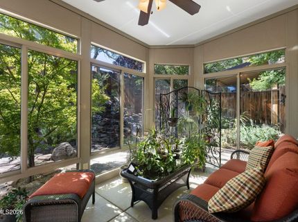
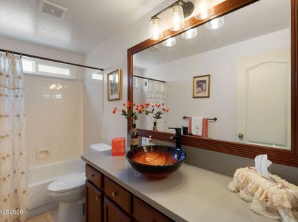
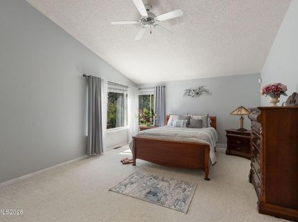
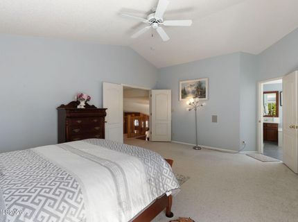
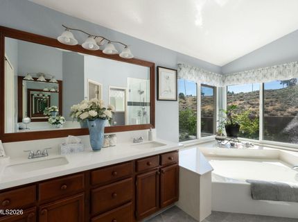
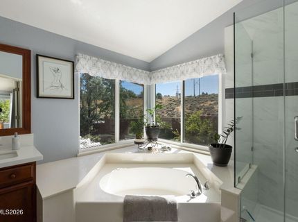
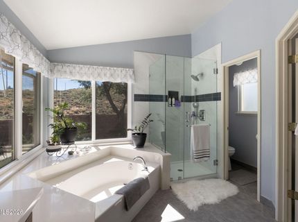
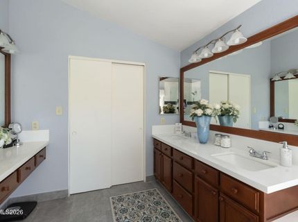
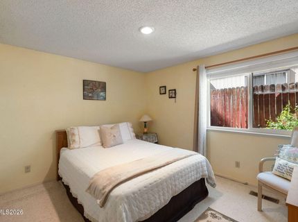
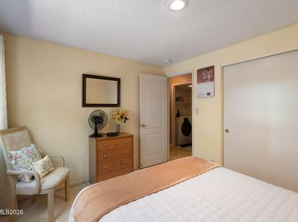
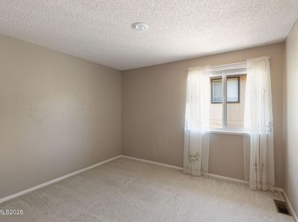
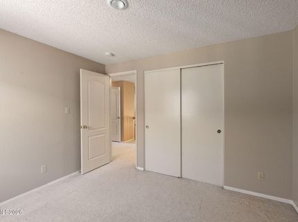
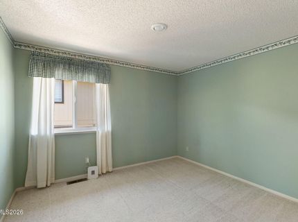
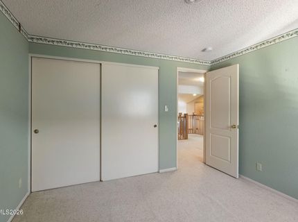
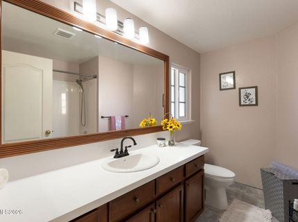
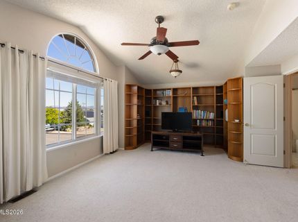
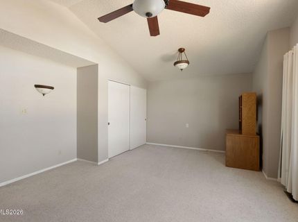
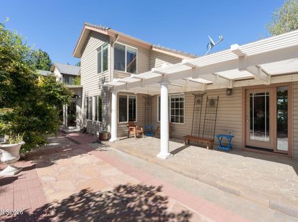
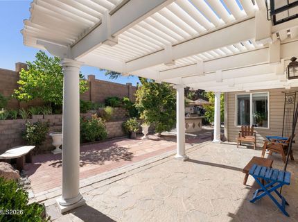
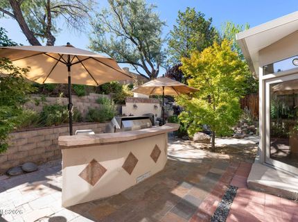
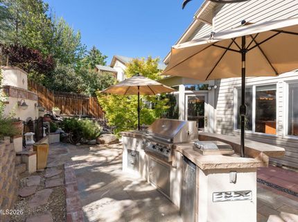
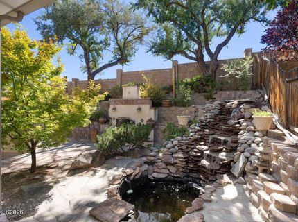
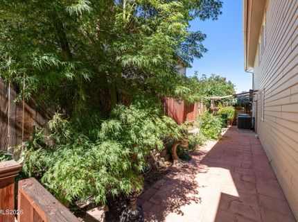
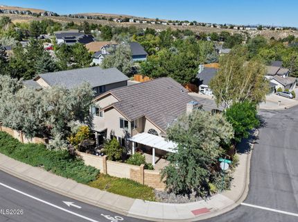
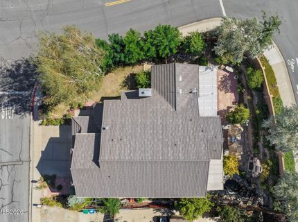
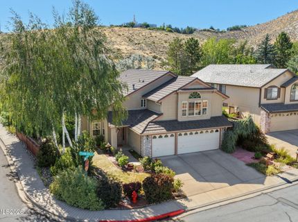
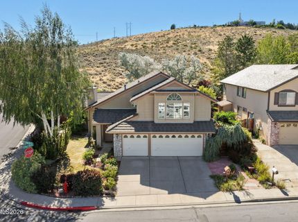
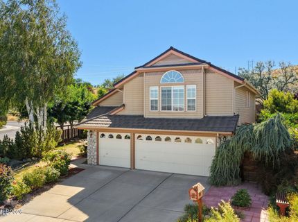
Owned and maintained by the same owner for 32 years, this Northwest Reno home reflects over three decades of consistent, careful upkeep. Situated on a corner lot with no rear neighbors, the property offers privacy with no rear neighbors. The main living areas feature an expanded dining room with vaulted, high ceilings, adding both scale and natural light to the floor plan, along with a sunroom addition that brings in even more natural light and extends the home's living space. Downstairs flooring is a mix of beautiful travertine tile and hardwood throughout. A full bedroom and full bathroom downstairs add flexibility for guests, multigenerational living, or single-level convenience. All three bathrooms have been fully remodeled, including a primary bath with a soaking tub positioned to take in mountain views. Major systems have been updated as well: both the HVAC system and water heater were replaced in 2024, and the roof is a 50-year-rated metal roof installed in 2007 - significant, high-cost items already addressed for the next owner. The backyard is fully custom and built for year-round use, with a covered patio under a white aluminum patio cover, a custom outdoor kitchen with a built-in barbecue, and a Spanish-style stucco fireplace. A stacked-stone water feature with a pond completes the space, giving it a finished, resort-like feel from every angle. This home combines functional living space with genuine pride of ownership! A rare Northwest Reno home you don't want to miss!

Listed By / Presented By

Listed By

Agency Name: RE/MAX Professionals-Reno
Agent Name: Kayla Sisson
Agency Phone: 775-345-3070
Agent Phone: 775-657-0800

Presented By

Agency Title: Chase International Real Estate
Agency Phone: 775.588.6130

IDX logo

Contact a Chase Agent for More Information

Property Details

Property Type: Residential - Single Family
Cooling: Central Air
Fireplaces: 1
Garage: 3 car attached
Heating: Forced Air, Natural Gas
Lot Size: 0.19 Acres
Roof Type: Metal
Stories: 2.0
Taxes: $3,455
Year Built: 1994
MLS ID: 260010144

Feature Descriptions

Additional Rooms: Sunroom
Appliances: Dryer, Disposal, Dishwasher, Microwave, Refrigerator, Washer, Oven, Gas Cooktop
City Limits: Yes
Construction Type: Site/Stick-Built
Cooling Y/N: Yes
Dining: Family Room Combination, High Ceilings
Exterior: Vinyl Siding
Family Room: Dining Room Combination, High Ceilings
Fencing: Back Yard
Fireplace: Gas, Family Room
Fireplace Y/N: Yes
Flooring: Carpet, Wood, Travertine
Foundation: Crawl Space
Heating Y/N: Yes
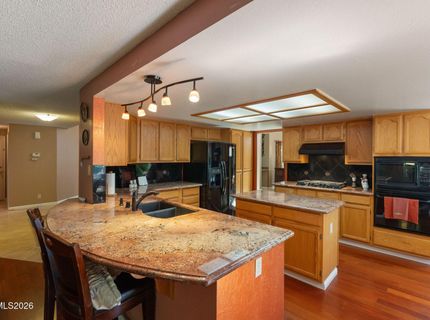
Kitchen: Breakfast Nook, Built-In Dishwasher, Built-In Microwave, Built-In Single Oven, Disposal, Gas Cooktop, Kitchen Island
Laundry Features: Washer Hookup, Laundry Room, Shelves, Gas Dryer Hookup
Living Room: Separate/Formal Room
Lot Features: Corner Lot, Landscaped, Level, Sprinklers In Front, Sprinklers In Rear
Master Bedroom: Ceiling Fan(s), High Ceilings, Double Sinks, Garden Tub, Shower Stall, Walk-In Closet(s)
OtherStructures: None
Parcel #: 200-334-02
Parking: Attached, Garage, Garage Door Opener, Garage Door Opener Controls
Patio/Porch: Patio, Covered
Road Frontage: Public
Road Responsibility: Public Maintained Road
Security Features: Smoke Detector(s), Security Cameras Owned
Sewer: Public Sewer
Special View Info: Mountain(s)
Sprinklers: Automatic, Drip System, Front, Rear
SQFT Living: 2918
Utilities: Cable Connected, Electricity Connected, Natural Gas Connected, Sewer Connected, Water Connected, Cellular Coverage, Internet Connected, Water Meter Installed
Water: Public
Water Rights Y/N: No
Window Features: Blinds, Drapes, Double Pane Windows, Window Coverings, Vinyl Frames, Rods

Amenities

Ceiling Fan(s)
High Ceilings
Vaulted Ceiling(s)
Kitchen Island
Walk-In Closet(s)
Built-in Barbecue
Fire Pit
Outdoor Kitchen
Rain Gutters
Water Feature

Schools

High School: McQueen
Middle School: Billinghurst
Elementary School: Westergard

Neighborhood Map

Driving Directions

Demographics

Estimate My Payments

  • Estimated Payment
    $2,251.11
  • Principal & Interest
    $1,735.72
  • Property Tax
    $287.92
  • Homeowner's Insurance
    $227.47
(Payments are an estimate and may vary by lender)

Mortgage Calculator

Change Payment Information

%
years/fixed
yearly
yearly (est.)
Contact Photo

We're Here to Help

Connect with our team of knowlegable local agents to guide your next move with style and grace.

Login to My Homefinder

