
Company Logo
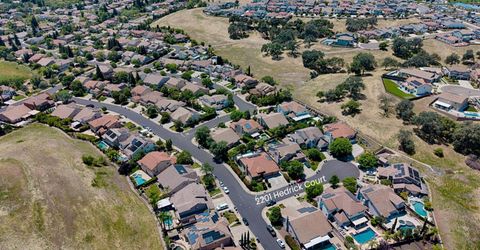
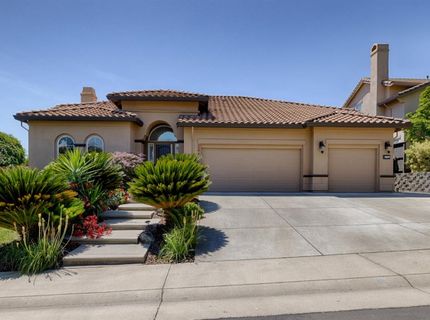
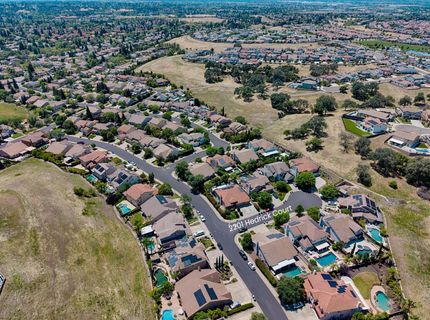
2201 Hedrick Ct, Rocklin, CA 95765 Photo

53 Total Photos [Click to View All]

2201 Hedrick Ct
Rocklin, CA 95765
$950,000
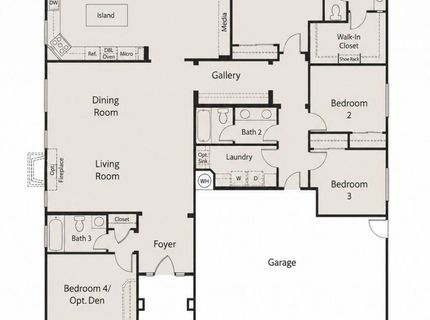
4 Beds | 3.0 Baths | 2661 sqft | 0.22 Acreage

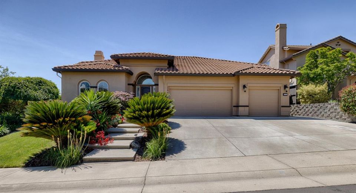
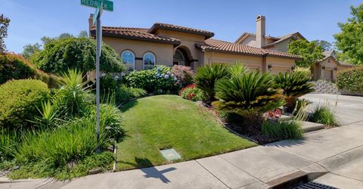
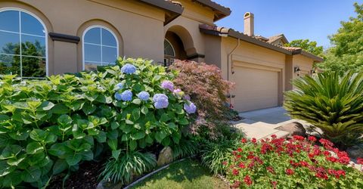
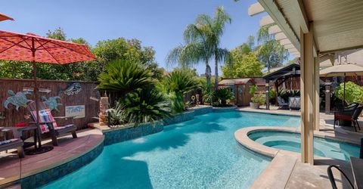
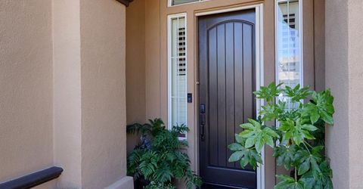
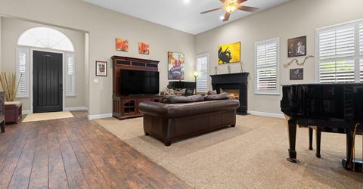
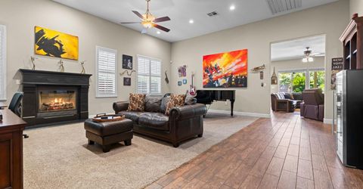
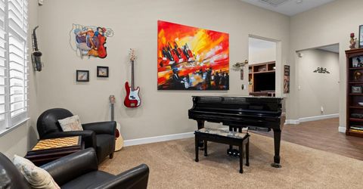
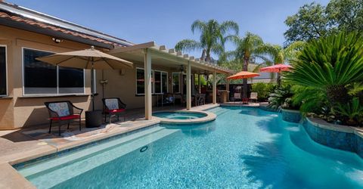
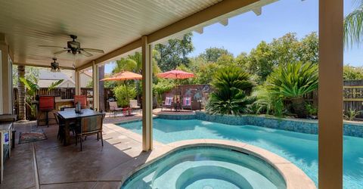
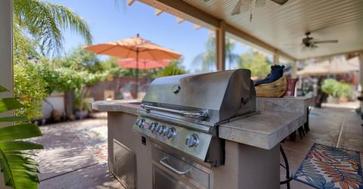
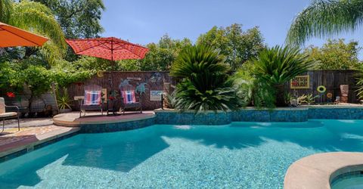
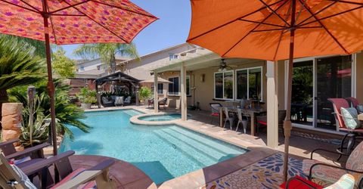
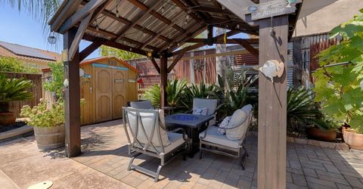
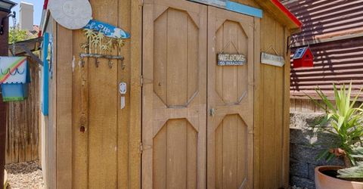
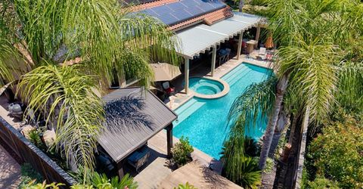
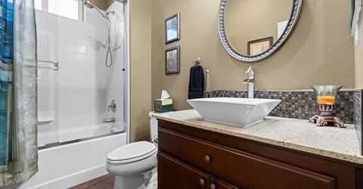
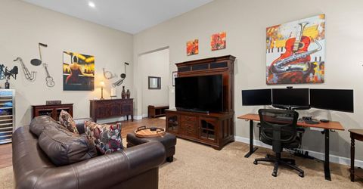
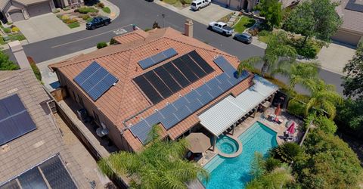
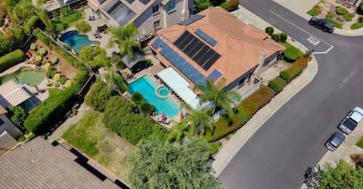
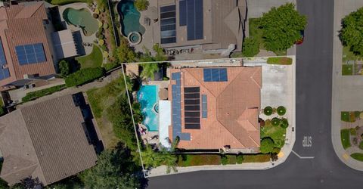
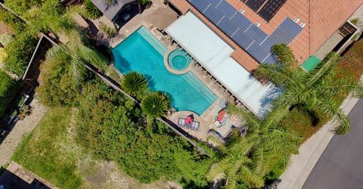
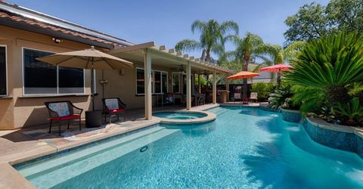
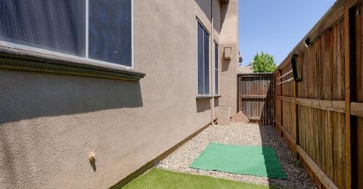
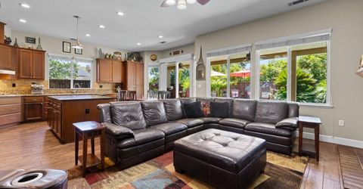
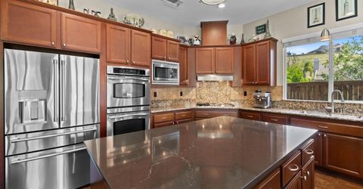
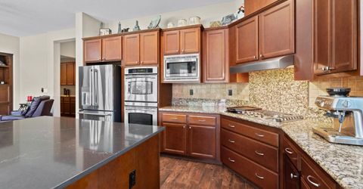
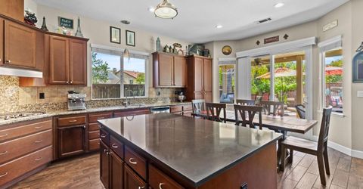
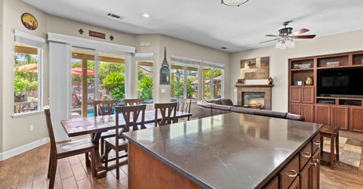
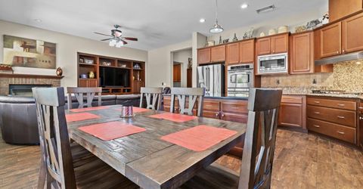
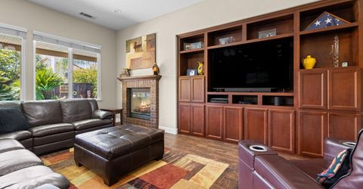
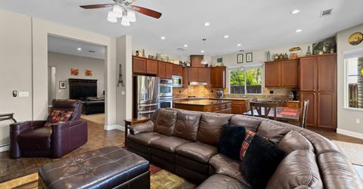
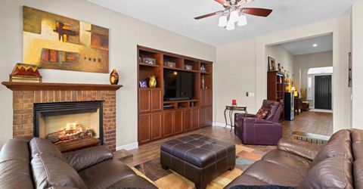
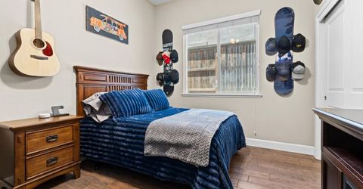
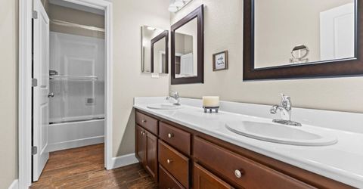
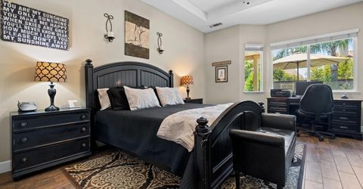
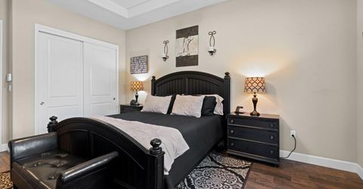
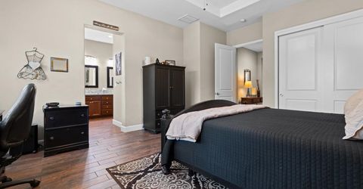
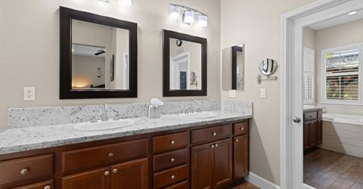
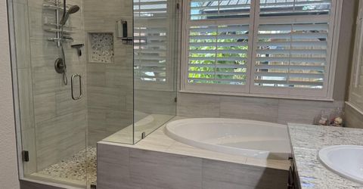
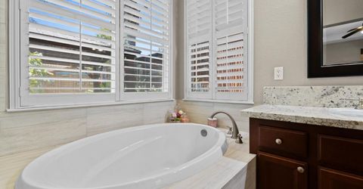
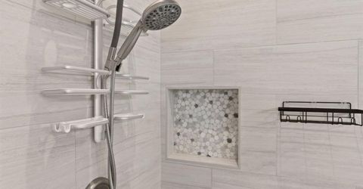
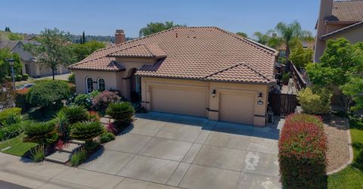
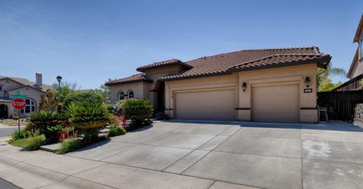
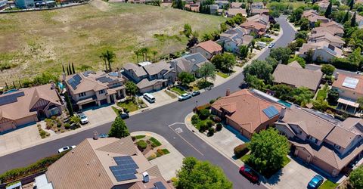
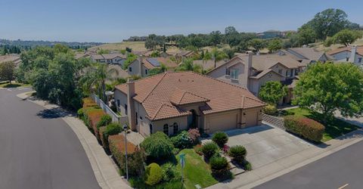
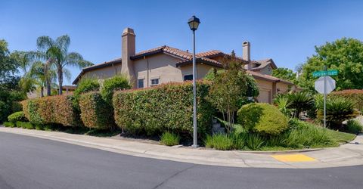
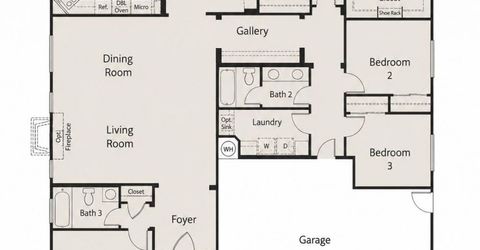
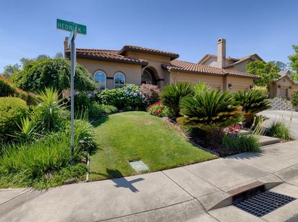
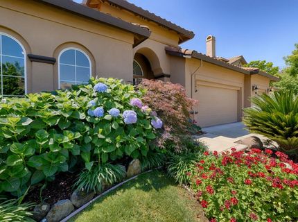
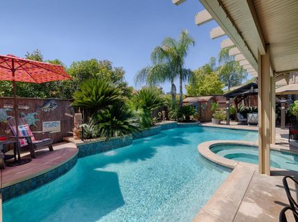
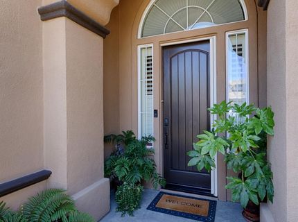
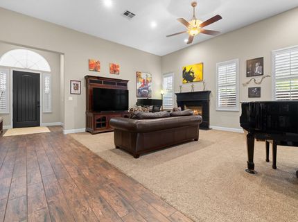
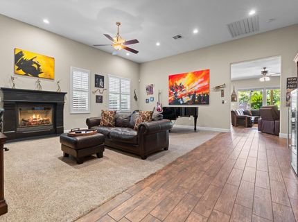
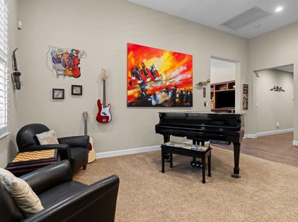
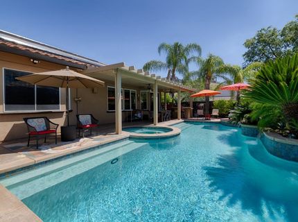
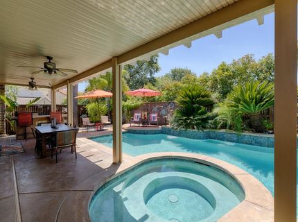
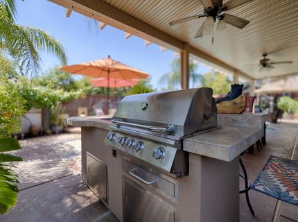
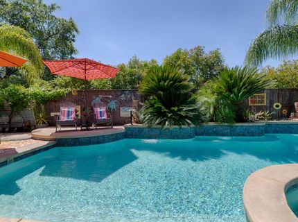
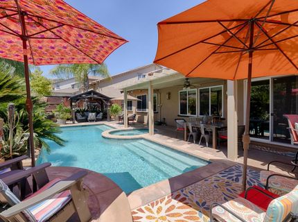
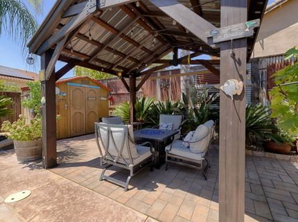
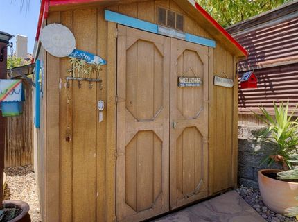
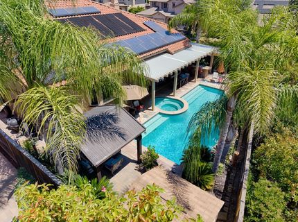
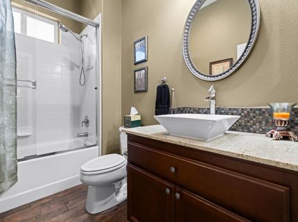
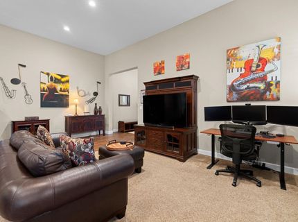
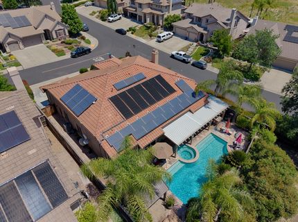
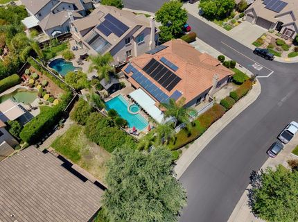
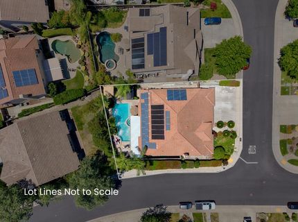
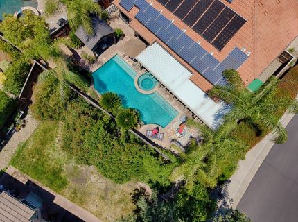
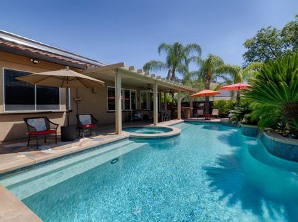
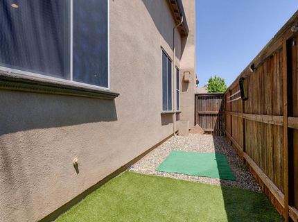
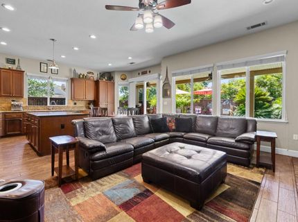
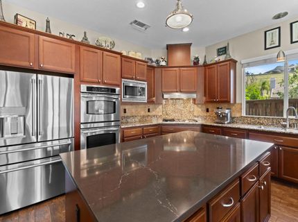
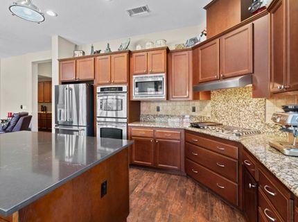
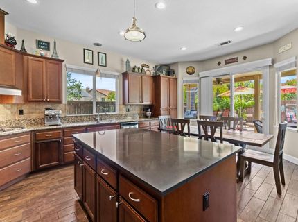
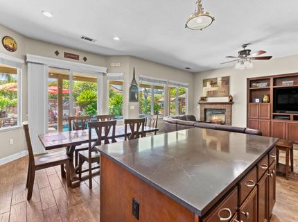
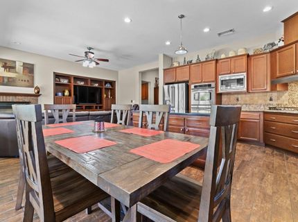
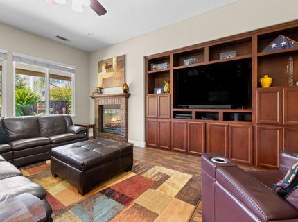
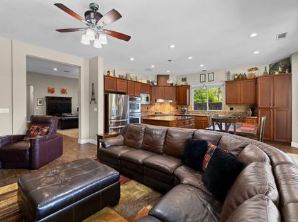
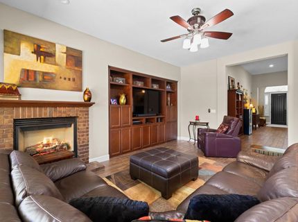
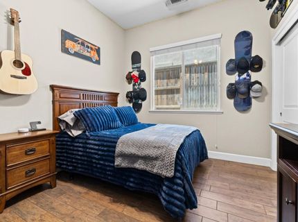
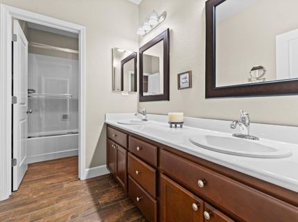
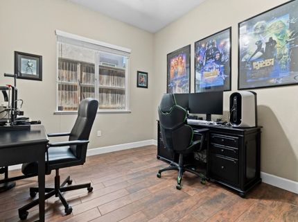
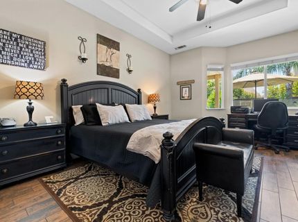
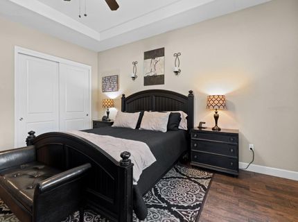
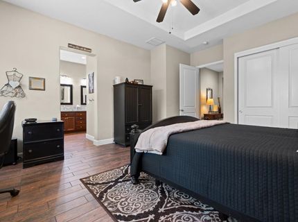
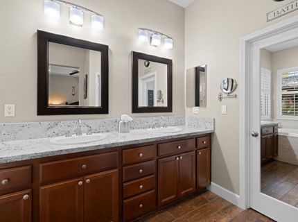
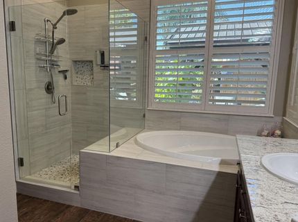
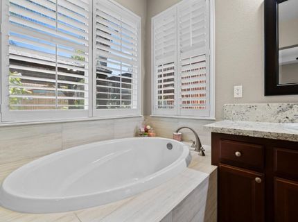
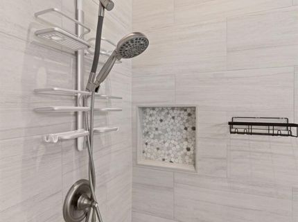
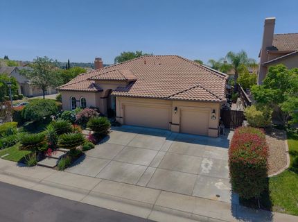
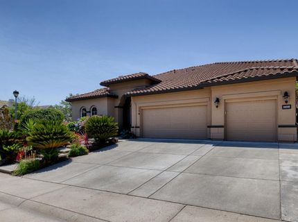
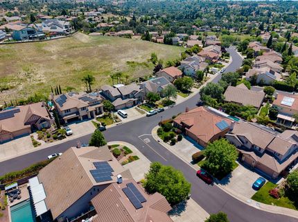
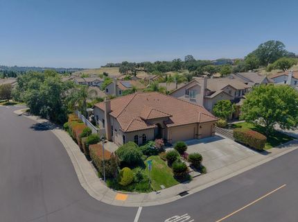
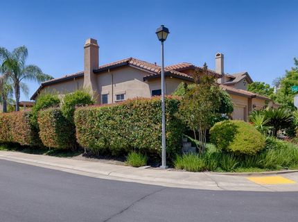
Beautiful single-story Signature Home in Rocklin's desirable Claremont subdivision. Immaculately maintained and filled with upgrades, this spacious 4-bedroom, 3-bath home features redwood mahogany tile flooring throughout most of the home. The kitchen was updated with Quartz countertop on large island, a new stainless steel 5-burner gas cooktop and grill. Double stainless ovens with ample space for dining in the breakfast nook. Sellers had the builder install the media niche that fits a 65-inch TV. Two gas fireplaces, one in the living room, another in the family room that includes a blower by remote control. Lighted ceiling fans in all bedrooms, living and family room plus two more outside at Alumna-wood covered patio. Primary bathroom was updated with granite countertops, new oversized tub with new tile surround, a new updated shower with seamless glass and added niche. Granite countertop raised sink and glass tile backsplash in first bathroom plus the shower has barely ever been used. Solar for the home added with 32 panels for lower energy bills, also there is Solar for the pool & spa. Home had new heater installed in 2018 and recently in 2024 a new A/C. Security alarm system on every door and window plus a Ring doorbell. A spacious 3-car garage, some cabinets convey and there is extra storage above. The backyard is a dream retreat with a custom pool featuring three sheer descent waterfalls, oversized spa, built in Bull 32-inch BBQ connected to natural gas plus an outdoor sink. More extras include Gazebo and storage shed in backyard. Lush landscaping in front and backyard. Ideally located on the corner of a court/cul-de-sac setting and served by top-rated Rocklin schools: Breen Elementary, Granite Oaks Middle, and Rocklin High. This one is special, don't wait! --

Listed By / Presented By

Listed By

Agency Name: Coldwell Banker Realty
Agent Name: Natalie Whistler
Agency Phone: 916-786-4600

Presented By

Agency Title: Chase International Real Estate
Agency Phone: 775.588.6130

IDX logo

Contact a Chase Agent for More Information

Property Details

Property Type: Residential - Single Family
Cooling: Ceiling Fan(s), Central, Whole House Fan
Fireplaces: 1
Garage: 3
Heating: Central, Electric, Fireplace(s), Solar Heating, Natura
Home Style: Mediterranean, Ranch, Contemporary
Lot Size: 0.22 Acres
Roof Type: Spanish Tile, Tile
Stories: 1.0
Year Built: 2005
MLS ID: 226061446

Feature Descriptions

Appliances: Built-In Electric Oven, Gas Cook Top, Gas Water Heater, Hood Over Range, Ice Maker, Dishwasher, Disposal, Microwave, Double Oven, Plumbed For Ice Maker, Self/Cont Clean Oven
Bathroom Features: Low-Flow Toilet(s), Tub w/Shower Over
Days on Site: 4
Dining Room Features: Breakfast Nook, Dining/Living Combo
Exterior: Stucco, Frame
Fencimg: Wood, Fenced
Fireplace: Living Room, Family Room, Gas Log, Gas Piped, See Remarks
Flooring: Carpet, Tile, Other
Kitchen Features: Breakfast Room, Pantry Cabinet, Quartz Counter, Granite Counter, Island, Kitchen/Family Combo
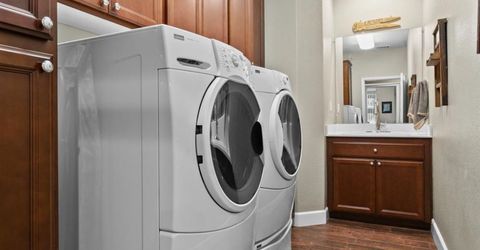
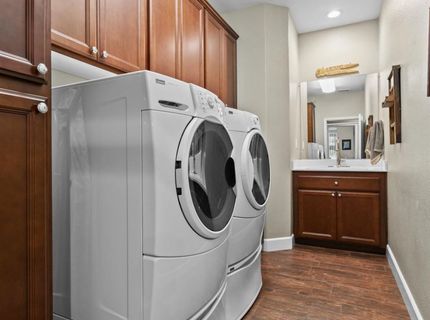
Laundry: Dryer Included, Sink, Electric, Gas Hook-Up, Washer Included, Inside Room
Laundry Features: Dryer Included, Sink, Electric, Gas Hook-Up, Washer Included, Inside Room
Lot: Auto Sprinkler F&R, Corner, Court, Cul-De-Sac, Curb(s)/Gutter(s), Street Lights, Landscape Back, Landscape Front
Master Bedroom Features: Closet, Ground Floor, Walk-In Closet
Parcel#: 372-090-001-000
Parking: Garage Door Opener, Garage Facing Front, Uncovered Parking Spaces 2+, See Remarks
Patio/Porch: Covered Patio
Pets Allowed: Yes
Pool: Built-In, On Lot, Pool/Spa Combo, Gunite Construction, Solar Heat
Sewer: Public Sewer
Spa: Spa/Hot Tub Built-In
Topography: Level, Lot Grade Varies, Trees Many
Utilities: Cable Connected, Public, DSL Available, Sewer In & Connected, Internet Available, Solar, Underground Utilities, Natural Gas Connected
Water: Public, Meter on Site, Water District
Window: Dual Pane Full, Window Coverings, Window Screens

Schools

High School: Rocklin Unified
Middle School: Rocklin Unified
Elementary School: Rocklin Unified

Neighborhood Map

Driving Directions

Demographics

Estimate My Payments

  • Estimated Payment
    $2,391.37
  • Principal & Interest
    $2,114.29
  • Property Tax
    $0.00 (data not provided by mls)
  • Homeowner's Insurance
    $277.08
(Payments are an estimate and may vary by lender)

Mortgage Calculator

Change Payment Information

%
years/fixed
yearly
yearly (est.)
Contact Photo

We're Here to Help

Connect with our team of knowlegable local agents to guide your next move with style and grace.

Login to My Homefinder

Pixel


