
Company Logo
2202 Big Nugget Ct, Cool, CA 95614 Photo

44 Total Photos [Click to View All]

2202 Big Nugget Ct
Cool, CA 95614
$599,000
3 Beds | 3.0 Baths | 2380 sqft | 2.12 Acreage

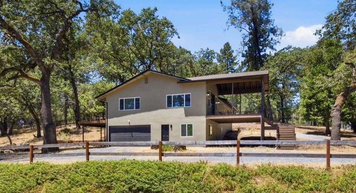
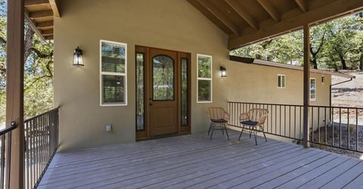
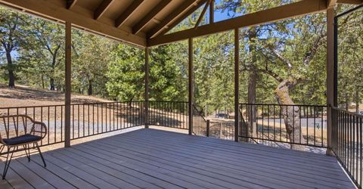
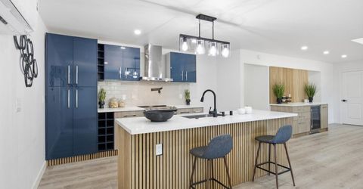
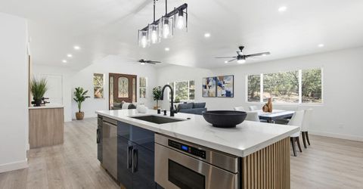
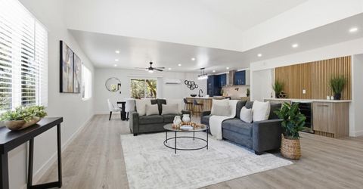
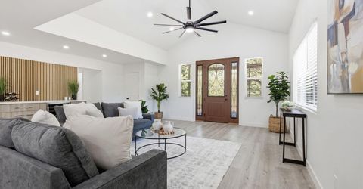
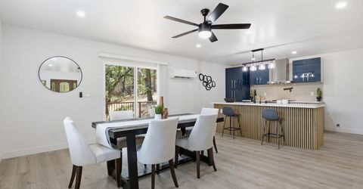
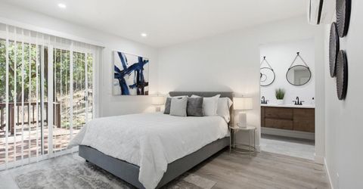
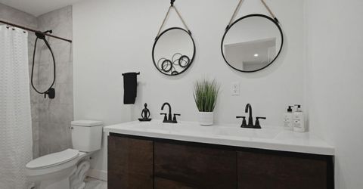
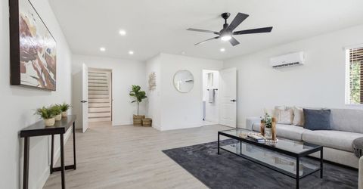
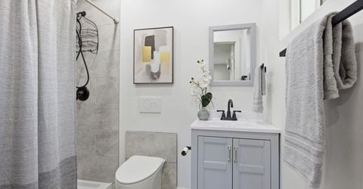
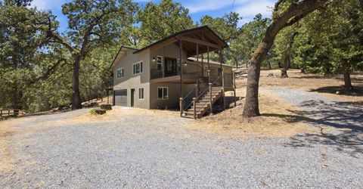
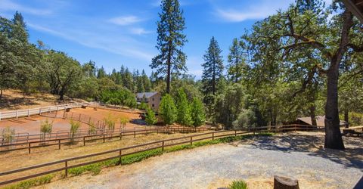
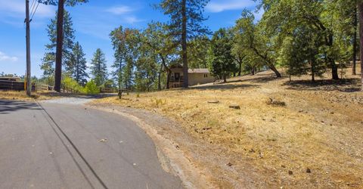
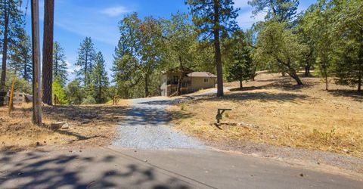
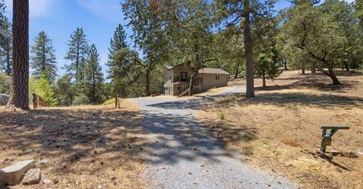
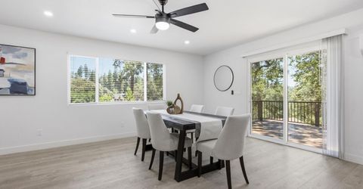
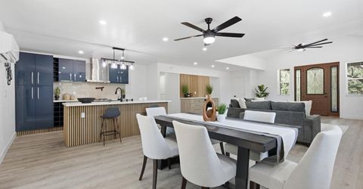
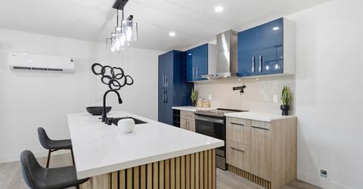
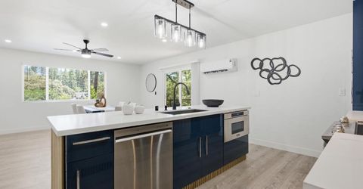
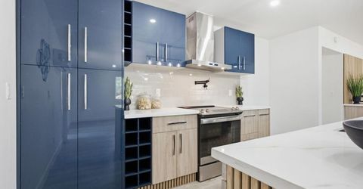
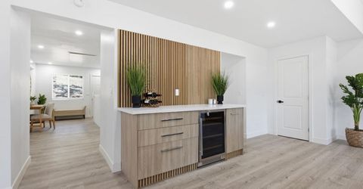
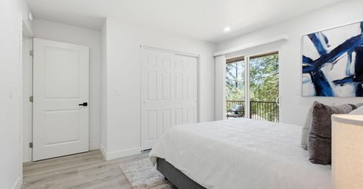
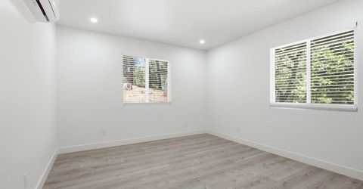
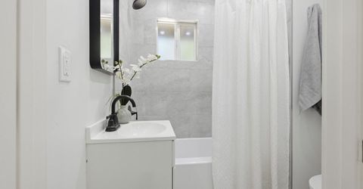
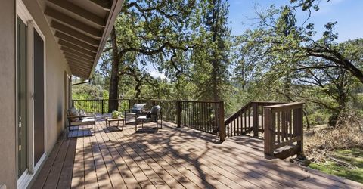
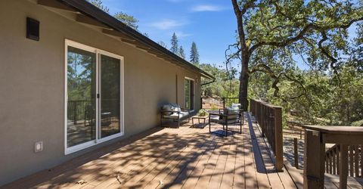
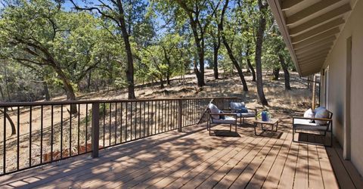
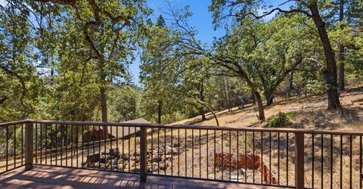
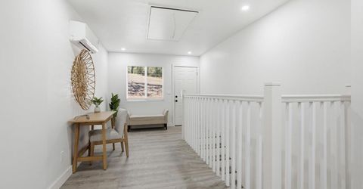
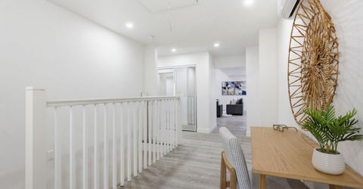
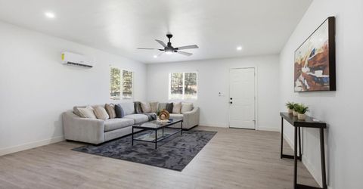
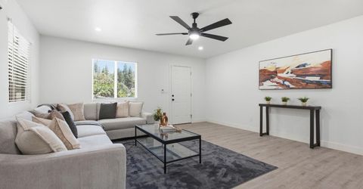
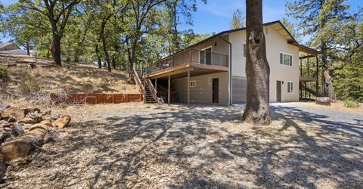
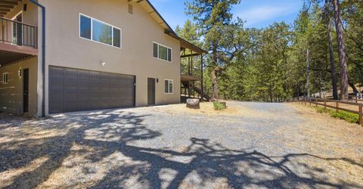
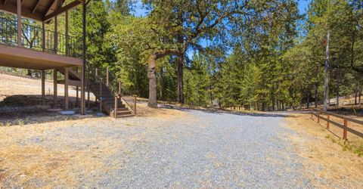
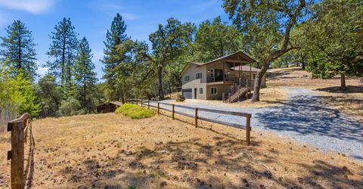
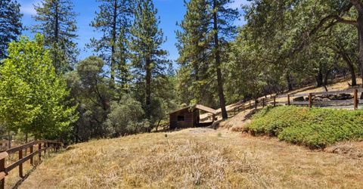
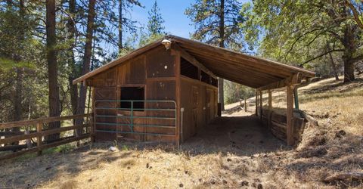
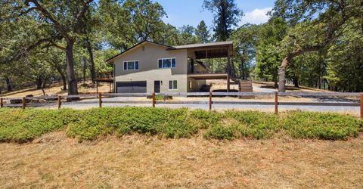
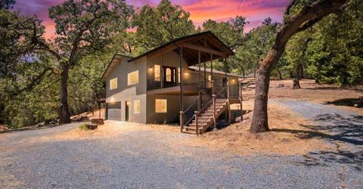
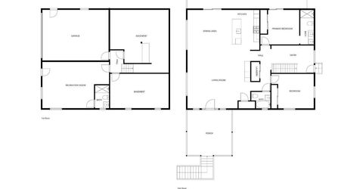
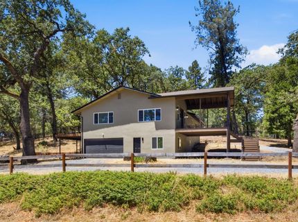
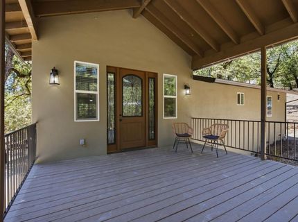
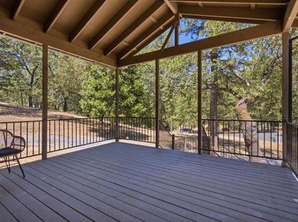
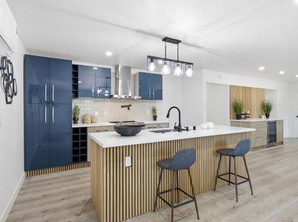
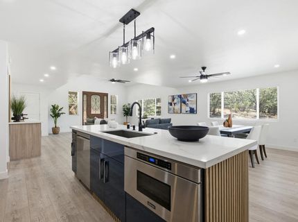
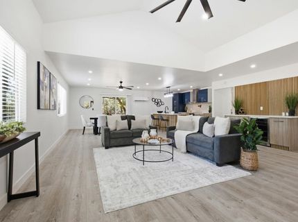
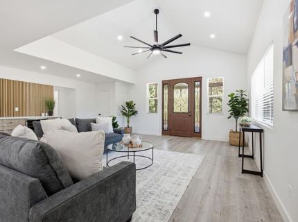
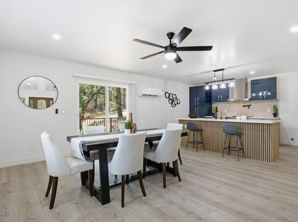
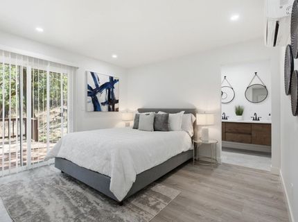
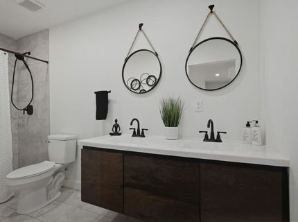
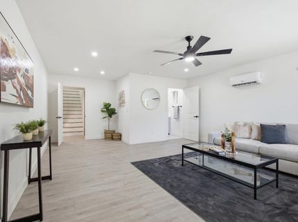
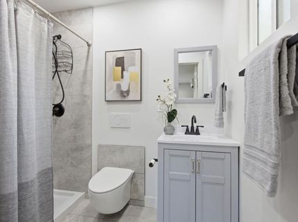
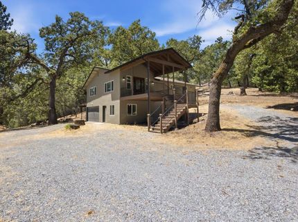
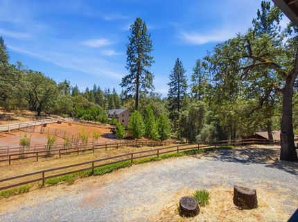
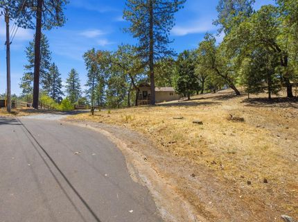
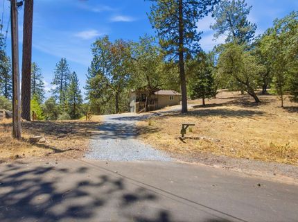
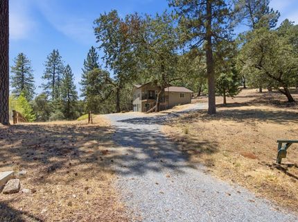
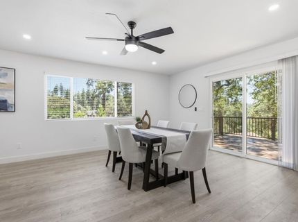
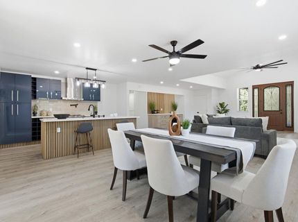
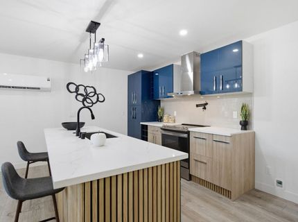
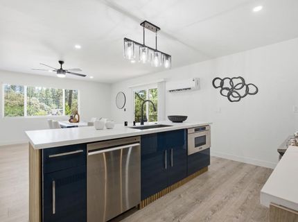
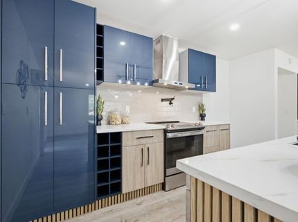
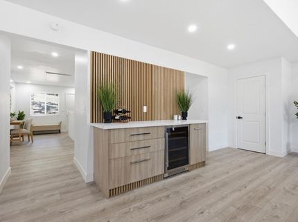
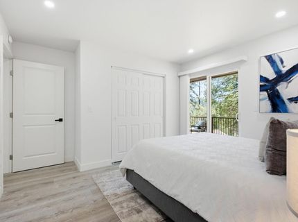
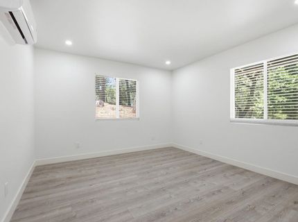
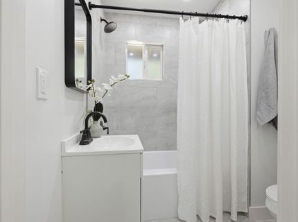
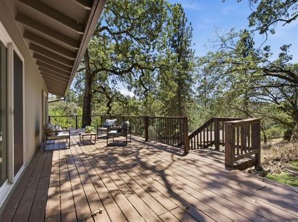
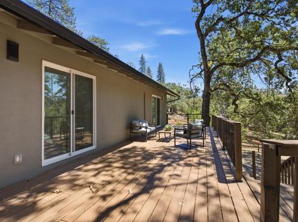
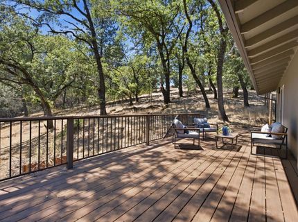
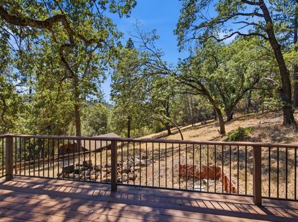
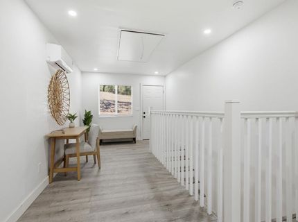
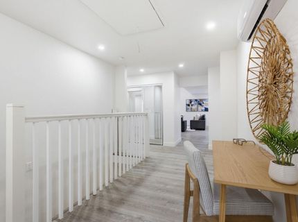
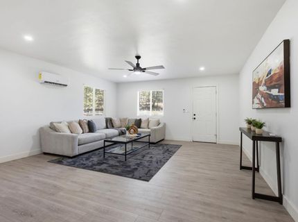
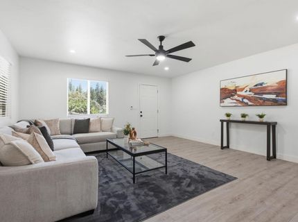
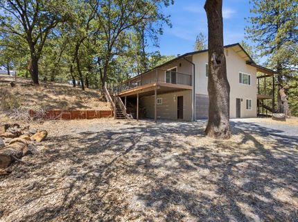
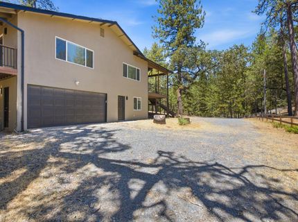
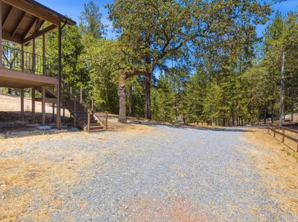
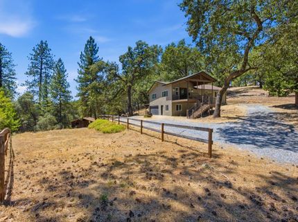
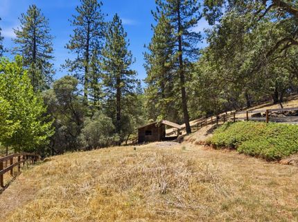
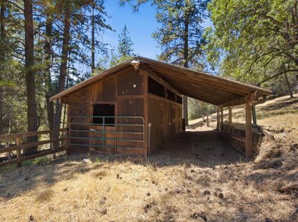
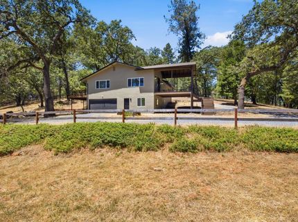
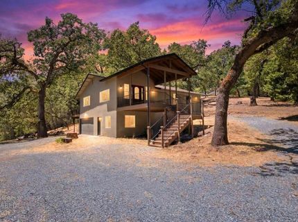
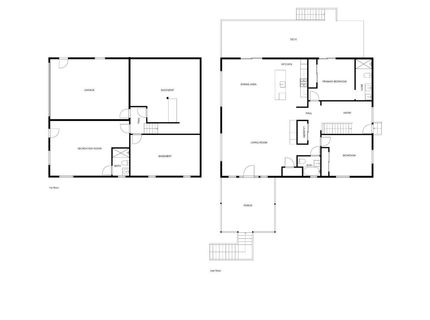
Remodeled with modern elegance on the inside and a touch of country on the outside. Beautiful modern home set on 2.12 acres of picturesque horse property in Auburn Lake Trails. Features include 3 bedrooms with office space and 3 bathrooms, open-concept living area with lots of natural light from large windows, modern and upgraded kitchen with stainless steel appliances, kitchen island and breakfast bar, wine bar area, large front and back decks perfect for outdoor entertaining and an impressive front entry. Downstairs, there's a bed/flex room with full bath. Dual pane windows, smooth stucco, extensive decking and updated roofing are completed. The outdoor acreage includes a barn and space for an arena. Enjoy the peaceful surroundings of nature while being just a short drive from local amenities and all that Auburn Lake Trails has to offer.

Listed By / Presented By

Listed By

Agency Name: Nick Sadek Sotheby's International Realty
Agent Name: Spencer Smith
Agency Phone: 916-784-7444

Presented By

Agency Title: Chase International Real Estate
Agency Phone: 775.588.6130

IDX logo

Contact a Chase Agent for More Information

Property Details

Property Type: Residential - Single Family
Basement: None
Cooling: Ductless, MultiUnits, MultiZone
Garage: 2 car attached
Heating: Ductless, Electric, MultiUnits, MultiZone
Home Style: Ranch
Lot Size: 2.12 Acres
Roof Type: Shingle, Composition
Stories: 2.0
Year Built: 1976
MLS ID: 226088741

Feature Descriptions

Appliances: Built-In Electric Range, Hood Over Range, Dishwasher, Disposal, Microwave, Electric Water Heater, Wine Refrigerator
Association Amenities: Barbeque, Pool, Clubhouse, Recreation Facilities, Game Court Exterior, Golf Course, Tennis Courts, Trails
Bathroom Features: Shower Stall(s), Double Sinks, Tub w/Shower Over, Window, Quartz
Days on Site: 2
Dining Room Features: Dining/Living Combo
Exterior: Stucco, Frame, Wood
Fencimg: Wood
Flooring: Laminate
HOA Fee: 235/ Monthly
HOA Fee Includes: Security
Horse Amenities: 1-6 Stalls, Pasture, Fenced
Kitchen Features: Quartz Counter, Island w/Sink
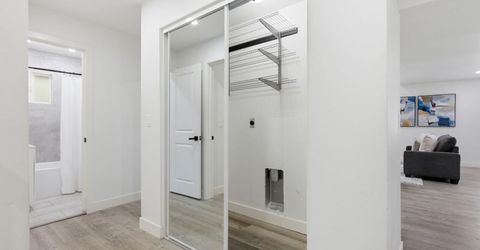
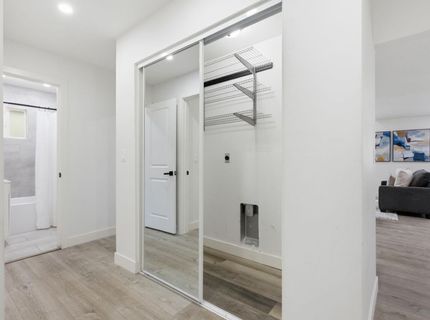
Laundry: Laundry Closet, Electric, Upper Floor, Hookups Only
Laundry Features: Laundry Closet, Electric, Upper Floor, Hookups Only
Lot: Manual Sprinkler Front, Cul-De-Sac, Private
Master Bedroom Features: Closet, Outside Access
Parcel#: 073-102-004-000
Parking: Attached, RV Possible, Side-by-Side, Enclosed, Garage Door Opener, Uncovered Parking Spaces 2+, Guest Parking Available, Interior Access
Patio/Porch: Front Porch, Uncovered Deck
Sewer: Septic System
Topography: Lot Grade Varies
Utilities: Electric, Propane
Water: Public, Water District
Window: Dual Pane Full

Amenities

Cathedral Ceiling
Formal Entry

Schools

High School: Black Oak Mine
Middle School: Black Oak Mine
Elementary School: Black Oak Mine

Neighborhood Map

Driving Directions

Demographics

Estimate My Payments

  • Estimated Payment
    $1,507.82
  • Principal & Interest
    $1,333.11
  • Property Tax
    $0.00 (data not provided by mls)
  • Homeowner's Insurance
    $174.71
(Payments are an estimate and may vary by lender)

Mortgage Calculator

Change Payment Information

%
years/fixed
yearly
yearly (est.)
Contact Photo

We're Here to Help

Connect with our team of knowlegable local agents to guide your next move with style and grace.

Login to My Homefinder

Pixel


