
Company Logo
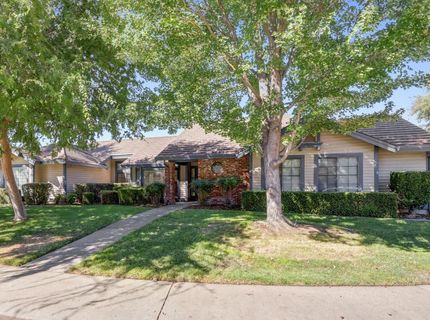
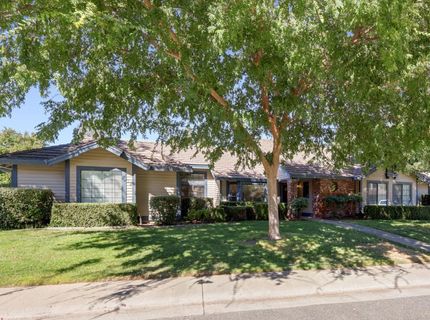
2208 Cold Stream Ct, Gold River, CA 95670 Photo

39 Photos

2208 Cold Stream Ct
Gold River, CA 95670
$799,000
4 Beds | 3.0 Baths | 2110 sqft | 0.28 Acreage

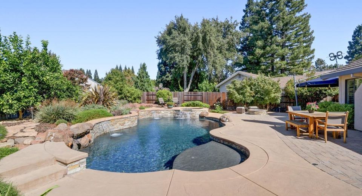
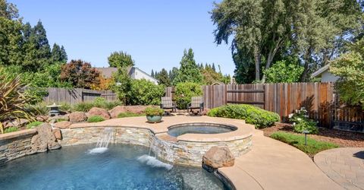
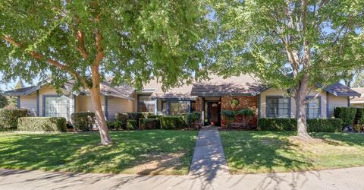
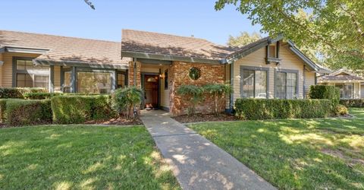
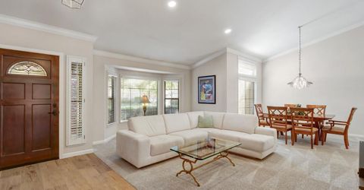
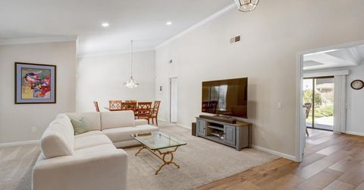
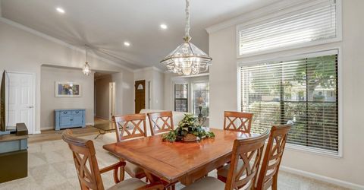
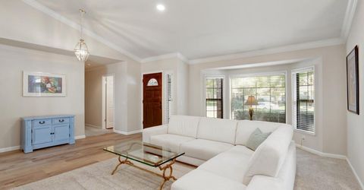
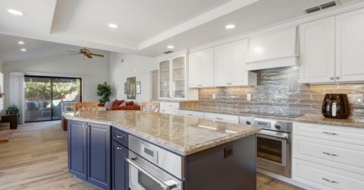
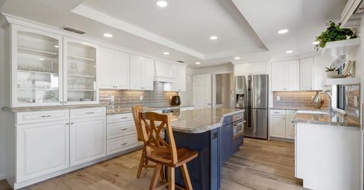
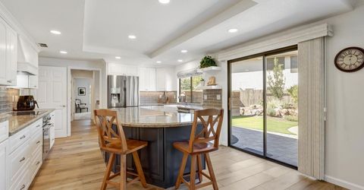
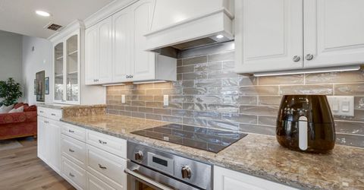
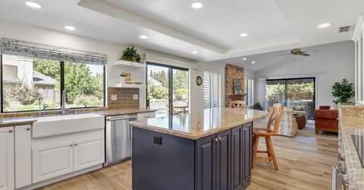
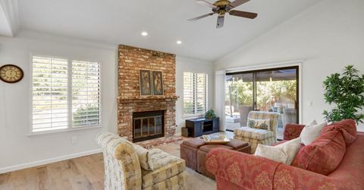
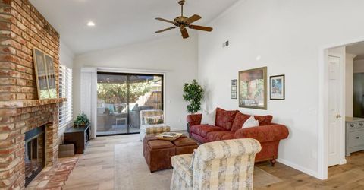
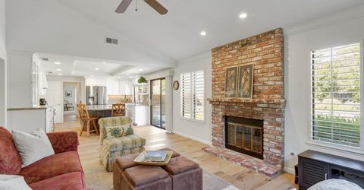
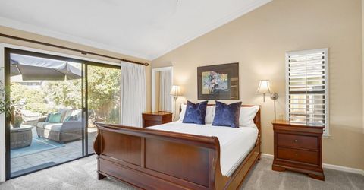
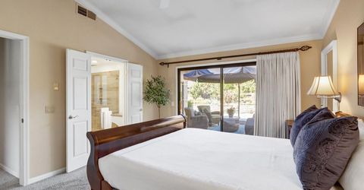
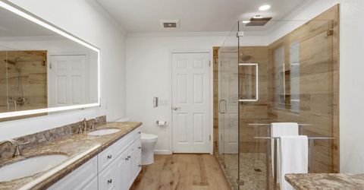
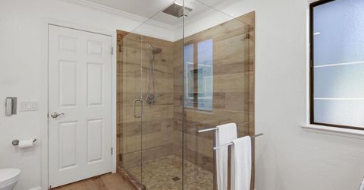
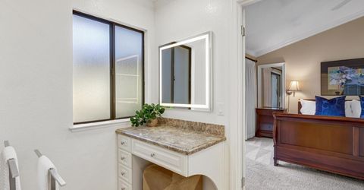
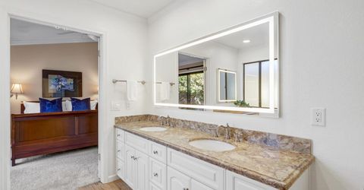
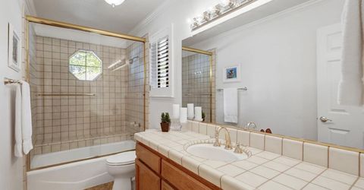
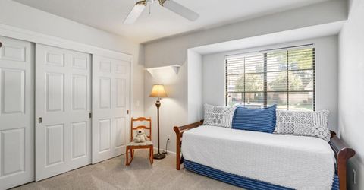
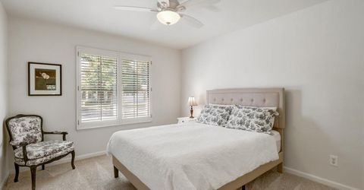
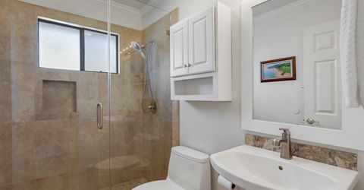
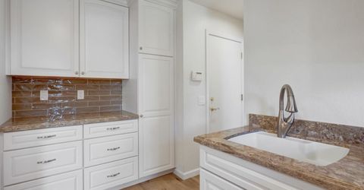
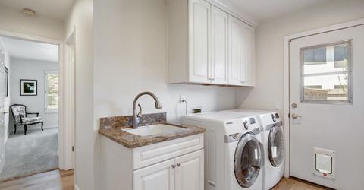
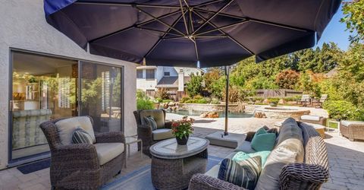
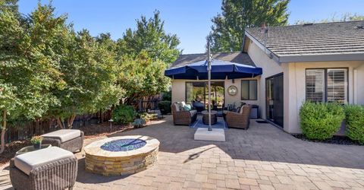
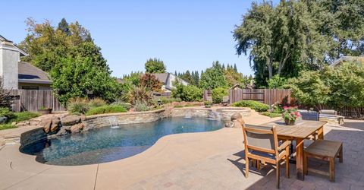
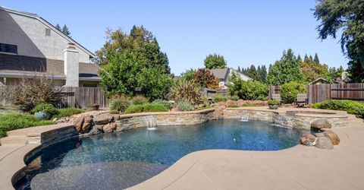
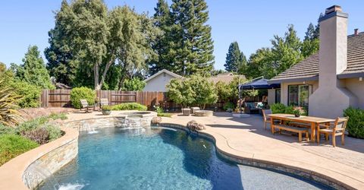
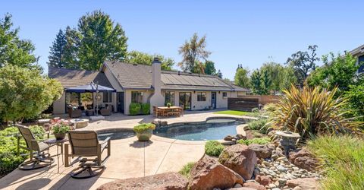
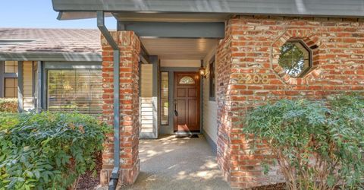
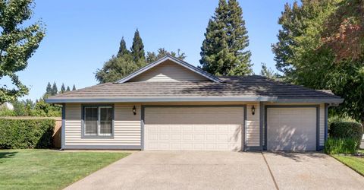
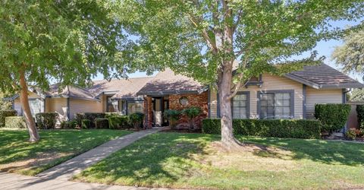
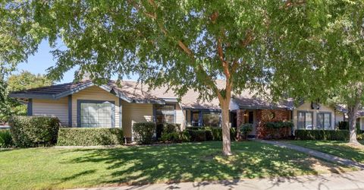
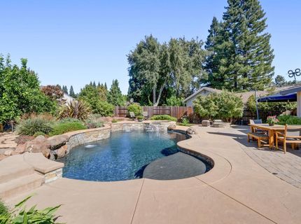
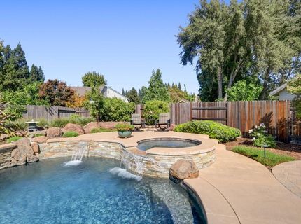
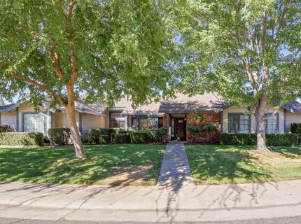
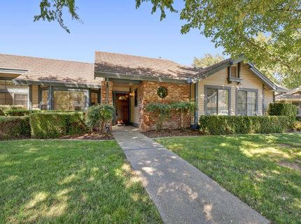
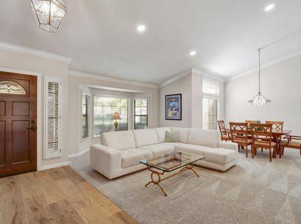
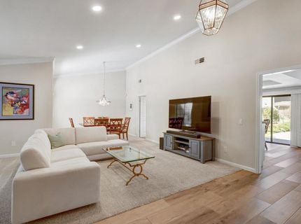
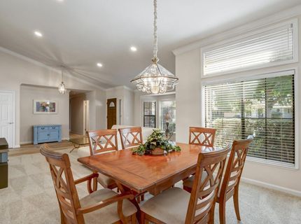
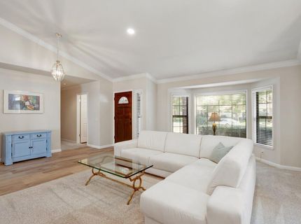
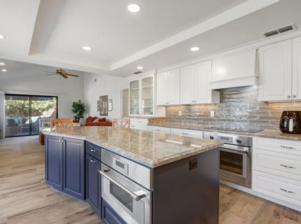
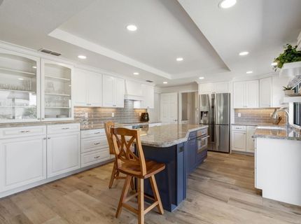
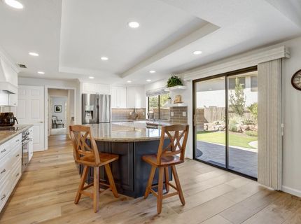
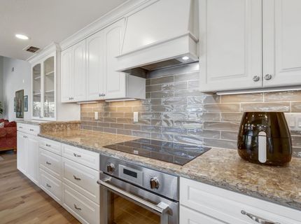
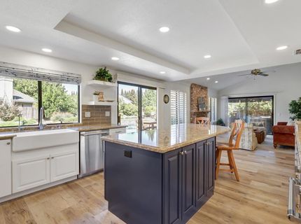
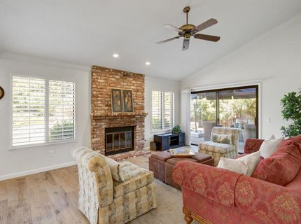
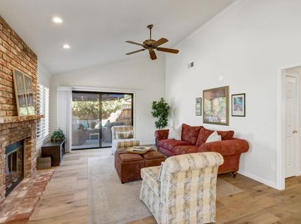
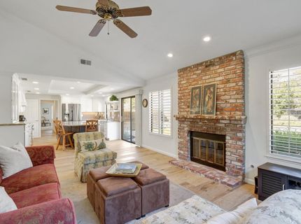
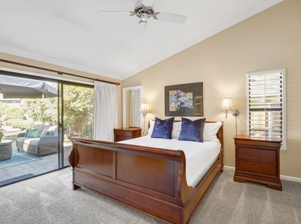
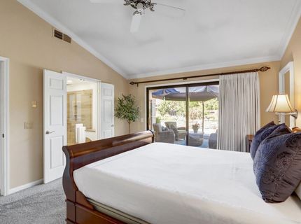
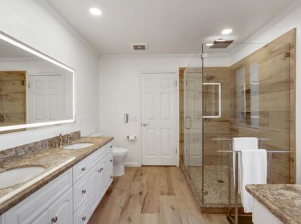
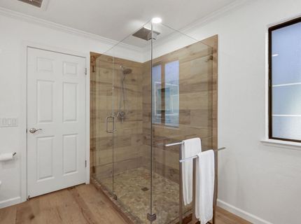
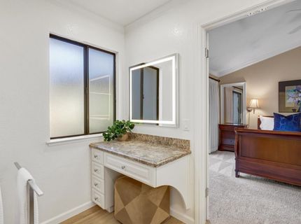
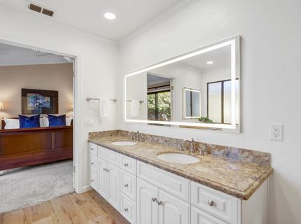
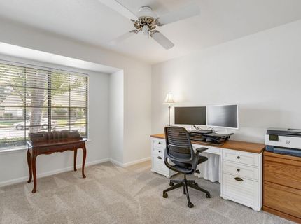
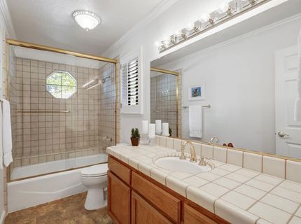
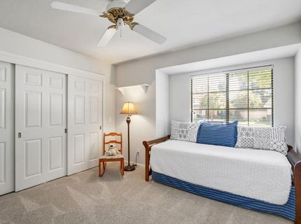
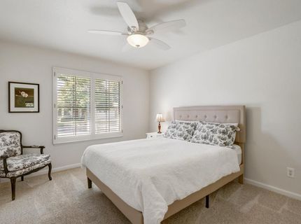
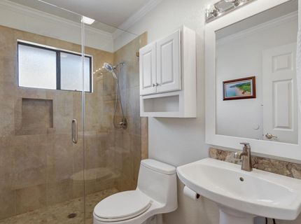
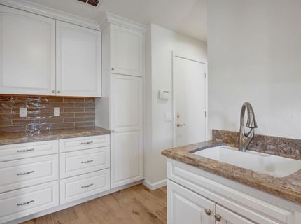
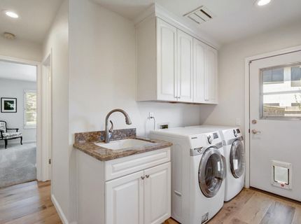
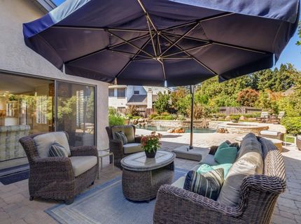
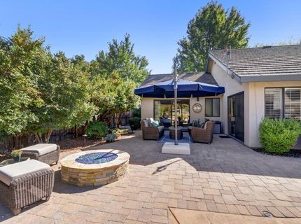
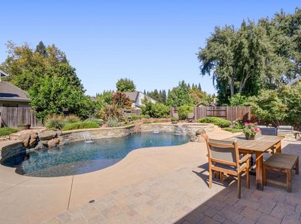
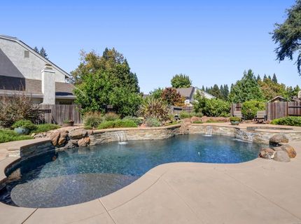
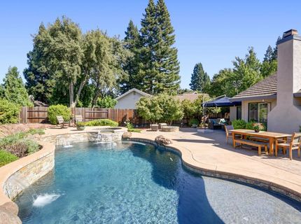
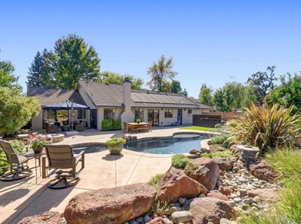
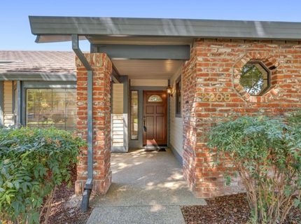
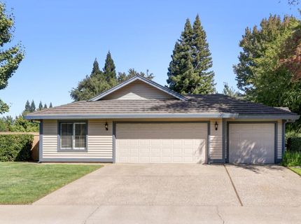
Gold River - Single-level ranch-style home sits on the corner lot of a cul-de-sac, offering 4 bedrooms, 3 full baths, and a rare 3-car garage for the village. The stunning backyard was redesigned just 7 years ago and features a beautiful pool, spa, outdoor firepit, and multiple entertaining areas. The remodeled dream kitchen features custom finishes, Thermador appliances, a Freedom induction cooktop, a center island, and an abundance of drawers, pull-outs, and storage. Enjoy views of the backyard while the kitchen flows seamlessly into the family room, highlighted by a charming brick fireplace. The primary and guest bathrooms have been remodeled. A private bedroom and full bathroom is ideal for guests or multigenerational living. The oversized laundry room offers a sink, extensive cabinetry, and convenient exterior access. Recent upgrades include a Bosch heat pump (2023) and a hybrid electric water heater (2025). Comstock HOA amenities include front-yard landscape maintenance and security patrol. A wonderful combination of thoughtful updates, functional living spaces, and exceptional outdoor living!

Listed By / Presented By

Listed By

Agency Name: GUIDE Real Estate
Agent Name: Peggy Boling
Agency Phone: 916-975-2700

Presented By

Agency Title: Chase International Real Estate
Agency Phone: 775.588.6130

IDX logo

Contact a Chase Agent for More Information

Property Details

Property Type: Residential - Single Family
Cooling: Ceiling Fan(s), Central, Heat Pump
Fireplaces: 1
Garage: 3 car attached
Heating: Central, Heat Pump
Home Style: Ranch
Lot Size: 0.28 Acres
Roof Type: Metal
Stories: 1.0
Year Built: 1988
MLS ID: 226120619

Feature Descriptions

Appliances: Built-In Electric Oven, Free Standing Refrigerator, Dishwasher, Disposal, Microwave, Electric Cook Top
Association Amenities: Greenbelt, Trails
Bathroom Features: Tile, Tub w/Shower Over, Window
Days on Site: 38
Dining Room Features: Dining/Living Combo, Formal Area
Exterior: Brick, Stucco, Frame, Wood
Fencimg: Wood
Fireplace: Family Room, Gas Piped
Flooring: Carpet, Tile
HOA Fee: 211/ Monthly
HOA Fee Includes: MaintenanceGrounds
Kitchen Features: Quartz Counter, Island, Kitchen/Family Combo
Laundry: Cabinets, Sink, Inside Room
Laundry Features: Cabinets, Sink, Inside Room
Lot: Auto Sprinkler F&R, Cul-De-Sac, Grass Artificial, Street Lights, Landscape Back, Landscape Front
Master Bedroom Features: Outside Access
Parcel#: 069-0450-033-0000
Parking: Attached, Garage Facing Side
Pets Allowed: Yes
Pool: Built-In, Gunite Construction
Sewer: Public Sewer
Spa: Spa/Hot Tub Built-In
Utilities: Cable Available, Public, Sewer In & Connected, Internet Available, Natural Gas Available
Water: Private
Window: Dual Pane Full, Window Coverings

Amenities

Fire Pit

Schools

High School: San Juan Unified
Middle School: San Juan Unified
Elementary School: San Juan Unified

Neighborhood Map

Driving Directions

Demographics

Estimate My Payments

  • Estimated Payment
    $2,011.27
  • Principal & Interest
    $1,778.23
  • Property Tax
    $0.00 (data not provided by mls)
  • Homeowner's Insurance
    $233.04
(Payments are an estimate and may vary by lender)

Mortgage Calculator

Change Payment Information

%
years/fixed
yearly
yearly (est.)
Contact Photo

We're Here to Help

Connect with our team of knowlegable local agents to guide your next move with style and grace.

Login to My Homefinder


