


Company Logo
2220 Castle Pines Way, Roseville, CA 95747 Photo

33 Total Photos [Click to View All]

2220 Castle Pines Way
Roseville, CA 95747
$699,000
4 Beds | 3.0 Baths | 2444 sqft | 0.12 Acreage

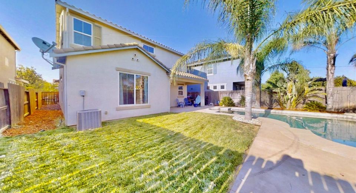
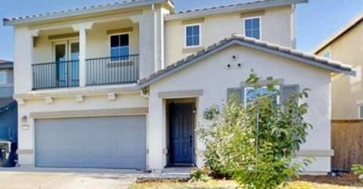
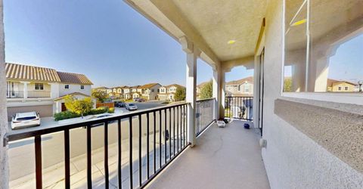
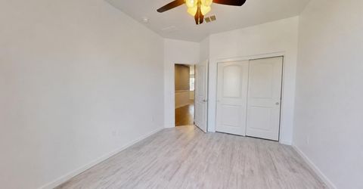
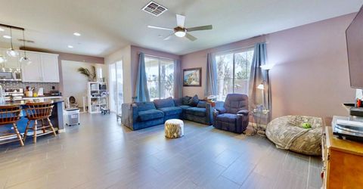
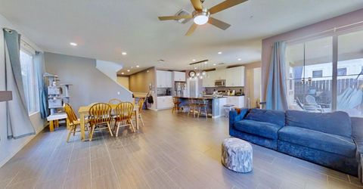
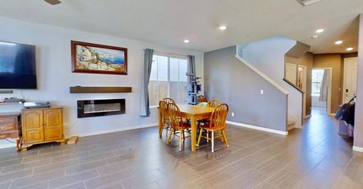
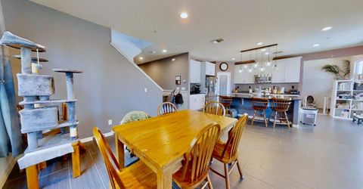
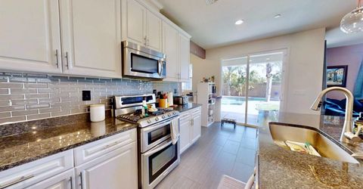
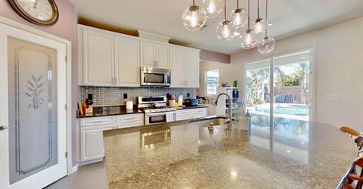
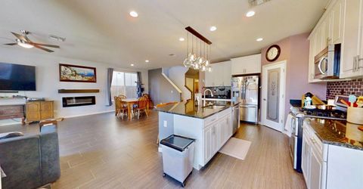
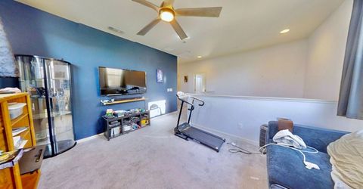
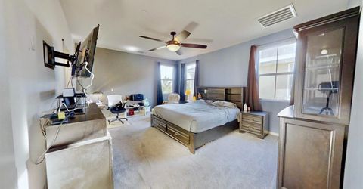
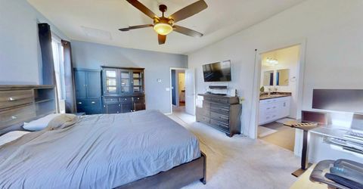
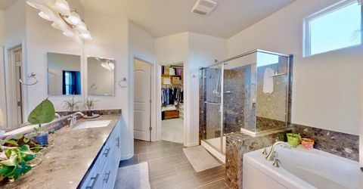
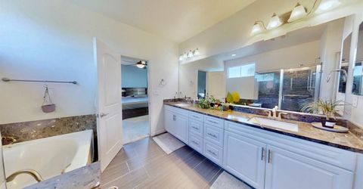
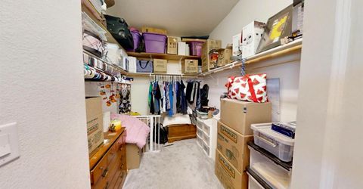
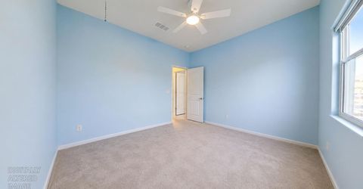
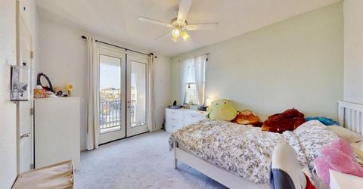
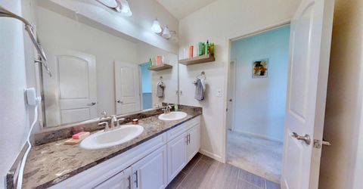
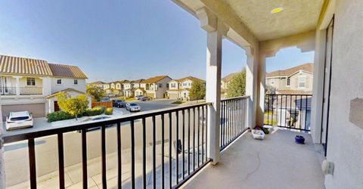
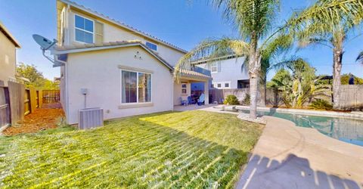
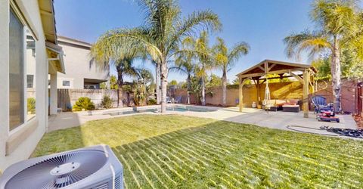
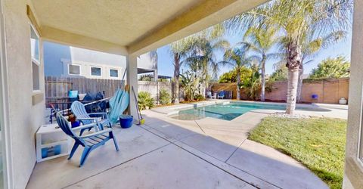
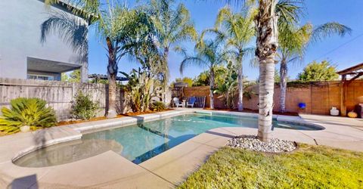
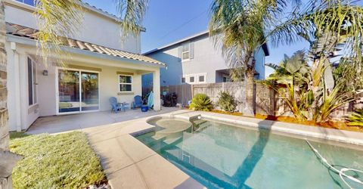
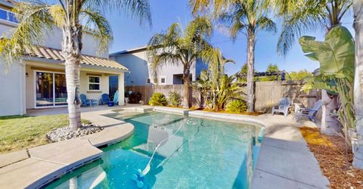
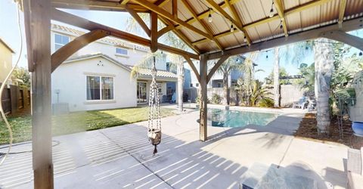
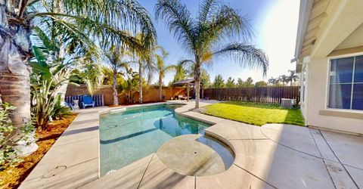
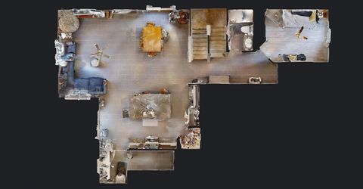
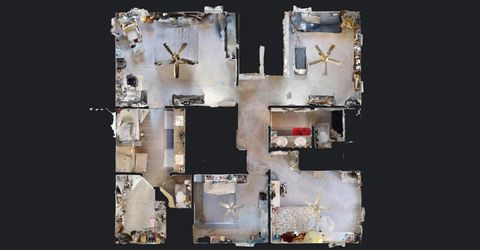
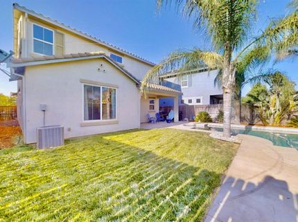
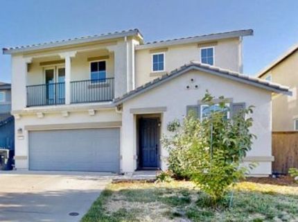
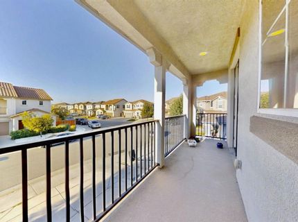
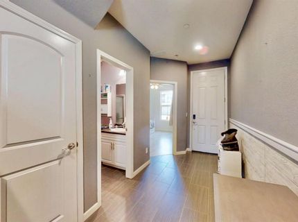
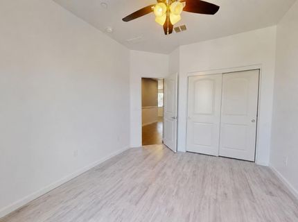
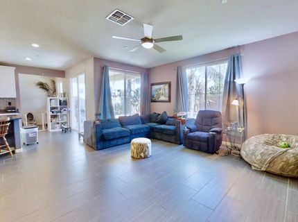
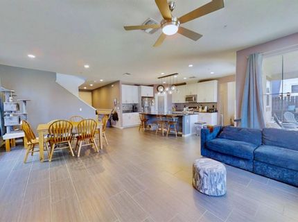
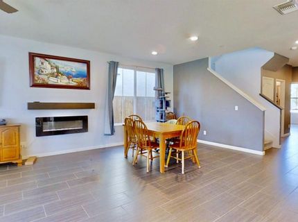
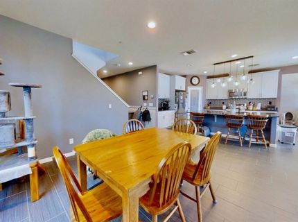
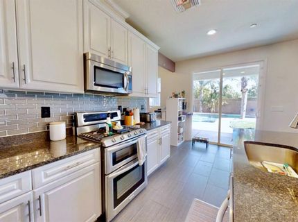
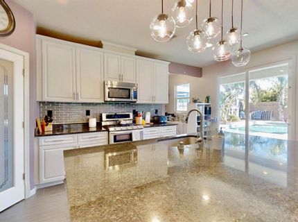
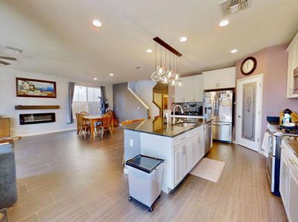
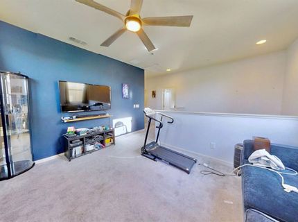
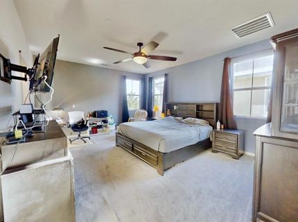
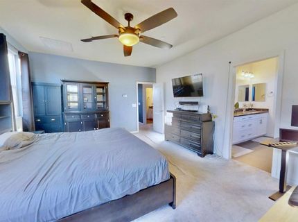
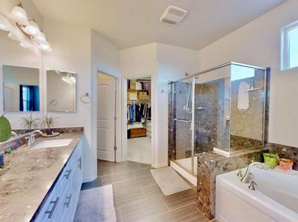
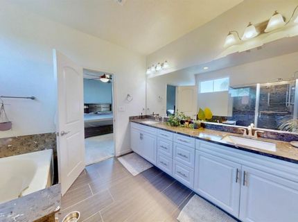
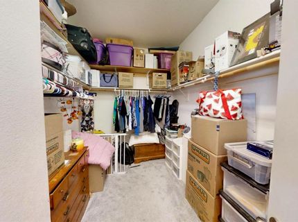
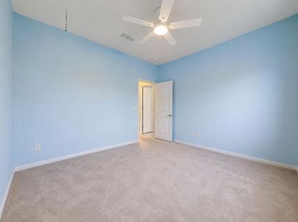
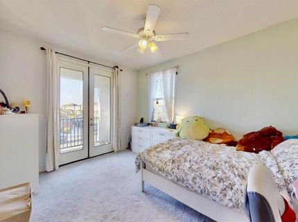
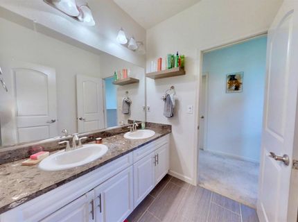
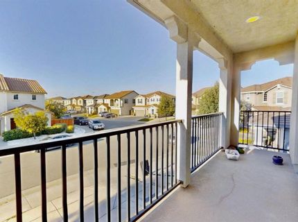
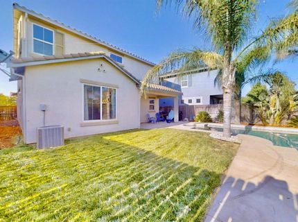
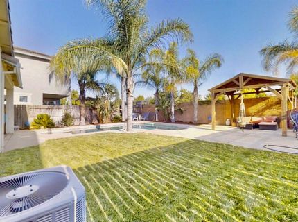
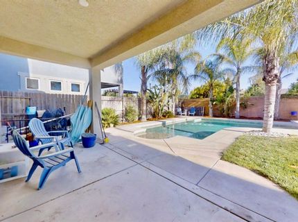
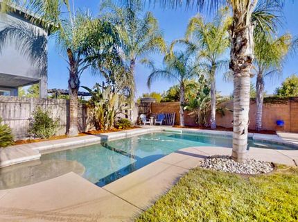
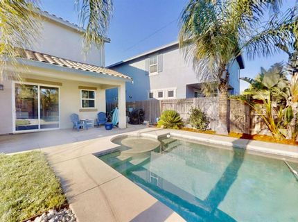
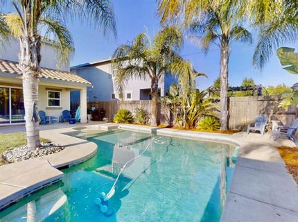
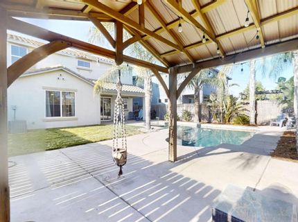
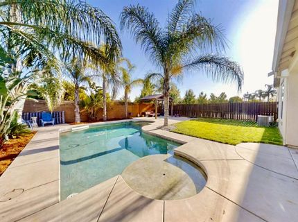
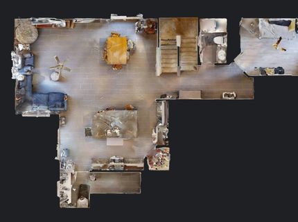
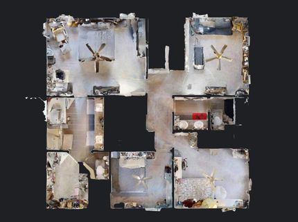
Don't miss this incredible opportunity to own a beautiful home in one of West Park's most desirable neighborhoods. It includes a seamless connection between the indoor and outdoor living combined. This home also features a backyard with a sparkling pool, perfect for entertaining. The gourmet kitchen is a showstopper, featuring a large island with bar seating, pendant lighting, granite countertops with tile backsplash, white cabinetry with decorative hardware, and a walk in pantry closet. The main level includes a bedroom and full bathroom, ideal for guests or multi-generational living. Upstairs, retreat to your expansive primary suite complete with a great bathroom offering dual sinks, a soaking tub, separate shower, and a large walk-in closet. Two additional generously sized bedrooms feature walk-in closets, including one with a private balcony. A versatile loft space and convenient upstairs laundry room. This home offers ample storage throughout and is ideally located within walking distance to Orchard Ranch Elementary and nearby park, and zoned for Chilton Jr. High and West Park High School.

Listed By / Presented By

Listed By

Agency Name: 1st Choice Realty & Associates
Agent Name: Ruth Carter
Agency Phone: 916-647-5660

Presented By

Agency Title: Chase International Real Estate
Agency Phone: 775.588.6130

IDX logo

Contact a Chase Agent for More Information

Property Details

Property Type: Residential - Single Family
Cooling: Ceiling Fan(s), Central
Fireplaces: 1
Garage: 2
Heating: Central, Natural Gas
Home Style: Mediterranean
Lot Size: 0.12 Acres
Roof Type: Tile
Stories: 2.0
Year Built: 2015
MLS ID: 226080492

Feature Descriptions

Appliances: Free Standing Gas Range, Gas Water Heater, Dishwasher, Disposal, Microwave, Plumbed For Ice Maker
Bathroom Features: Double Sinks, Tub w/Shower Over
Days on Site: 20
Dining Room Features: Breakfast Nook, Dining Bar, Space in Kitchen, Dining/Living Combo
Exterior: Stucco, Frame, Wood
Fireplace: Living Room, Electric
Flooring: Carpet, Tile, Vinyl
Kitchen Features: Pantry Closet, Granite Counter, Island w/Sink
Laundry: Laundry Closet, Upper Floor, Inside Room
Laundry Features: Laundry Closet, Upper Floor, Inside Room
Lot: Auto Sprinkler F&R, Shape Regular
Parcel#: 496-110-017-000
Parking: Garage Door Opener, Garage Facing Front
Pool: Built-In, On Lot, Gunite Construction
Sewer: Public Sewer
Utilities: Cable Available, Public, Sewer In & Connected, Internet Available, Underground Utilities, Natural Gas Connected
Water: Public

Schools

High School: Roseville Joint
Middle School: Roseville City
Elementary School: Roseville City

Neighborhood Map

Driving Directions

Demographics

Estimate My Payments

  • Estimated Payment
    $1,759.55
  • Principal & Interest
    $1,555.67
  • Property Tax
    $0.00 (data not provided by mls)
  • Homeowner's Insurance
    $203.88
(Payments are an estimate and may vary by lender)

Mortgage Calculator

Change Payment Information

%
years/fixed
yearly
yearly (est.)
Contact Photo

We're Here to Help

Connect with our team of knowlegable local agents to guide your next move with style and grace.

Login to My Homefinder

Pixel


