


Company Logo
2224 Mist Hill Way, Roseville, CA 95747 Photo

61 Total Photos [Click to View All]

2224 Mist Hill Way
Roseville, CA 95747
$840,000
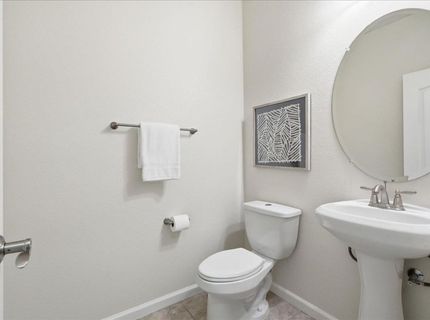
5 Beds | 3.1 Baths | 2921 sqft | 0.17 Acreage

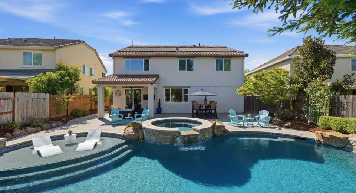
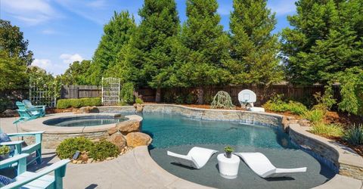
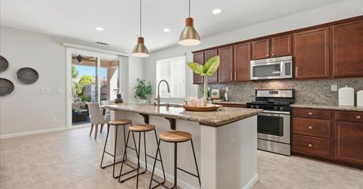
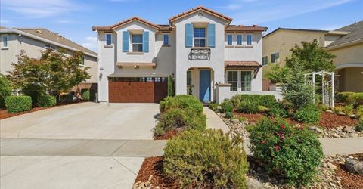
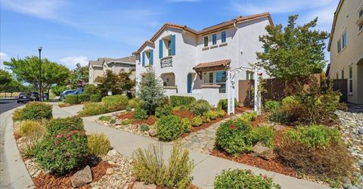
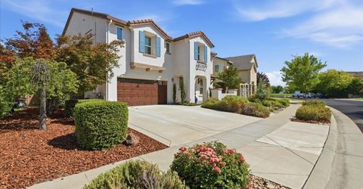
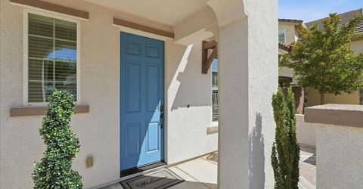
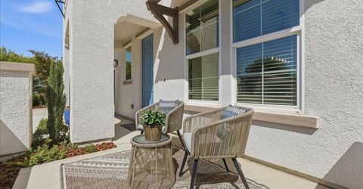
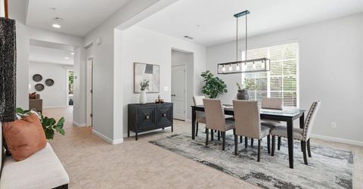
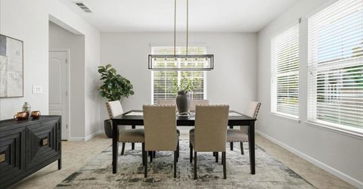
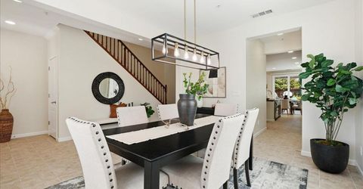
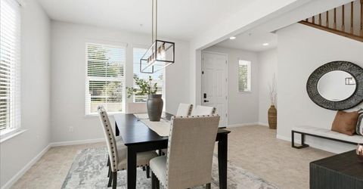
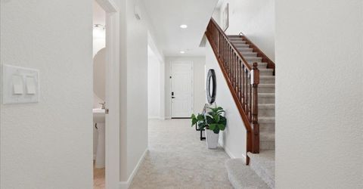
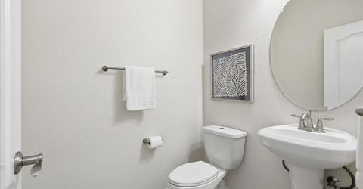
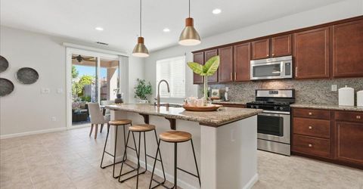
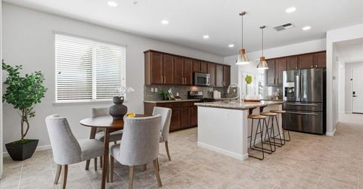
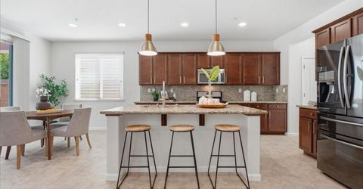
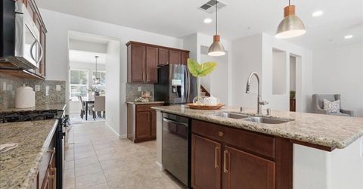
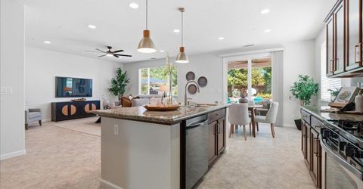
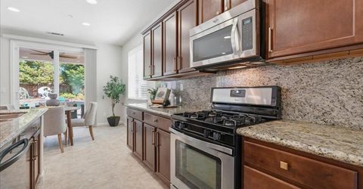
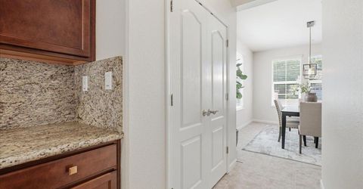
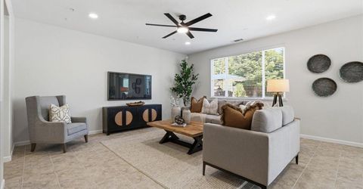
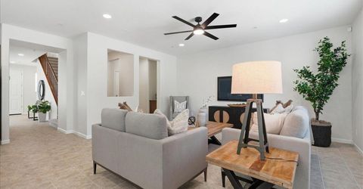
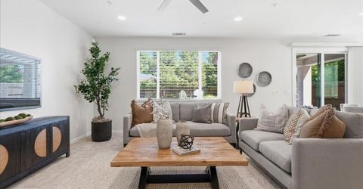
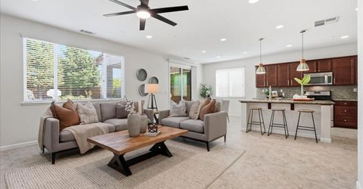
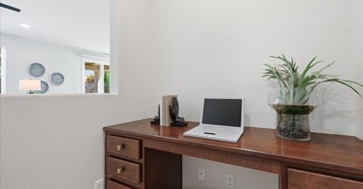
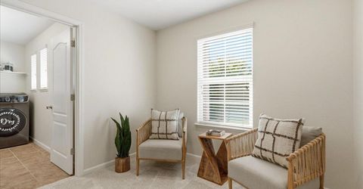
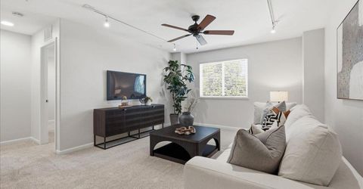
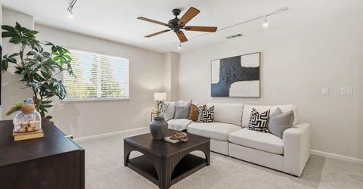
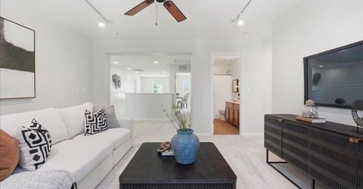
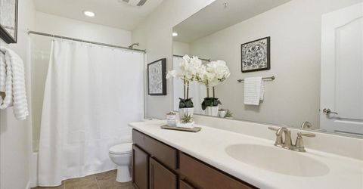
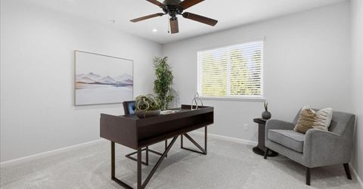
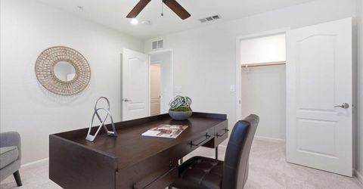
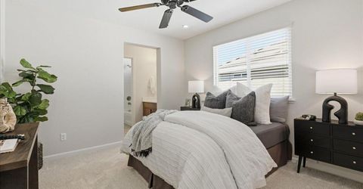
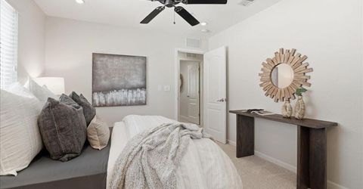
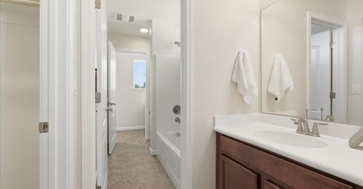
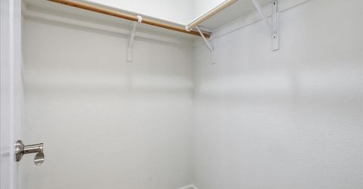
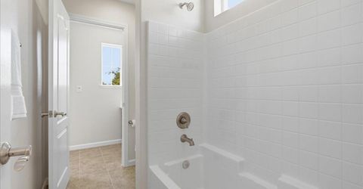
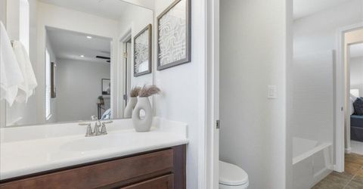
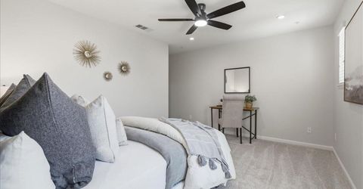
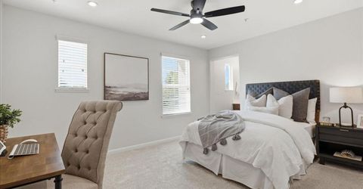
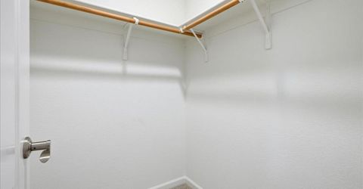
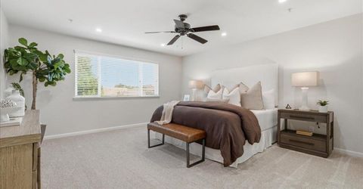
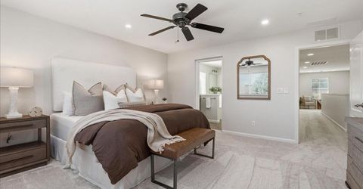
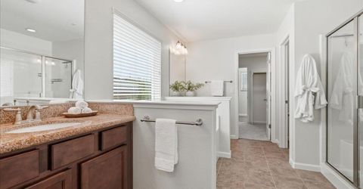
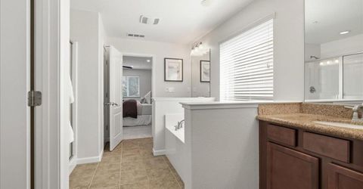
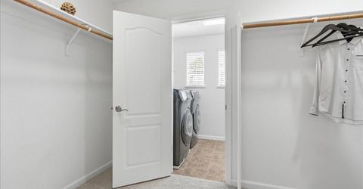
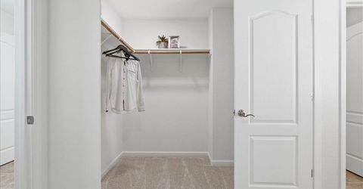
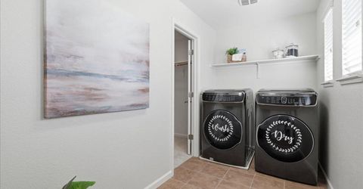
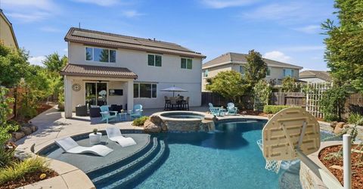
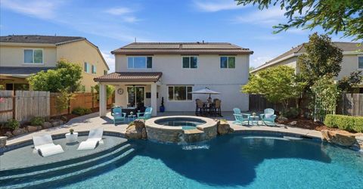
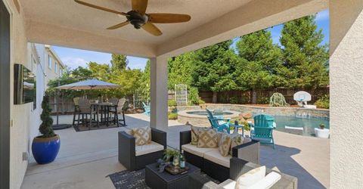
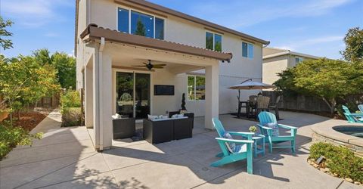
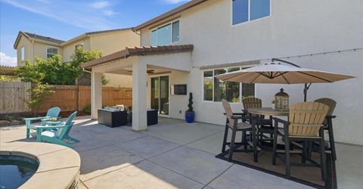
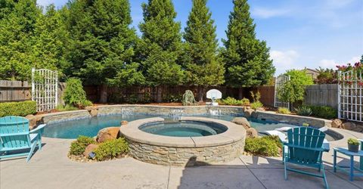
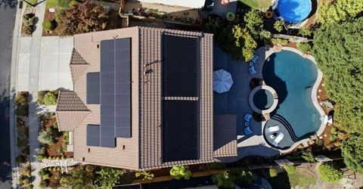
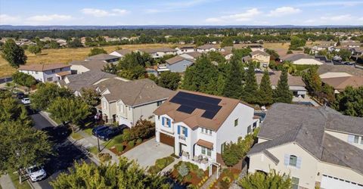
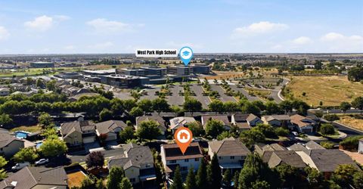
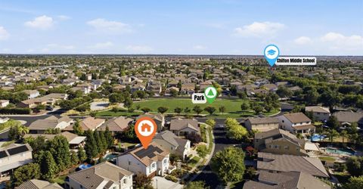
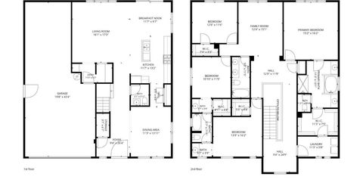
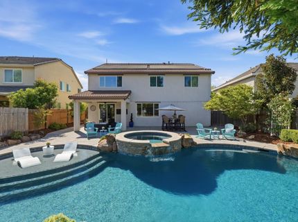
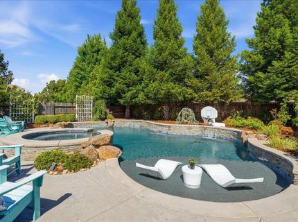
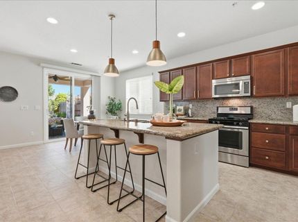
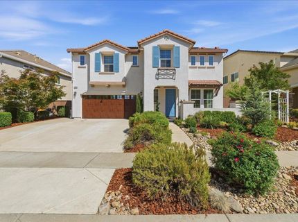
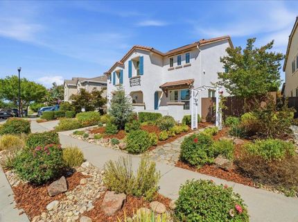
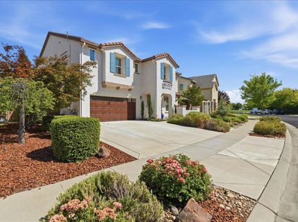
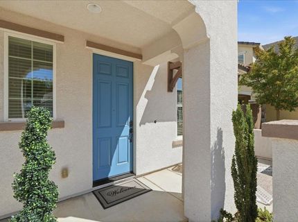
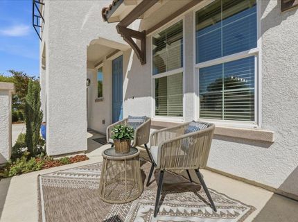
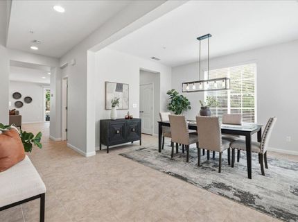
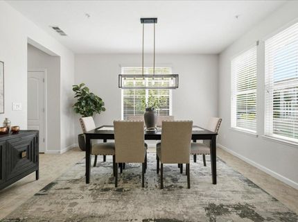
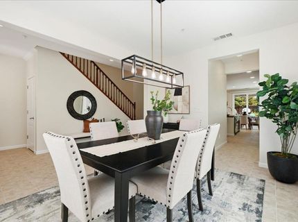
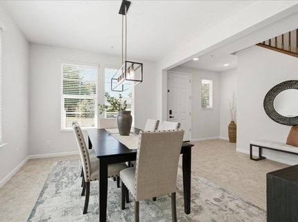
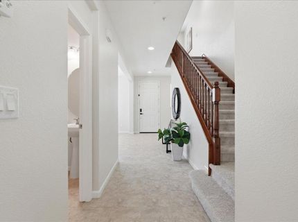
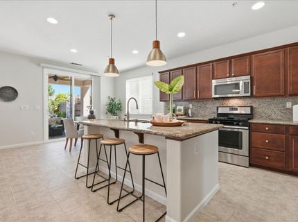
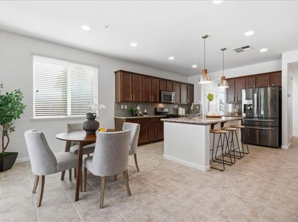
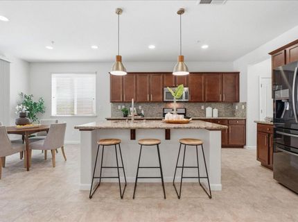
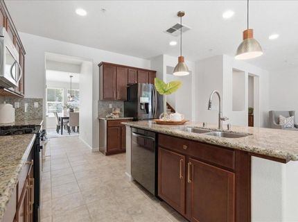
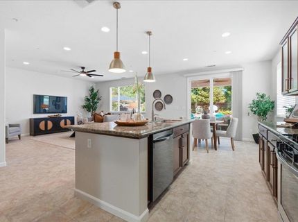
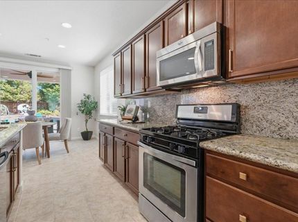
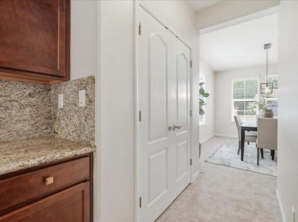
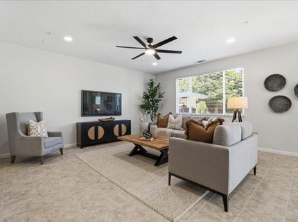
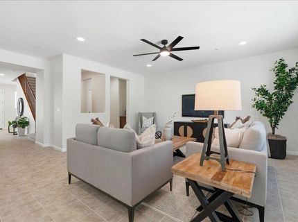
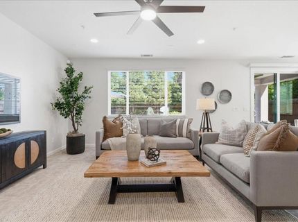
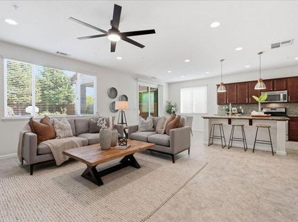
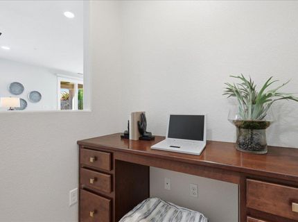
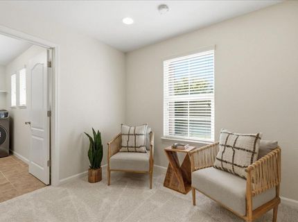
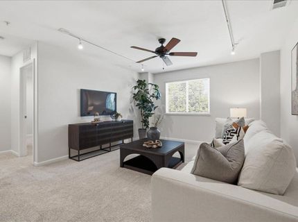
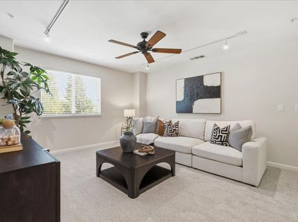
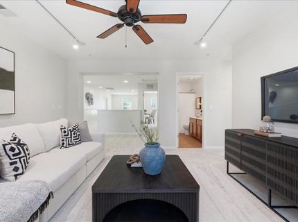
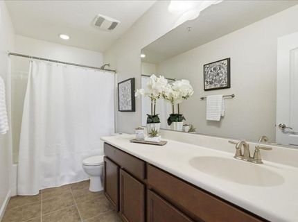
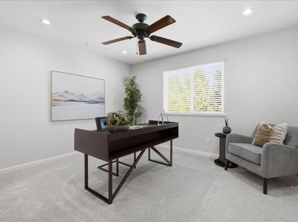
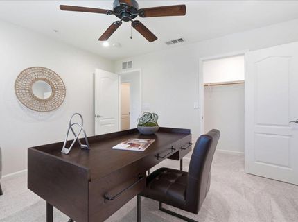
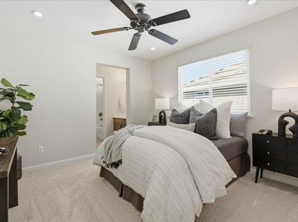
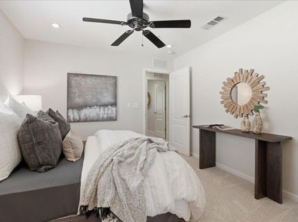
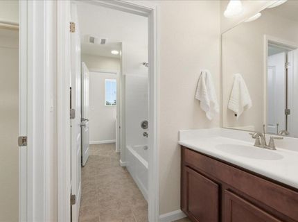
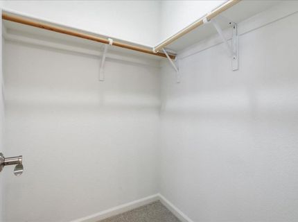
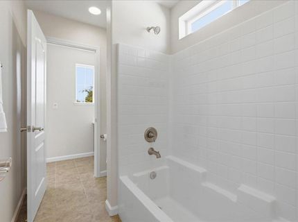
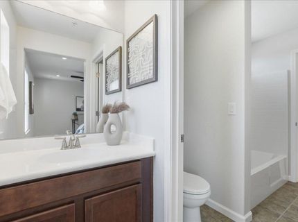
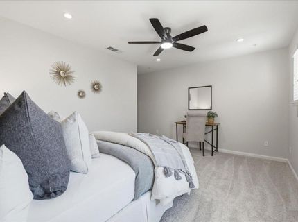
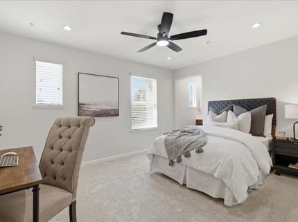
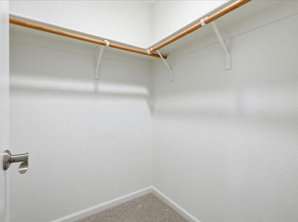
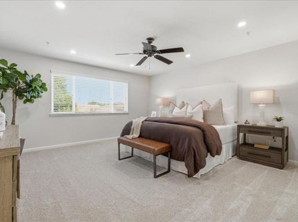
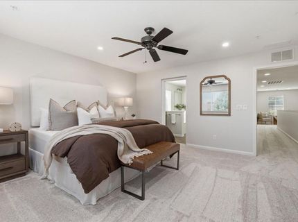
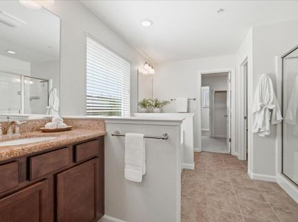
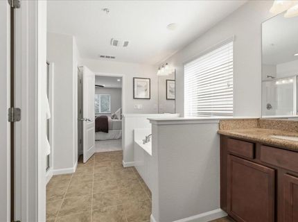
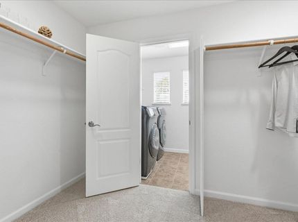
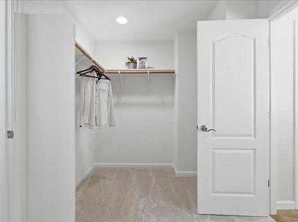
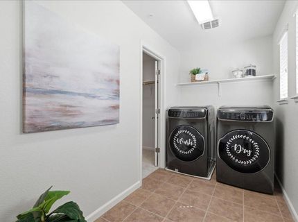
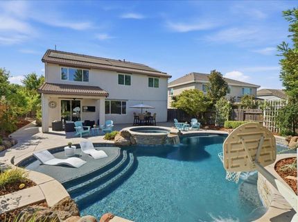
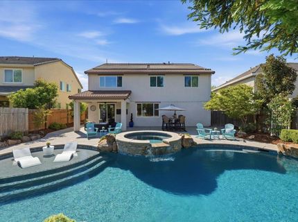
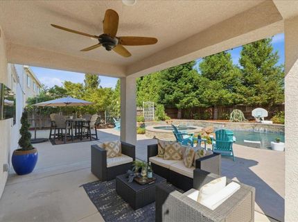
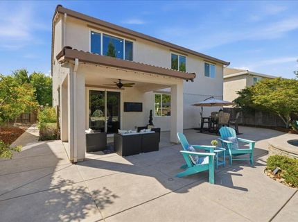
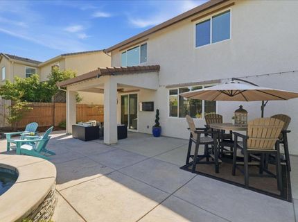
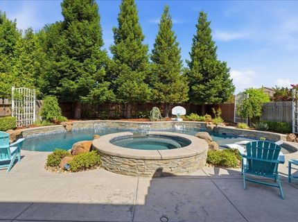
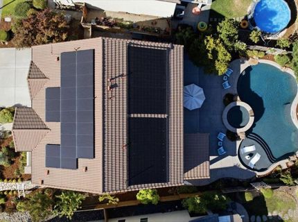
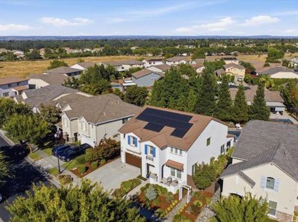
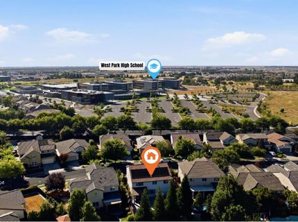
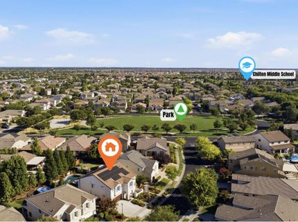
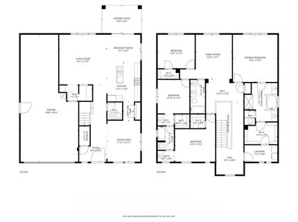
Welcome to 2224 Mist Hill Way, an immaculate 4-bedroom home in the highly sought-after Fiddyment Farm neighborhood of West Roseville. MOVE IN READY with FRESH Interior Paint and BRAND NEW CARPET, this home offers the comfort, function, and lifestyle buyers are looking for. Full inspections have already been completed with clear Section 1 & 2, giving buyers added peace of mind and reflecting the pride of ownership found throughout the home. The heart of the home is designed for everyday living and entertaining, featuring an OPEN KITCHEN with granite counters, stainless steel appliances, a large island with seating, and convenient pull-out shelving. The family room offers plenty of space to gather, plus a convenient pocket office for homework or working from home. The layout flows easily to the backyard, where your own RESORT STYLE RETREAT awaits. Built in 2021, the stunning 30,500-gallon POOL and Oversized SPA create an entertainer's paradise, complete with POOL SOLAR for extended enjoyment. Whether you're hosting summer gatherings, relaxing on the cabo shelf, or enjoying evenings in the spa, this backyard delivers the ultimate indoor-outdoor lifestyle. A Built In Covered Patio, pre-plumbed gas for an outdoor BBQ, and natural afternoon shade make this home the perfect fit for summer BBQs. Wide side yards and fruit trees round out this spectacular backyard. And don't forget to enjoy the sunsets on your front porch. UPSTAIRS features 4 SPACIOUS BEDROOMS perfect for a growing family. The Primary Suite offers plenty of space to unwind, including a soaking tub. The kids have room to spread out with a set of Jack & Jill Bedrooms offering walk-in closets, separate vanities, and a shared shower room. An additional bedroom sits at the back of the home with access to its own full bath and walk-in closet. Additional home highlights include an OWNED SOLAR system, City of Roseville Utilities, Govee Lights so you can celebrate every holiday, a 3 CAR TANDEM GARAGE, spacious living areas including a loft, and an Upstairs Laundry Room. This highly desirable location is just 2 houses away from the park and close to trails and top West Roseville conveniences. Enjoy being within walking distance to West Park High School, with Chilton Middle School also nearby for easy walking or biking access. A RARE opportunity to own a move-in ready home with a true resort-style backyard in one of West Roseville's most desirable communities!

Listed By / Presented By

Listed By

Agency Name: eXp Realty of California, Inc.
Agent Name: Shauntae Tedtaotao
Agency Phone: 916-800-4022

Presented By

Agency Title: Chase International Real Estate
Agency Phone: 775.588.6130

IDX logo

Contact a Chase Agent for More Information

Property Details

Property Type: Residential - Single Family
Basement: None
Cooling: Ceiling Fan(s), Central, MultiZone
Garage: 3 car attached
Heating: MultiZone, Natural Gas
Lot Size: 0.17 Acres
Roof Type: Tile
Stories: 2.0
Year Built: 2012
MLS ID: 226085157

Feature Descriptions

Appliances: Free Standing Gas Range, Gas Water Heater, Microwave, Plumbed For Ice Maker
Bathroom Features: Double Sinks, Jack & Jill
Days on Site: 6
Dining Room Features: Breakfast Nook, Formal Room, Dining Bar, Dining/Family Combo, Space in Kitchen
Exterior: Stucco, Wood
Fencimg: Back Yard, Wood
Flooring: Carpet, Tile
Kitchen Features: Pantry Closet, Granite Counter, Island w/Sink, Kitchen/Family Combo
Laundry: Hookups Only
Laundry Features: Hookups Only
Lot: Auto Sprinkler F&R, Curb(s)/Gutter(s), Landscape Back, Landscape Front, Low Maintenance
Master Bedroom Features: Walk-In Closet
Parcel#: 488-060-016-000
Parking: 24'+ Deep Garage, Attached, RV Possible, Tandem Garage, Garage Door Opener, Garage Facing Front, Uncovered Parking Spaces 2+
Patio/Porch: Uncovered Patio
Pets Allowed: Yes
Pool: Built-In, On Lot, Pool/Spa Combo, Solar Heat
Sewer: Public Sewer
Spa: Spa/Hot Tub Built-In
Utilities: Public, Sewer Connected, Electric, Solar, Natural Gas Connected
Water: Public
Window: Dual Pane Full

Amenities

Storage Area(s)

Schools

High School: Roseville Joint
Middle School: Roseville City
Elementary School: Roseville City

Neighborhood Map

Driving Directions

Demographics

Estimate My Payments

  • Estimated Payment
    $2,114.48
  • Principal & Interest
    $1,869.48
  • Property Tax
    $0.00 (data not provided by mls)
  • Homeowner's Insurance
    $245.00
(Payments are an estimate and may vary by lender)

Mortgage Calculator

Change Payment Information

%
years/fixed
yearly
yearly (est.)
Contact Photo

We're Here to Help

Connect with our team of knowlegable local agents to guide your next move with style and grace.

Login to My Homefinder

Pixel


