
Company Logo
223 Smithridge Park, Reno, NV 89502 Photo

16 Photos

223 Smithridge Park
Reno, NV 89502
$219,900
2 Beds | 1 full 1 partial Baths | 1220 sqft | 0.00 Acreage

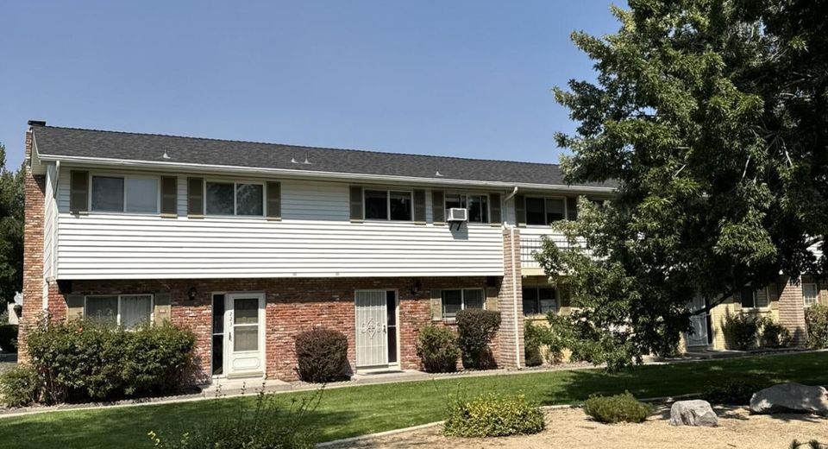
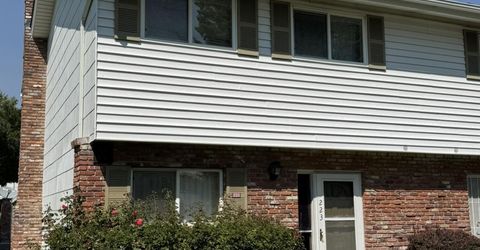
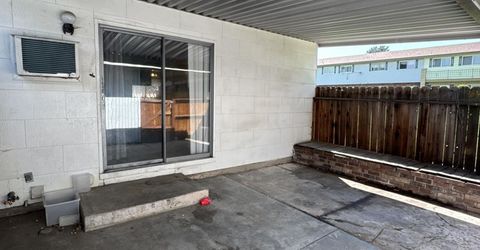
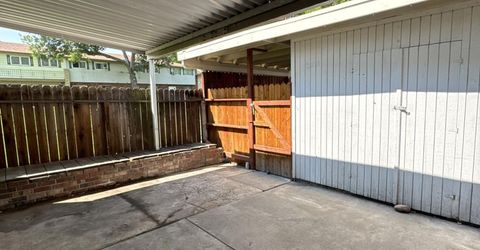
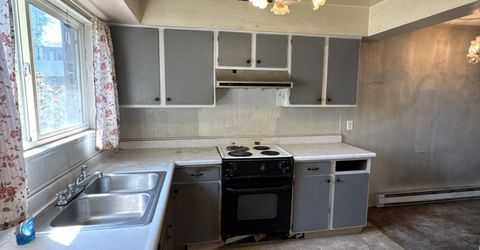
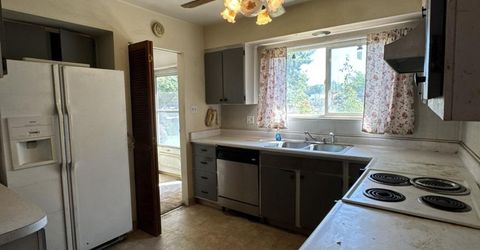
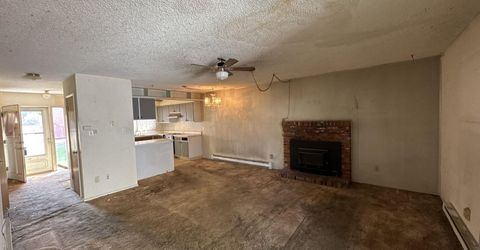
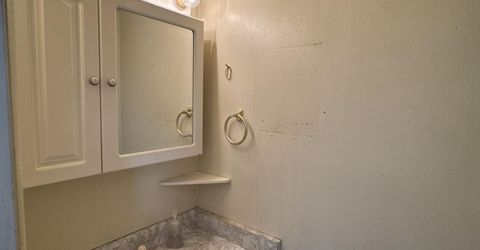
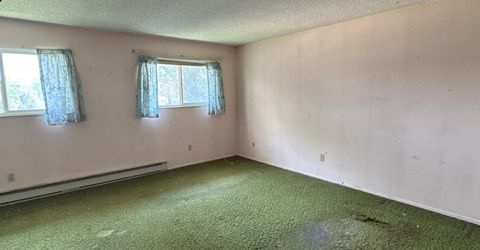
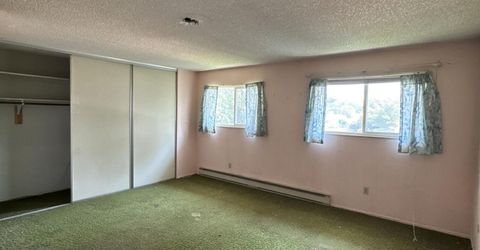
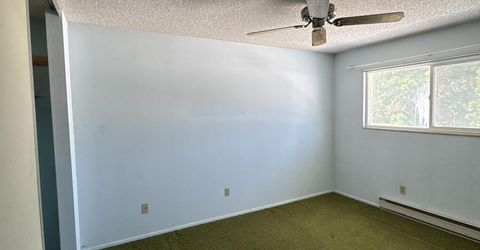
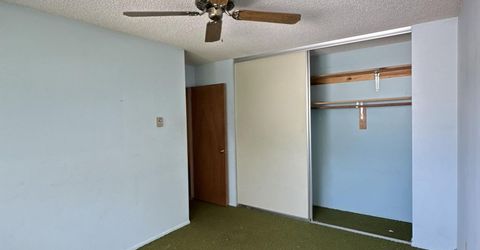
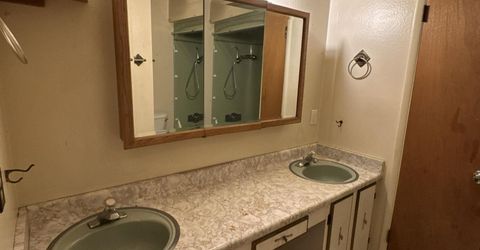
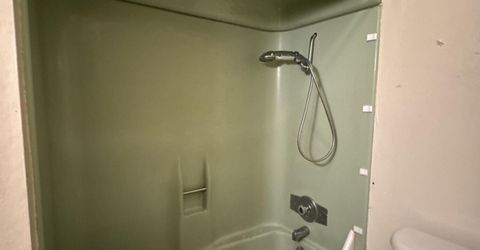
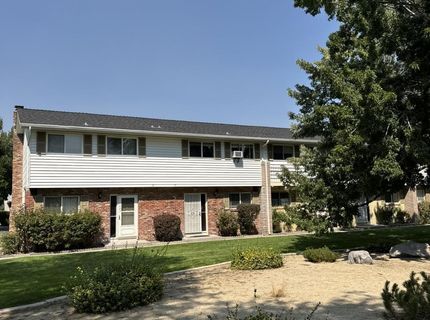
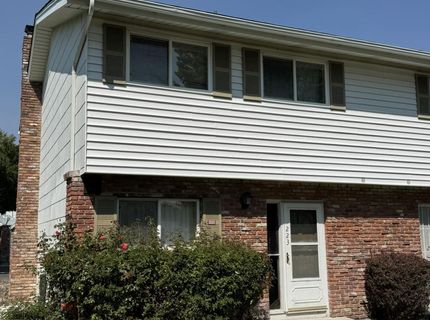
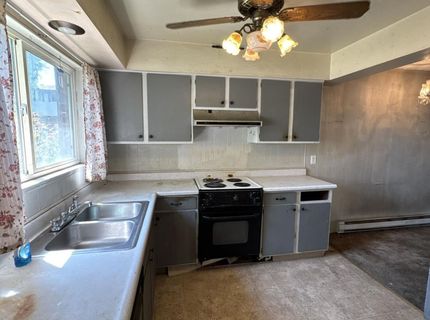
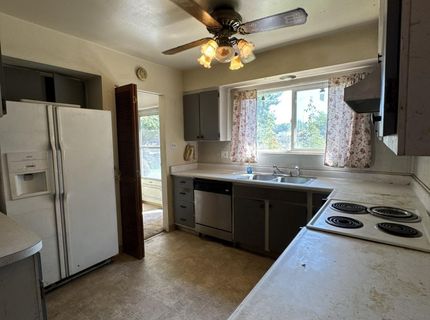
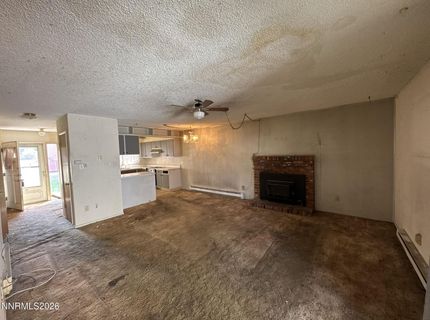
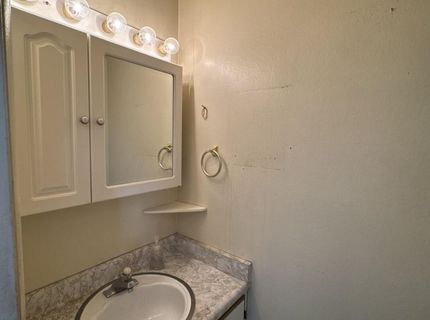
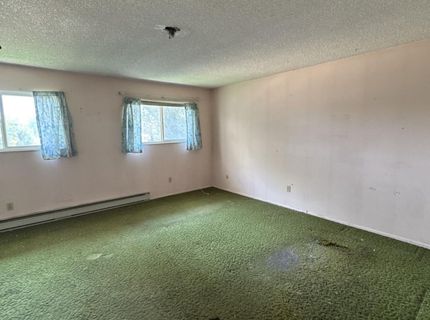
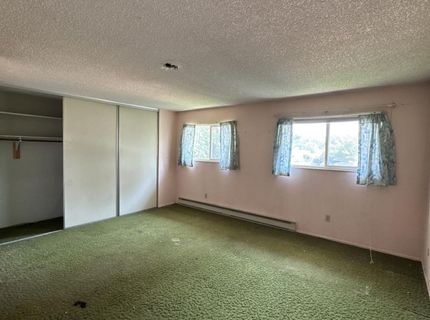
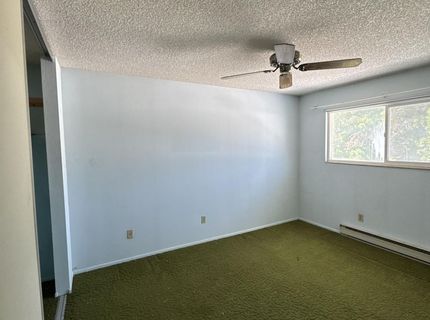
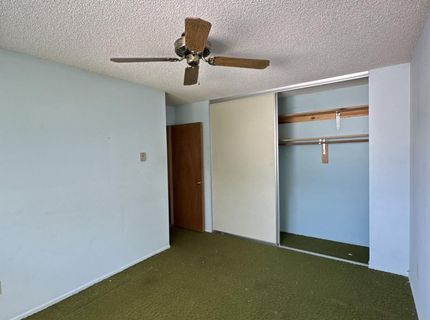
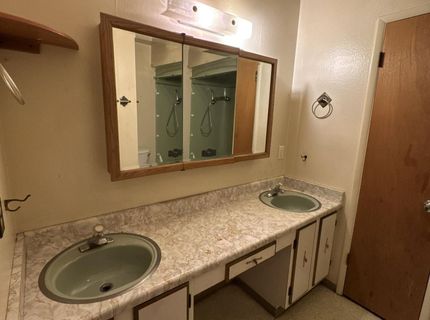
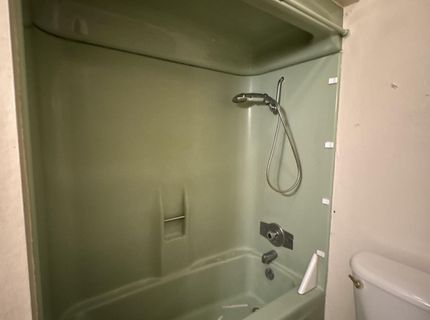
Great opportunity for buyers or investors looking to build some sweat equity! Centrally located near shopping, restaurants and everyday conveniences, this townhome also offers easy freeway access for getting around town. This end-unit shares a wall with just one neighbor and features a comfortable floorplan with two generously sized bedrooms, a full bathroom and a convenient half bathroom for guests. The home is in need of updating and repairs, but offers plenty of potential for the right buyer to make improvements and add value. Priced well below other homes in the community, this could be a great opportunity for an investor, renovation project or buyer looking to create a space of their own.

Listed By / Presented By

Listed By

Agency Name: RE/MAX Gold
Agent Name: Jack Cote
Agency Phone: 775-787-3629
Agent Phone: 775-742-5103

Presented By

Agency Title: Chase International Real Estate
Agency Phone: 775.588.6130

IDX logo

Contact a Chase Agent for More Information

Property Details

Property Type: Residential - Townhouse
Cooling: Wall/Window Unit(s)
Fireplaces: 1
Heating: Baseboard, Electric, Fireplace(s)
Lot Size: 0.00 Acres
Roof Type: Composition, Shingle, Pitched
Stories: 2.0
Taxes: $2,015
Year Built: 1969
MLS ID: 260011817

Feature Descriptions

Additional Rooms: None
Appliances: Disposal, Dishwasher, Refrigerator
Association Fee Includes: Common Area - Maintenance
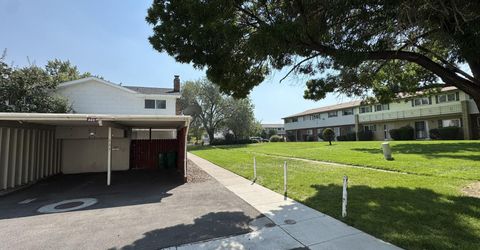
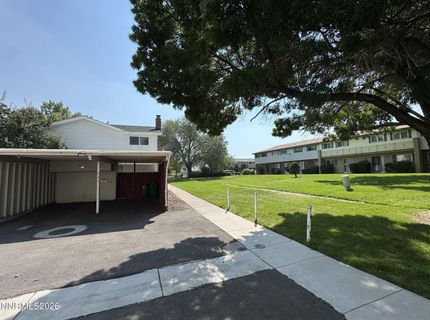
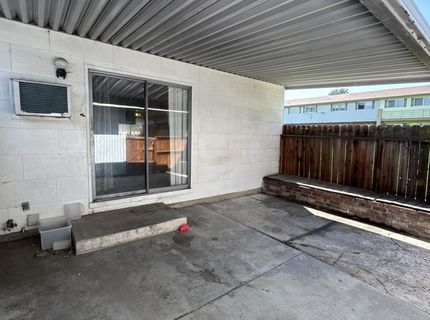
Carport Spaces: 2
Carport Y/N: 1
City Limits: Yes
Construction Type: Site/Stick-Built
Cooling Y/N: Yes
Dining: Living Room Combination
Exterior: Brick Veneer, Wood Siding
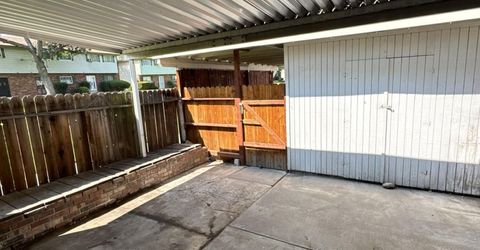
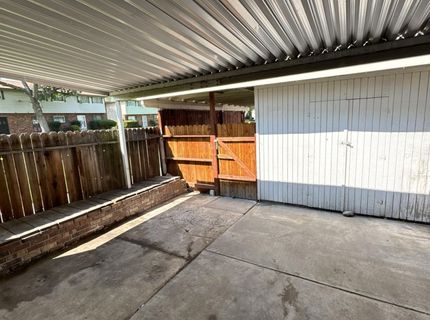
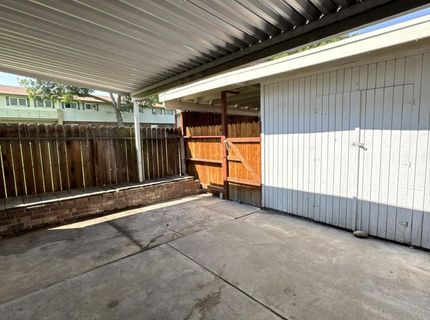
Fencing: Back Yard
Fireplace: Wood Burning, Living Room
Fireplace Y/N: Yes
Flooring: Carpet, Linoleum
Foundation: Slab
Heating Y/N: Yes
HOA Amenities: Landscaping, Parking
HOA Y/N: Yes
Kitchen: Built-In Dishwasher, Disposal
Laundry Features: In Hall, Washer Hookup, Laundry Closet, Electric Dryer Hookup
Living Room: Separate/Formal Room
Lot Features: Greenbelt, Landscaped, Level, Sprinklers In Front
Master Bedroom: None
OtherStructures: Storage
Parcel #: 025-091-17
Parking: Carport, Detached
Patio/Porch: Patio, Covered
Road Frontage: City Street
Road Responsibility: Public Maintained Road
Security Features: Smoke Detector(s)
Sewer: Public Sewer
Sprinklers: Automatic, Front
SQFT Living: 1220
Utilities: Cable Connected, Electricity Connected, Natural Gas Not Available, Phone Connected, Sewer Connected, Water Connected, Cellular Coverage, Internet Connected, Underground Utilities
Water: Public
Water Rights Y/N: No
Window Features: Single Pane Windows

Schools

High School: Damonte
Middle School: Vaughn
Elementary School: Smithridge

Neighborhood Map

Driving Directions

Demographics

Estimate My Payments

  • Estimated Payment
    $721.46
  • Principal & Interest
    $489.40
  • Property Tax
    $167.92
  • Homeowner's Insurance
    $64.14
(Payments are an estimate and may vary by lender)

Mortgage Calculator

Change Payment Information

%
years/fixed
yearly
yearly (est.)
Contact Photo

We're Here to Help

Connect with our team of knowlegable local agents to guide your next move with style and grace.

Login to My Homefinder


