

Company Logo
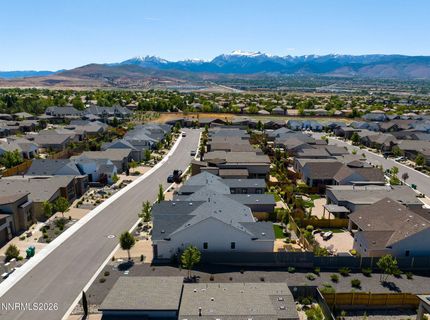
2233 Paint Horse Drive, Reno, NV 89521 Photo

55 Total Photos [Click to View All]

2233 Paint Horse Drive
Reno, NV 89521
$805,000
2 Beds | 2 full Baths | 1668 sqft | 0.12 Acreage

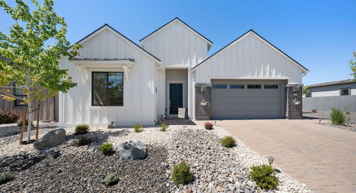
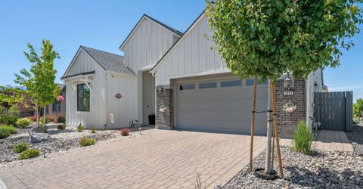
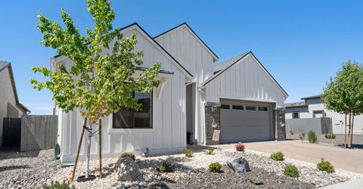
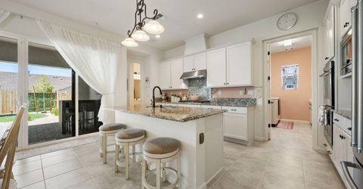
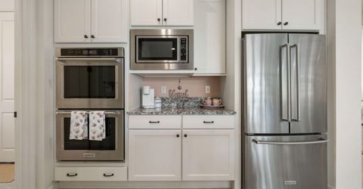
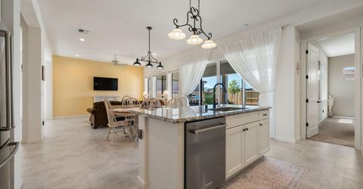
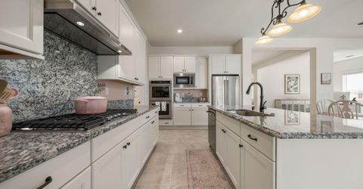
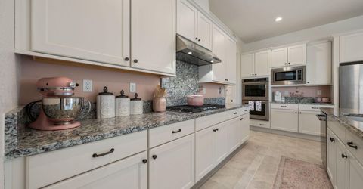
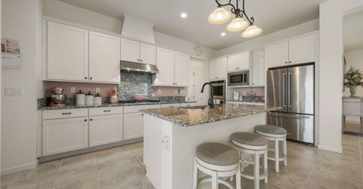
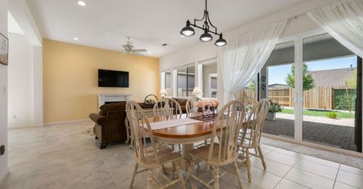
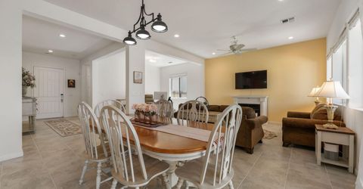
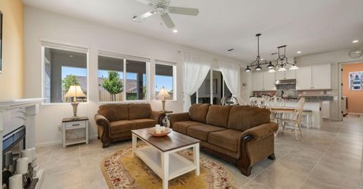
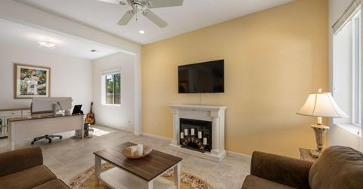
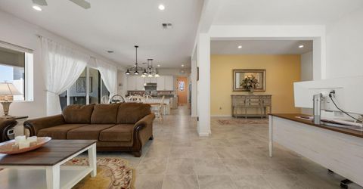
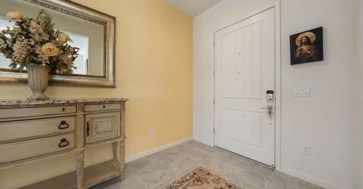
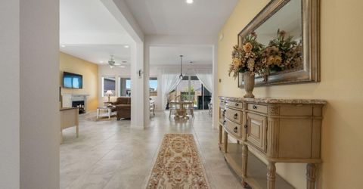
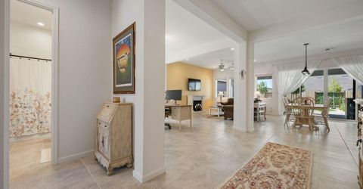
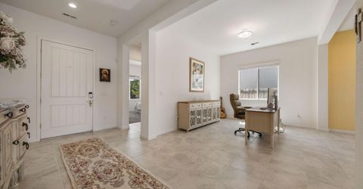
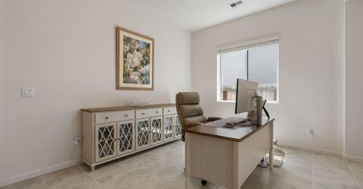
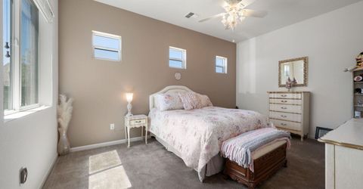
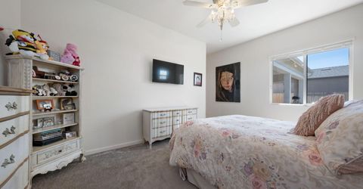
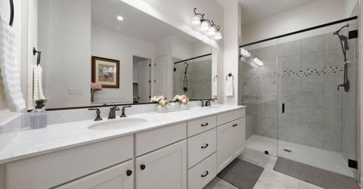
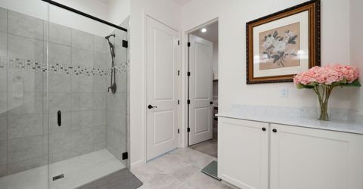
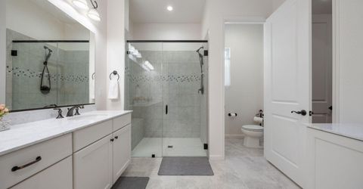
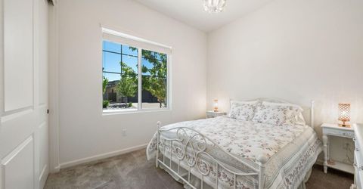
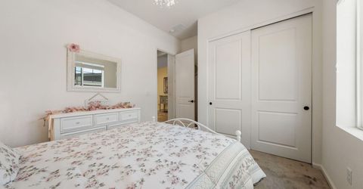
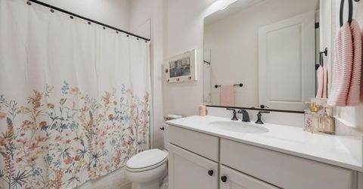
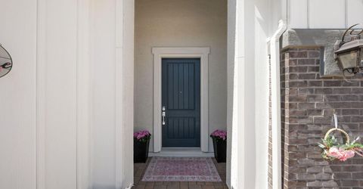
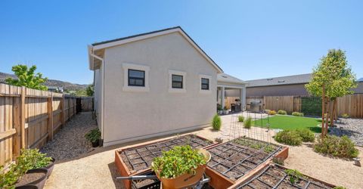
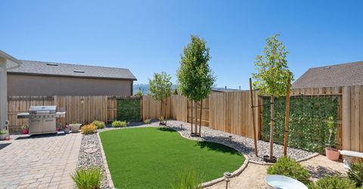
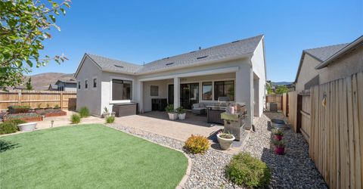
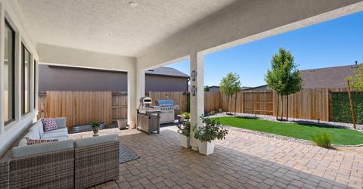
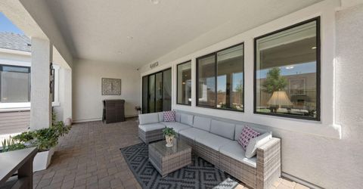
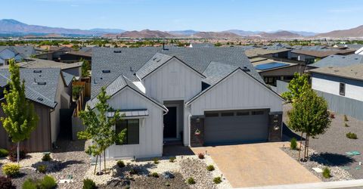
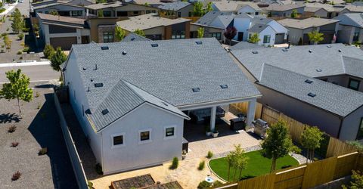
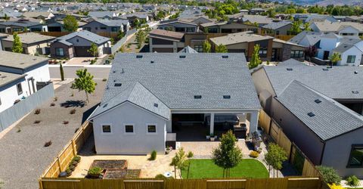
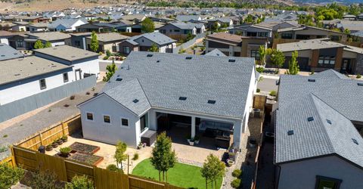
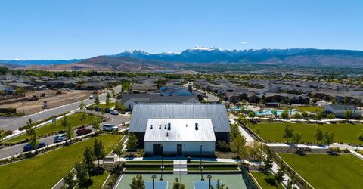
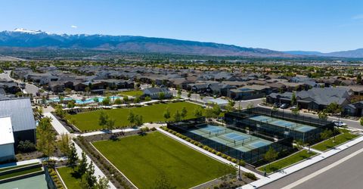
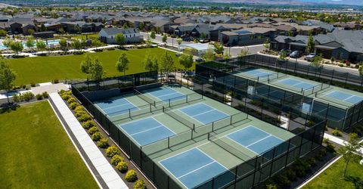
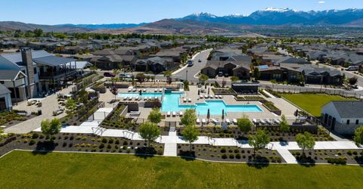
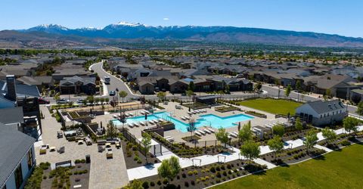
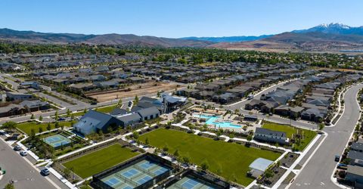
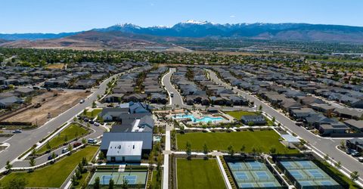
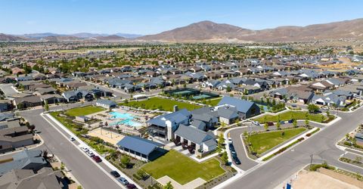
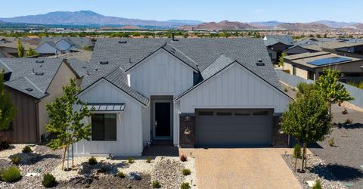
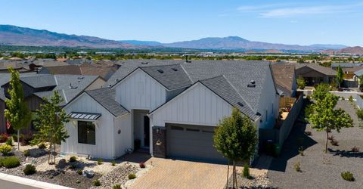
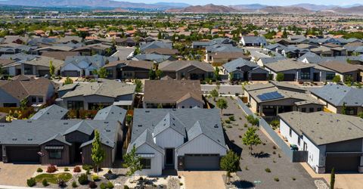
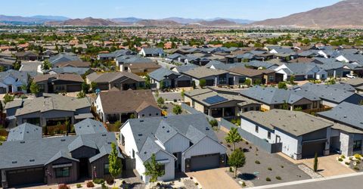
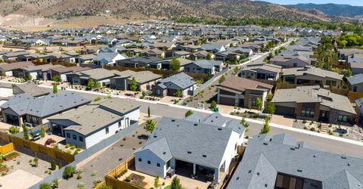
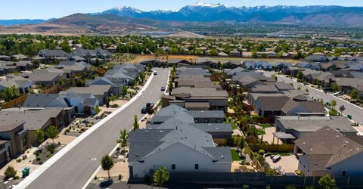
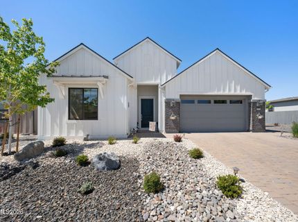
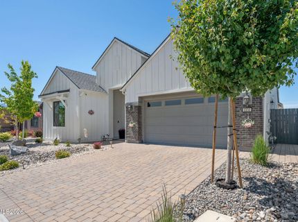
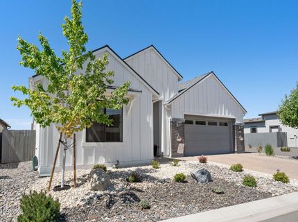
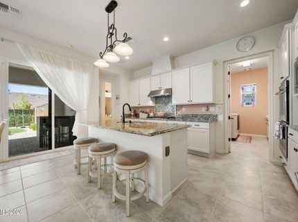
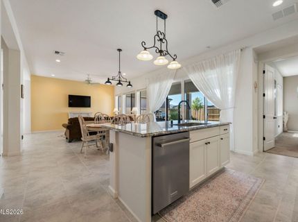
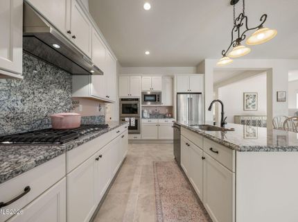
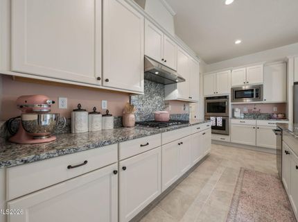
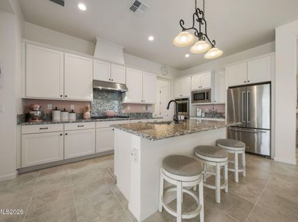
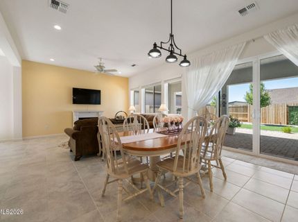
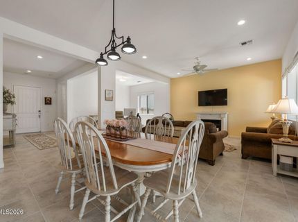
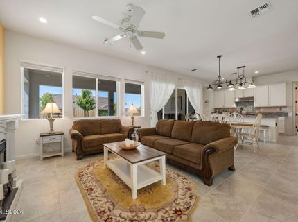
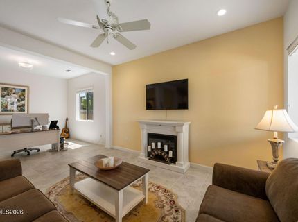
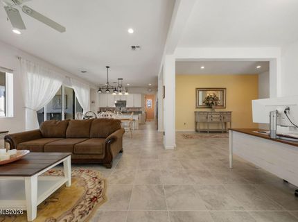
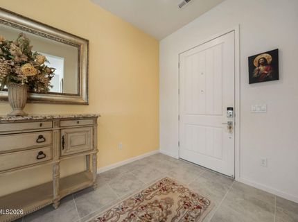
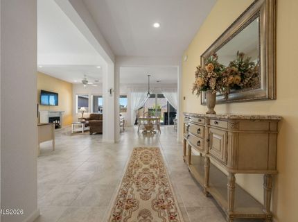
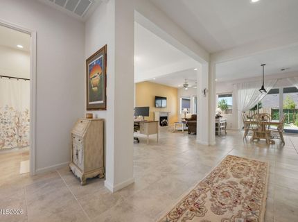
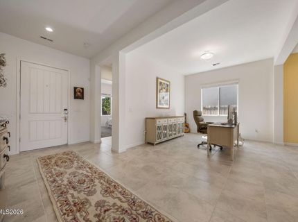
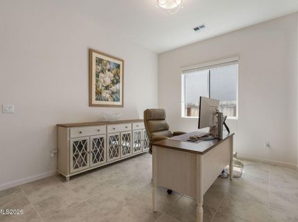
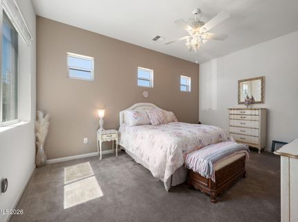
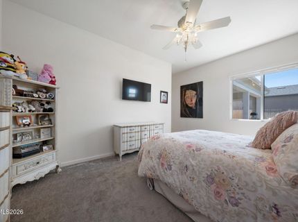
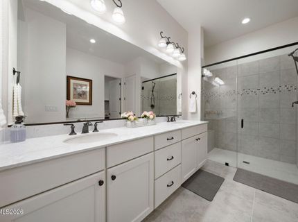
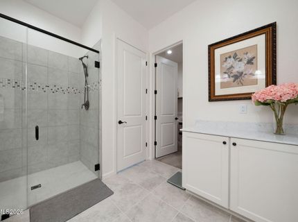
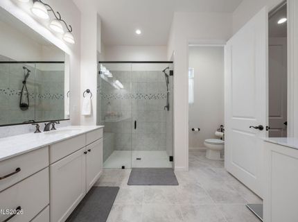
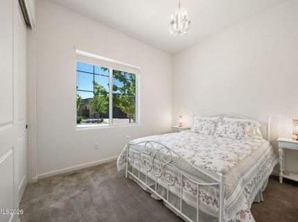
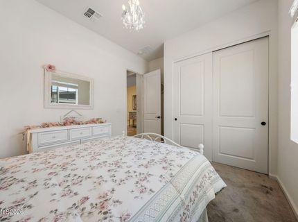
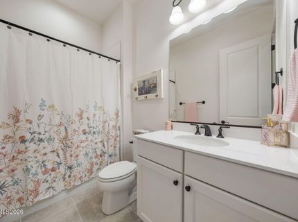
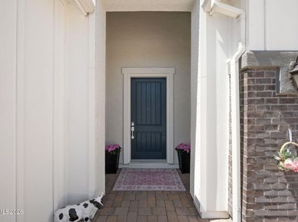
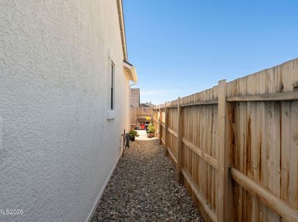
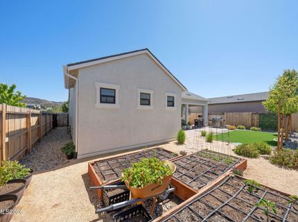
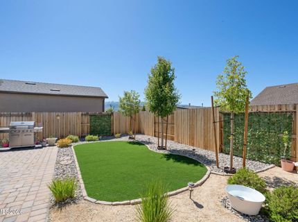
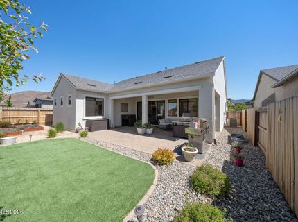
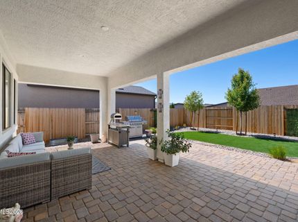
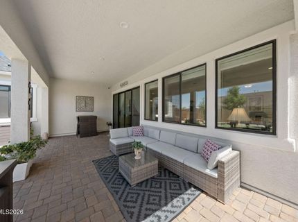
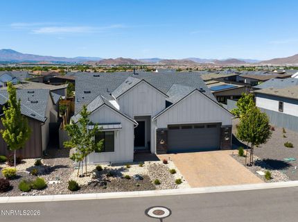
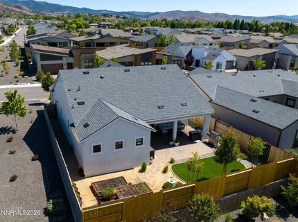
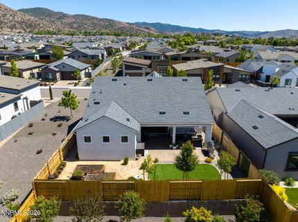
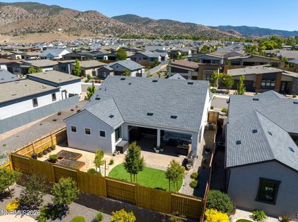
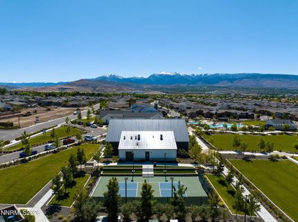
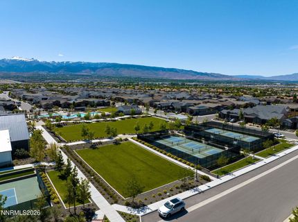
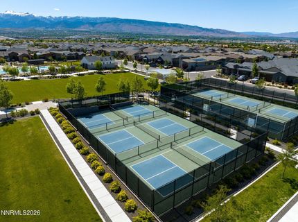
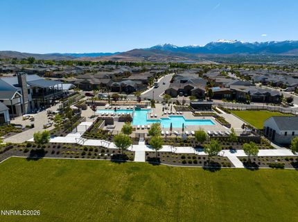
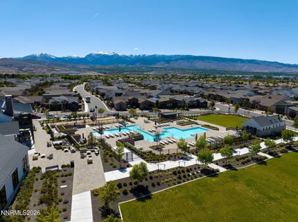
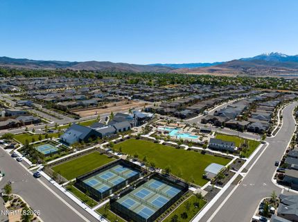
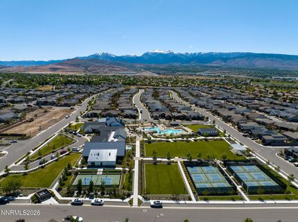
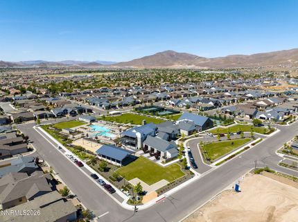
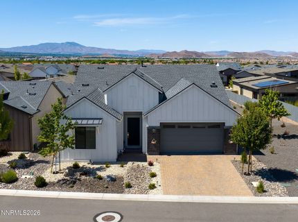
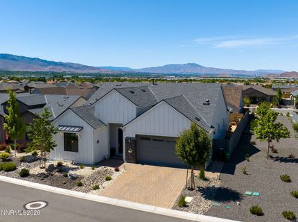
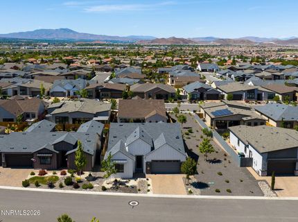
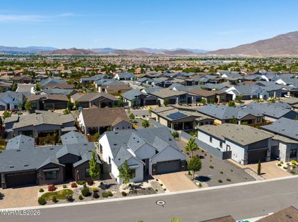
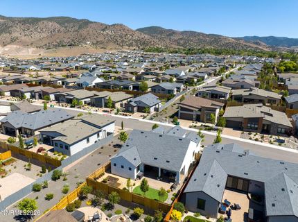
Open House Sat 5/30 10am-12pm. Tucked within one of Reno's premier 55+ communities - Regency at Caramella Ranch, this house offers the perfect blend of comfort, connection, and Northern Nevada lifestyle. This thoughtfully designed and well taken care 2-bedroom/2-bath home invites you to slow down and enjoy the things that matter most - morning coffee in the beautifully landscaped backyard, afternoons spent staying active, and evenings surrounded by mountain sunsets and wide-open skies. Inside, the home offers an inviting layout with spacious living areas, abundant natural light, and a seamless flow ideal for both everyday living and entertaining. The well-appointed kitchen opens comfortably into the main living space, while the primary suite provides a peaceful retreat with generous storage and privacy. A second bedroom and full bath create flexibility for guests, hobbies, or a home office. Step outside and discover one of the home's standout features: a beautiful backyard designed for relaxation and enjoying Reno's four-season climate. Whether you're hosting friends, gardening, or simply unwinding after a day on the golf course or pickleball courts, this outdoor space feels like a private escape. The community amenities feature both indoor and outdoor pools, tennis courts, pickleball courts, a fitness center, and a vibrant social atmosphere that makes it easy to stay engaged and connected. Located in the heart of Reno, you're just a short drive from world-class skiing in the Sierra Nevada, hiking and biking trails, Lake Tahoe adventures, dining, entertainment, and convenient shopping. If you've been searching for low-maintenance living paired with resort-style amenities and the beauty of Northern Nevada, this home deserves a closer look.

Listed By / Presented By

Listed By

Agency Name: Dickson Realty - Caughlin
Agent Name: Jessica Torres
Agency Phone: 775-746-7000
Agent Phone: 916-765-7226

Presented By

Agency Title: Chase International Real Estate
Agency Phone: 775.588.6130

IDX logo

Contact a Chase Agent for More Information

Property Details

Property Type: Residential - Single Family
Cooling: Central Air
Garage: 2 car attached
Heating: Natural Gas
Lot Size: 0.12 Acres
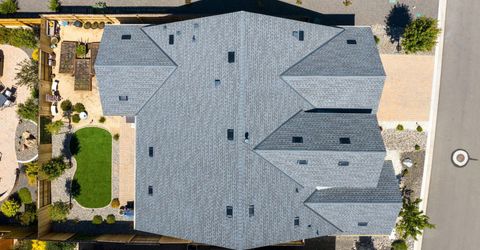
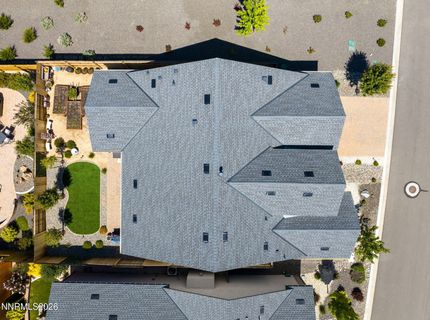
Roof Type: Composition, Shingle, Pitched
Stories: 1.0
Taxes: $5,157
Year Built: 2021
MLS ID: 260006691

Feature Descriptions

Additional Rooms: None
Association Fee Includes: Security, Snow Removal, Maintenance Grounds - Partial, Common Area - Maintenance
City Limits: Yes
Construction Type: Site/Stick-Built
Cooling Y/N: Yes
Dining: Great Room, High Ceilings
Exterior: Brick, Stucco, Wood Siding
Family Room: Great Room, High Ceilings
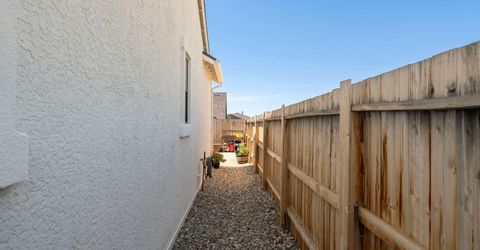
Fencing: Back Yard, Full
Flooring: Carpet, Ceramic Tile
Foundation: Slab
Heating Y/N: Yes
HOA Amenities: Clubhouse, Fitness Center, Gated, Management, Pool, Recreation Room, Sauna, Security, Spa/Hot Tub, Tennis Court(s)
HOA Fee: $293/MonthlyHOA Fee 2:
HOA Y/N: Yes
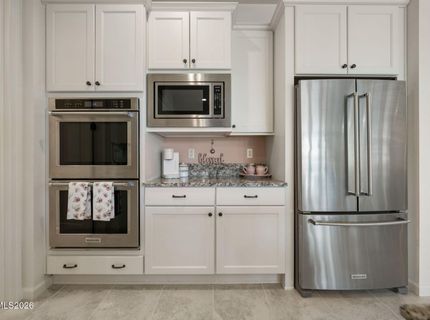
Kitchen: Breakfast Bar, Built-In Dishwasher, Built-In Double Oven, Built-In Microwave, Disposal, ENERGY STAR Qualified Appliances, Gas Cooktop, Kitchen Island, Soft-Close Cabinets
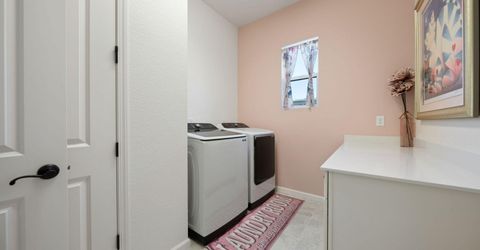
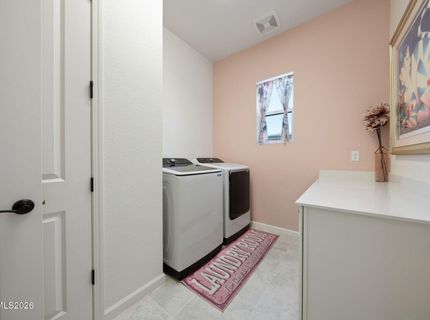
Laundry Features: Washer Hookup, Laundry Room, Cabinets, Gas Dryer Hookup
Living Room: Ceiling Fan(s), Great Room, High Ceilings
Lot Features: Level, Artificial Turf
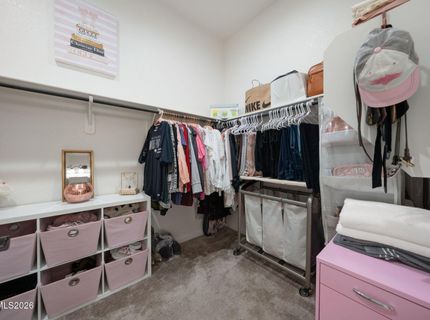
Master Bedroom: Ceiling Fan(s), High Ceilings, Double Sinks, On Main Floor, Shower Stall, Walk-In Closet(s)
OtherStructures: None
Parcel #: 143-293-10
Parking: Attached, Garage, Garage Door Opener, Garage Door Opener Controls
Patio/Porch: Patio, Covered
Road Frontage: Private Road
Road Responsibility: Private Maintained Road
Security: yes
Security Features: Smoke Detector(s), Security System Owned, Security System, Video Doorbell
Sewer: Public Sewer
Special View Info: Mountain(s), Peek
Sprinklers: Drip System
SQFT Living: 1668
Utilities: Cable Available, Electricity Connected, Natural Gas Connected, Phone Available, Sewer Connected, Cellular Coverage, Internet Available, Water Meter Installed
Water: Public
Water Rights Y/N: No
Window Features: Blinds, Double Pane Windows, Window Coverings

Amenities

Ceiling Fan(s)
High Ceilings
Smart Thermostat
Breakfast Bar
Kitchen Island
Primary Downstairs
Walk-In Closet(s)
Rain Gutters
Gas/Propane Stub

Schools

High School: Damonte
Middle School: Depoali
Elementary School: Brown

Neighborhood Map

Driving Directions

Demographics

Estimate My Payments

  • Estimated Payment
    $2,456.12
  • Principal & Interest
    $1,791.58
  • Property Tax
    $429.75
  • Homeowner's Insurance
    $234.79
(Payments are an estimate and may vary by lender)

Mortgage Calculator

Change Payment Information

%
years/fixed
yearly
yearly (est.)
Contact Photo

We're Here to Help

Connect with our team of knowlegable local agents to guide your next move with style and grace.

Login to My Homefinder

Pixel


