
Roseville, CA 95747
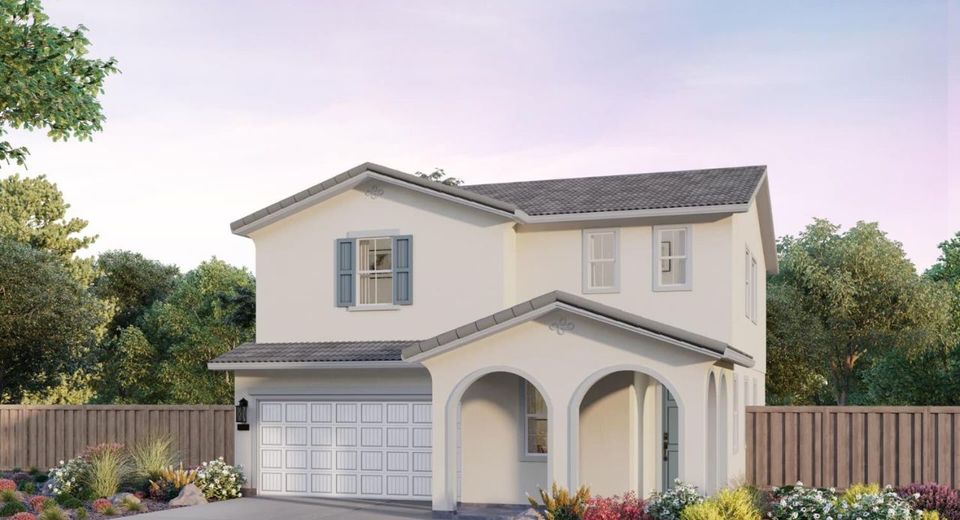
No immediate rear neighbors behind this 2,309 SF, 4 bedroom, 3 bath plus loft, two story home on a culdesac lot! Included Solar with this beautiful home boasting 9ft ceilings throughout! Step inside and enjoy the seamless flow between the kitchen, dining, and great room, perfect for everyday living or weekend gatherings. Tastefully upgraded with Shaker Style Cabinetry in a Nutmeg stain with Champagne satin bronze hardware, Whirlpool GAS range, microwave & dishwasher in the kitchen as standard, Upgraded Quartz countertops in kitchen with full tile backsplash, LVP flooring throughout downstairs entry, living/dining and kitchen areas, prewires in bedrooms for future ceiling fans, Pendant lighting in kitchen, Flat Panel Prep in Great Room, Covered Patio, Laundry Sink, GAS Preplumb at Rear yard for future gas grill or firepit and more! Enjoy the covered patio for relaxing mornings or evening get-togethers. Run don't walk to check out the Allora and Tesoro neighborhoods by Brookfield Residential, located in the Beautiful Master Planned Community of Amoruso Ranch in West Roseville!
Listed By / Presented By
Listed By
Agency Name: Brookfield East Bay Inc.
Agent Name: Michele Joy
Agency Phone: 925-856-5686
Presented By
Agency Title: Chase International Real Estate
Agency Phone: 775.588.6130

Contact a Chase Agent for More Information
Property Details
Feature Descriptions
Schools
Demographics
224 Butterfly Spring Ct, Roseville, CA 95747
Estimate My Payments
- Estimated Payment$1,745.50
- Principal & Interest$1,543.26
- Property Tax$0.00 (data not provided by mls)
- Homeowner's Insurance$202.25
Mortgage Calculator
Change Payment Information
Select a format below, new window will open and will prompt you to print.



