
Sacramento, CA 95835
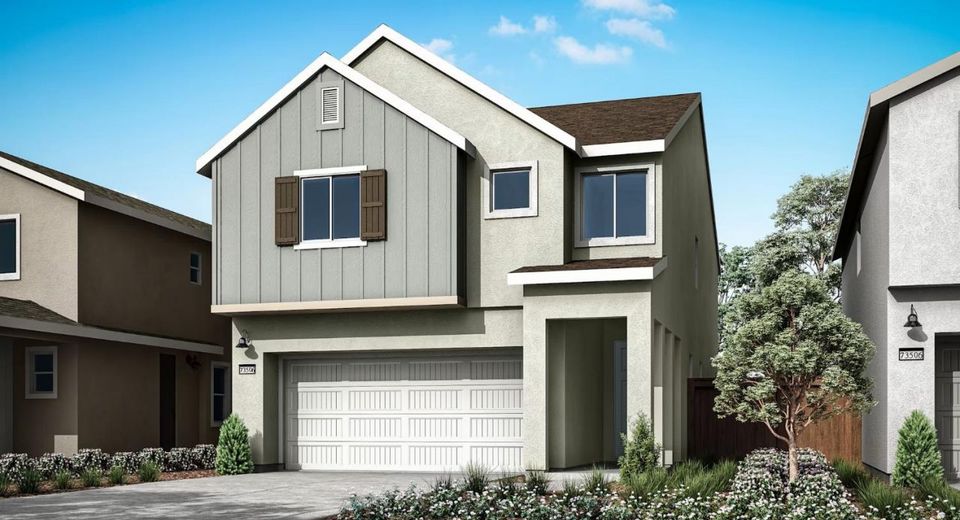
Discover modern living in this brand-new Tri Pointe Home, the two-story Terrace Park at Natomas Creek Plan 3. This thoughtfully designed 4 bedroom, 2.5 bath home offers a functional open-concept layout ideal for modern living. The first floor is centered around a spacious kitchen featuring a large center island, GE Profile stainless steel induction range, microwave, and dishwasher, complemented by smoke grey cabinetry with matte black hardware, quartz countertops, and a stylish tile backsplash. Flooring throughout includes luxury vinyl plank, tile, and carpet. A convenient drop zone just off the garage entry provides everyday organization and ease. Upstairs, the expansive primary suite serves as a private retreat with a spa-inspired bath featuring dual sinks, a walk-in shower, and an oversized walk-in closet. This home also includes LivingSmart® features as standard, offering enhanced energy efficiency, comfort, and convenience. Solar is available for purchase or lease.
Listed By / Presented By
Listed By
Agency Name: TRI Pointe Homes, Inc.
Agent Name: Holly Auwinger
Agency Phone: 916-866-3789
Presented By
Agency Title: Chase International Real Estate
Agency Phone: 775.588.6130

Contact a Chase Agent for More Information
Property Details
Feature Descriptions
Schools
Demographics
224 Shiplap Cir, Sacramento, CA 95835
Estimate My Payments
- Estimated Payment$1,541.08
- Principal & Interest$1,362.52
- Property Tax$0.00 (data not provided by mls)
- Homeowner's Insurance$178.56
Mortgage Calculator
Change Payment Information
Select a format below, new window will open and will prompt you to print.



