
Company Logo
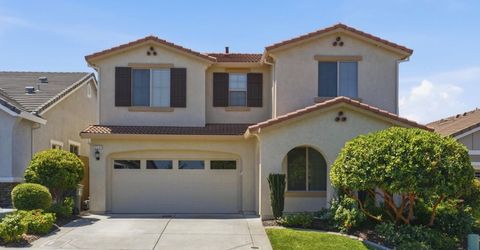
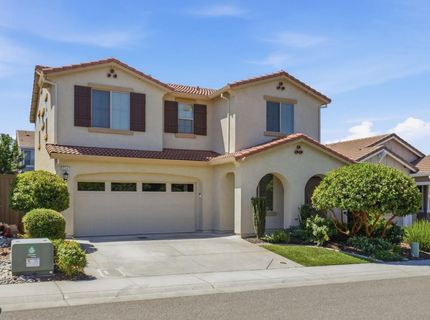
2240 Ranch View Dr, Rocklin, CA 95765 Photo

30 Total Photos [Click to View All]

2240 Ranch View Dr
Rocklin, CA 95765
$745,000
5 Beds | 3.0 Baths | 2161 sqft | 0.10 Acreage

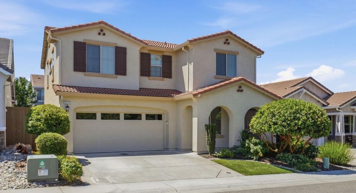
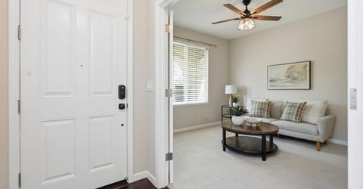
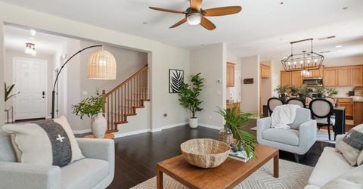
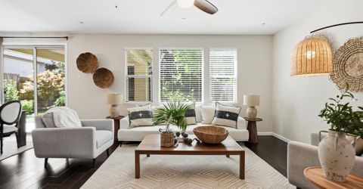
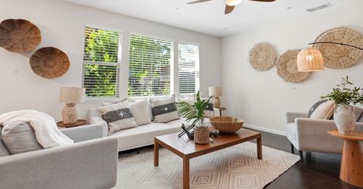
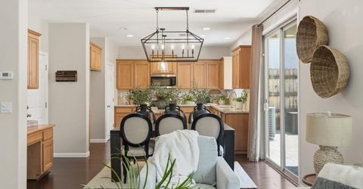
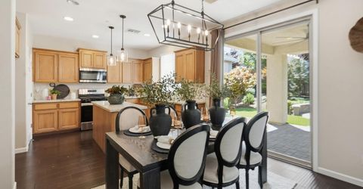
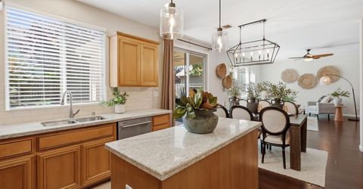
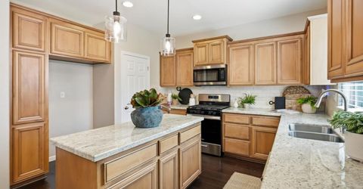
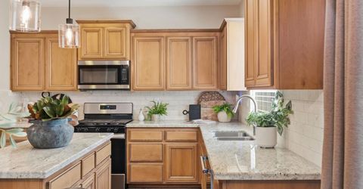
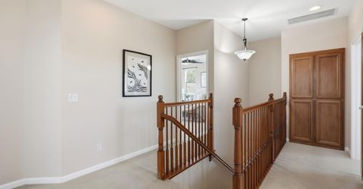
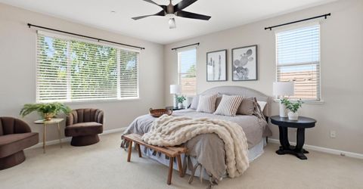
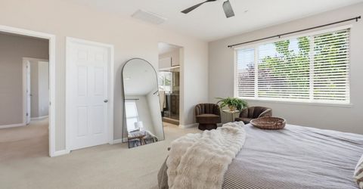
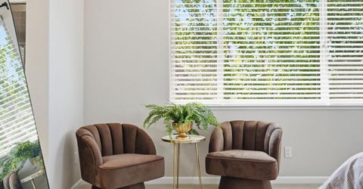
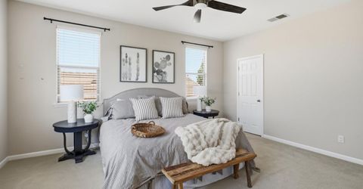
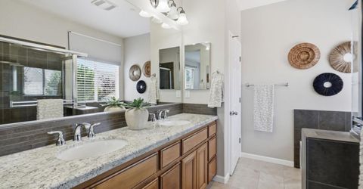
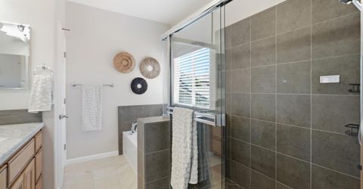
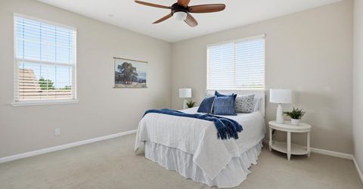
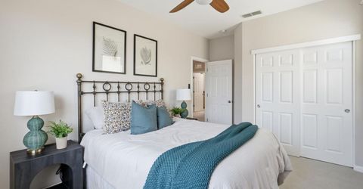
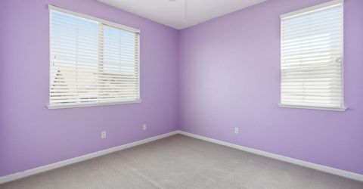
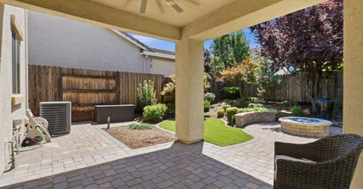
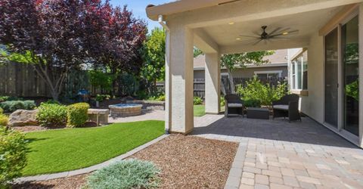
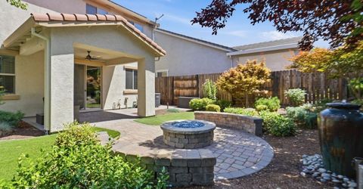
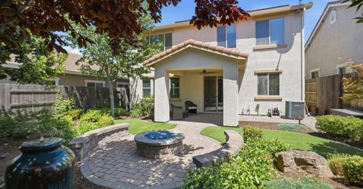
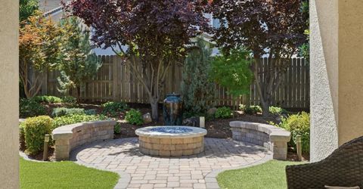
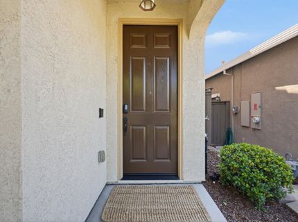
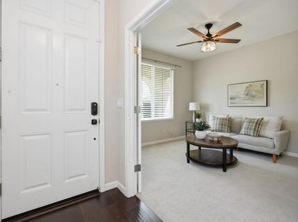
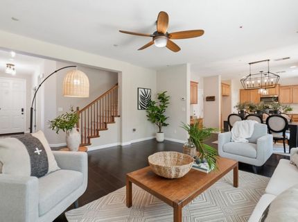
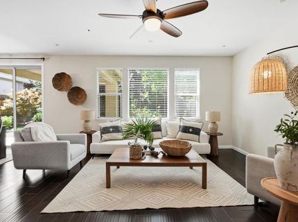
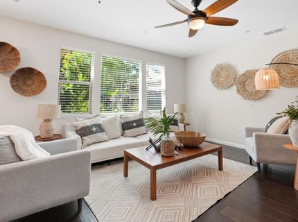
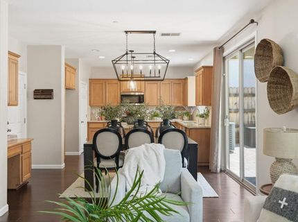
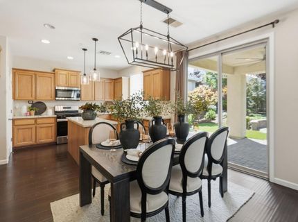
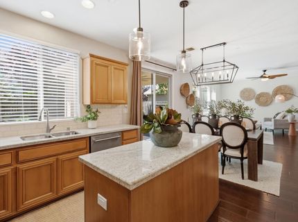
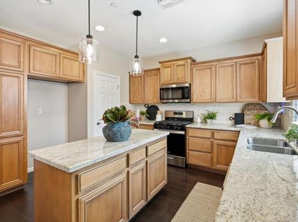
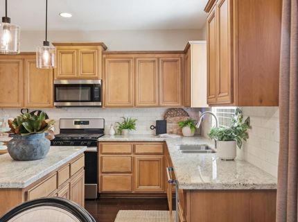
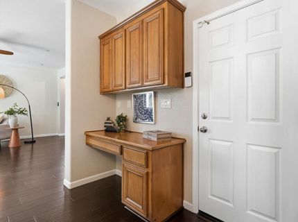
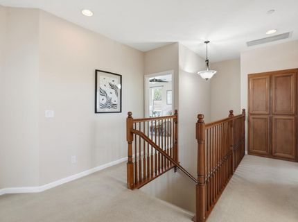
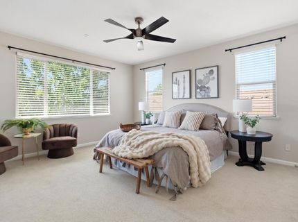
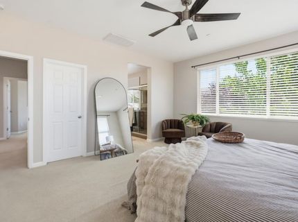
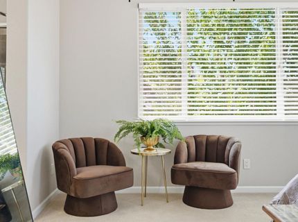
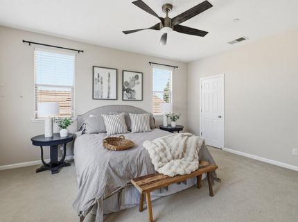
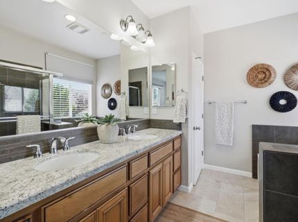
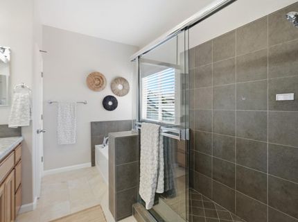
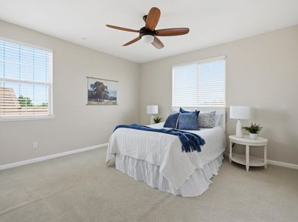
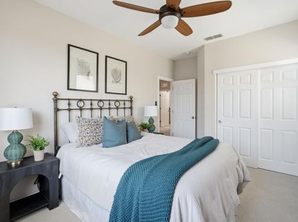
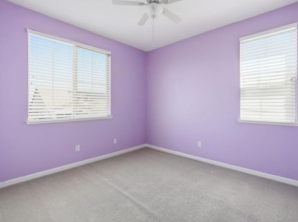
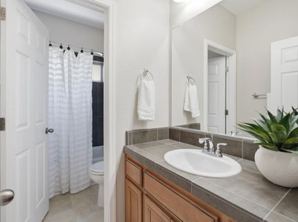
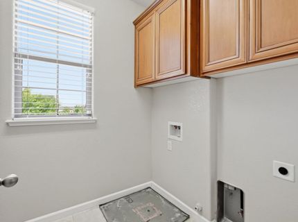
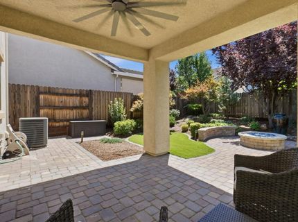
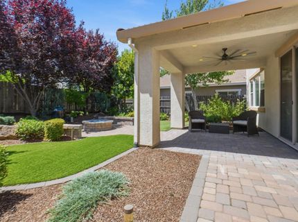
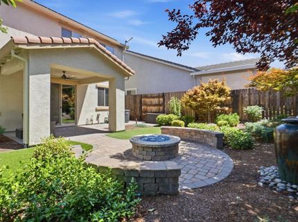
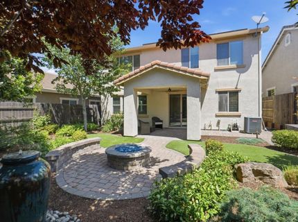
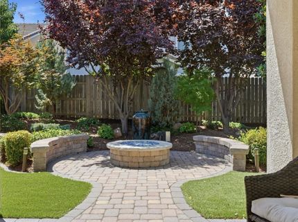
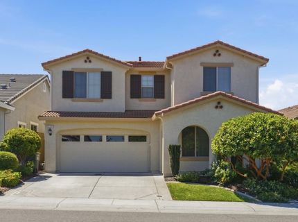
Welcome to the highly sought-after Whitney Ranch community! Beautifully maintained and thoughtfully upgraded, this inviting home offers an open-concept floor plan filled with natural light and designed for comfortable everyday living and effortless entertaining. The spacious living, dining, and kitchen areas flow seamlessly together, creating the heart of the home. The kitchen is beautifully appointed with a large center island, five-burner gas range, pantry closet, abundant cabinetry, and upgraded designer lighting over the island and dining area. A versatile downstairs den, paired with a full bathroom, offers the ideal space for working from home, a playroom or a potential guest room. The spacious primary bedroom is a true retreat, easily accommodating a sitting area that creates the perfect spot to unwind. A huge walk-in closet provides exceptional storage, while the ensuite bath features double sinks, a soaking tub, separate shower, and plenty of natural light. Three more generously sized bedrooms, a convenient upstairs laundry room, and linen storage. The beautifully landscaped, low-maintenance backyard extends your living space outdoors, where a covered patio creates the perfect setting to relax and barbecue. Thoughtful upgrades include OWNED solar, a Level 2 EV charger, Ring doorbell, myQ smart garage door opener, Philips Hue under-cabinet lighting, and smart switches for the outdoor lighting. Residents enjoy Whitney Ranch's exceptional amenities, including pools, parks, walking trails, a clubhouse, and top-rated schools, all just minutes from shopping, dining, and recreation. Beautifully upgraded, impeccably maintained, and located in one of Rocklin's premier neighborhoods, this is the kind of home you hope to find.

Listed By / Presented By

Listed By

Agency Name: Nick Sadek Sotheby's International Realty
Agent Name: Lupe Springer
Agency Phone: 530-661-0360

Presented By

Agency Title: Chase International Real Estate
Agency Phone: 775.588.6130

IDX logo

Contact a Chase Agent for More Information

Property Details

Property Type: Residential - Single Family
Basement: None
Cooling: Ceiling Fan(s), Central
Garage: 2
Heating: Central
Home Style: Mediterranean
Lot Size: 0.10 Acres
Roof Type: Tile
Stories: 2.0
Year Built: 2017
MLS ID: 226084655

Feature Descriptions

Appliances: Free Standing Gas Range, Dishwasher, Disposal, Microwave
Association Amenities: Pool, Clubhouse
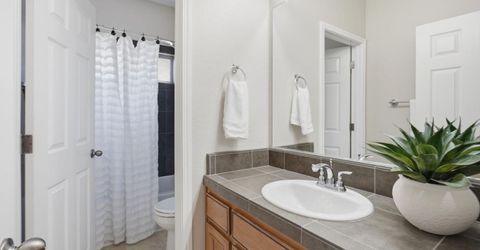
Bathroom Features: Split Bath, Tile, Tub w/Shower Over, Window
Days on Site: 10
Dining Room Features: Dining/Living Combo
Exterior: Stucco, Frame
Fencimg: Wood
Flooring: Carpet, Tile, Wood
HOA Fee: 82/ Monthly
HOA Fee Includes: Other
Kitchen Features: Pantry Closet, Granite Counter, Island
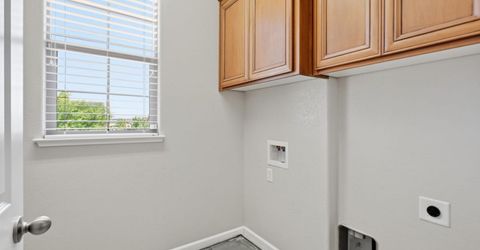
Laundry: Cabinets, Electric, Gas Hook-Up, Upper Floor, Inside Room
Laundry Features: Cabinets, Electric, Gas Hook-Up, Upper Floor, Inside Room
Lot: Auto Sprinkler F&R, Shape Regular, Landscape Back, Landscape Front, Low Maintenance
Master Bedroom Features: Walk-In Closet
Parcel#: 497-040-033-000
Parking: Garage Door Opener, Garage Facing Front
Patio/Porch: Covered Patio
Sewer: Public Sewer
Utilities: Sewer In & Connected, Solar, Natural Gas Connected
Water: Public
Window: Dual Pane Full, Window Coverings, Window Screens

Amenities

Fire Pit

Schools

High School: Rocklin Unified
Middle School: Rocklin Unified
Elementary School: Rocklin Unified

Neighborhood Map

Driving Directions

Demographics

Estimate My Payments

  • Estimated Payment
    $1,875.34
  • Principal & Interest
    $1,658.05
  • Property Tax
    $0.00 (data not provided by mls)
  • Homeowner's Insurance
    $217.29
(Payments are an estimate and may vary by lender)

Mortgage Calculator

Change Payment Information

%
years/fixed
yearly
yearly (est.)
Contact Photo

We're Here to Help

Connect with our team of knowlegable local agents to guide your next move with style and grace.

Login to My Homefinder

Pixel


