
Company Logo
22440 Ca-89, Calpine, CA 96124 Photo

28 Total Photos [Click to View All]

22440 Ca-89
Calpine, CA 96124
$3,495,000
5 Beds | 4 full Baths | 3116 sqft | 532.00 Acreage

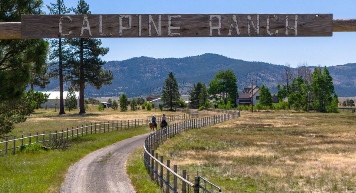
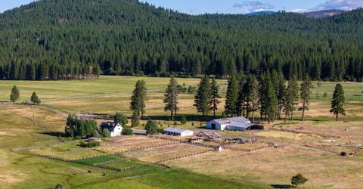
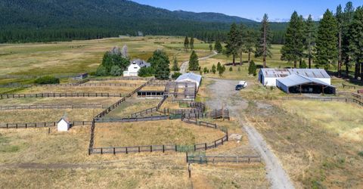
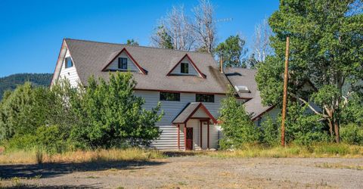
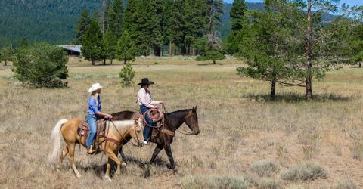
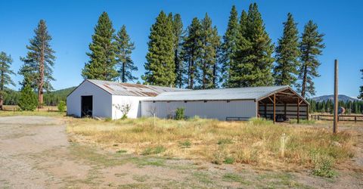
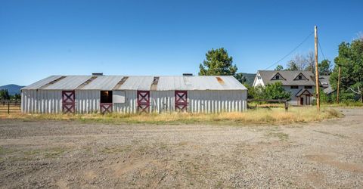
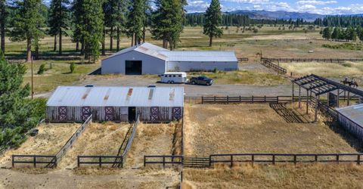
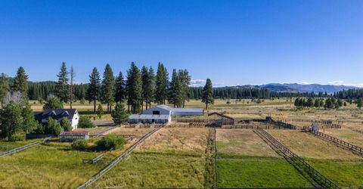
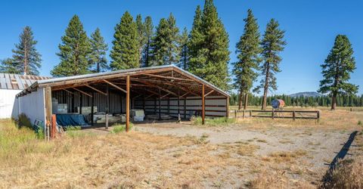
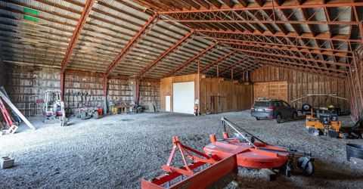
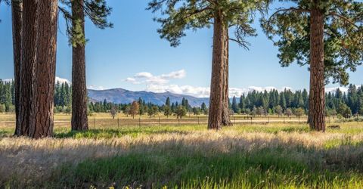
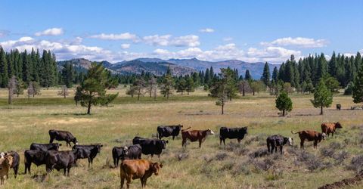
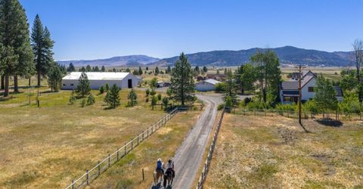
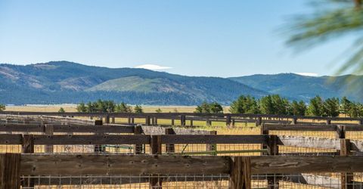
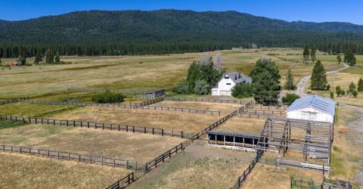
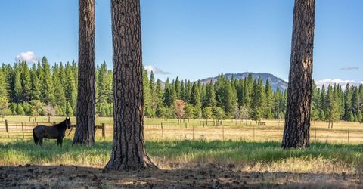
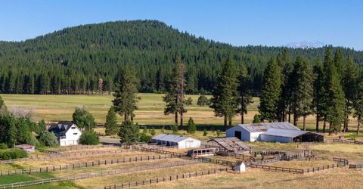
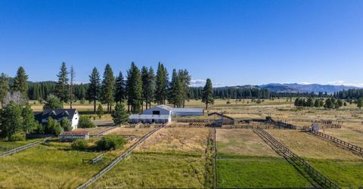
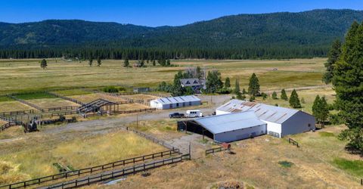
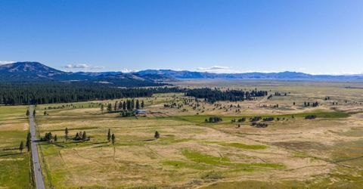
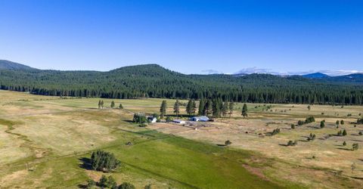
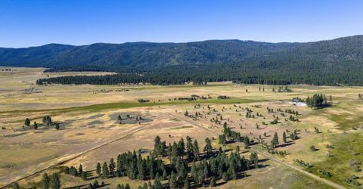
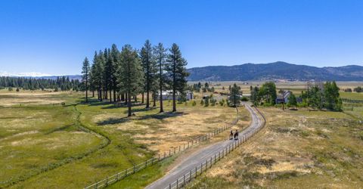
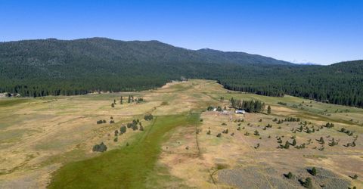
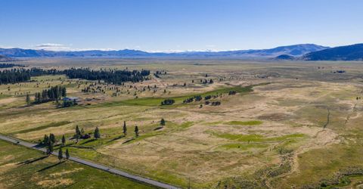
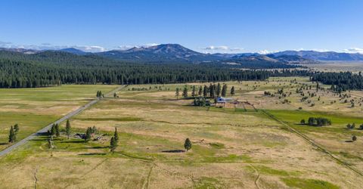
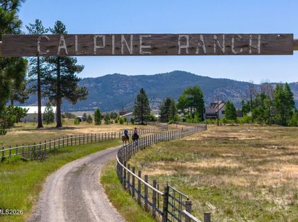
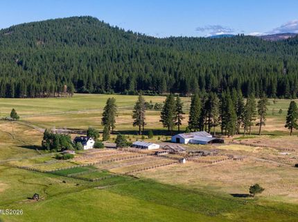
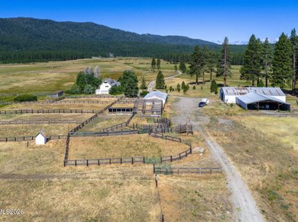
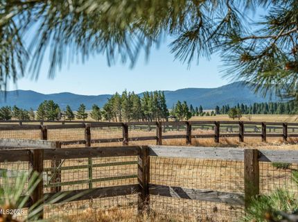
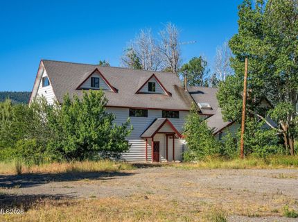
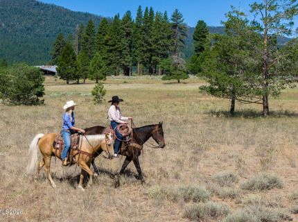
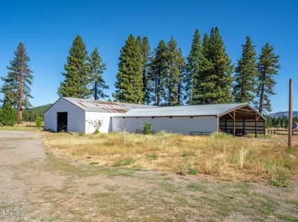
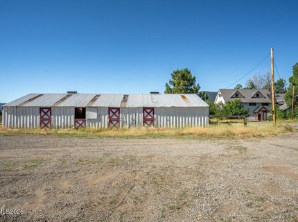
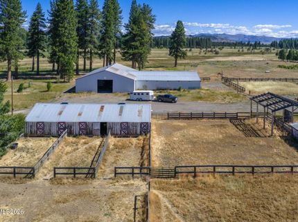
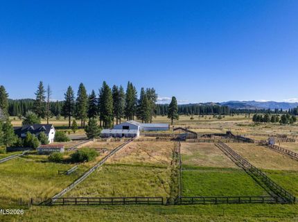
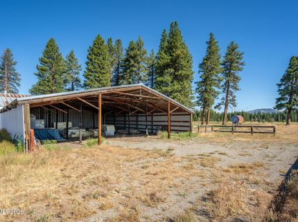
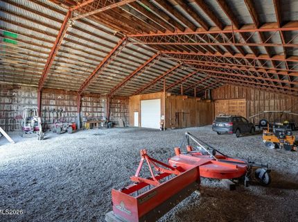
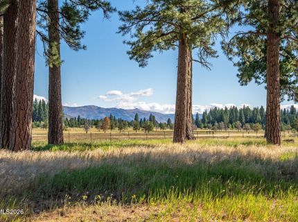
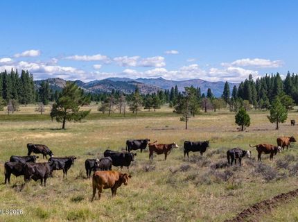
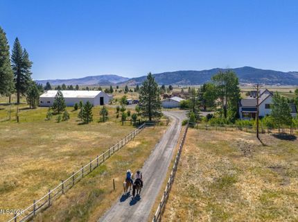
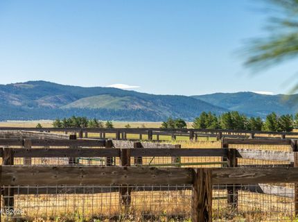
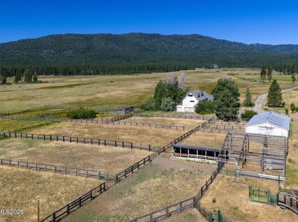
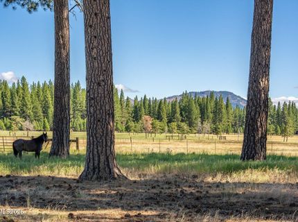
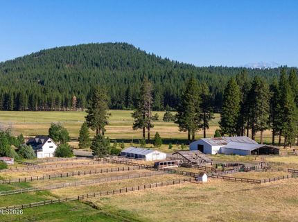
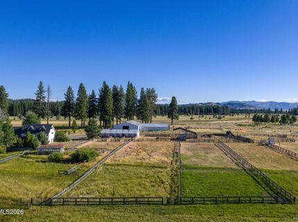
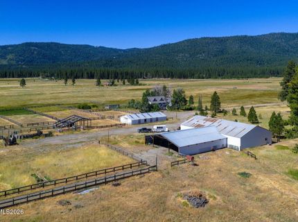
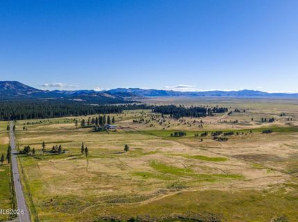
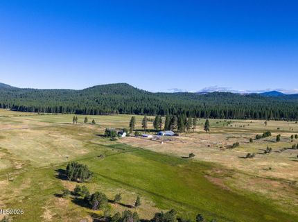
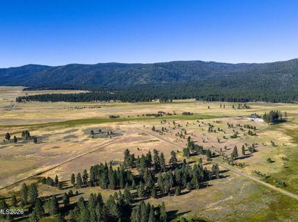
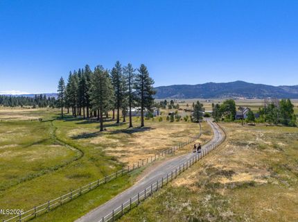
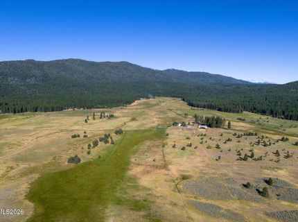
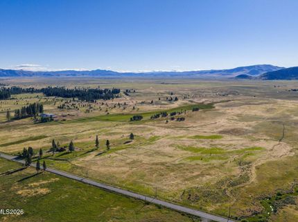
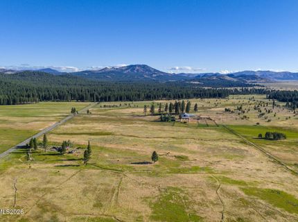
For generations, Calpine Ranch has been part of the fabric of Sierra Valley. Set against the backdrop of the Sierra Nevada, this extraordinary property encompasses approximately 532+ acres across three contiguous parcels, where productive irrigated pasture, water resources, and well-established ranch infrastructure come together in one of Northern California's most significant private landholdings. Fletcher Creek and Spring Creek flow through the ranch, complemented by adjudicated water rights and an artesian well that have sustained productive pasture and ranch operations for generations. Improvements include two residences, including the original ranch home with an attached former bunkhouse, an approximately 6,000-square-foot shop, barn with tack room, feed room, runouts, multiple corrals, and the well-developed infrastructure suited for cattle and equestrian operations. Whether continuing its agricultural heritage, creating an exceptional equestrian property, or preserving it as a private family holding, Calpine Ranch offers a rare opportunity to become the next steward of one of Sierra Valley's landmark properties. Conveniently located approximately 35 minutes from Truckee and about one hour from Reno-Tahoe International Airport, it offers remarkable privacy with convenient year-round access. Offering includes three contiguous parcels totaling approximately 532+ acres (per seller) with addresses at 22440 State Highway 89, 22240 State Highway 89, and 175 Calpine Road. Property includes adjudicated water rights and an artesian well, is not subject to the Williamson Act, and is not encumbered by a conservation easement. Buyer is advised to independently verify all information, including acreage, water rights, improvements, zoning, and permitted uses.

Listed By / Presented By

Listed By

Agency Name: Sierra Sothebys International
Agent Name: Camille Duvall
Agency Phone: 775-832-4900
Agent Phone: 530-580-7225

Presented By

Agency Title: Chase International Real Estate
Agency Phone: 775.588.6130

IDX logo

Contact a Chase Agent for More Information

Property Details

Property Type: Residential - Single Family
Fireplaces: 1
Garage: 2
Heating: Forced Air
Lot Size: 532.00 Acres
Roof Type: Composition
Stories: 2.0
Taxes: $27,382
Year Built: 1885
MLS ID: 260009004

Feature Descriptions

Additional Rooms: Recreation Room
Appliances: Dishwasher, Electric Oven, Electric Range, Refrigerator, Washer
City Limits: No
Construction Type: 2x6 Exterior, Site/Stick-Built
Dining: Living Room Combination
Exterior: Vinyl Siding, Wood Siding
Family Room: Separate/Formal Room
Fencing: Full
Fireplace: Wood Burning Stove
Fireplace Y/N: Yes
Flooring: Varies
Foundation: Other
Heating Y/N: Yes
Horse Y/N: Yes
Kitchen: Built-In Dishwasher, Pantry
Laundry Features: Laundry Room
Living Room: Ceiling Fan(s), Family Room Combination, Separate/Formal Room
Lot Features: Greenbelt, Level, Meadow, Pasture
Master Bedroom: None
OtherStructures: Barn(s), Corral(s), Shed(s), Storage, Workshop
Parcel #: 012-090-110
Parking: Detached, Garage, Parking Pad, RV Access/Parking, RV Garage, Additional Parking
Patio/Porch: Patio, Terrace
Road Frontage: Public, Private Road, State Road
Road Responsibility: Private Maintained Road, Public Maintained Road
Security Features: Carbon Monoxide Detector(s), Smoke Detector(s)
Sewer: Septic Tank
Special View Info: Meadow, Mountain(s), Park/Greenbelt, Trees/Woods, Vall
Sprinklers: None
SQFT Living: 3116
Utilities: Electricity Connected, Phone Available
Water: Well
Waterfront Type: Spring, Stream
Water Rights Y/N: Yes
Window Features: Double Pane Windows, Single Pane Windows

Amenities

Ceiling Fan(s)
Pantry

Schools

High School: Out Of Area
Middle School: Out Of Area
Elementary School: Out of Area

Neighborhood Map

Driving Directions

Demographics

Estimate My Payments

  • Estimated Payment
    $11,079.56
  • Principal & Interest
    $7,778.35
  • Property Tax
    $2,281.83
  • Homeowner's Insurance
    $1,019.38
(Payments are an estimate and may vary by lender)

Mortgage Calculator

Change Payment Information

%
years/fixed
yearly
yearly (est.)
Contact Photo

We're Here to Help

Connect with our team of knowlegable local agents to guide your next move with style and grace.

Login to My Homefinder

Pixel

