





Company Logo
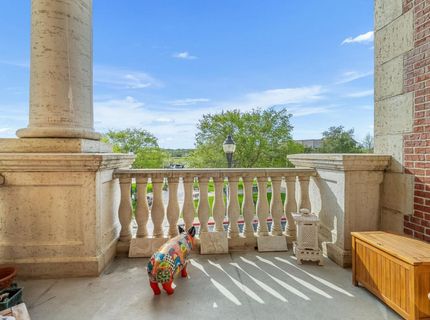
225 Stone St, Copperopolis, CA 95228 Photo

13 Total Photos [Click to View All]

225 Stone St
Copperopolis, CA 95228
$325,000
2 Beds | 2.0 Baths | 1407 sqft | 0.03 Acreage

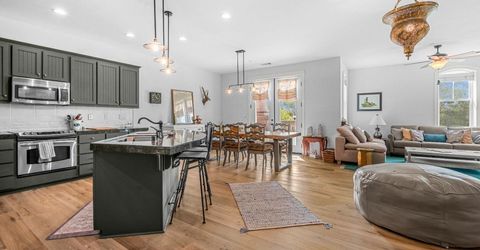
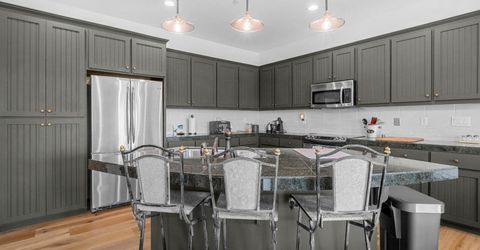
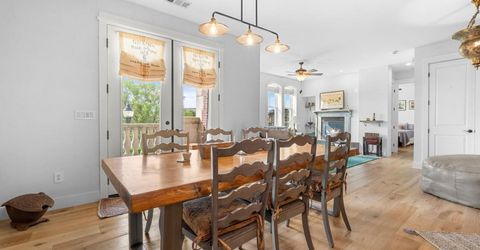
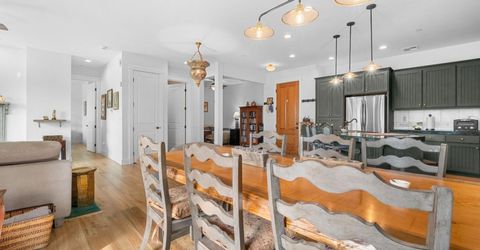
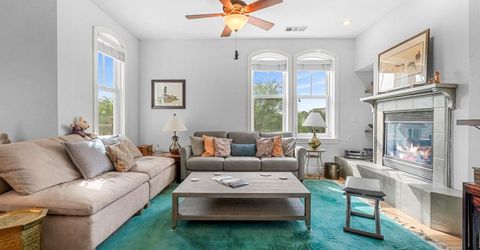
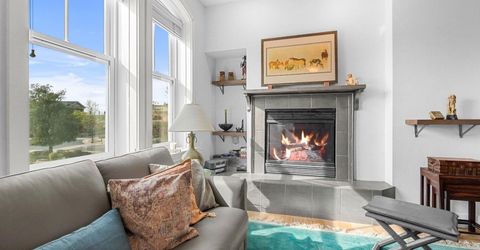
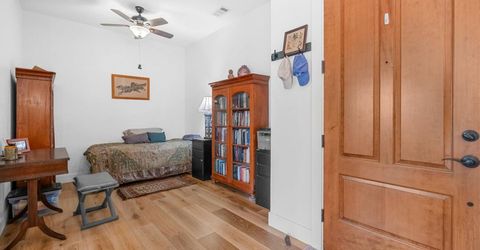
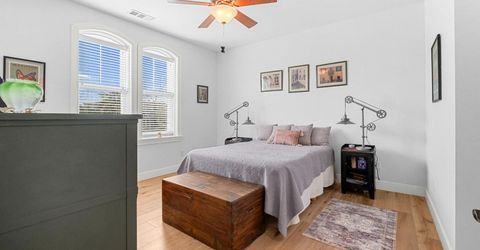
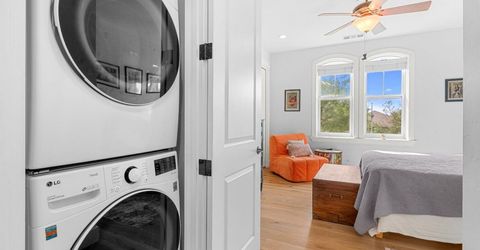
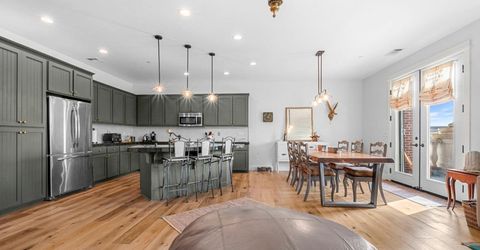
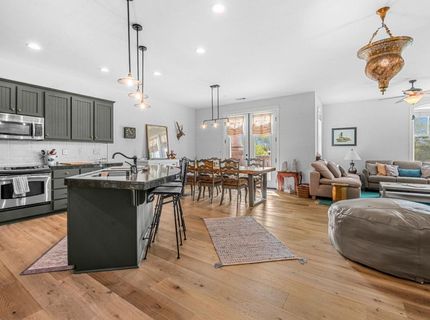
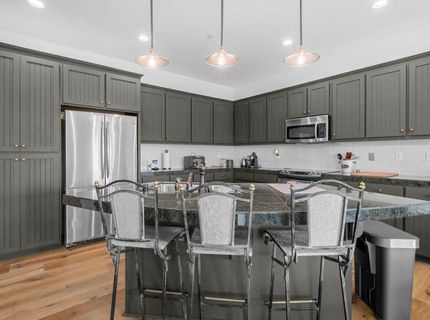
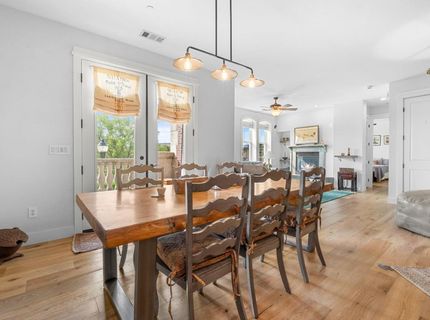
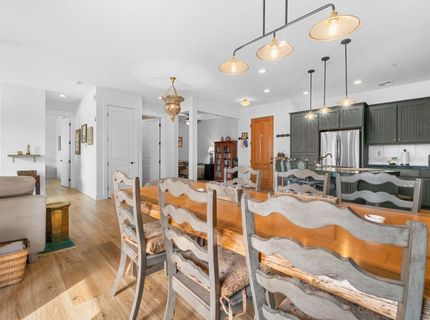
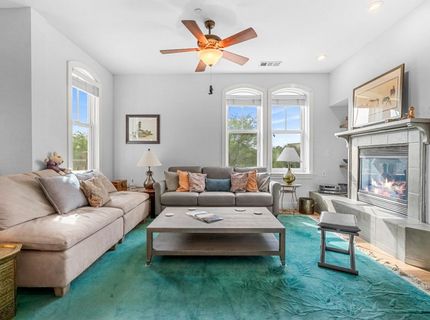
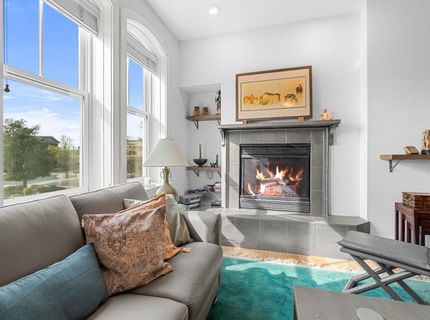
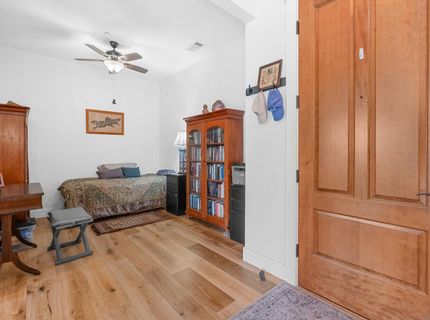
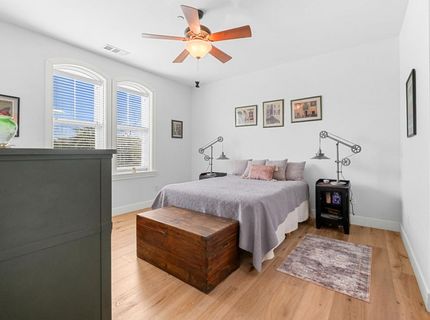
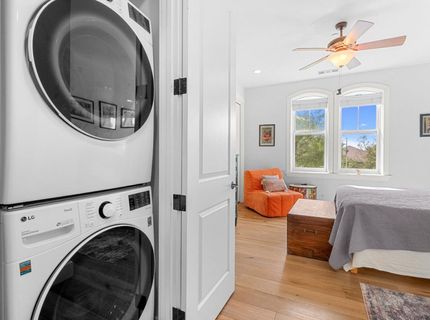
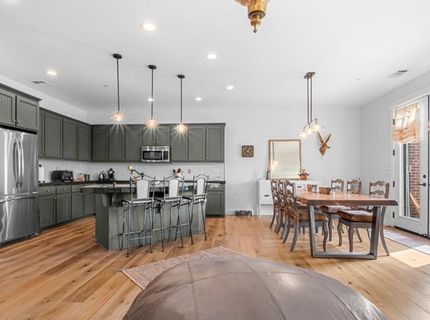
This gorgeous Condo in Copperopolis is located on the second floor of the Gateway Hotel in Town Square. Perfect location for those looking to retire, with everything you need right outside the building and an elevator to get you to your unit. Restaurants, coffee, gas, wine tasting are all in the Town Center. With newly updated hardwood floors complimenting the open and spacious floor plan, it's a great space for entertaining. The entire unit has been freshly painted, including painted cabinets in the large kitchen. Sit in the cozy living room by the gas fireplace, or enjoy the outdoor balcony overlooking the town center. The primary bedroom has 2 closets including a laundry closet with a stacked washer and dryer. The en suite primary bathroom has also been given a modern uplift and includes double sinks, a soaking tub and a separate tile shower. You'll also find a den with newly installed barn-style doors, which can be used as a bedroom making a great space for guests or an office. The second bathroom is just off the main living area. Need more room for visitors? That's no problem as guests will love booking a room in the hotel that features luxury modern amenities! The HOA includes maintenance, insurance, utilities such as sewer, water, and trash as well as a pool and fitness center for an additional fee.

Listed By / Presented By

Listed By

Agency Name: Future Homes and Real Estate
Agent Name: Adrian Garrett
Agency Phone: 530-350-9200

Presented By

Agency Title: Chase International Real Estate
Agency Phone: 775.588.6130

IDX logo

Contact a Chase Agent for More Information

Property Details

Property Type: Residential - Condominium
Cooling: Central, Other
Fireplaces: 1
Heating: Central, Fireplace(s)
Home Style: Contemporary
Lot Size: 0.03 Acres
Roof Type: Tar/Gravel, Other
Stories: 1.0
Year Built: 2008
MLS ID: 226088917

Feature Descriptions

Accessibility: AccessibleElevatorInstalled
Appliances: Built-In Electric Oven, Gas Water Heater, Dishwasher, Disposal
Association Amenities: Pool, Roof Deck, See Remarks, Other
Bathroom Features: Shower Stall(s), Tile
Dining Room Features: Dining/Family Combo, Dining/Living Combo
Exterior: Brick, Concrete, Stucco, Other
Fireplace: Gas Log
Flooring: Tile, Wood
HOA Fee: 690/ Monthly
HOA Fee Includes: MaintenanceExterior, Sewer, Trash, Water, Other
Kitchen Features: Island w/Sink, Kitchen/Family Combo
Laundry: Washer/Dryer Stacked Included
Laundry Features: Washer/Dryer Stacked Included
Lot: Low Maintenance
Master Bedroom Features: Walk-In Closet
Parcel#: 054-019-004-000
Parking: No Garage, Private, Uncovered Parking Space, Guest Parking Available, Other
Pets Allowed: Yes
Pool: Above Ground, Membership Fee, Common Facility
Sewer: Septic System, Holding Tank, Septic Connected, Other
Topography: Level
Utilities: Cable Available, Electric, Internet Available, Propane, Other
Water: Public

Amenities

Balcony

Schools

High School: Brett Harte Union
Middle School: Mark Twain Union
Elementary School: Mark Twain Union

Neighborhood Map

Driving Directions

Demographics

Estimate My Payments

  • Estimated Payment
    $818.10
  • Principal & Interest
    $723.31
  • Property Tax
    $0.00 (data not provided by mls)
  • Homeowner's Insurance
    $94.79
(Payments are an estimate and may vary by lender)

Mortgage Calculator

Change Payment Information

%
years/fixed
yearly
yearly (est.)
Contact Photo

We're Here to Help

Connect with our team of knowlegable local agents to guide your next move with style and grace.

Login to My Homefinder

Pixel

