
Company Logo
2254 Woodside Ln #6, Unit 6, Sacramento, CA 95825 Photo

24 Total Photos [Click to View All]

2254 Woodside Ln #6, 6
Sacramento, CA 95825
$315,000
2 Beds | 1.1 Baths | 1228 sqft | 0.05 Acreage

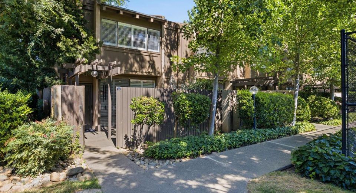
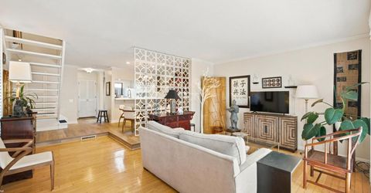
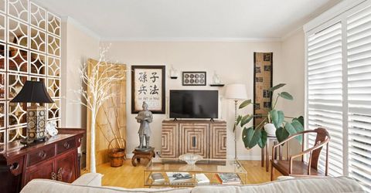
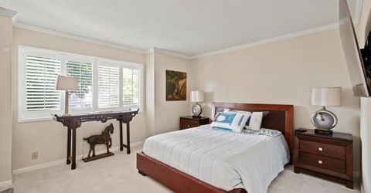
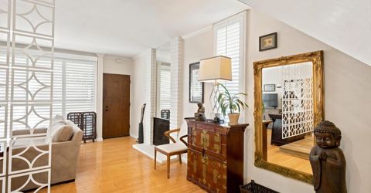
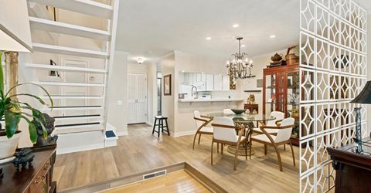
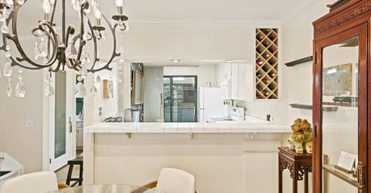
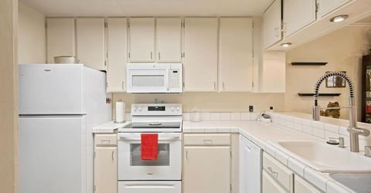
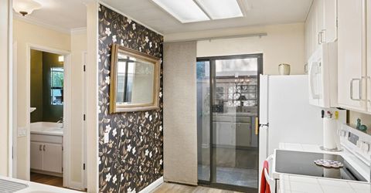
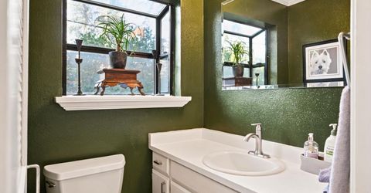
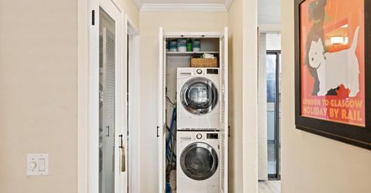
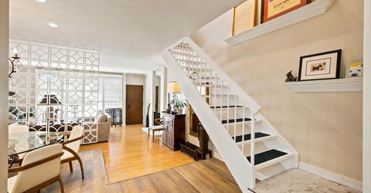
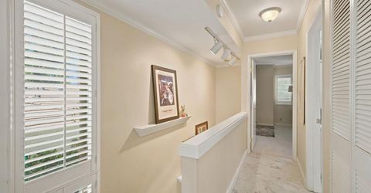
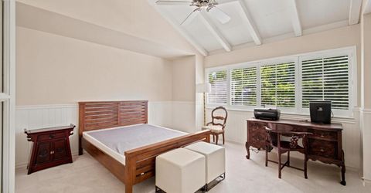
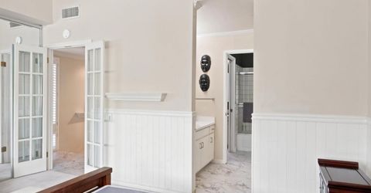
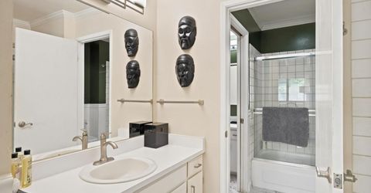
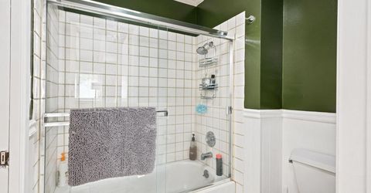
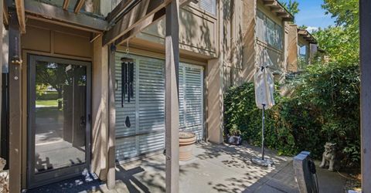
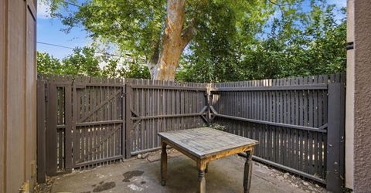
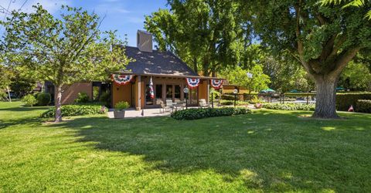
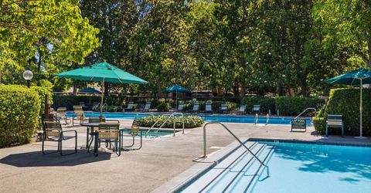
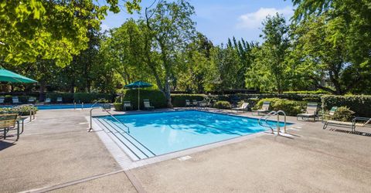
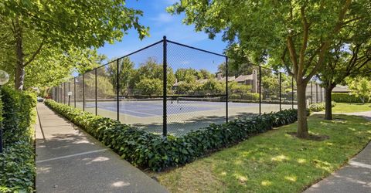
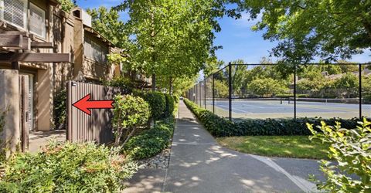
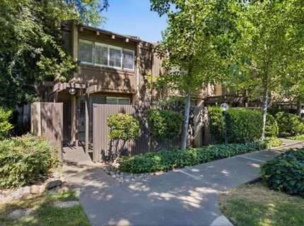
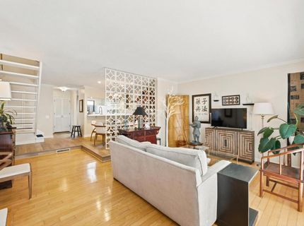
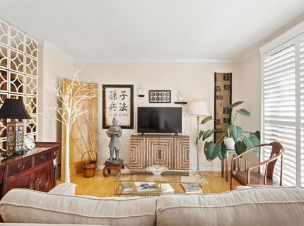
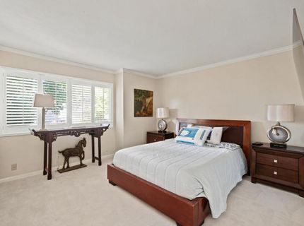
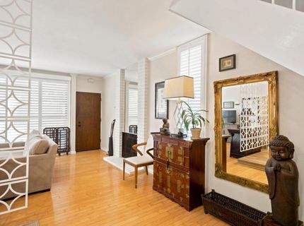
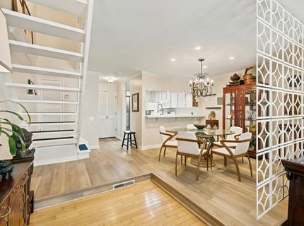
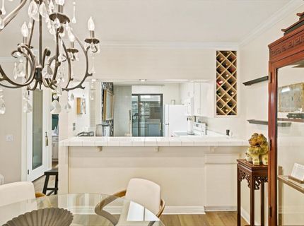
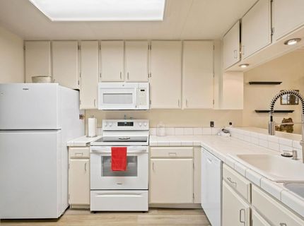
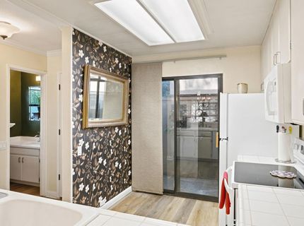
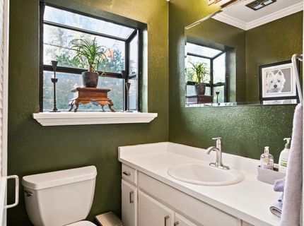
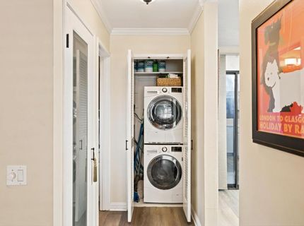
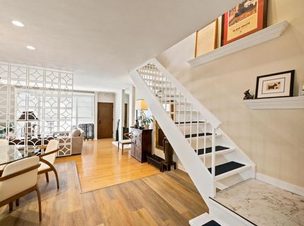
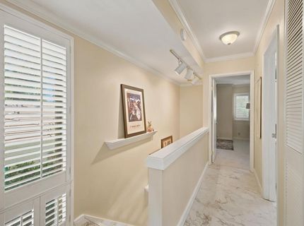
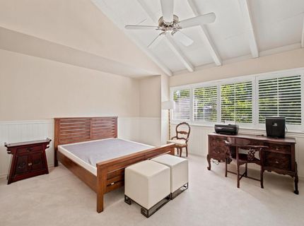
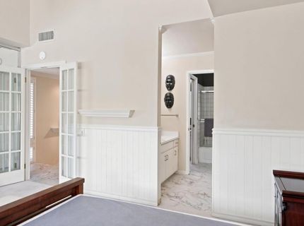
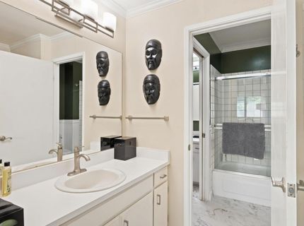
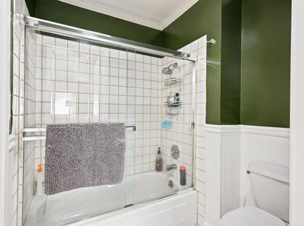
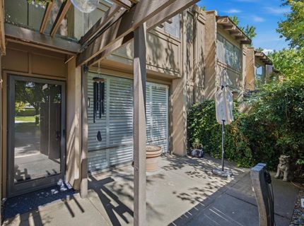
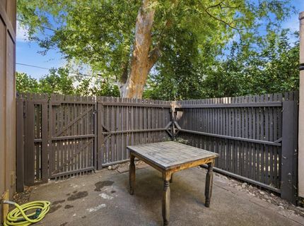
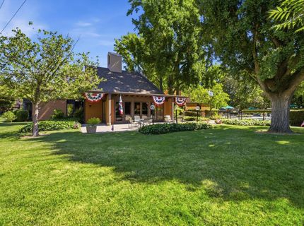
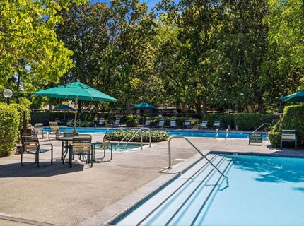
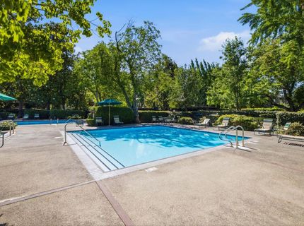
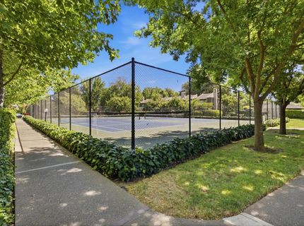
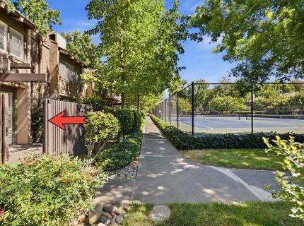
Nestled in one of Sacramento's most beloved tree-lined communities, this beautifully appointed townhome was built by renowned local builder Robert Powell. As a coveted end unit, it offers exceptional privacy while placing you steps from the best amenities the community has to offer including tennis courts, multiple pools, a sparkling lap pool and spa, a fully equipped fitness center, and a welcoming clubhouse with a cozy fireplace. Meandering trails, lush walkways, and a dog park complete this resort-like setting, making for the ultimate lock-and-leave lifestyle. Inside, thoughtful updates shine throughout including new upstairs flooring and newer updated kitchen and dining area flooring. Two private patios, front and back, invite you to relax and unwind. Washer, dryer, and refrigerator are all included for a truly turnkey experience. And when guests come to visit, the community's rentable guest quarters offer a convenient and affordable solution. The location is equally impressive just minutes from Sacramento State University, the American River Parkway, public transportation, and an abundance of shopping and dining.

Listed By / Presented By

Listed By

Agency Name: Better Homes and Gardens RE
Agent Name: Jenae Medford
Agency Phone: 916-757-6970

Presented By

Agency Title: Chase International Real Estate
Agency Phone: 775.588.6130

IDX logo

Contact a Chase Agent for More Information

Property Details

Property Type: Residential - Condominium
Cooling: Central
Fireplaces: 1
Heating: Central
Home Style: Contemporary
Lot Size: 0.05 Acres
Roof Type: See Remarks, Other
Stories: 2.0
Year Built: 1968
MLS ID: 226081557

Feature Descriptions

Appliances: Hood Over Range, Dishwasher, Free Standing Electric Range
Association Amenities: Barbeque, Pool, Clubhouse, Dog Park, Rec Room w/Fireplace, Exercise Room, Spa/Hot Tub, Tennis Courts, Greenbelt, Trails, Gym, Lake, Laundry Coin
Days on Site: 19
Dining Room Features: Formal Area
Exterior: Stucco, Wood Siding
Fireplace: Brick, Living Room
Flooring: Carpet, Laminate, Tile
HOA Fee: 709/ Monthly
HOA Fee Includes: MaintenanceExterior, MaintenanceGrounds, Sewer, Trash, Pool
Kitchen Features: Tile Counter
Laundry: Stacked Only, Ground Floor, Washer/Dryer Stacked Included, Inside Room
Laundry Features: Stacked Only, Ground Floor, Washer/Dryer Stacked Included, Inside Room
Lot: Gated Community
Lot Dimensions: 0x0
Parcel#: 294-0220-001-0077
Parking: No Garage, Assigned, Covered, Guest Parking Available
Patio/Porch: Uncovered Patio
Pets Allowed: Yes, Number Limit, Size Limit
Pool: Built-In, Common Facility, Lap
Sewer: Public Sewer
Spa: Spa/Hot Tub Built-In
Topography: Level
Utilities: Cable Available, Electric
Water: Public, Water District
Window: Dual Pane Full

Schools

High School: San Juan Unified
Middle School: San Juan Unified
Elementary School: San Juan Unified

Neighborhood Map

Driving Directions

Demographics

Estimate My Payments

  • Estimated Payment
    $792.93
  • Principal & Interest
    $701.05
  • Property Tax
    $0.00 (data not provided by mls)
  • Homeowner's Insurance
    $91.88
(Payments are an estimate and may vary by lender)

Mortgage Calculator

Change Payment Information

%
years/fixed
yearly
yearly (est.)
Contact Photo

We're Here to Help

Connect with our team of knowlegable local agents to guide your next move with style and grace.

Login to My Homefinder

Pixel


