
Company Logo
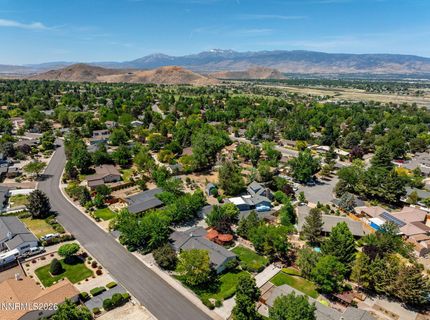
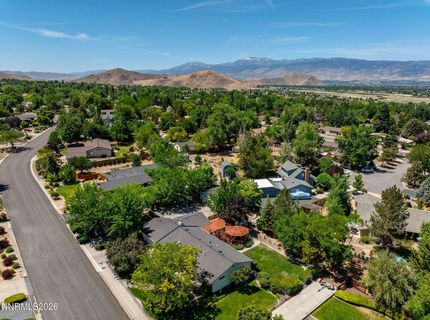
2255 Sequoia Lane, Reno, NV 89502 Photo

51 Photos

2255 Sequoia Lane
Reno, NV 89502
$750,000
2 Beds | 2 full 1 partial Baths | 2304 sqft | 0.42 Acreage

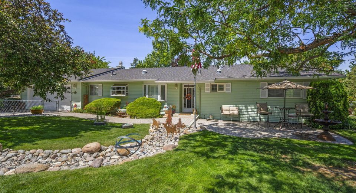
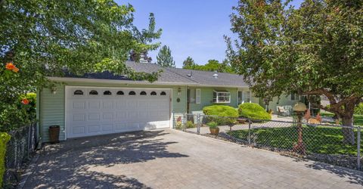
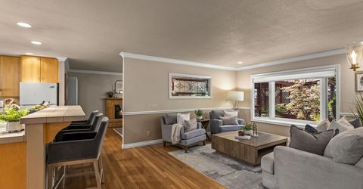
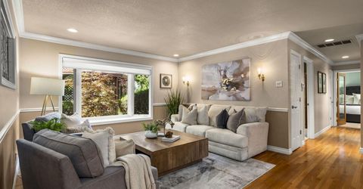
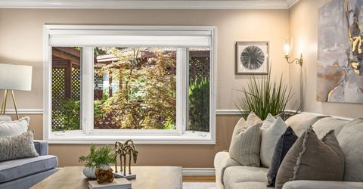
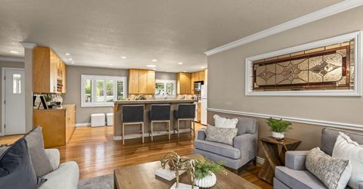
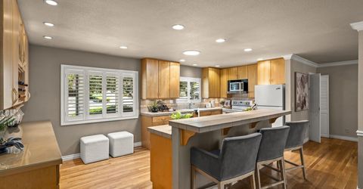
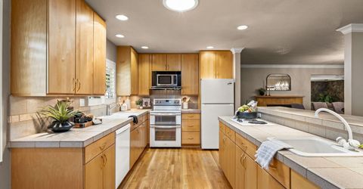
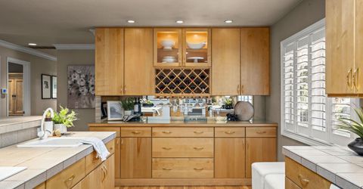
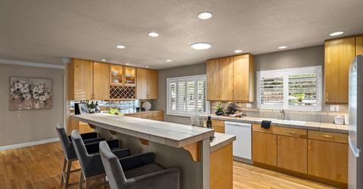
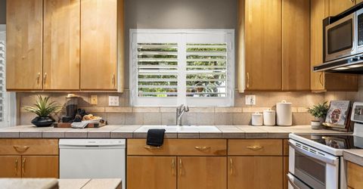
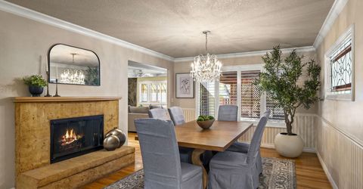
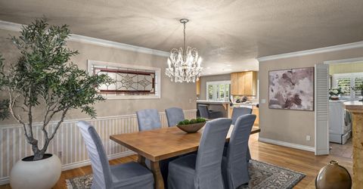
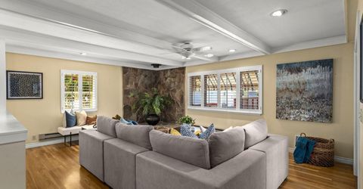
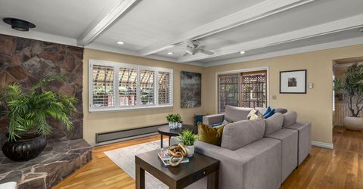
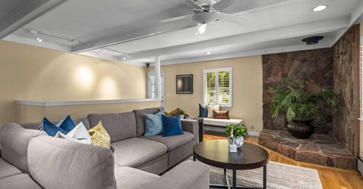
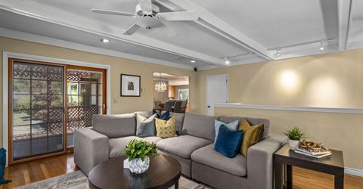
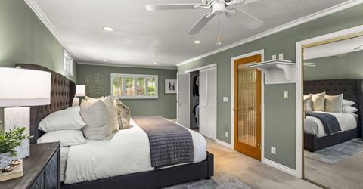
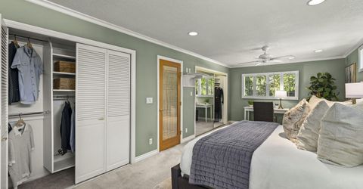
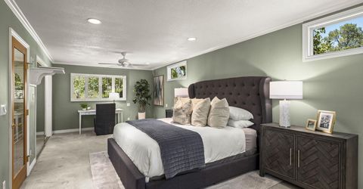
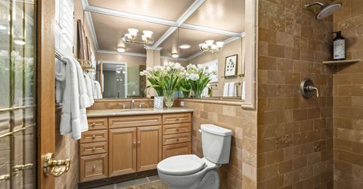
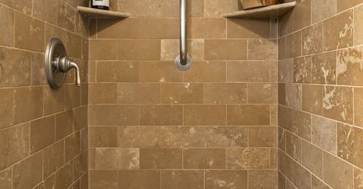
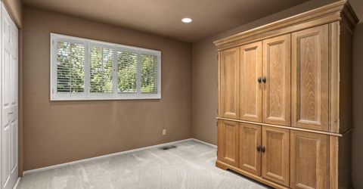
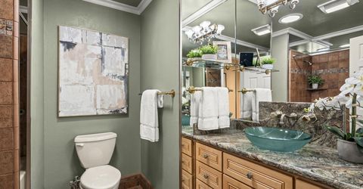
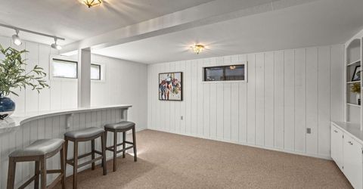
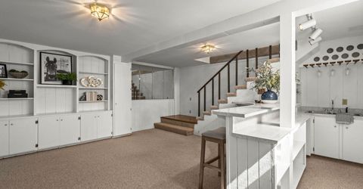
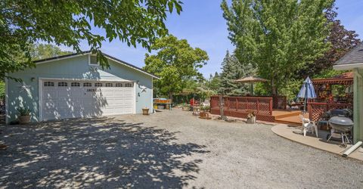
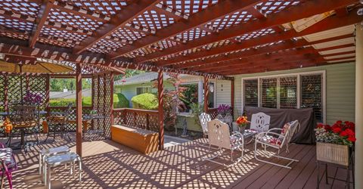
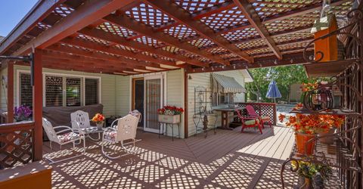
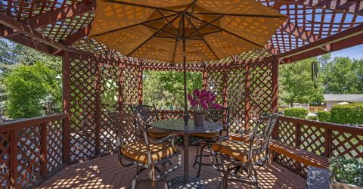
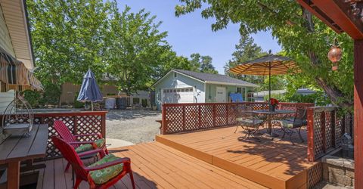
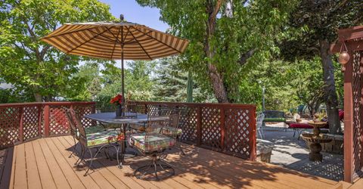
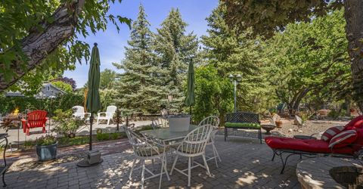
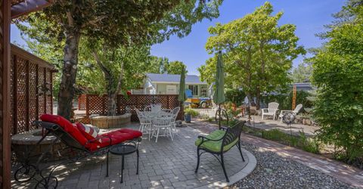
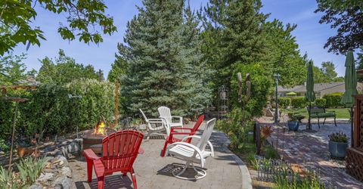
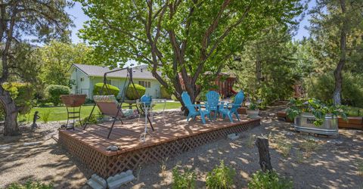
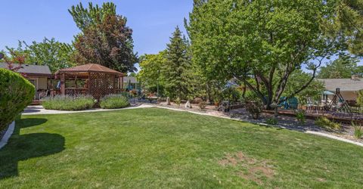
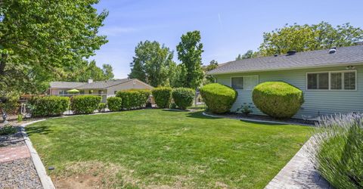
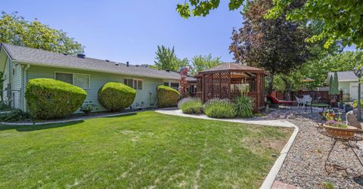
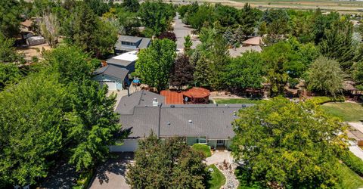
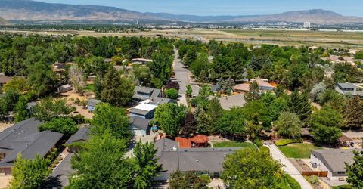
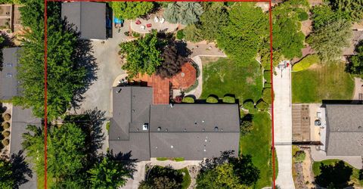
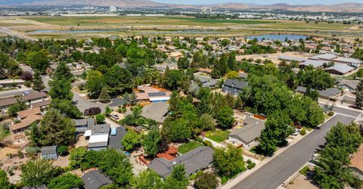
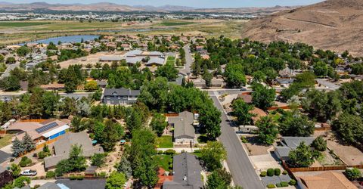
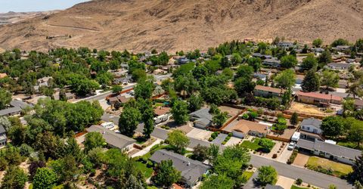
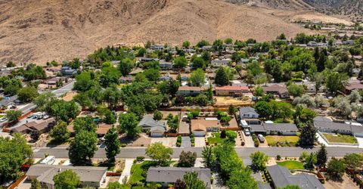
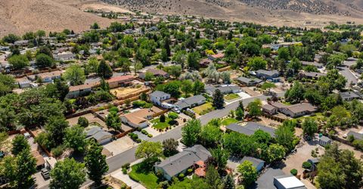
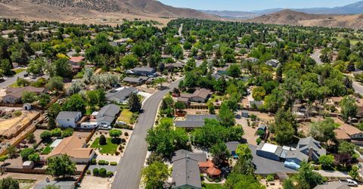
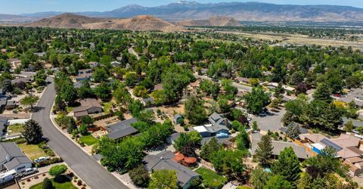
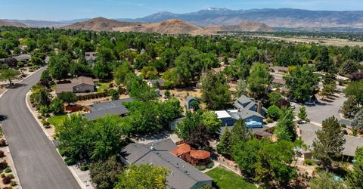
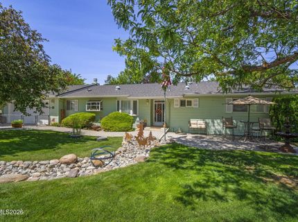
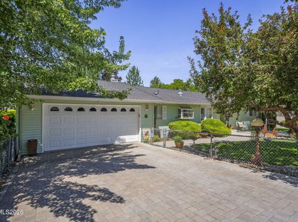
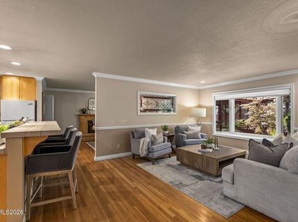
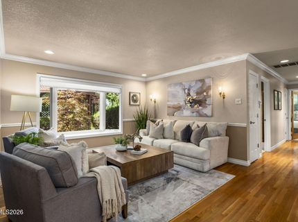
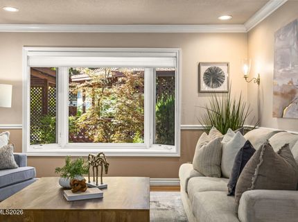
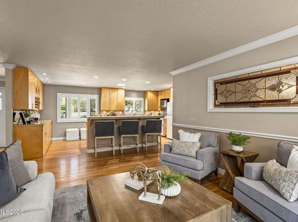
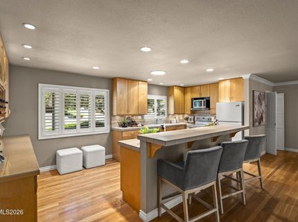
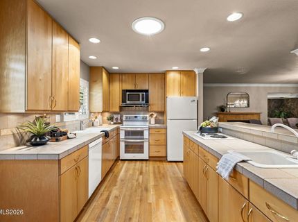
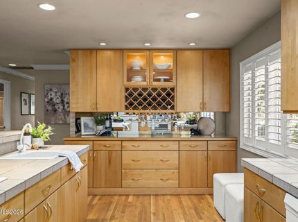
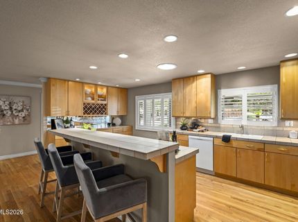
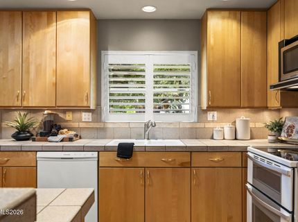
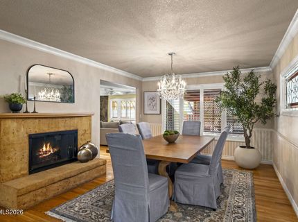
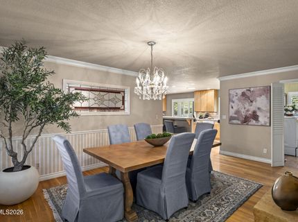
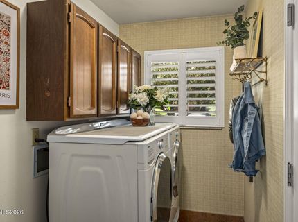
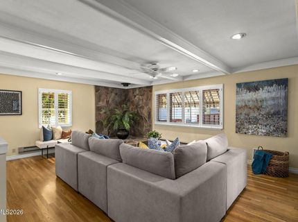
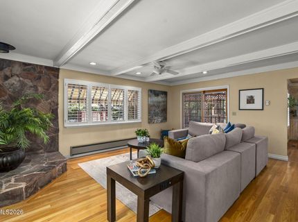
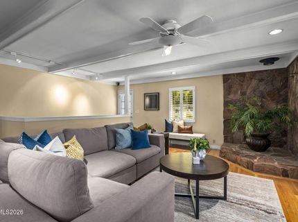
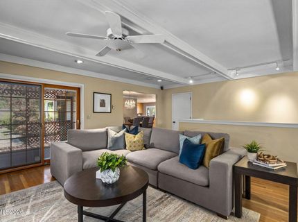
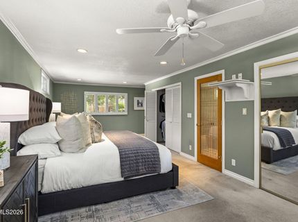
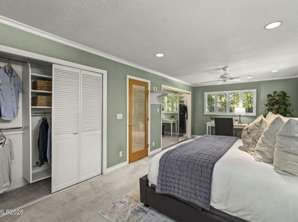
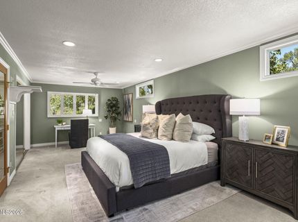
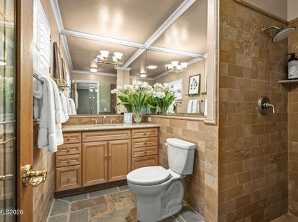
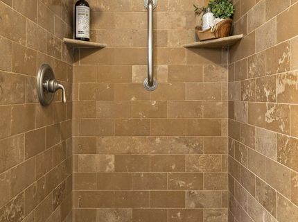
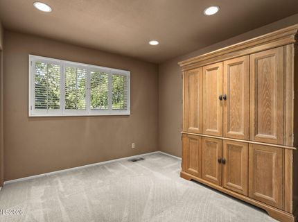
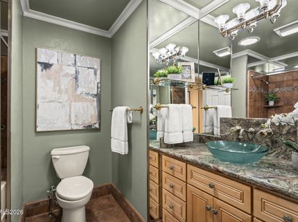
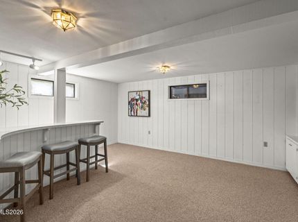
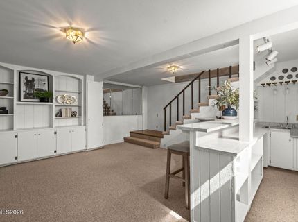
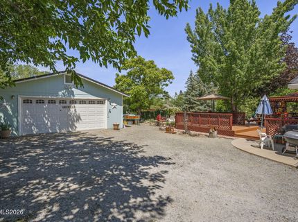
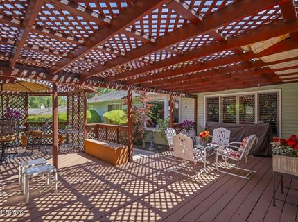
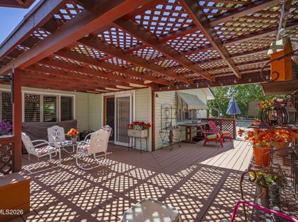
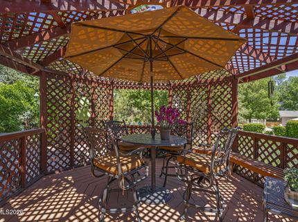
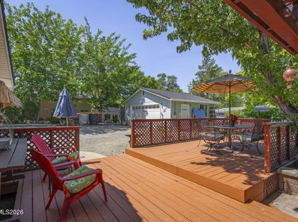
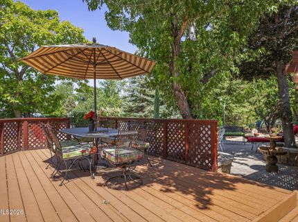
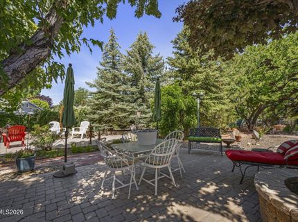
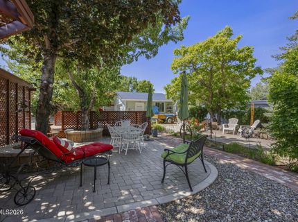
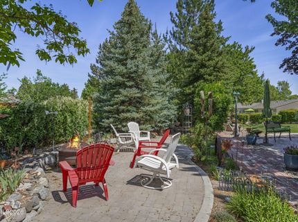
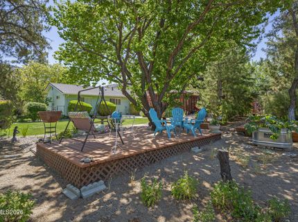
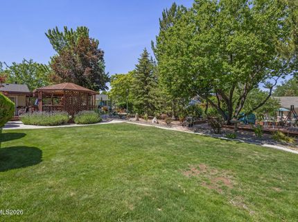
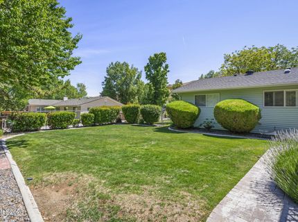
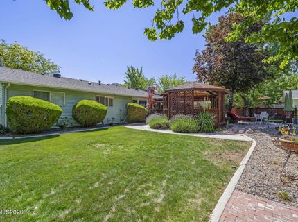
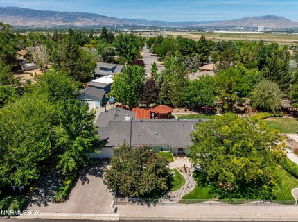
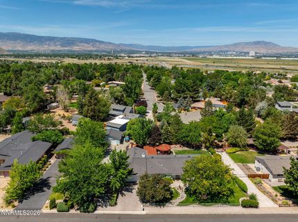
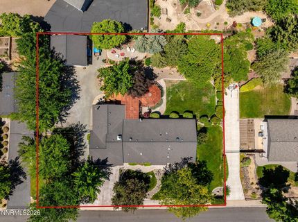
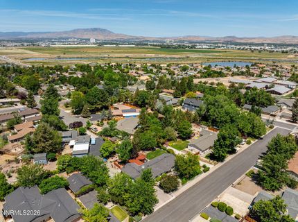
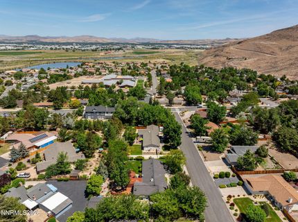
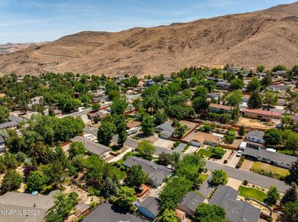
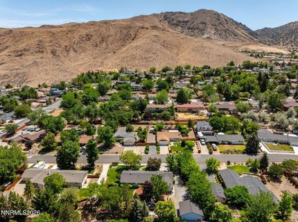
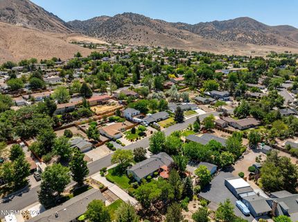
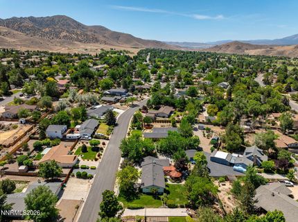
Open House Saturday October 3 from 1.30 to 2030. Welcome to 2255 Sequoia, a beautifully maintained single-level ranch-style home nestled among mature trees in the established Hidden Valley neighborhood. Immaculately landscaped quil garden setting with unique charm. The stained-glass front door, sets the tone welcoming into a light-filled open floor plan featuring hardwood floors and details throughout. The upgraded kitchen offers custom cabinetry and a breakfast bar with casual seating, opening to the living room with crown molding, wainscoting and a bay window overlooking the grounds and gazebo. Plantation shutters, custom fixtures and a cozy fireplace add warmth and character throughout the home. An inviting dining area provides plenty of space for more formal entertaining, while the family room offers a relaxed gathering space. Expansive windows fill the home with natural light, and French doors open to a covered patio-perfect for enjoying summer evenings and the peaceful surroundings. The spacious primary suite offers his-and-hers closets and a comfortable seating area. The beautifully appointed primary bath features custom cabinetry, granite countertops, custom fixtures and a walk-in shower. The secondary bedroom, currently used as an office, enjoys a lovely outlook and generous closet space. The guest bath features custom cabinetry, granite countertops, a distinctive vessel sink and mirrored accents. A special bonus is the charming downstairs hideaway, complete with bar seating and a wine refrigerator. Formerly designed as a guest retreat, this versatile space could easily serve as a library, private escape, home office or fun gathering space. An additional highlight is the two separate garages, offering four total garage spaces with plenty of room for vehicles, recreational toys, home projects and extra storage. A warm and inviting home with cottage-like charm, thoughtful upgrades and beautifully maintained indoor and outdoor spaces-all in the desirable Hidden Valley neighborhood.

Listed By / Presented By

Listed By

Agency Name: Dickson Realty - Caughlin
Agent Name: Diane Macdonald
Agency Phone: 775-746-7000
Agent Phone: 775-742-2343

Presented By

Agency Title: Chase International Real Estate
Agency Phone: 775.588.6130

IDX logo

Contact a Chase Agent for More Information

Property Details

Property Type: Residential - Single Family
Cooling: Central Air, Electric
Fireplaces: 1
Garage: 4 car attached
Heating: Electric, Forced Air, Natural Gas
Lot Size: 0.42 Acres
Roof Type: Composition
Stories: 1.0
Taxes: $1,945
Year Built: 1974
MLS ID: 260012531

Feature Descriptions

Additional Rooms: Office/Den, Basement - Walk-Out/Daylight, Bonus Room, Entrance Foyer
Appliances: Dryer, Disposal, Double Oven, Dishwasher, Electric Oven, Refrigerator, Self Cleaning Oven, Washer
City Limits: Yes
Construction Type: 2x6 Exterior, Site/Stick-Built
Cooling Y/N: Yes
Days on Site: 1
Dining: High Ceilings, Separate/Formal Room
Exterior: Frame, Vinyl Siding
Family Room: Ceiling Fan(s), Great Room, High Ceilings
Fencing: Back Yard
Fireplace: Gas, Dining Room
Fireplace Y/N: Yes
Flooring: Carpet, Tile, Wood
Foundation: Crawl Space
Heating Y/N: Yes
Kitchen: Breakfast Bar, Built-In Dishwasher, Built-In Double Oven, Disposal
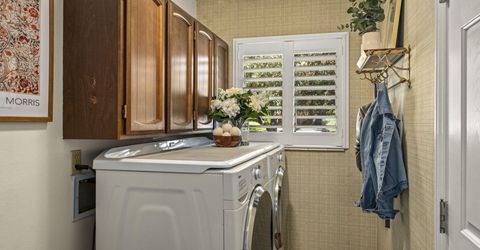
Laundry Features: Washer Hookup, Laundry Room, Cabinets, Shelves, Electric Dryer Hookup
Living Room: Great Room
Lot Features: Level, Sprinklers In Front, Sprinklers In Rear
Master Bedroom: Ceiling Fan(s), High Ceilings, On Main Floor, Shower Stall
OtherStructures: Storage
Parcel #: 051-142-02
Parking: Attached, Detached, Garage, Garage Door Opener, Tandem, Garage Door Opener Controls
Road Frontage: Public, City Street
Road Responsibility: Public Maintained Road
Security Features: Smoke Detector(s)
Sewer: Septic Tank
Sprinklers: Automatic, Front, Rear
SQFT Living: 2304
Utilities: Cable Available, Cable Connected, Electricity Available, Electricity Connected, Natural Gas Available, Natural Gas Connected, Phone Available, Phone Connected, Sewer Not Available, Water Available, Water Connected, Cellular Coverage, Internet Available, Internet Conne
Water: Public
Water Rights Y/N: No
Window Features: Double Pane Windows, Vinyl Frames

Amenities

Ceiling Fan(s)
High Ceilings
Smart Thermostat
Vaulted Ceiling(s)
Breakfast Bar
Primary Downstairs
Entrance Foyer
Rain Gutters

Schools

High School: Wooster
Middle School: Vaughn
Elementary School: Hidden Valley

Neighborhood Map

Driving Directions

Demographics

Estimate My Payments

  • Estimated Payment
    $2,050.01
  • Principal & Interest
    $1,669.17
  • Property Tax
    $162.08
  • Homeowner's Insurance
    $218.75
(Payments are an estimate and may vary by lender)

Mortgage Calculator

Change Payment Information

%
years/fixed
yearly
yearly (est.)
Contact Photo

We're Here to Help

Connect with our team of knowlegable local agents to guide your next move with style and grace.

Login to My Homefinder


