


Company Logo
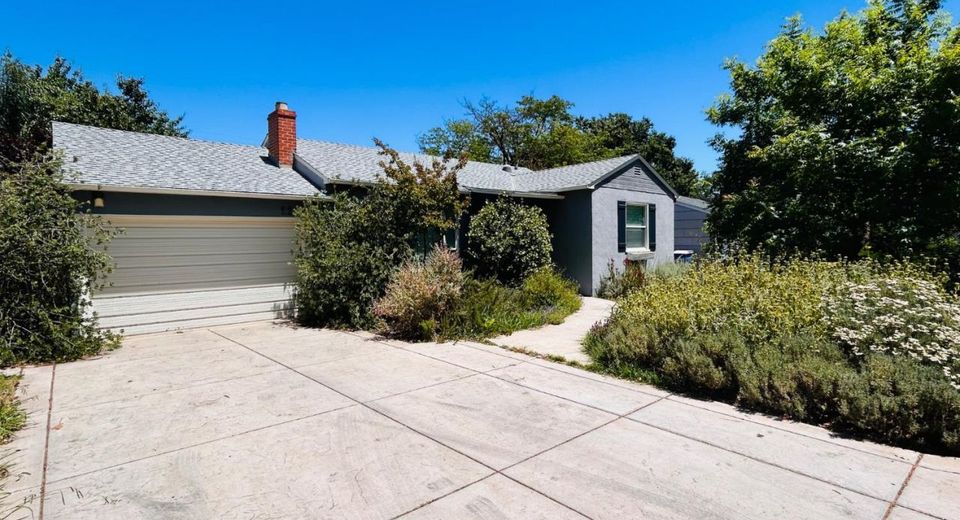
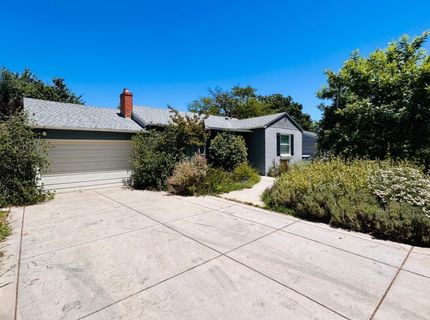
2261 Knight Way, Sacramento, CA 95822 Photo

29 Total Photos [Click to View All]

2261 Knight Way
Sacramento, CA 95822
$469,000
2 Beds | 1.0 Baths | 975 sqft | 0.18 Acreage

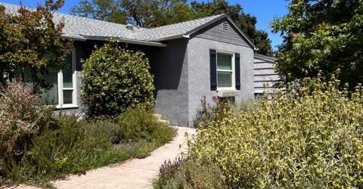
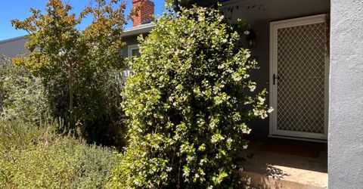
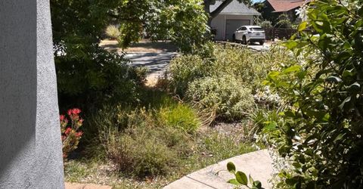
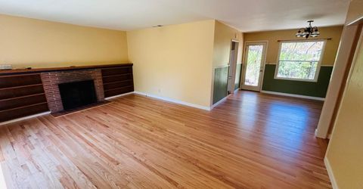
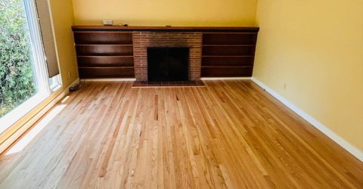
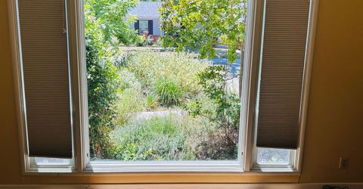
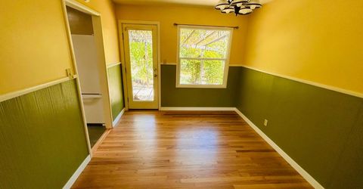
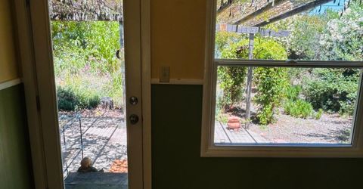
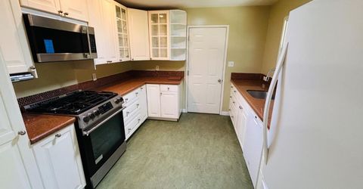
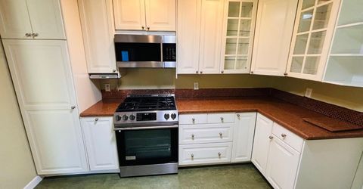
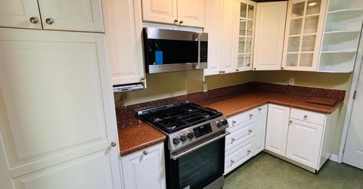
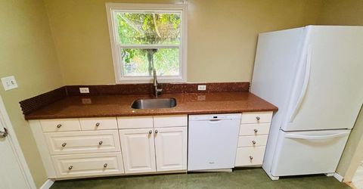
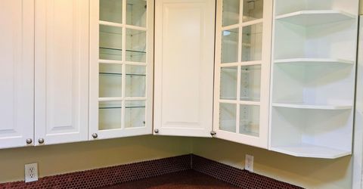
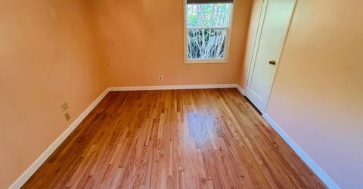
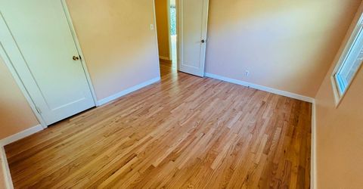
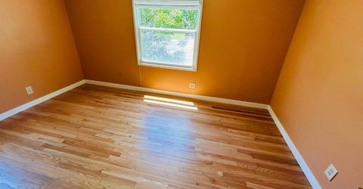
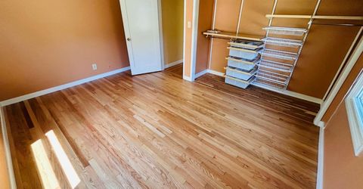
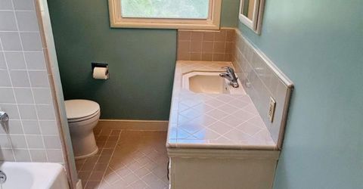
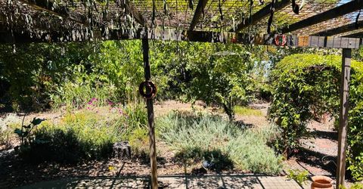
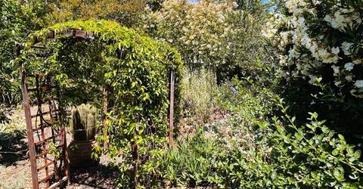
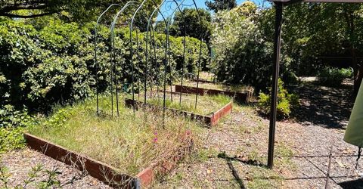
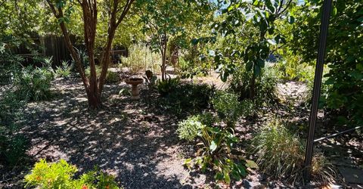
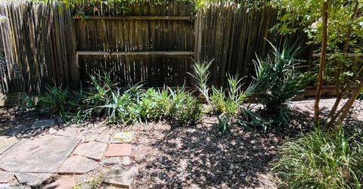
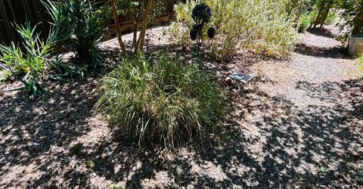
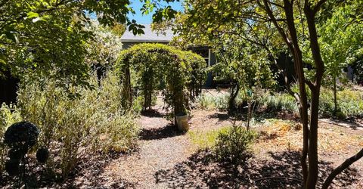
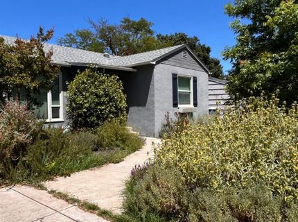
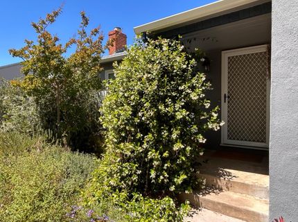
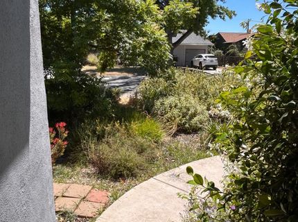
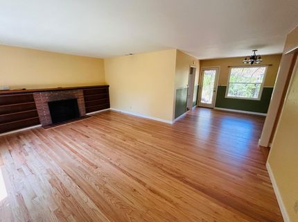
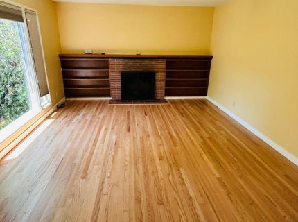
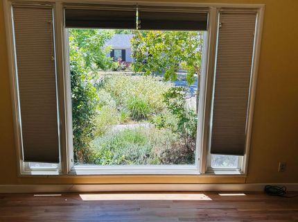
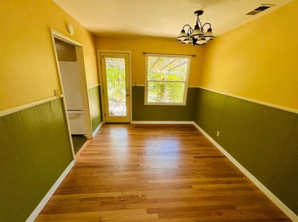
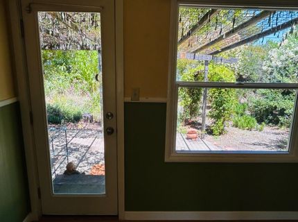
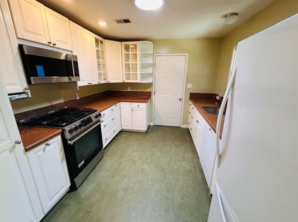
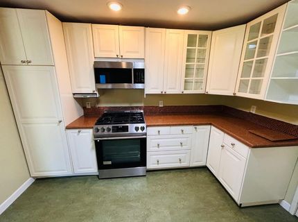
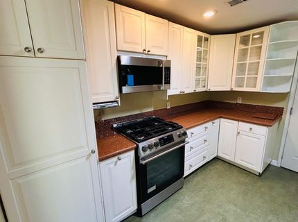
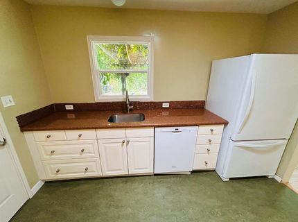
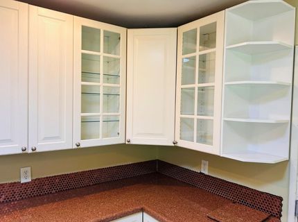
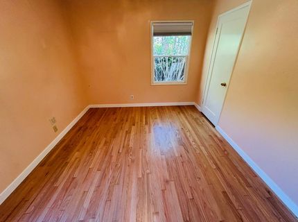
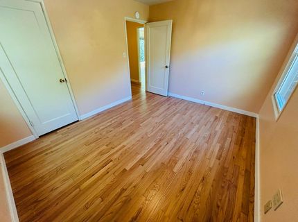
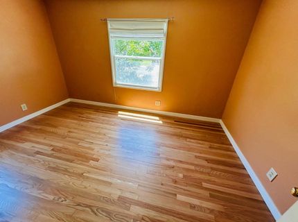
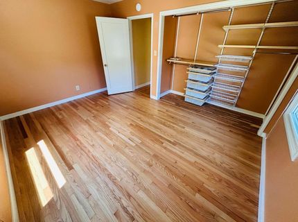
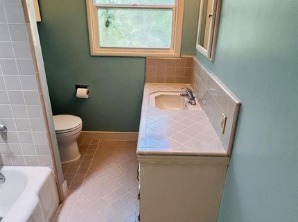
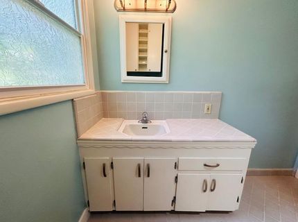
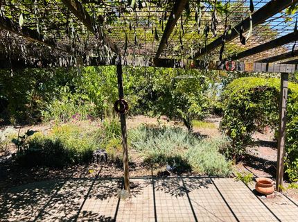
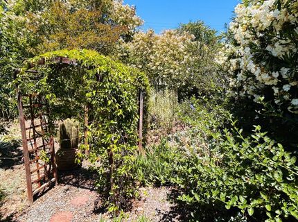
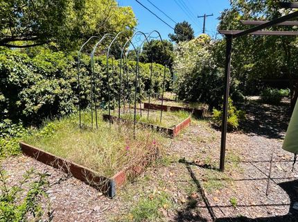
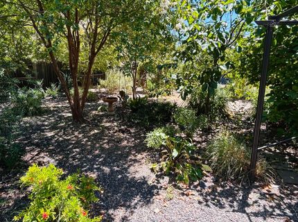
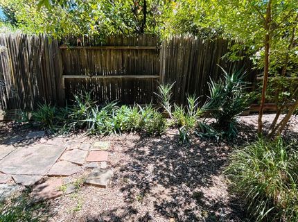
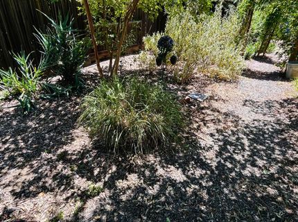
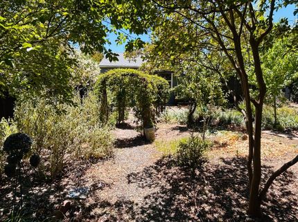
Welcome to Hollywood park. If you are looking for a classic home with large sun beaming windows and a beautiful low maintenance front and back yard, then you have found it. This home is classic for the area with 2 beds and 1 full bath and recently refinished hard wood floors throughout the house. The kitchen is a chef's delight as it has been updated over the years and offers quartz counters, stainless steel sink, a newer gas stove with oven, and so much more. The home is close to two public schools - LDV and Hollywood Park, light rail, restaurants, and minutes away from Delta Shores or Downtown. A gem within the city.

Listed By / Presented By

Listed By

Agency Name: Cook Realty
Agent Name: Anthony Carrillo
Agency Phone: 916-451-6702

Presented By

Agency Title: Chase International Real Estate
Agency Phone: 775.588.6130

IDX logo

Contact a Chase Agent for More Information

Property Details

Property Type: Residential - Single Family
Cooling: Central
Fireplaces: 1
Garage: 1 car attached
Heating: Central
Home Style: Traditional
Lot Size: 0.18 Acres
Roof Type: Composition
Stories: 1.0
Year Built: 1950
MLS ID: 226069594

Feature Descriptions

Appliances: Free Standing Refrigerator, Built-In Gas Oven, Dishwasher
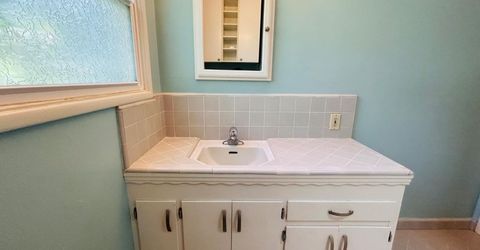
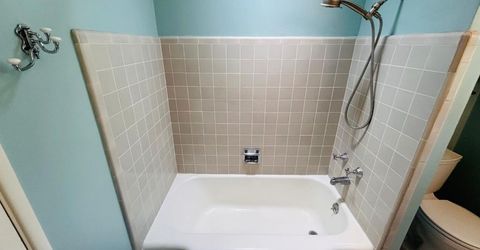
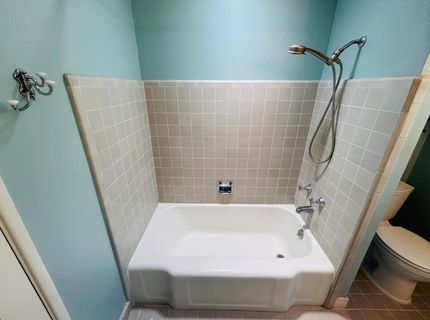
Bathroom Features: Tile, Low-Flow Toilet(s), Tub w/Shower Over, Window
Days on Site: 44
Dining Room Features: Dining/Living Combo
Exterior: Wood
Fencimg: Back Yard, Wood, Fenced
Fireplace: Living Room
Flooring: Linoleum, Tile, Wood
Kitchen Features: Quartz Counter
Laundry: Dryer Included, Washer Included, In Garage
Laundry Features: Dryer Included, Washer Included, In Garage
Lot: Curb(s)/Gutter(s), Shape Regular, Landscape Back, Landscape Front, Low Maintenance
Parcel#: 018-0241-032-0000
Parking: Attached, Garage Door Opener, Garage Facing Front
Sewer: Public Sewer
Utilities: Electric, Sewer In & Connected, Natural Gas Connected
Water: Public, Meter on Site
Window: Dual Pane Full

Schools

High School: Sacramento Unified
Middle School: Sacramento Unified
Elementary School: Sacramento Unified

Neighborhood Map

Driving Directions

Demographics

Estimate My Payments

  • Estimated Payment
    $1,180.58
  • Principal & Interest
    $1,043.79
  • Property Tax
    $0.00 (data not provided by mls)
  • Homeowner's Insurance
    $136.79
(Payments are an estimate and may vary by lender)

Mortgage Calculator

Change Payment Information

%
years/fixed
yearly
yearly (est.)
Contact Photo

We're Here to Help

Connect with our team of knowlegable local agents to guide your next move with style and grace.

Login to My Homefinder

Pixel


