
Company Logo
227 Olympic Valley Road, Unit #50, Olympic Valley, CA 96146 Photo

27 Total Photos [Click to View All]

227 Olympic Valley Road, #50
Olympic Valley, CA 96146
$785,000
2 Beds | 2 full Baths | 1634 sqft

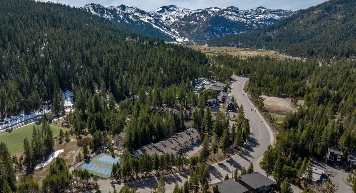
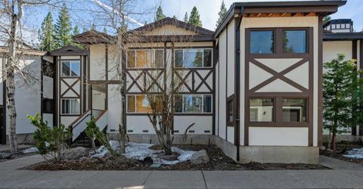
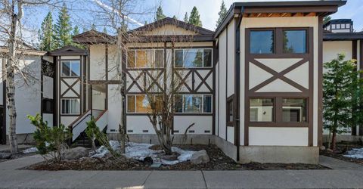
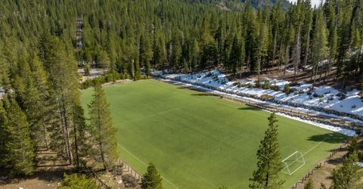
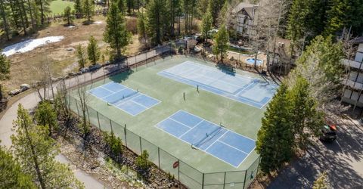
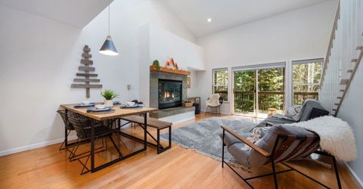
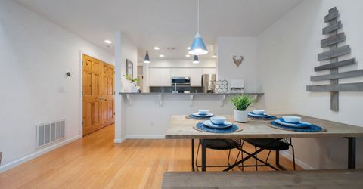
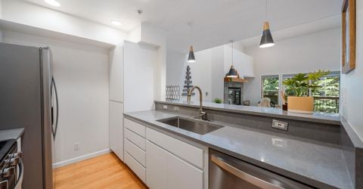
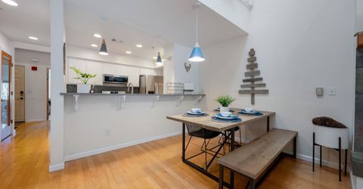
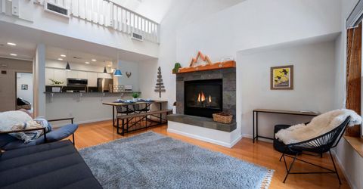
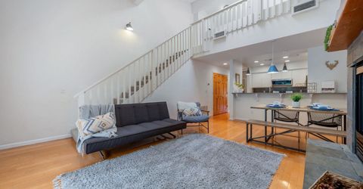
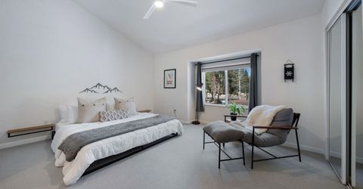
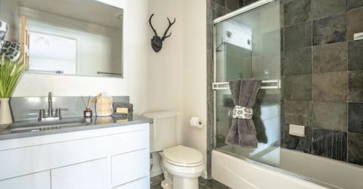
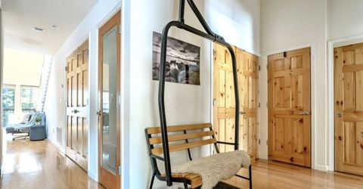
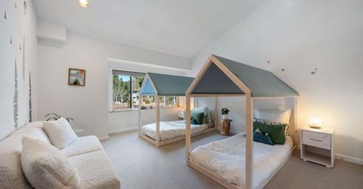
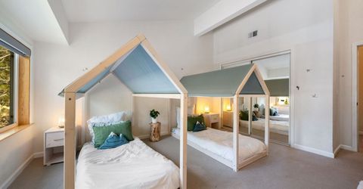
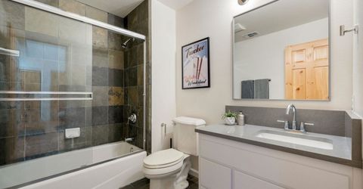
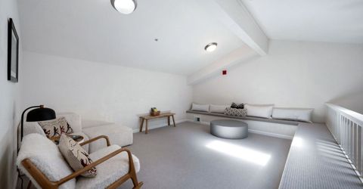
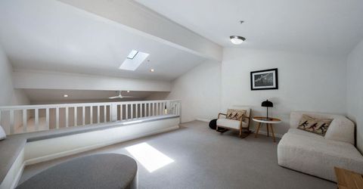
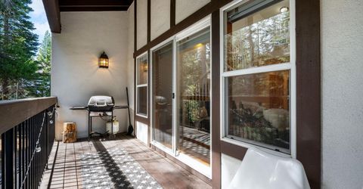
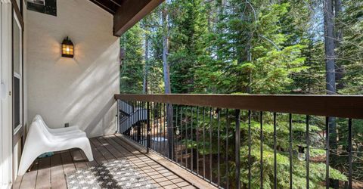
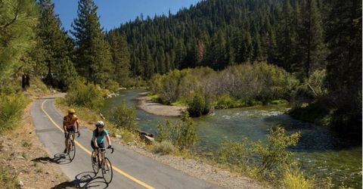
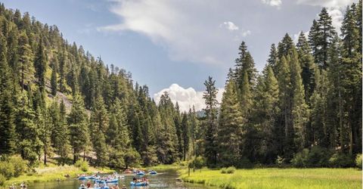
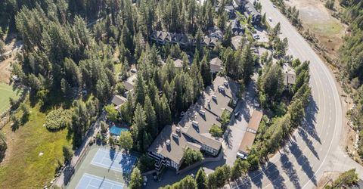
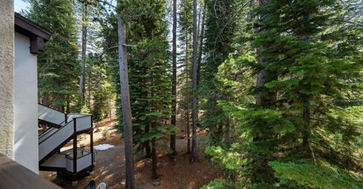
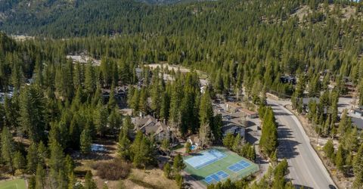
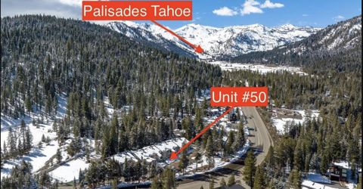
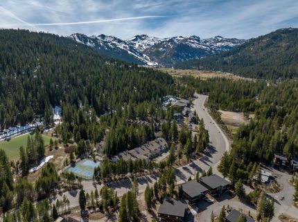
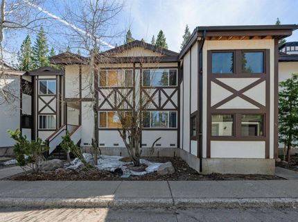
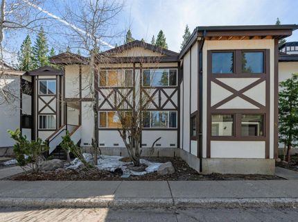
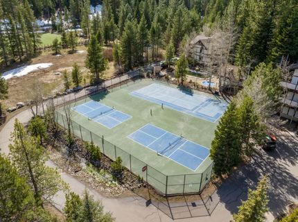
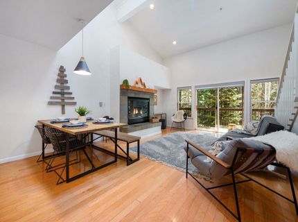
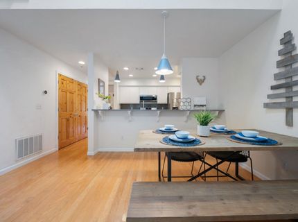
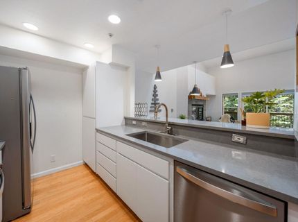
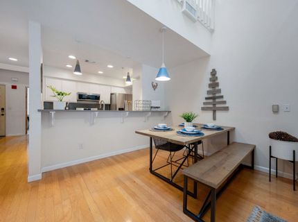
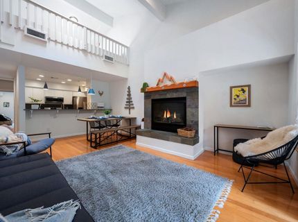
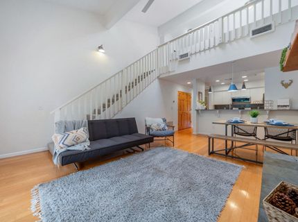
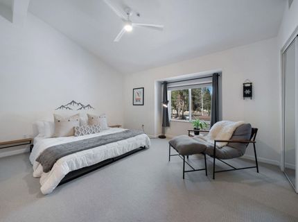
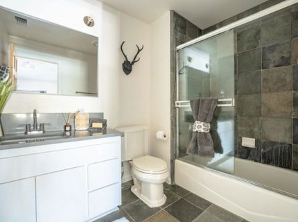
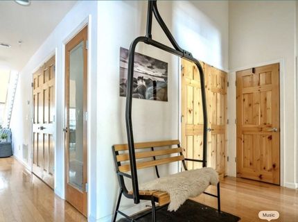
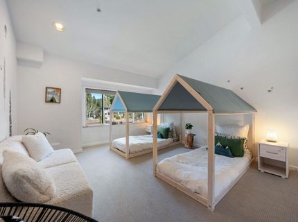
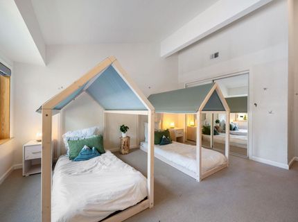
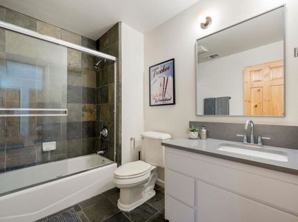
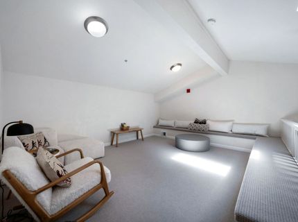
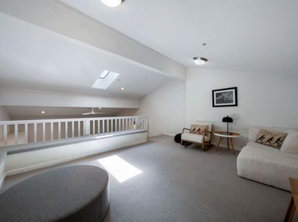
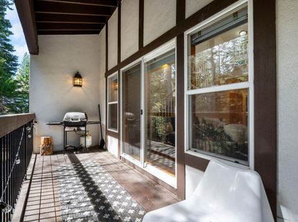
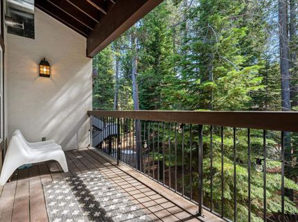
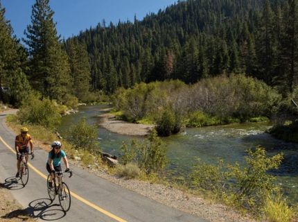
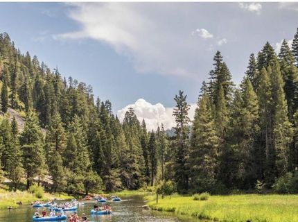
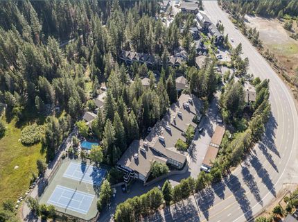
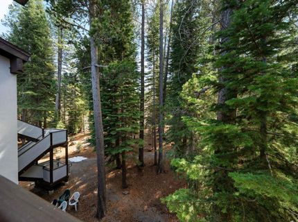
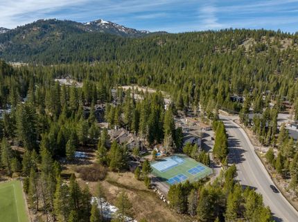
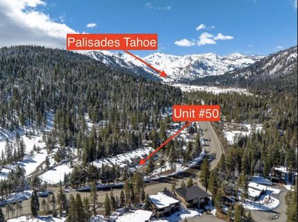
Hot Tahoe Opportunity | STR-Friendly + Fully Turnkey Welcome to one of Tahoe's best opportunities where mountain lifestyle, rental potential, and easy ownership come together in one turnkey condo. Tucked into the trees at Tavern Inn, this beautifully updated upper-level condo is just minutes from Palisades Tahoe, Lake Tahoe, hiking, biking, dining, and year-round adventure. Inside, the bright and inviting living space features vaulted ceilings, a cozy fireplace, and a private deck overlooking peaceful wooded views. The spacious loft adds flexibility for extra guests, entertaining, or a work-from-home setup. Remodeled sleek home with convient, in-unit laundry, detached garage, and furnishings included?just bring your toothbrush and start enjoying Tahoe immediately. Summer here is unbeatable, with easy access to concerts and events at Palisades Tahoe, farmers markets, outdoor dining, mountain biking, hiking trails, and lakeside evenings. Owners and guests also enjoy resort-style amenities including a pool, spa, sauna, and tennis courts. 2 bikes are already there for you to hop on and enjoy this incredible weather and come with the condo! Turnkey, STR-friendly, and ready to enjoy?this is the Tahoe getaway buyers have been waiting for.

Listed By / Presented By

Listed By

Agency Name: COMPASS
Agent Name: Kaili N Sanchez

Presented By

Agency Title: Chase International Real Estate
Agency Phone: 775.588.6130

IDX logo

Contact a Chase Agent for More Information

Property Details

Property Type: Residential - Townhouse
Garage: 1
Heating: CFAH
Home Style: Mountain
Roof Type: Composition
Stories: 2.0
Year Built: 2000
MLS ID: 20260392

Feature Descriptions

Appliances: Range, Oven, Microwave, Disposal, Dishwasher, Refrigerator, Washer, Dryer
Association Amenities: Pool, Tennis Court(s)
Days on Site: 112
Fireplace: Fireplace: Living Room, Gas Fireplace
Flooring: Carpet, Mixed, Stone, Wood
HOA Fee: 1367/ Monthly
Laundry: In Hall
Lot: Common Area, Landscaped, Tennis Court
Parcel#: 096460053000
Parking: One, Detached, Garage Door Opener
Parking Notes: One, Detached, Garage Door Opener
Patio/Porch: Deck(s): 1
Pool: Swimming Pool
Security: Closed Circuit Camera(s)
Sewer: Utility District
Spa: Hot Tub
Special View Info: Trees/Woods, Mountain(s), Ski Resort
Swimming Pool: Yes
Topography: Level
Utilities: Natural Gas Available, Cable Connected
Water: Utility District

Amenities

Pantry
High Ceilings
Phone
High Speed Internet
Loft
Family Room
1 Ensuite

Neighborhood Map

Driving Directions

Demographics

Estimate My Payments

  • Estimated Payment
    $1,976.03
  • Principal & Interest
    $1,747.07
  • Property Tax
    $0.00 (data not provided by mls)
  • Homeowner's Insurance
    $228.96
(Payments are an estimate and may vary by lender)

Mortgage Calculator

Change Payment Information

%
years/fixed
yearly
yearly (est.)
Contact Photo

We're Here to Help

Connect with our team of knowlegable local agents to guide your next move with style and grace.

Login to My Homefinder

Pixel


