
Company Logo
227 Olympic Valley Road , Unit #24, Olympic Valley, CA 96416 Photo

28 Total Photos [Click to View All]

227 Olympic Valley Road , #24
Olympic Valley, CA 96416
$924,000
3 Beds | 3 full 1 partial Baths

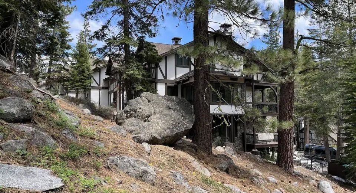
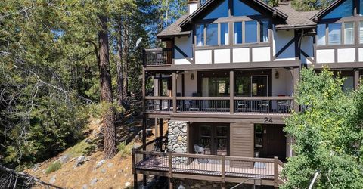
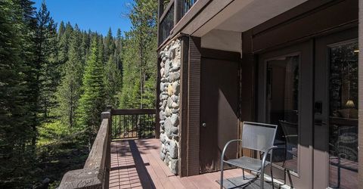
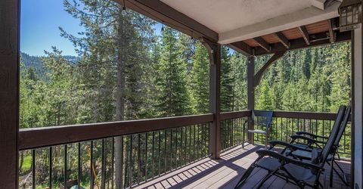
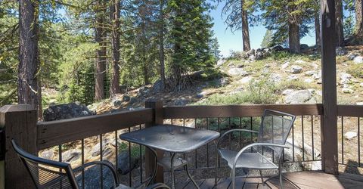
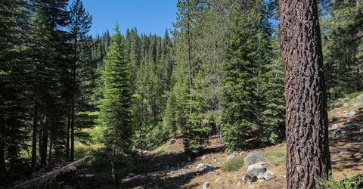
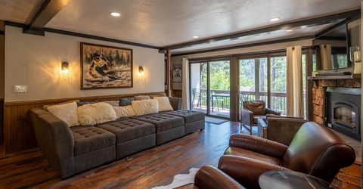
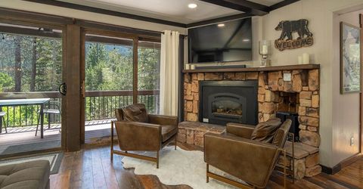
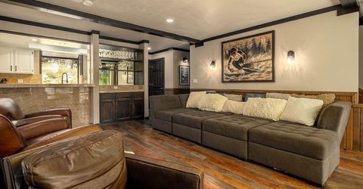
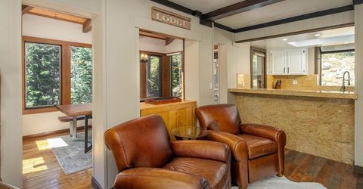
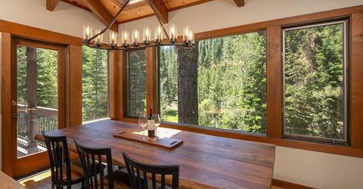
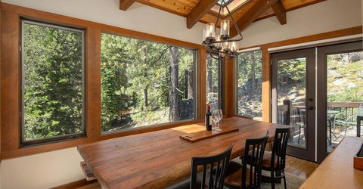
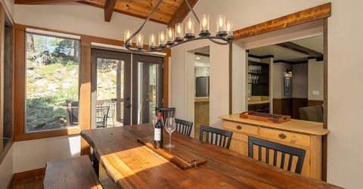
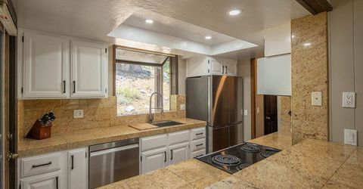
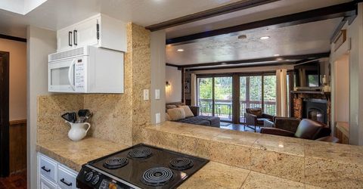
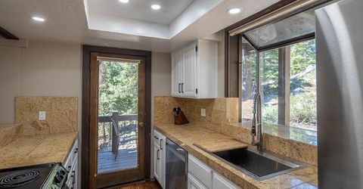
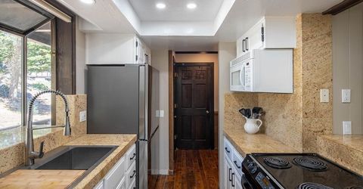
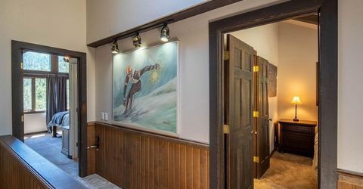
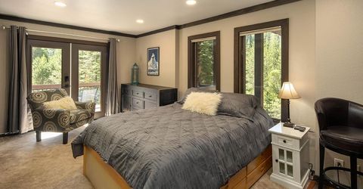
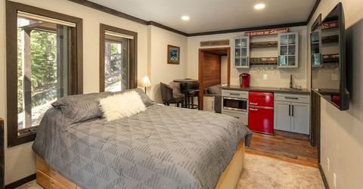
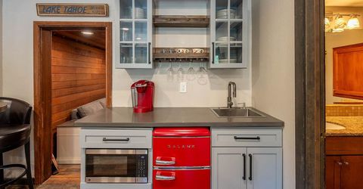
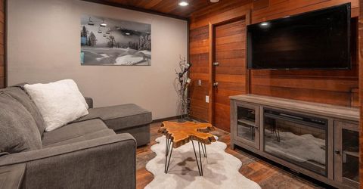
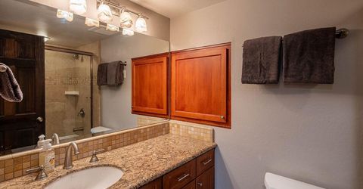
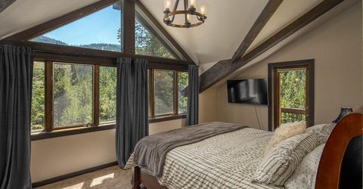
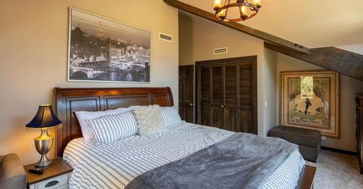
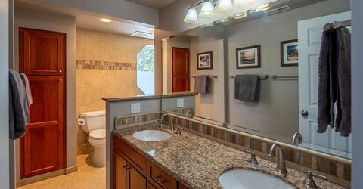
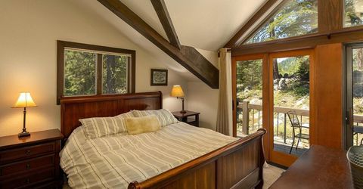
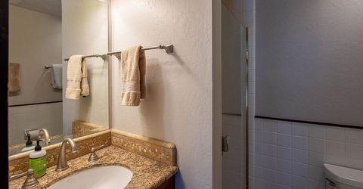
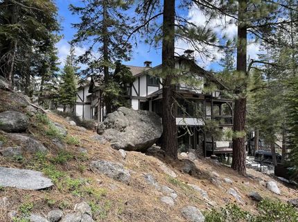
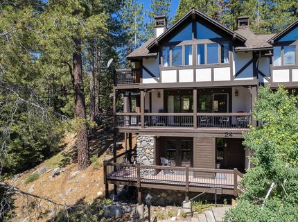
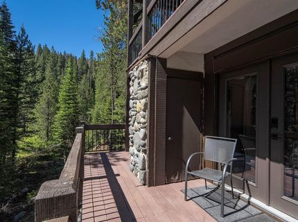
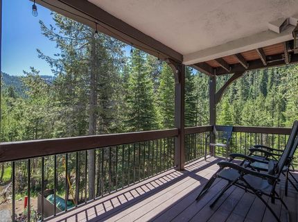
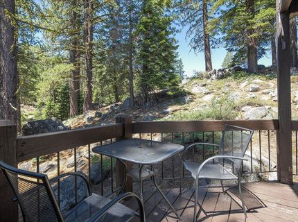
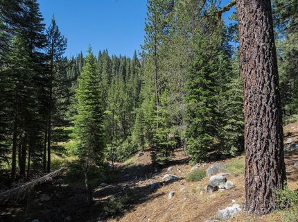
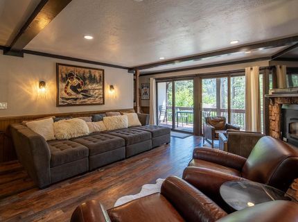
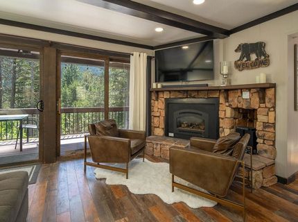
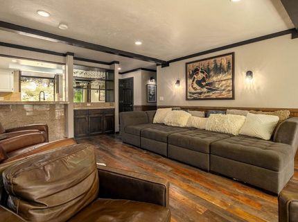
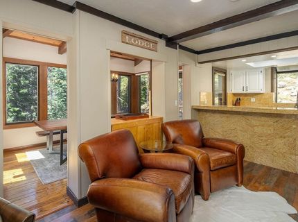
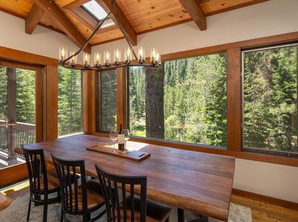
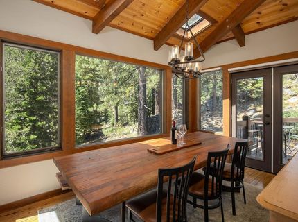
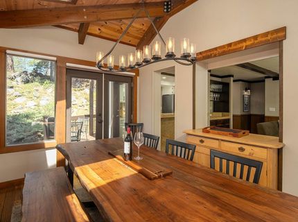
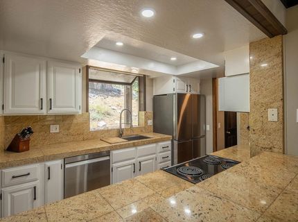
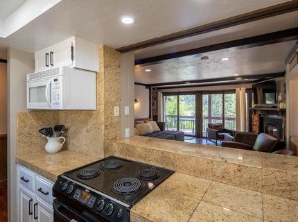
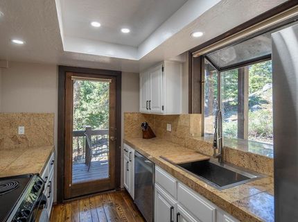
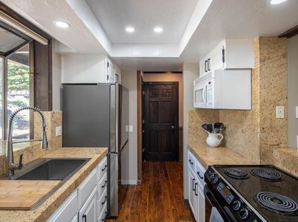
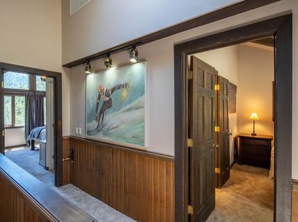
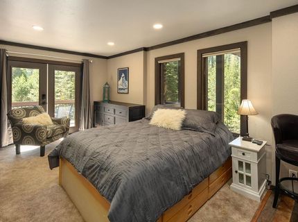
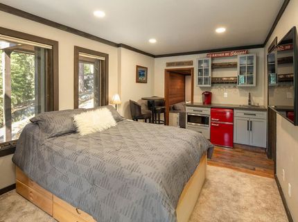
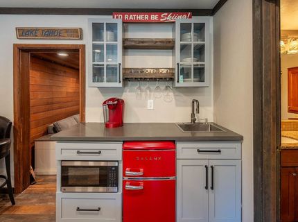
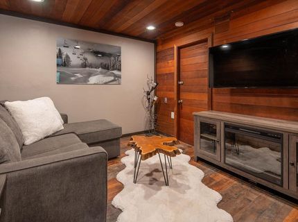
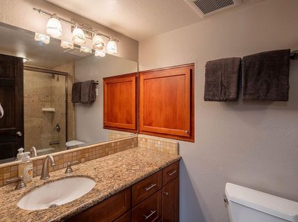
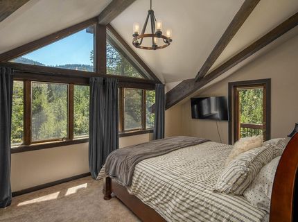
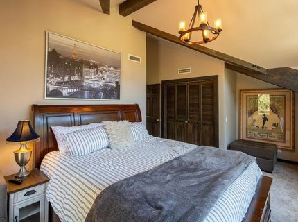
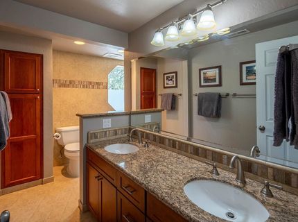
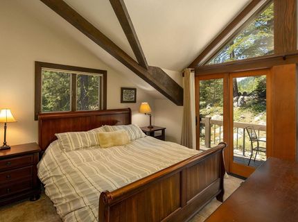
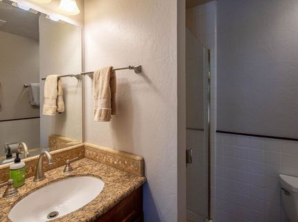
This three story end unit with 180 degree views of the forest creates a uniquely private environment that feels more like a house than a townhouse. The dining room receives incredible light from its vast windows and feels as if you are floating in the trees. It is located on the main floor along with living room w/gas fireplace, kitchen, 1/2 bath, laundry closet and exterior decks. The upper level features two spacious ensuite bedrooms, each with full bath and separate deck. Lower floor bedroom is ensuite with the ability to lock off into its own private suite with kitchenette and private entrance. Dedicated parking spot & overflow parking area. HOA features a summer heated swimming pool, bbq area, tennis and pickleball courts plus a year-round hot tub and sauna. Access to multiple hiking and biking trails, plus a park with playground and pickleball courts is just a few minutes walk away. The paved bike trail access to Tahoe City or the Olympic Valley Village is adjacent to the property. Panoramic mountain views from the master bedroom, a bonus storage room, and plenty of space for the whole family. Offered turn-key with gorgeous furnishings and ski-themed artwork throughout.

Listed By / Presented By

Listed By

Agency Name: Lawrence Realty
Agent Name: Roland Lawrence

Presented By

Agency Title: Chase International Real Estate
Agency Phone: 775.588.6130

IDX logo

Contact a Chase Agent for More Information

Property Details

Property Type: Residential - Townhouse
Heating: Propane, CFAH
Roof Type: Composition
Stories: 3.0
Year Built: 1982
MLS ID: 20261795

Feature Descriptions

Appliances: Range, Oven, Microwave, Disposal, Dishwasher, Refrigerator, Washer, Dryer
Association Amenities: Pool, Tennis Court(s)
Days on Site: 2
Exterior: Frame
Fireplace: Fireplace: Living Room
Flooring: Mixed
Formal Dining: Yes
HOA Fee: 1397/ Monthly
Laundry: In Hall
Lot: Condo/PUD Project, Tennis Court
Parcel#: 096460024000
Parking: None, Parking Pad
Parking Notes: None, Parking Pad
Patio/Porch: Deck(s): 3 or more
Pool: Swimming Pool
Sewer: Utility District
Spa: Hot Tub
Special View Info: Trees/Woods
Swimming Pool: Yes
Topography: Upslope
Utilities: Propane
Water: Utility District

Amenities

Formal Dining
2Or More Primary Bedrooms
3 Ensuite

Neighborhood Map

Driving Directions

Demographics

Estimate My Payments

  • Estimated Payment
    $2,325.92
  • Principal & Interest
    $2,056.42
  • Property Tax
    $0.00 (data not provided by mls)
  • Homeowner's Insurance
    $269.50
(Payments are an estimate and may vary by lender)

Mortgage Calculator

Change Payment Information

%
years/fixed
yearly
yearly (est.)
Contact Photo

We're Here to Help

Connect with our team of knowlegable local agents to guide your next move with style and grace.

Login to My Homefinder


