
Company Logo
2279 Swarthmore Dr, Sacramento, CA 95825 Photo

56 Total Photos [Click to View All]

2279 Swarthmore Dr
Sacramento, CA 95825
$534,999
3 Beds | 2.1 Baths | 1547 sqft | 0.05 Acreage

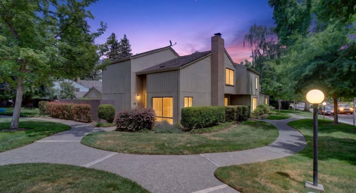
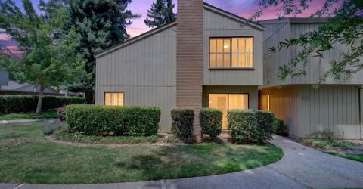
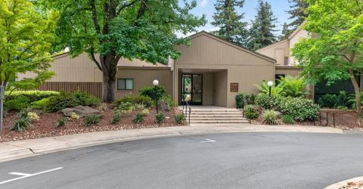
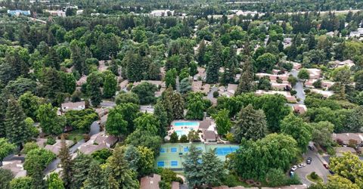
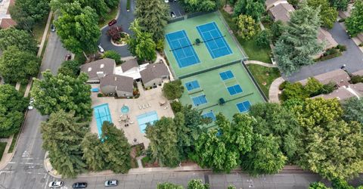
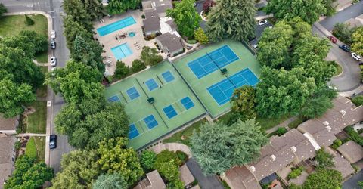
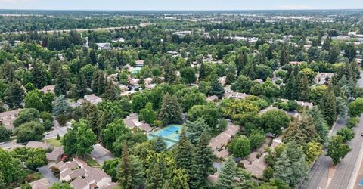
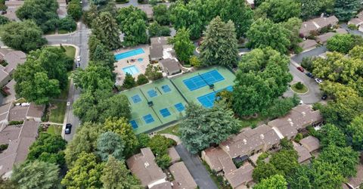
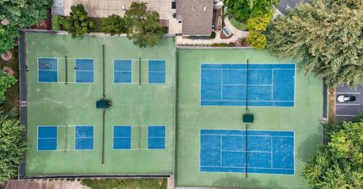
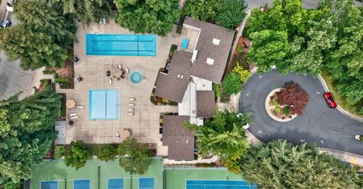
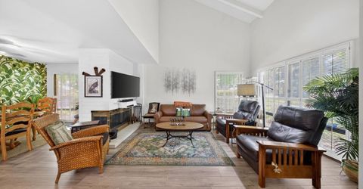
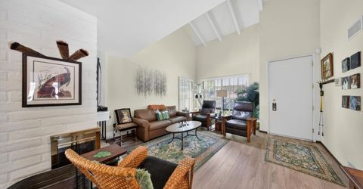
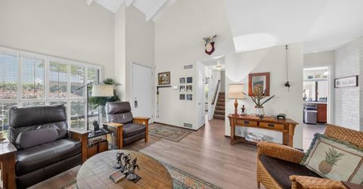
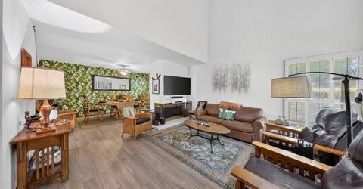
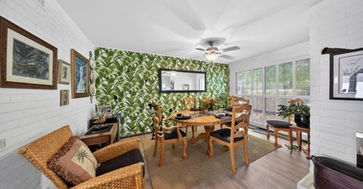
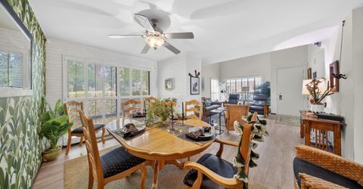
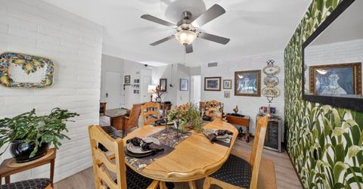
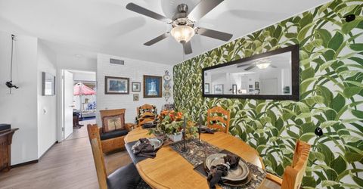
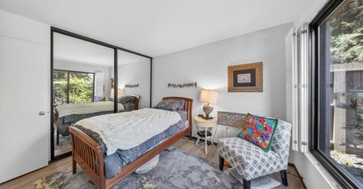
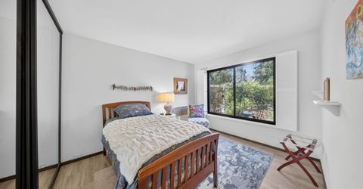
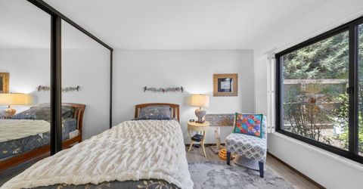
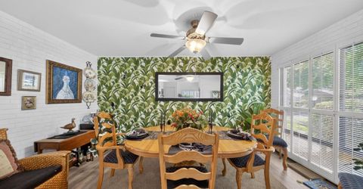
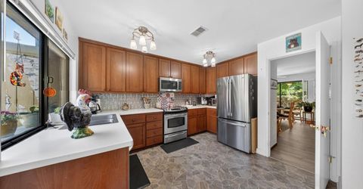
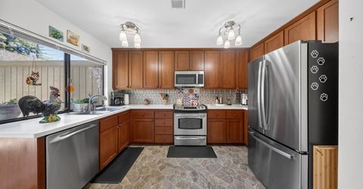
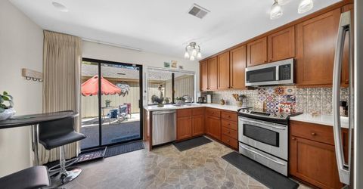
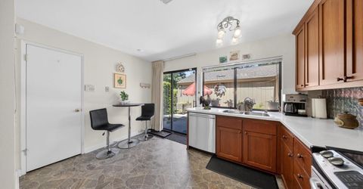
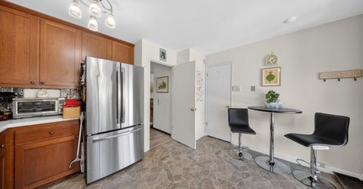
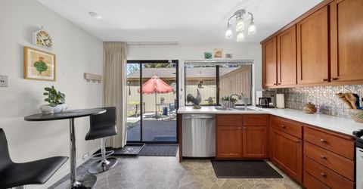
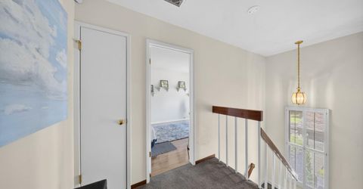
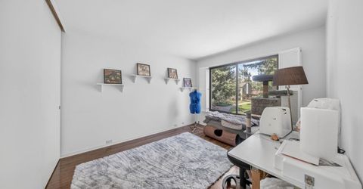
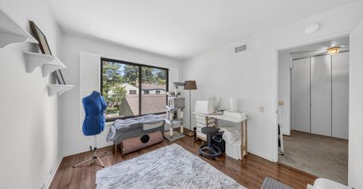
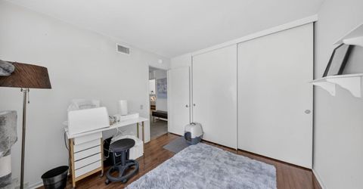
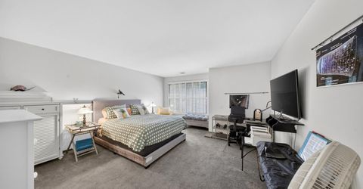
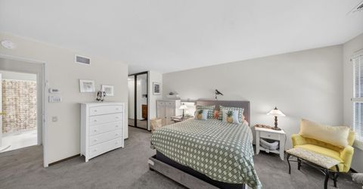
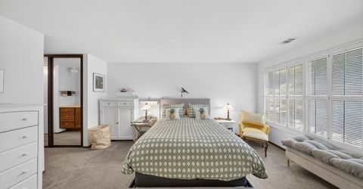
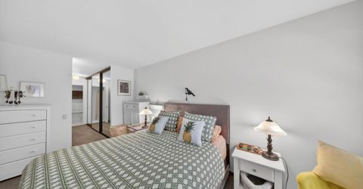
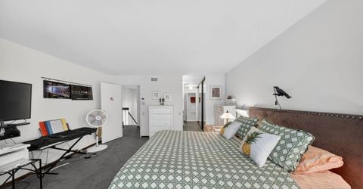
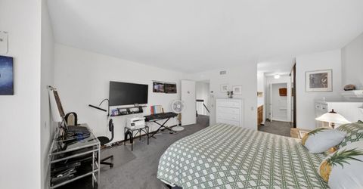
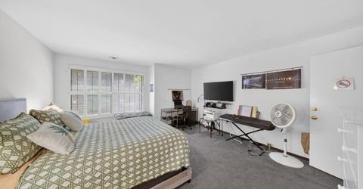
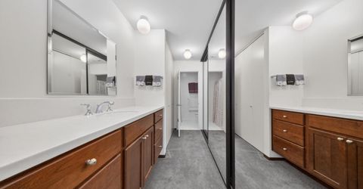
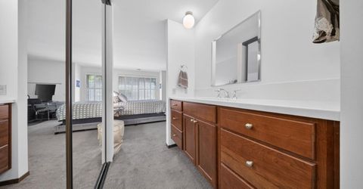
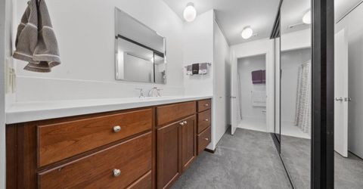
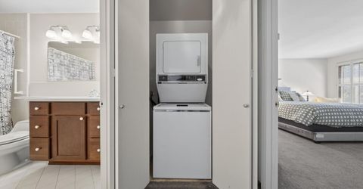
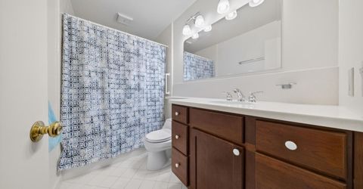
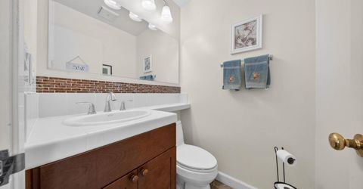
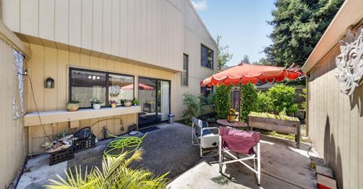
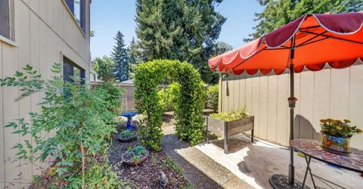
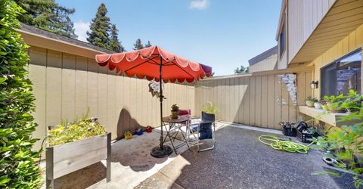
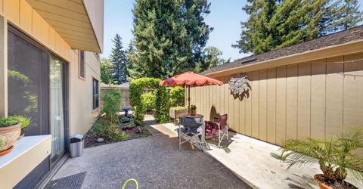
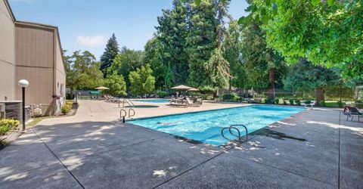
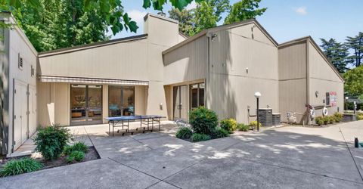
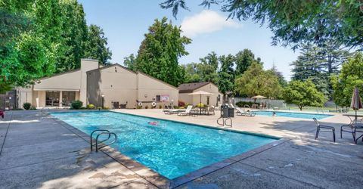
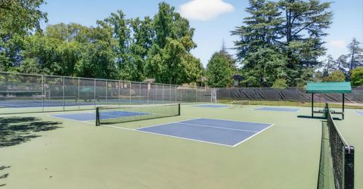
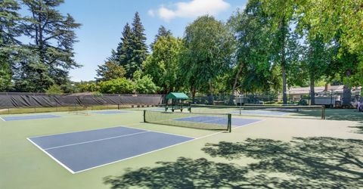
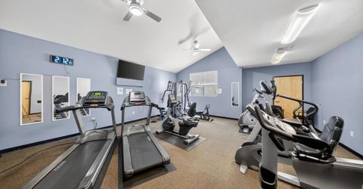
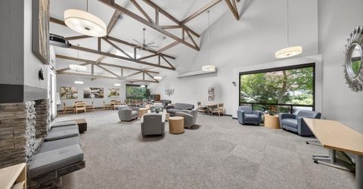
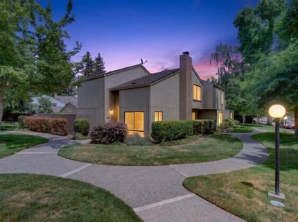
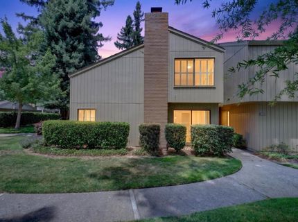
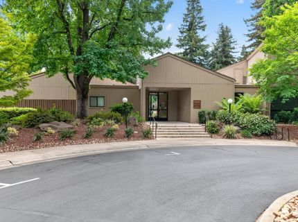
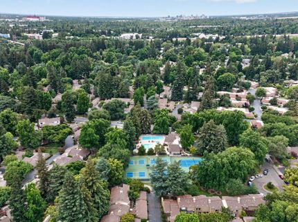
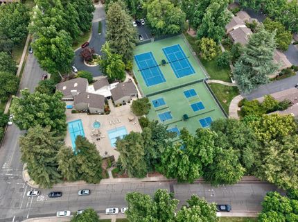
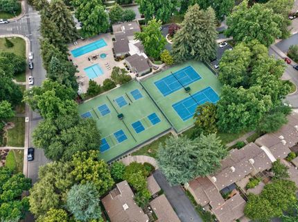
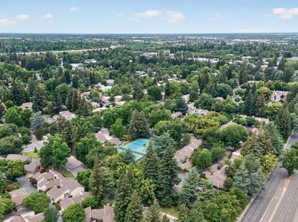
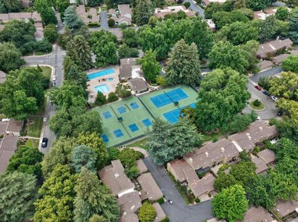
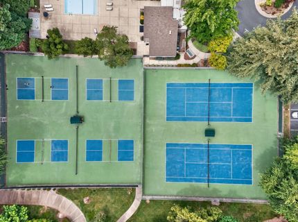
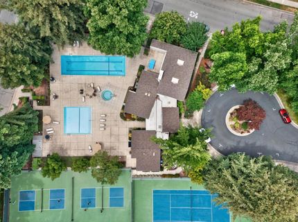
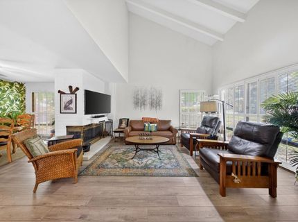
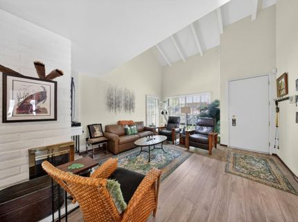
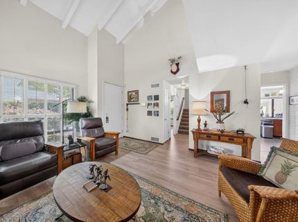
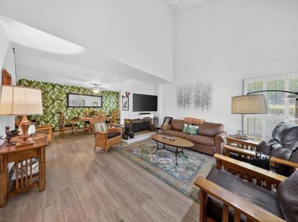
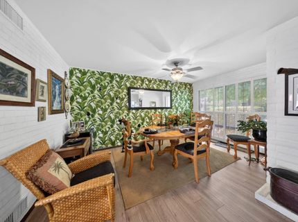
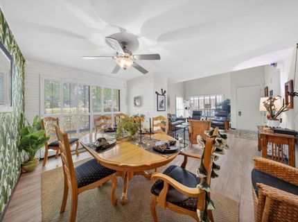
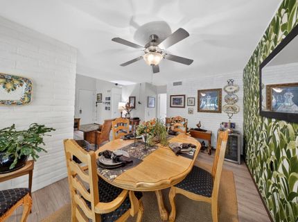
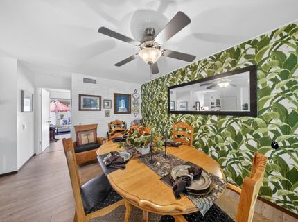
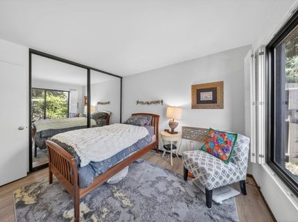
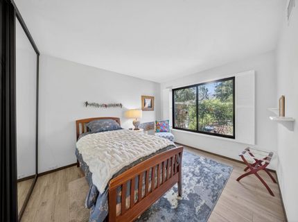
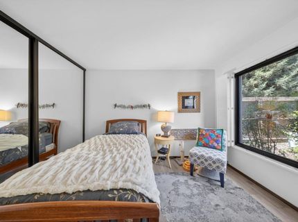
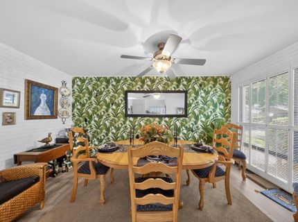
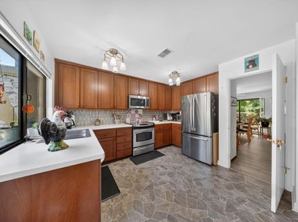
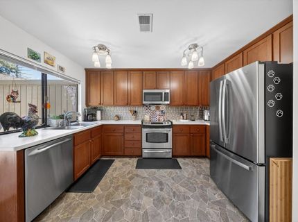
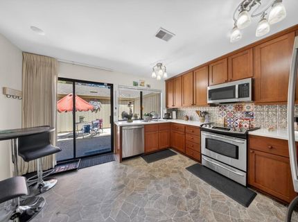
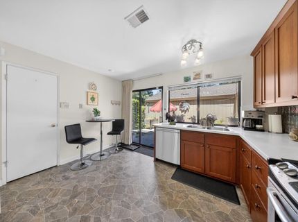
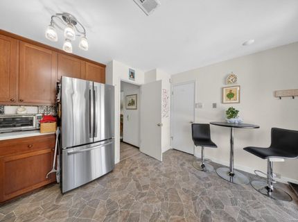
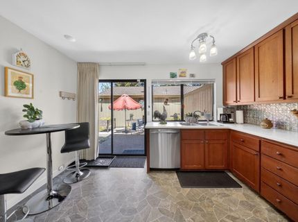
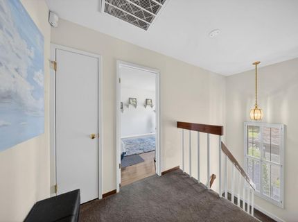
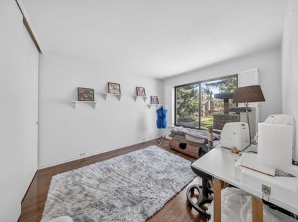
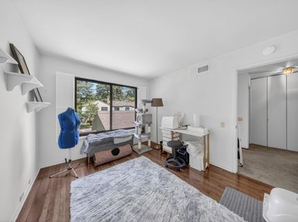
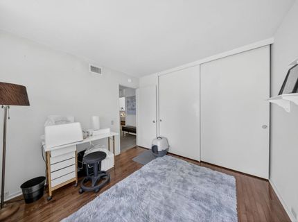
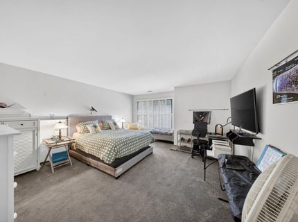
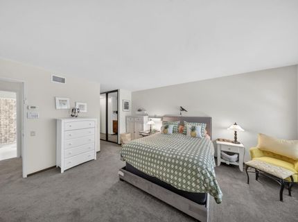
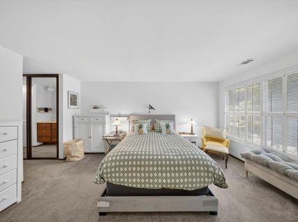
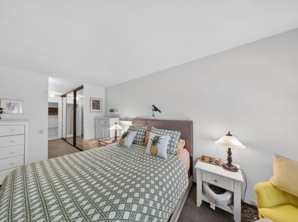
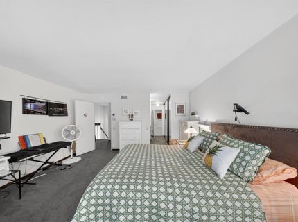
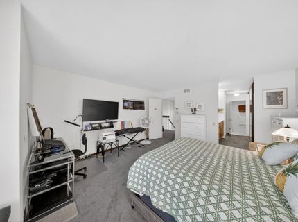
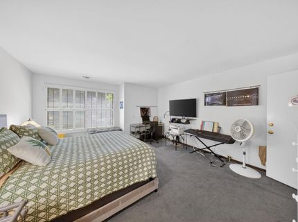
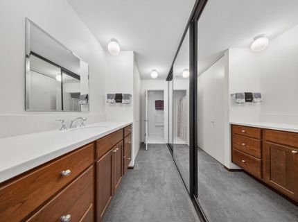
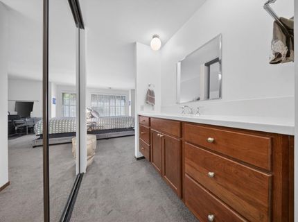
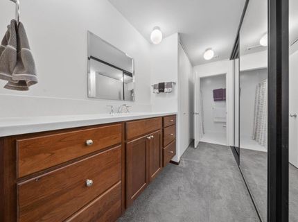
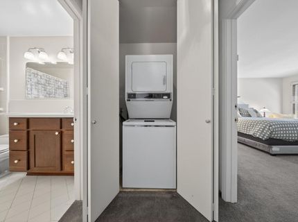
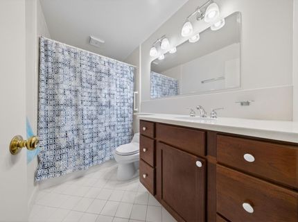
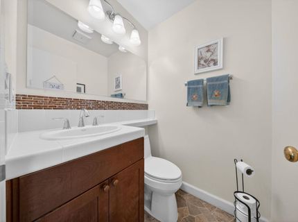
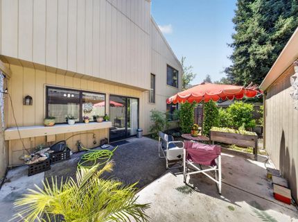
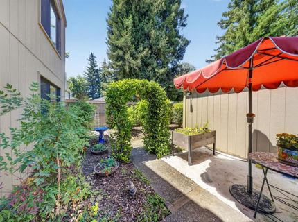
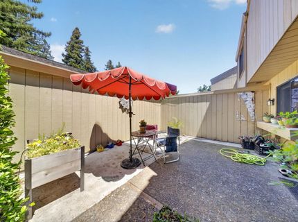
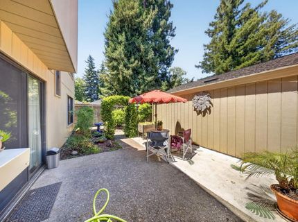
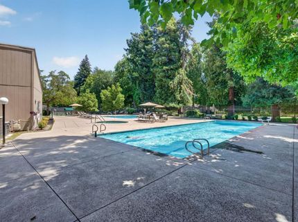
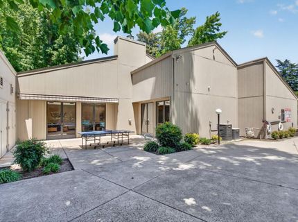
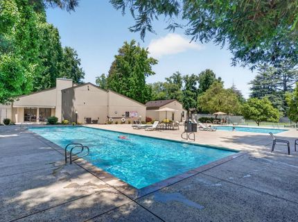
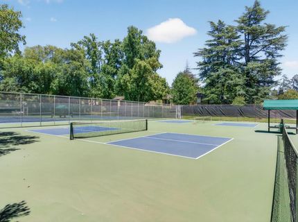
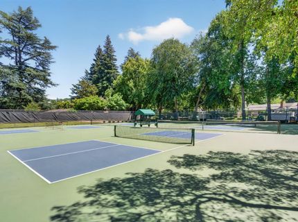
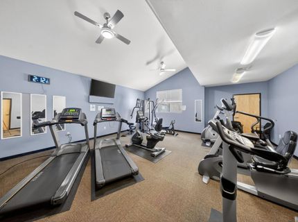
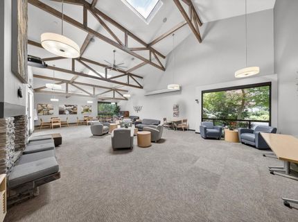
One of the most wonderful floor plans in Campus Commons, named by The Sacramento Bee as an urban forest, just hit the market at a great price! This beautiful, corner unit 3-bedroom/2.5 bath updated home with lots of privacy due to its location, serene greenbelt views, and lots of natural light streaming through your large windows features a downstairs bedroom with a half bath, a bright and large living room with wood burning fireplace, a newer HVAC unit less than one year old, formal dining room, two large bedrooms upstairs with two closets in the master bedroom, and a beautiful and spacious patio to sip a fresh cup of coffee in the morning. The fridge and stackable washer/dryer are included as is. Enjoy these resort-style Nepenthe HOA amenities, including a clubhouse, pools/spas, a fitness center, tennis and pickleball courts, that are ideally located near Downtown Sacramento, within walking distance of Sacramento State University, the American River Parkway for walking, running, and biking, as well as premier shopping, dining, medical, and professional offices. A true dream come true and a wonderful place to call home! Hurry! This one will sell quickly!

Listed By / Presented By

Listed By

Agency Name: Dynamic Real Estate
Agent Name: Carmen Micsa
Agency Phone: 916-342-2446

Presented By

Agency Title: Chase International Real Estate
Agency Phone: 775.588.6130

IDX logo

Contact a Chase Agent for More Information

Property Details

Property Type: Residential - Single Family
Cooling: Ceiling Fan(s), Central
Fireplaces: 1
Garage: 2
Heating: Central
Lot Size: 0.05 Acres
Roof Type: Composition
Stories: 2.0
Year Built: 1975
MLS ID: 226073182

Feature Descriptions

Appliances: Free Standing Gas Range, Free Standing Refrigerator, Dishwasher, Disposal, Microwave
Association Amenities: Pool, Clubhouse, Dog Park, Exercise Court, Recreation Facilities, Exercise Room, Tennis Courts, Greenbelt, Trails, Gym
Bathroom Features: Shower Stall(s), Tile, Tub w/Shower Over
Days on Site: 36
Dining Room Features: Breakfast Nook, Formal Area
Exterior: Frame, Wood
Fireplace: Living Room
Flooring: Carpet, Wood
HOA Fee: 700/ Monthly
HOA Fee Includes: MaintenanceExterior, MaintenanceGrounds, Pool
Kitchen Features: Granite Counter
Laundry: Washer/Dryer Stacked Included
Laundry Features: Washer/Dryer Stacked Included
Lot: River Access, Shape Regular
Parcel#: 295-0220-009-0000
Parking: Detached
Pets Allowed: Yes
Pool: Built-In, Common Facility
Sewer: Public Sewer
Utilities: Public, Sewer Connected, Natural Gas Connected
Water: Water District
Window: Dual Pane Full

Schools

High School: San Juan Unified
Middle School: San Juan Unified
Elementary School: San Juan Unified

Neighborhood Map

Driving Directions

Demographics

Estimate My Payments

  • Estimated Payment
    $1,346.72
  • Principal & Interest
    $1,190.68
  • Property Tax
    $0.00 (data not provided by mls)
  • Homeowner's Insurance
    $156.04
(Payments are an estimate and may vary by lender)

Mortgage Calculator

Change Payment Information

%
years/fixed
yearly
yearly (est.)
Contact Photo

We're Here to Help

Connect with our team of knowlegable local agents to guide your next move with style and grace.

Login to My Homefinder

Pixel


