








Company Logo
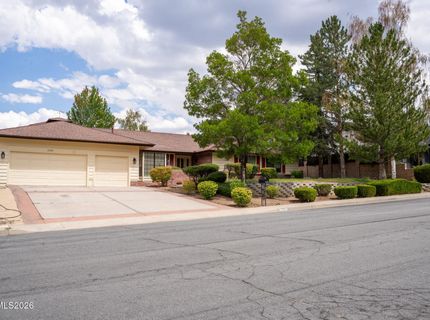
2285 Hedgewood Drive, Reno, NV 89509 Photo

53 Total Photos [Click to View All]

2285 Hedgewood Drive
Reno, NV 89509
$1,395,000
3 Beds | 3 full Baths | 3734 sqft | 0.51 Acreage

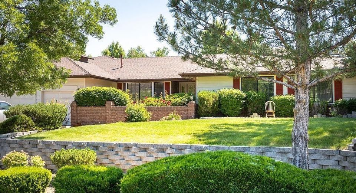
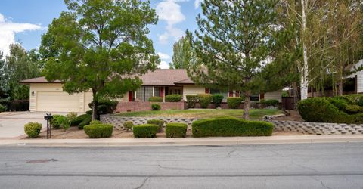
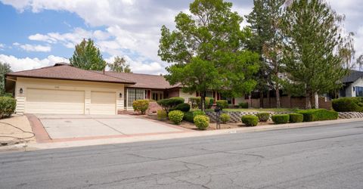
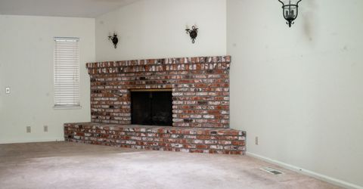
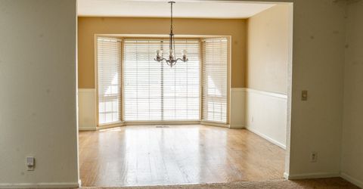
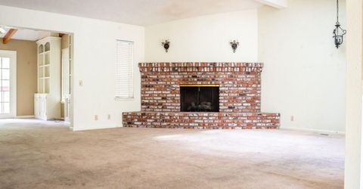
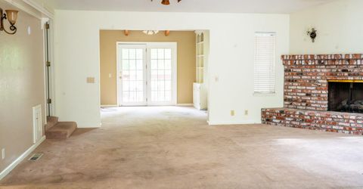
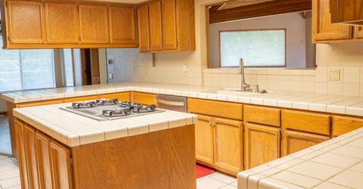
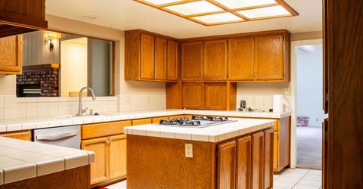
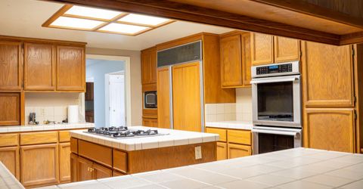
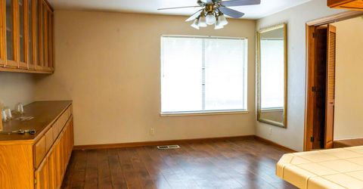
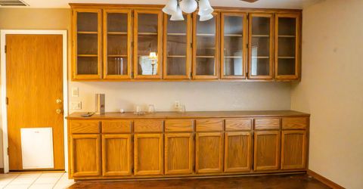
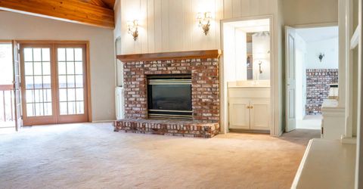
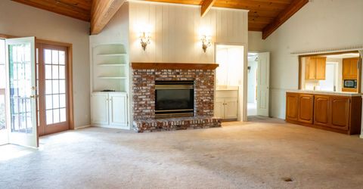
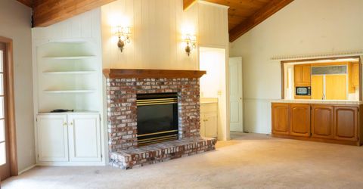
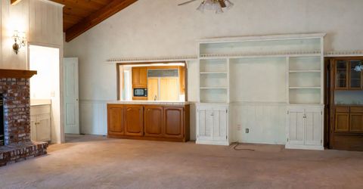
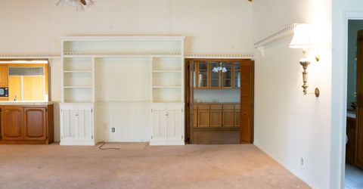
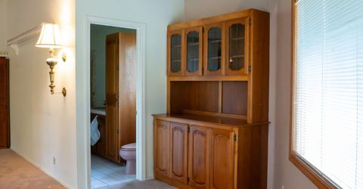
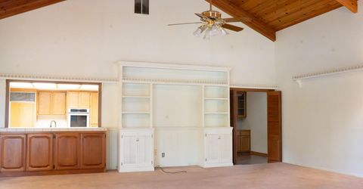
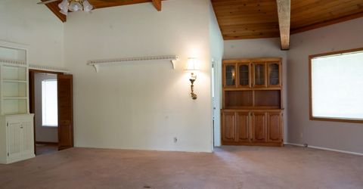
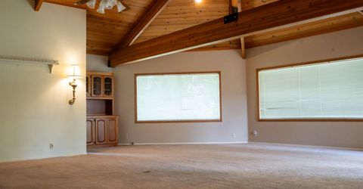
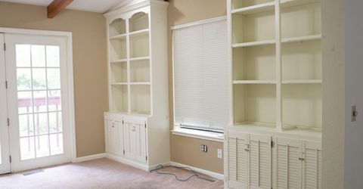
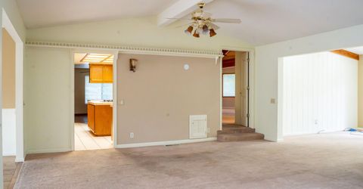
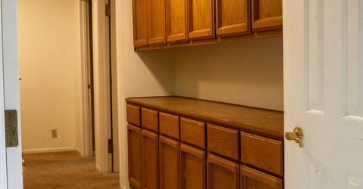
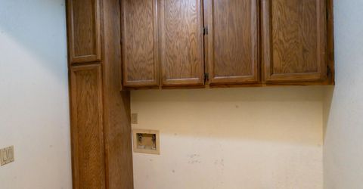
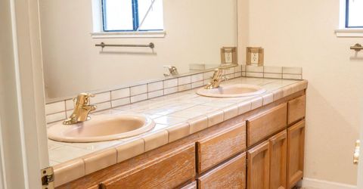
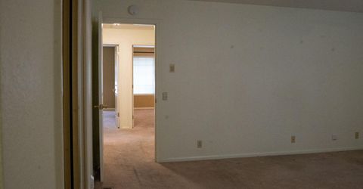
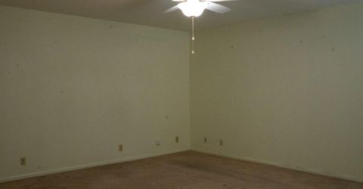
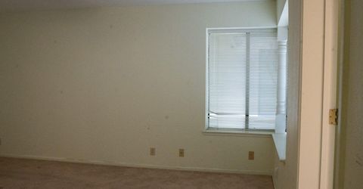
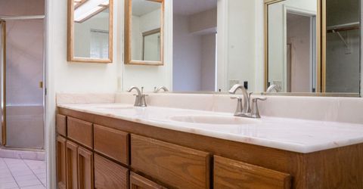
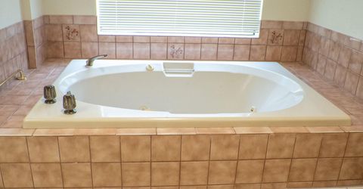
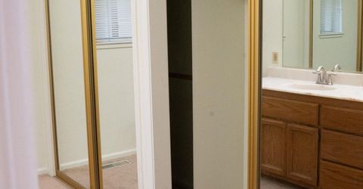
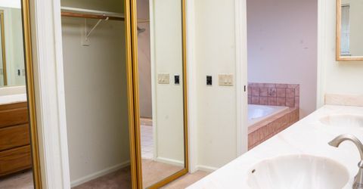
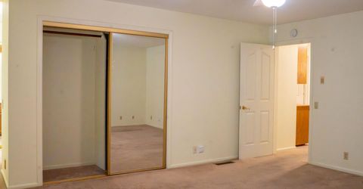
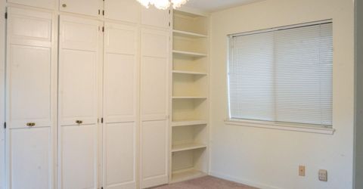
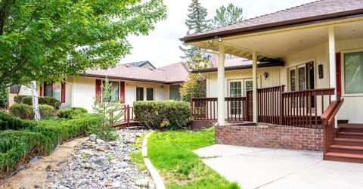
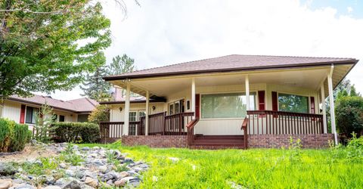
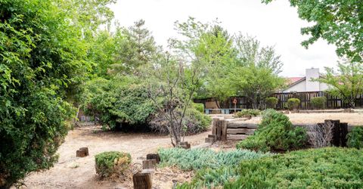
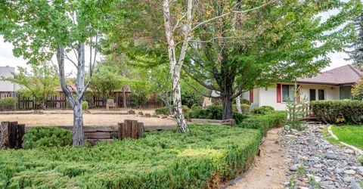
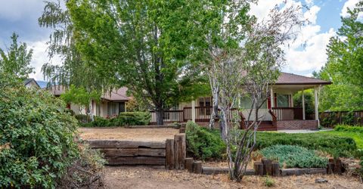
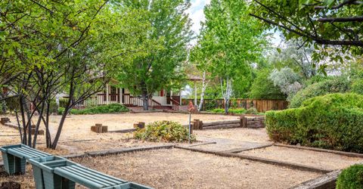
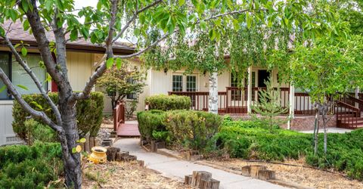
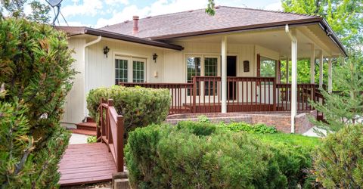
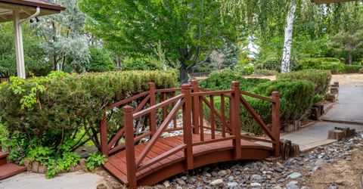
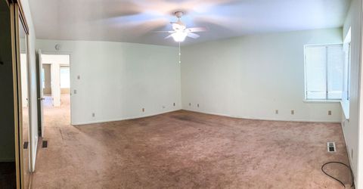
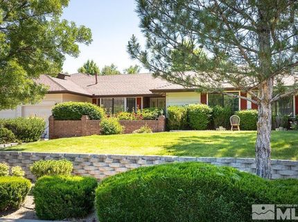
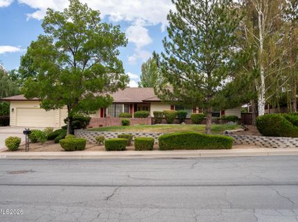
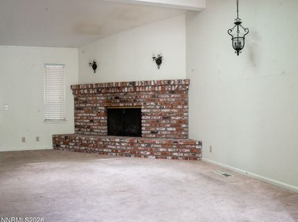
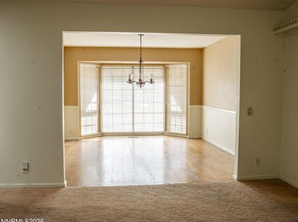
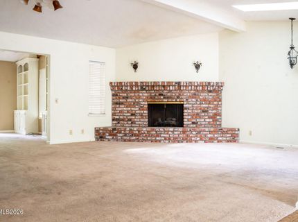
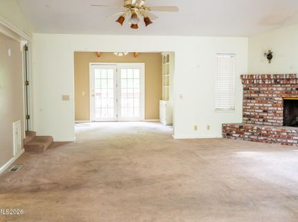
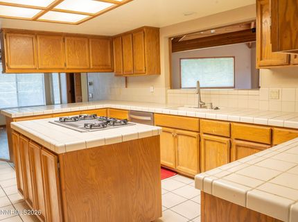
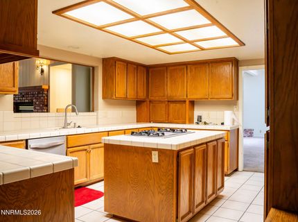
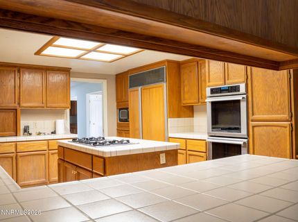
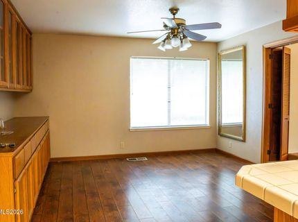
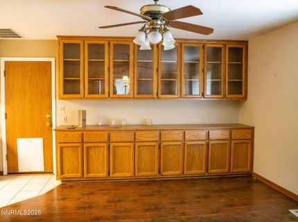
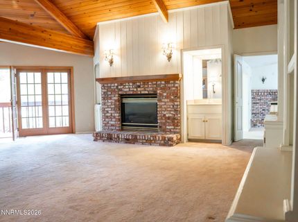
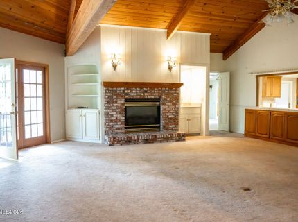
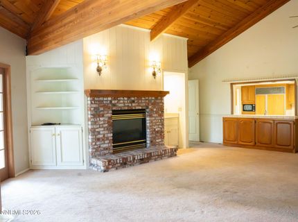
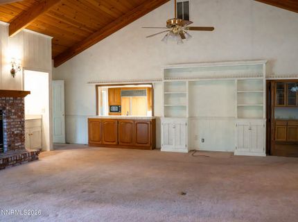
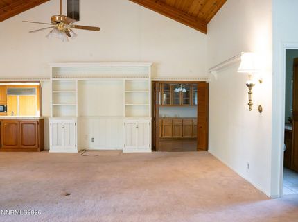
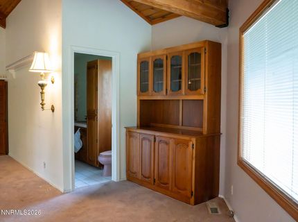
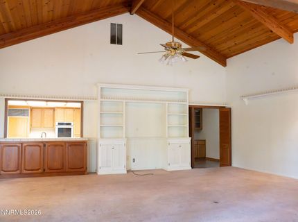
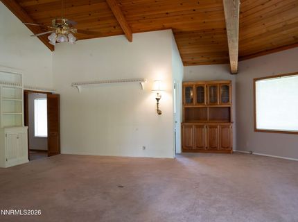
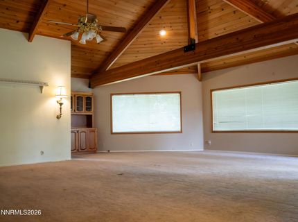
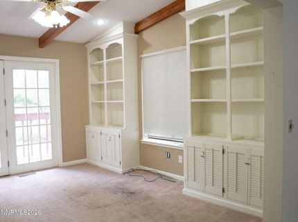
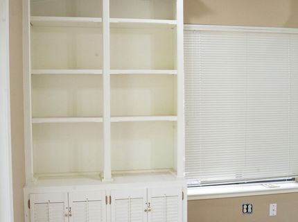
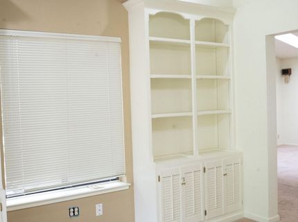
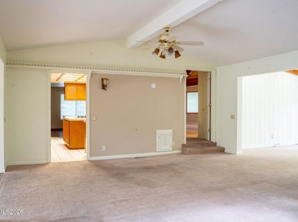
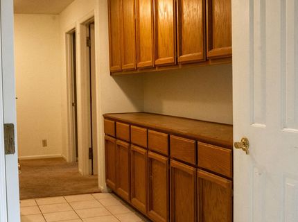
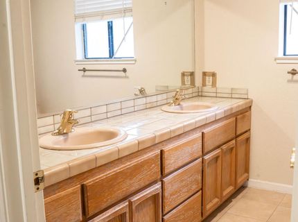
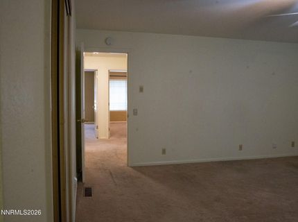
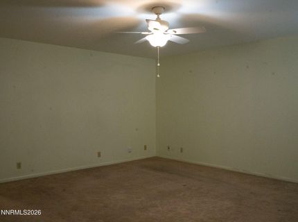
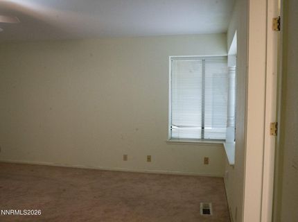
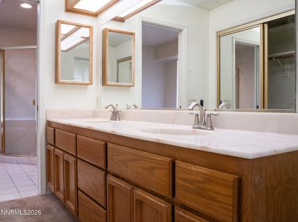
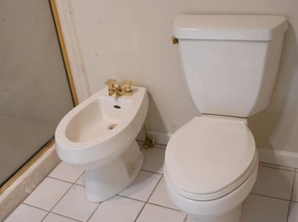
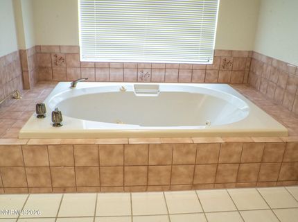
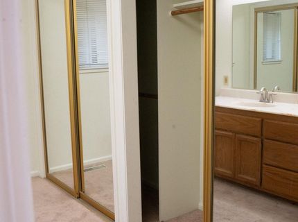
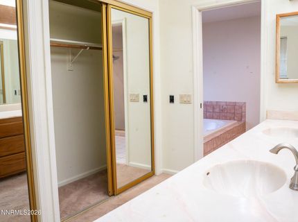
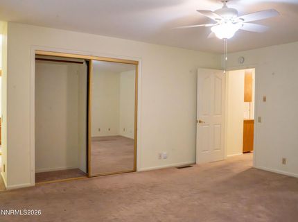
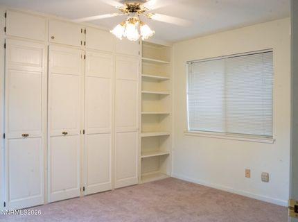
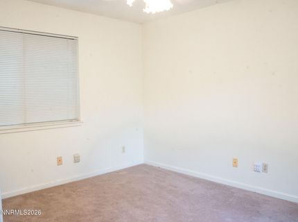
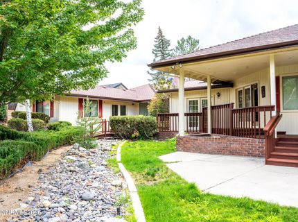
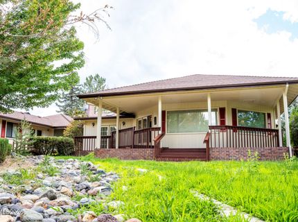
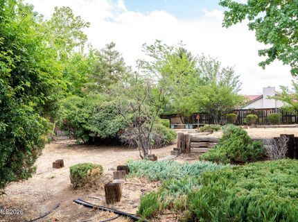
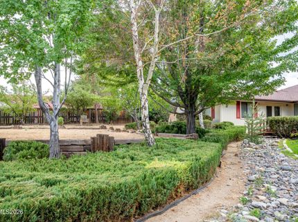
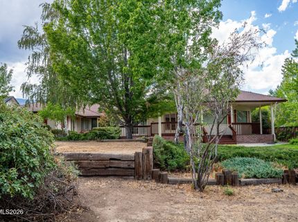
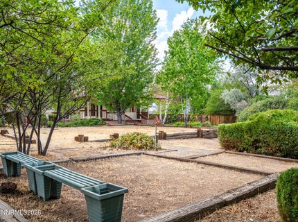
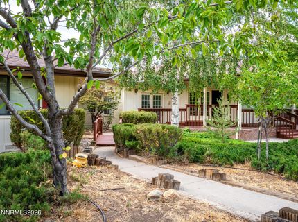
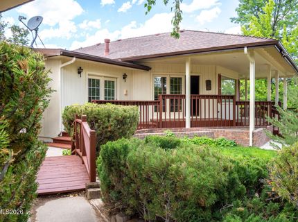
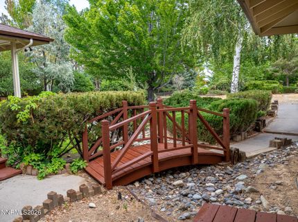
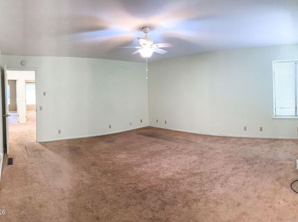
Nestled in the highly desirable Warren Estates neighborhood, this exceptional single-story residence offers the perfect blend of timeless design, comfort, and privacy. Situated on a beautifully landscaped half-acre lot, this 3-bedroom, 3-bath home spans 3,734 square feet and features an oversized 3-car garage. From the moment you step inside, you'll appreciate the spacious floor plan, soaring ceilings, and abundant natural light that fills the home. Multiple living and entertaining spaces are anchored by inviting fireplaces, creating warm, welcoming gathering areas throughout. The thoughtfully designed kitchen offers generous workspace, an island, breakfast bar, and seamless flow into the main living areas-ideal for both everyday living and entertaining. The expansive primary suite serves as a private retreat, complete with a spa-inspired bathroom featuring a soaking tub, separate shower, dual vanities, and an oversized walk-in closet. Two additional bedrooms and bathrooms provide comfortable accommodations for family or guests. Step outside to your own backyard oasis, where mature landscaping, a covered deck, and multiple outdoor living spaces create the perfect setting for relaxing or entertaining year-round. Located in one of Southwest Reno's most established and sought-after neighborhoods, you'll enjoy convenient access to parks, shopping, dining, and top-rated schools, all while experiencing the peaceful setting Warren Estates is known for.

Listed By / Presented By

Listed By

Agency Name: Evolve Nevada
Agent Name: Sarah Abasto
Agency Phone: 775-685-7771
Agent Phone: 775-790-5531

Presented By

Agency Title: Chase International Real Estate
Agency Phone: 775.588.6130

IDX logo

Contact a Chase Agent for More Information

Property Details

Property Type: Residential - Single Family
Cooling: Wall/Window Unit(s)
Fireplaces: 1
Garage: 3 car attached
Heating: Forced Air, Geothermal
Lot Size: 0.51 Acres
Roof Type: Composition, Shingle, Pitched
Stories: 1.0
Taxes: $7,332
Year Built: 1984
MLS ID: 260008846

Feature Descriptions

Additional Rooms: Office/Den, Other
Appliances: Disposal, Dishwasher, Microwave, Oven, Gas Cooktop
City Limits: Yes
Construction Type: Site/Stick-Built
Cooling Y/N: Yes
Dining: Ceiling Fan(s), Separate/Formal Room
Exterior: Wood Siding
Family Room: Ceiling Fan(s), High Ceilings, Separate/Formal Room
Fencing: Back Yard
Fireplace: Gas, Living Room, Family Room
Fireplace Y/N: Yes
Flooring: Carpet, Ceramic Tile
Foundation: Crawl Space, Slab
Heating Y/N: Yes
Kitchen: Breakfast Bar, Built-In Dishwasher, Built-In Microwave, Built-In Single Oven, Disposal, Gas Cooktop, Kitchen Island
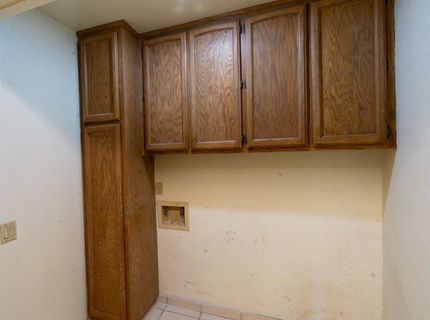
Laundry Features: Laundry Room
Living Room: Ceiling Fan(s), High Ceilings, Separate/Formal Room
Lot Features: Landscaped, Level, Sprinklers In Front, Sprinklers In Rear
Master Bedroom: Ceiling Fan(s), High Ceilings, Bathtub, Double Sinks, Garden Tub, Jetted Tub, On Main Floor, Shower Stall
OtherStructures: None
Parcel #: 023-582-06
Parking: Attached, Garage, Garage Door Opener
Patio/Porch: Deck, Patio, Covered
Road Frontage: Public, Other
Road Responsibility: Public Maintained Road
Security Features: Smoke Detector(s)
Sewer: Public Sewer
Special View Info: Mountain(s), Trees/Woods, Peek
Sprinklers: Front, Rear
SQFT Living: 3734
Utilities: Cable Available, Electricity Available, Natural Gas Available, Phone Available, Sewer Available, Water Available, Cellular Coverage, Internet Available, Water Meter Installed
Water: Public
Water Rights Y/N: No
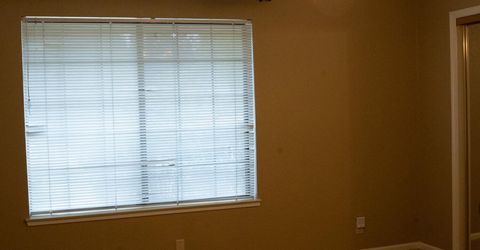
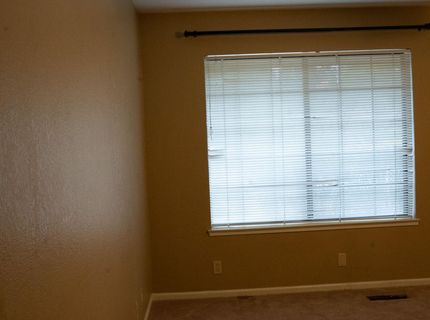
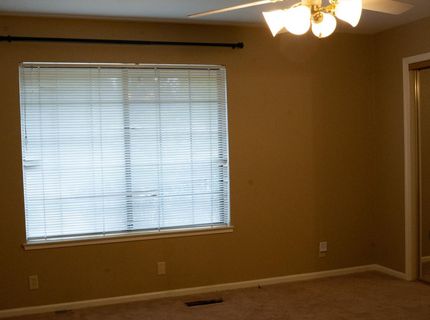
Window Features: Blinds, Double Pane Windows

Amenities

Ceiling Fan(s)
Central Vacuum
High Ceilings
Breakfast Bar
Kitchen Island
Primary Downstairs

Schools

High School: Reno
Middle School: Swope
Elementary School: Beck

Neighborhood Map

Driving Directions

Demographics

Estimate My Payments

  • Estimated Payment
    $4,122.54
  • Principal & Interest
    $3,104.67
  • Property Tax
    $611.00
  • Homeowner's Insurance
    $406.88
(Payments are an estimate and may vary by lender)

Mortgage Calculator

Change Payment Information

%
years/fixed
yearly
yearly (est.)
Contact Photo

We're Here to Help

Connect with our team of knowlegable local agents to guide your next move with style and grace.

Login to My Homefinder

Pixel


