

Company Logo
2291 Cloud Berry Drive, Sparks, NV 89441 Photo

34 Photos

2291 Cloud Berry Drive
Sparks, NV 89441
$824,900
4 Beds | 3 full Baths | 2810 sqft | 0.24 Acreage

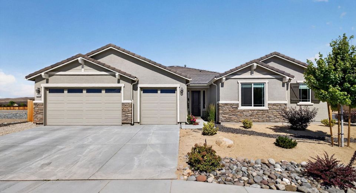
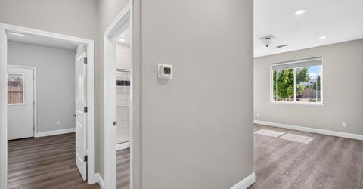
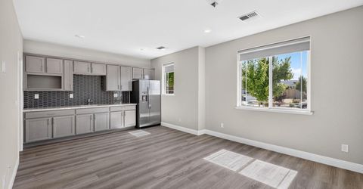
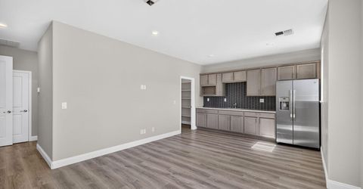
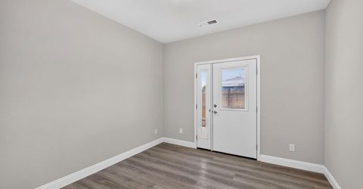
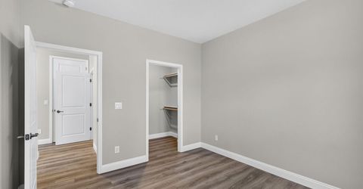
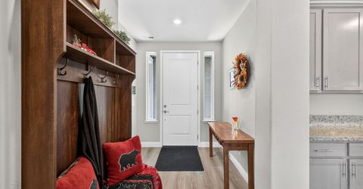
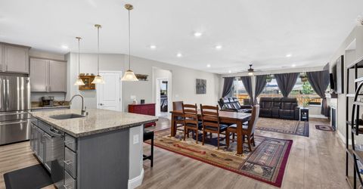
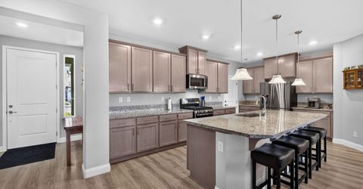
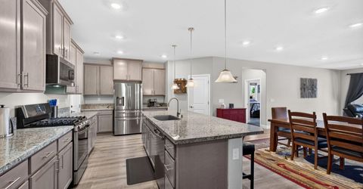
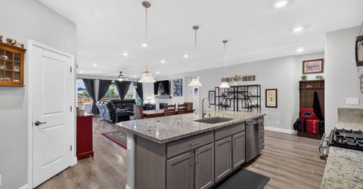
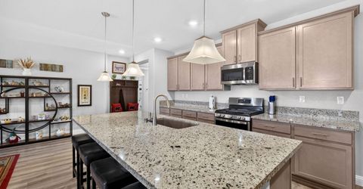
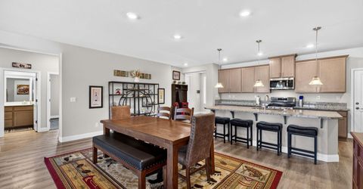
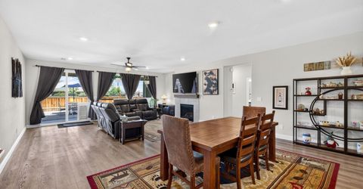
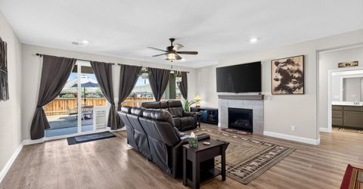
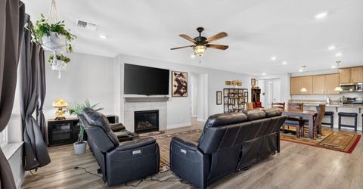
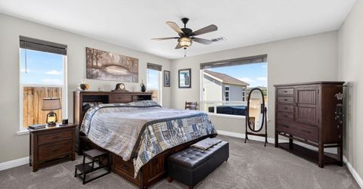
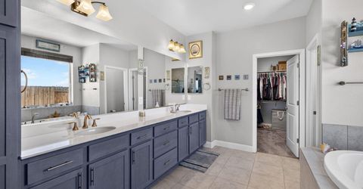
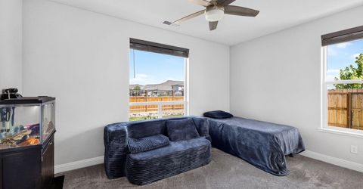
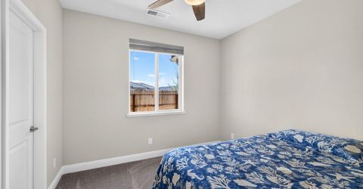
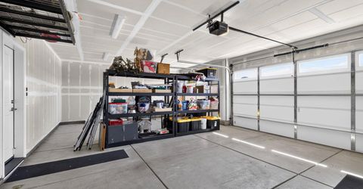
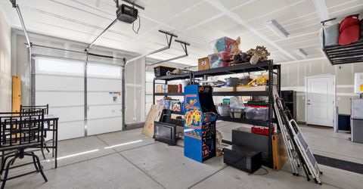
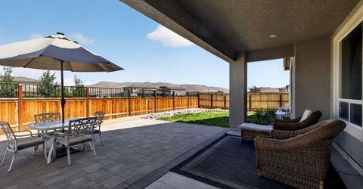
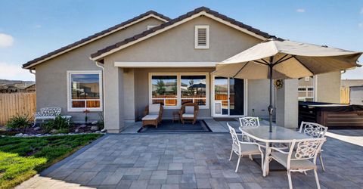
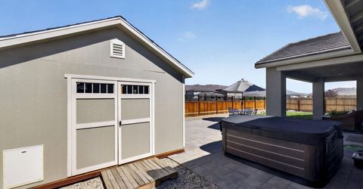
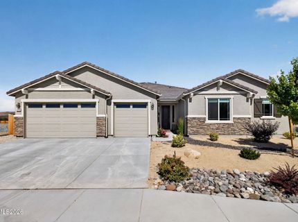
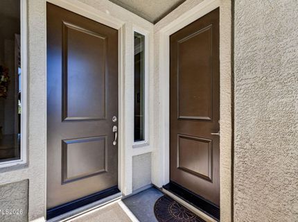
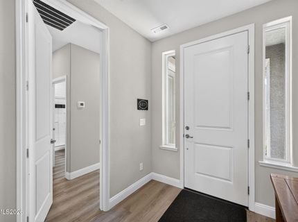
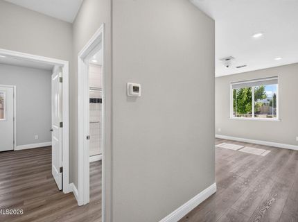
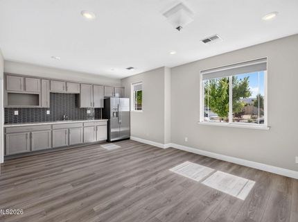
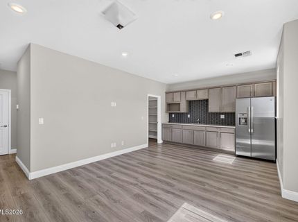
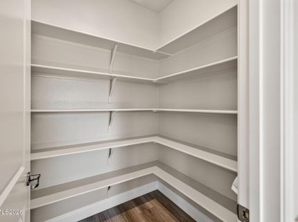
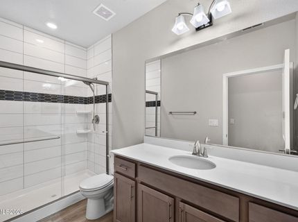
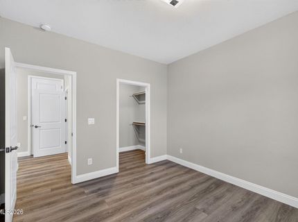
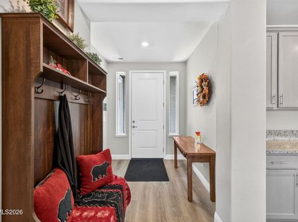
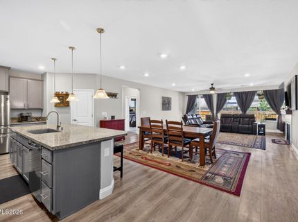
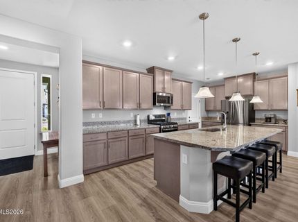
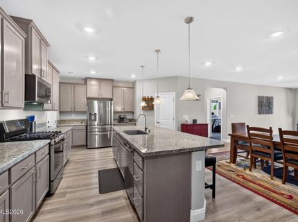
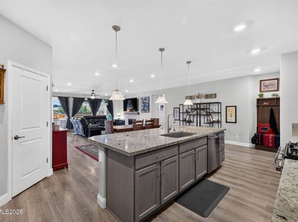
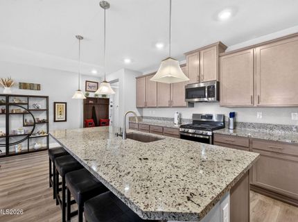
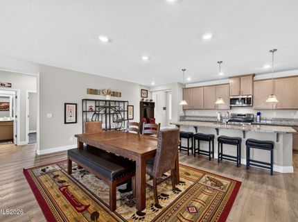
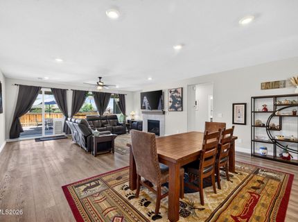
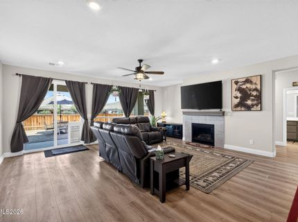
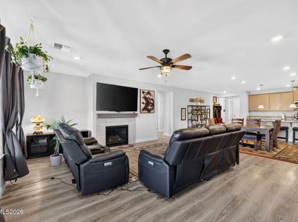
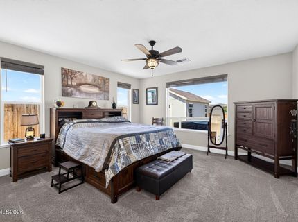
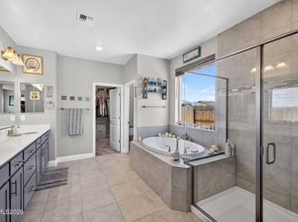
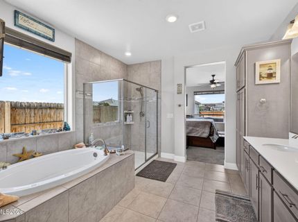
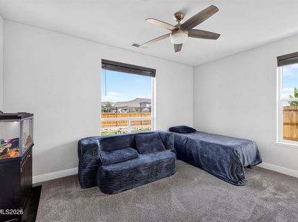
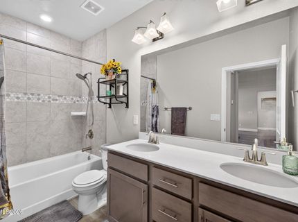
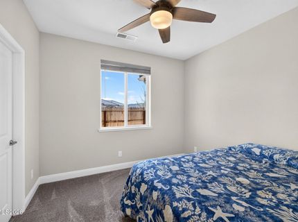
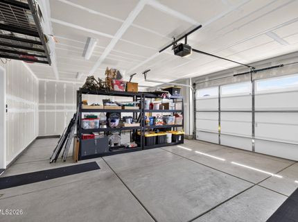
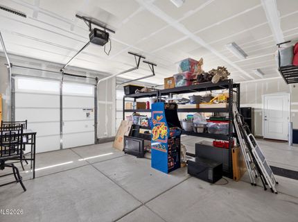
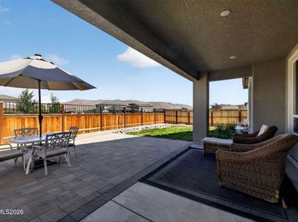
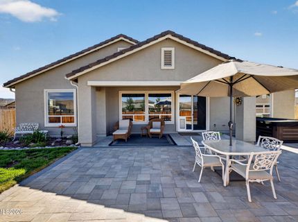
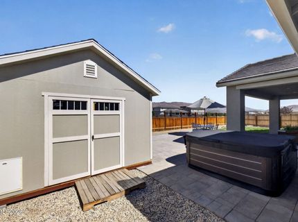
MOTIVATED SELLER! PRICED TO SELL! Why buy new when you can have the upgrades, landscaping, outdoor living and flexibility already in place? Welcome to 2291 Cloudberry Dr., a beautifully maintained 2023-built home in Spanish Springs offering something increasingly valuable in today's market: flexibility. At the heart of this exceptional property is the separate Next Generation apartment, a true home-within-a-home designed to adapt to the way families live today. Whether you need a private space for extended family, a comfortable home for adult children, accommodations for long-term guests, a dedicated living space for work or hobbies, or the potential for additional rental income, this separate living arrangement offers options that a traditional floor plan simply cannot. And in today's challenging economy, that flexibility can matter. Instead of purchasing a home that only serves one household arrangement, you can have a property capable of evolving with your family's needs. The Next Generation suite also has its own private yard, creating a wonderful sense of independence and privacy. The main home offers approximately 2,810 square feet of thoughtfully designed single-story living, with three bedrooms featuring walk-in closets, beautiful luxury vinyl flooring throughout the main living areas, and an expansive kitchen that provides plenty of room for everyday living and entertaining. The home is only three years old, giving you the advantages of newer construction without waiting for a builder to complete the home or spending additional money finishing the property. Step outside and the value continues. The finished backyard is already ready to enjoy, featuring pavers, a small grassy area perfect for the pup, a storage shed and a workshop. You can enjoy the outdoor space from day one rather than starting with a blank canvas and investing thousands of dollars after closing. Beautiful Spanish Springs views, no attached neighbors and a quiet setting add another layer of privacy and appeal. For the practical buyer, the property also delivers a three-car garage and RV parking capability, providing valuable space for vehicles, recreational toys, storage and hobbies. This is more than a newer home. It is a home designed around flexibility, privacy and real-world functionality. With a separate Next Generation apartment, private outdoor space, finished backyard, beautiful views, expansive kitchen, walk-in closets, three-car garage and RV parking capability, 2291 Cloudberry Dr. offers a combination that is difficult to duplicate. Motivated seller. Come see how much more you can get when the home is already done, finished and ready to live in.

Listed By / Presented By

Listed By

Agency Name: Elevate Realty
Agent Name: Caroline Gulick
Agency Phone: 775-243-6598
Agent Phone: 775-742-5066

Presented By

Agency Title: Chase International Real Estate
Agency Phone: 775.588.6130

IDX logo

Contact a Chase Agent for More Information

Property Details

Property Type: Residential - Single Family
Cooling: Central Air
Fireplaces: 1
Garage: 3 car attached
Heating: Natural Gas
Lot Size: 0.24 Acres
Roof Type: Tile, Pitched
Stories: 1.0
Taxes: $6,644
Year Built: 2023
MLS ID: 260007882

Feature Descriptions

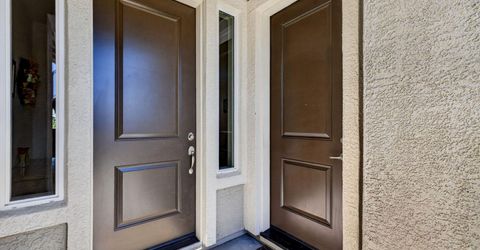
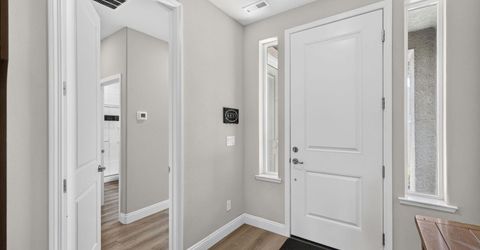
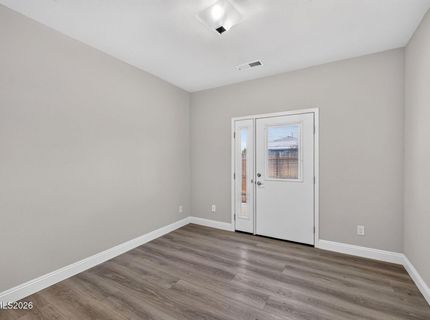
Additional Rooms: Entrance Foyer, Guest Quarters, Multi-Generation
Association Fee Includes: Common Area - Maintenance
City Limits: Yes
Construction Type: Site/Stick-Built
Cooling Y/N: Yes
Days on Site: 97
Dining: Ceiling Fan(s), Family Room Combination, Great Room, High Ceilings, Kitchen Combination, Living Room Combination
Exterior: Blown-In Insulation, Stone, Stucco
Family Room: Ceiling Fan(s), Dining Room Combination, Great Room, High Ceilings, Kitchen Combination
Fencing: Back Yard, Full
Fireplace: Gas, Great Room
Fireplace Y/N: Yes
Flooring: Carpet, Ceramic Tile, Luxury Vinyl, Varies
Foundation: Slab
Heating Y/N: Yes
HOA Fee: $46/MonthlyAppliances:
HOA Y/N: Yes
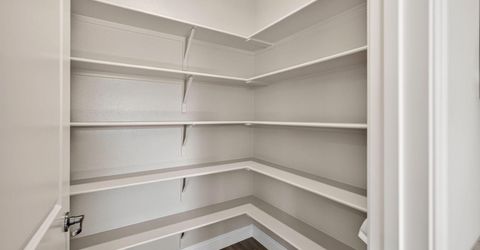
Kitchen: Built-In Dishwasher, Built-In Microwave, Disposal, ENERGY STAR Qualified Appliances, Kitchen Island, Pantry, Soft-Close Cabinets
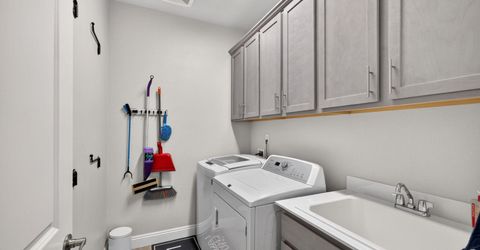
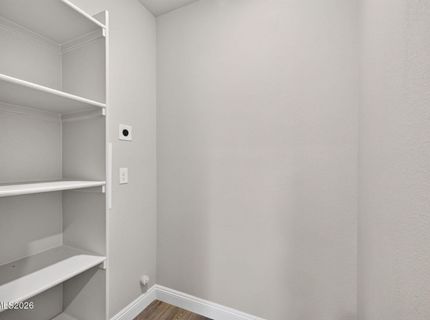
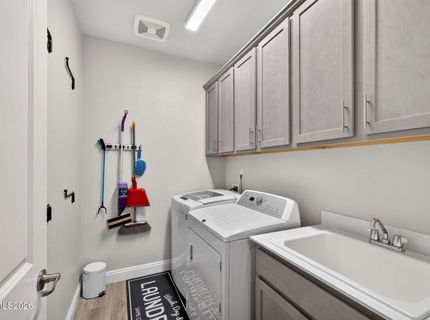
Laundry Features: Washer Hookup, Laundry Room, Sink, Cabinets, Electric Dryer Hookup
Living Room: Ceiling Fan(s), Great Room, High Ceilings
Lot Features: Corner Lot, Landscaped, Level, Other, Sprinklers In Front, Sprinklers In Rear
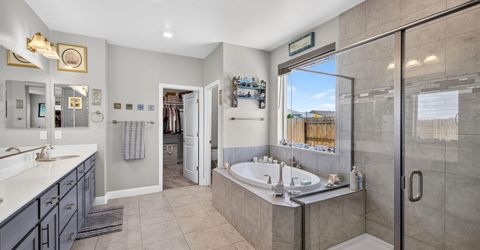
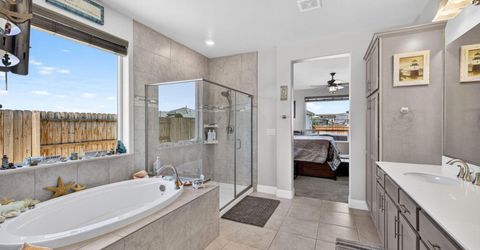
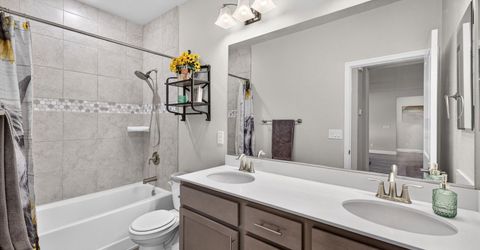
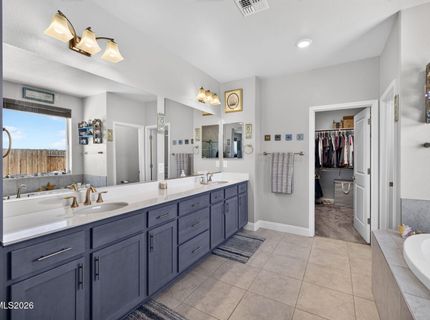
Master Bedroom: Ceiling Fan(s), High Ceilings, Double Sinks, Garden Tub, On Main Floor, Shower Stall, Walk-In Closet(s)
OtherStructures: Outbuilding, Shed(s), Storage, Workshop
Parcel #: 534-744-03
Parking: Attached, Garage, Garage Door Opener, RV Access/Parking, Garage Door Opener Controls
Patio/Porch: Patio, Covered
Road Frontage: Public
Security Features: Smoke Detector(s)
Sewer: Public Sewer
Special View Info: Desert, Mountain(s)
Sprinklers: Automatic, Drip System, Front, Rear
SQFT Living: 2810
Utilities: Cable Available, Electricity Connected, Natural Gas Connected, Phone Available, Sewer Connected, Water Connected, Cellular Coverage, Internet Connected, Water Meter Installed
Water: Public
Water Rights Y/N: No
Window Features: Blinds, Drapes, Double Pane Windows, Vinyl Frames, Rods

Amenities

Ceiling Fan(s)
High Ceilings
No Interior Steps
Smart Thermostat
Kitchen Island
Pantry
Primary Downstairs
Walk-In Closet(s)
Entrance Foyer
In-Law Floorplan
Rain Gutters
Gas/Propane Stub

Schools

High School: Spanish Springs
Middle School: Shaw Middle School
Elementary School: Taylor

Neighborhood Map

Driving Directions

Demographics

Estimate My Payments

  • Estimated Payment
    $2,630.13
  • Principal & Interest
    $1,835.87
  • Property Tax
    $553.67
  • Homeowner's Insurance
    $240.60
(Payments are an estimate and may vary by lender)

Mortgage Calculator

Change Payment Information

%
years/fixed
yearly
yearly (est.)
Contact Photo

We're Here to Help

Connect with our team of knowlegable local agents to guide your next move with style and grace.

Login to My Homefinder


