
Company Logo
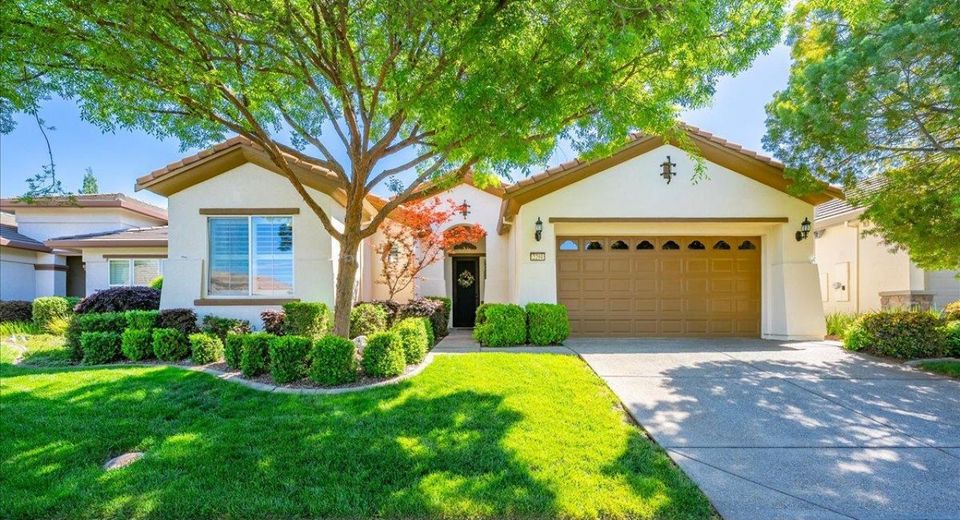
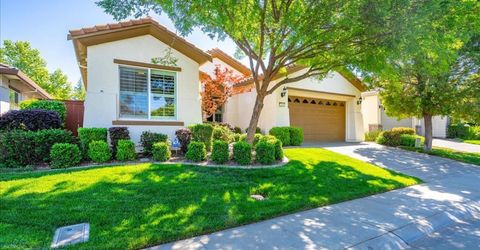
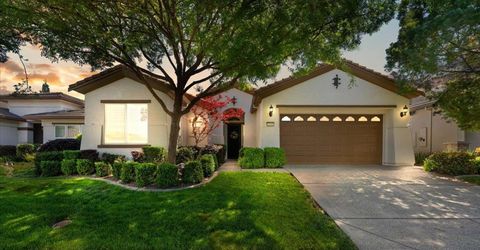
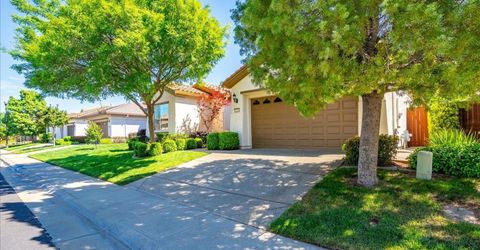
2294 Langtree Dr, Roseville, CA 95747 Photo

61 Total Photos [Click to View All]

2294 Langtree Dr
Roseville, CA 95747
$620,000
3 Beds | 2.0 Baths | 1992 sqft | 0.14 Acreage

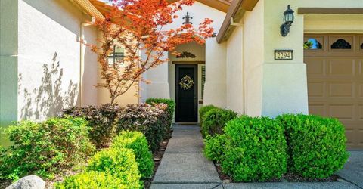
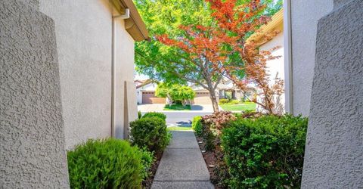
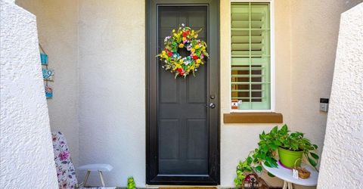
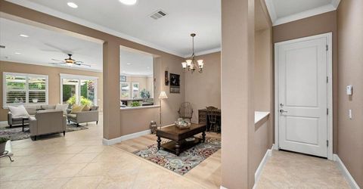
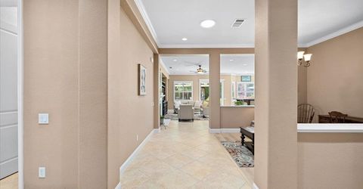
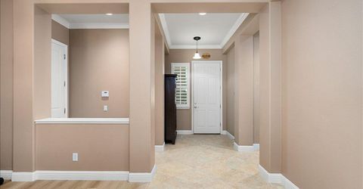
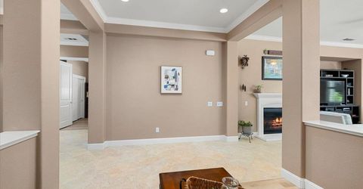
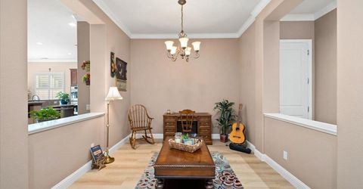
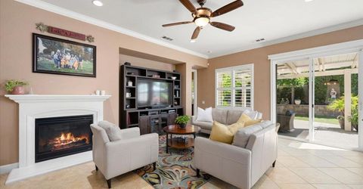
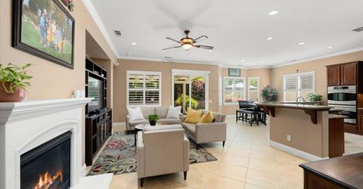
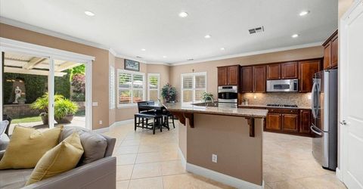
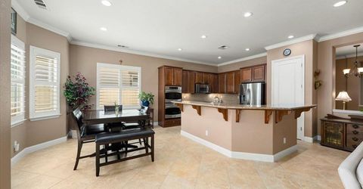
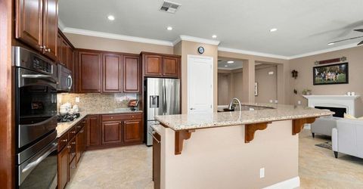
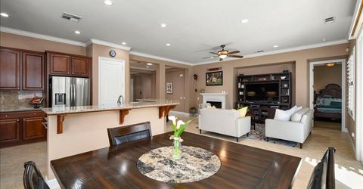
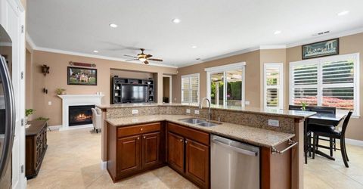
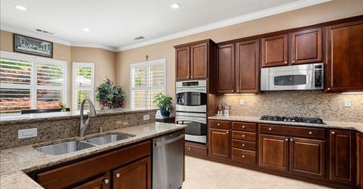
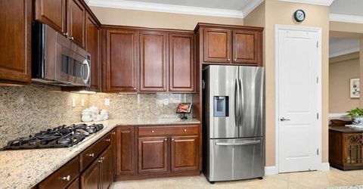
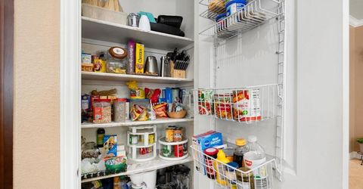
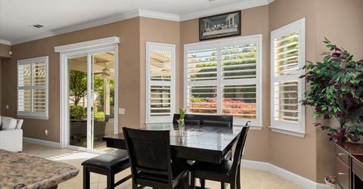
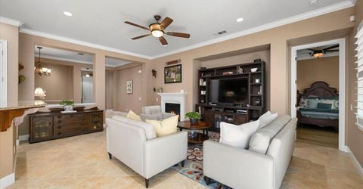
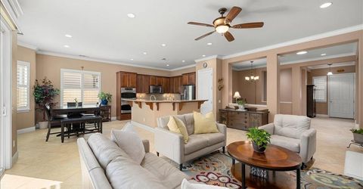
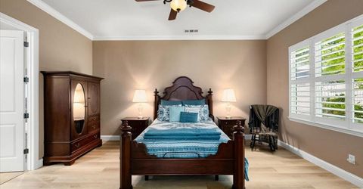
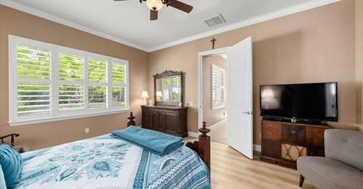
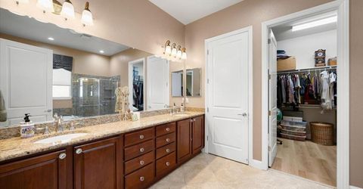
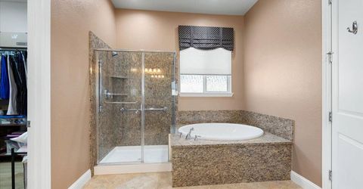
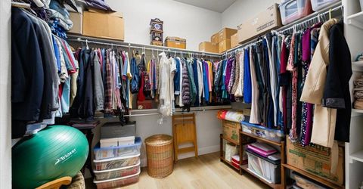
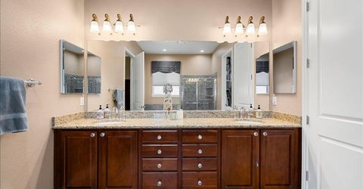
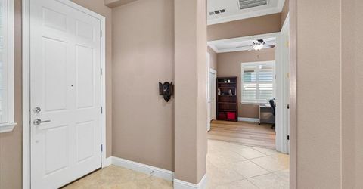
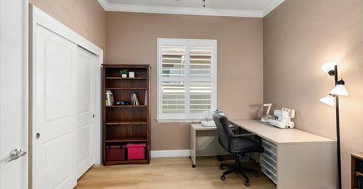
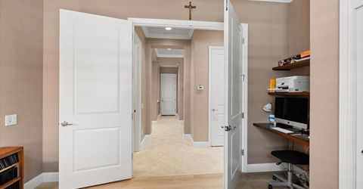
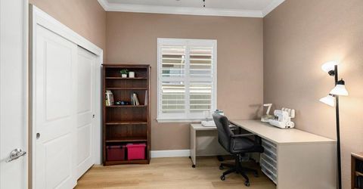
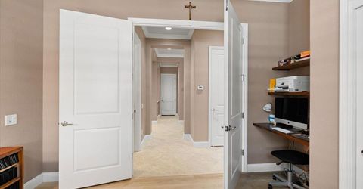
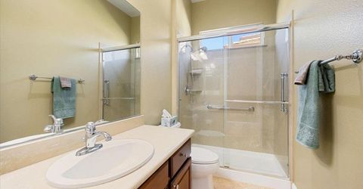
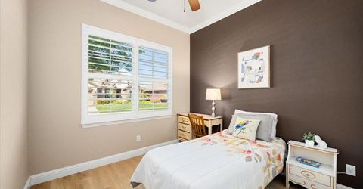
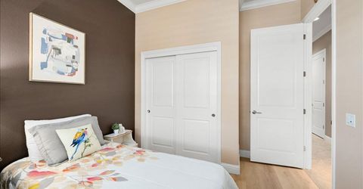
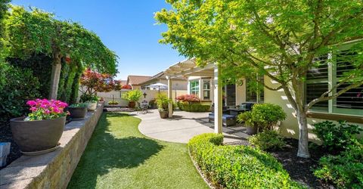
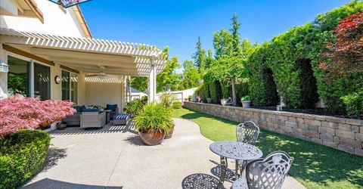
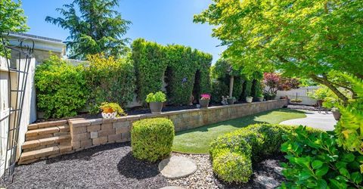
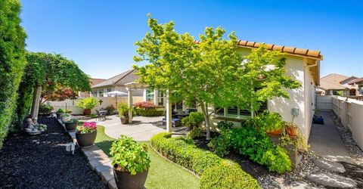
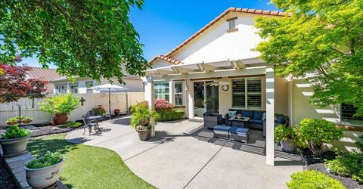
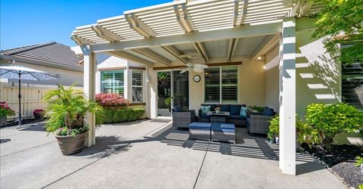
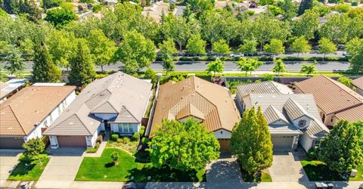
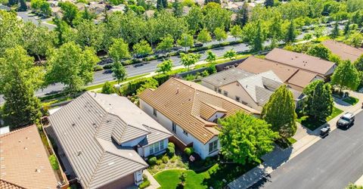
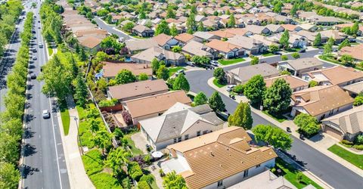
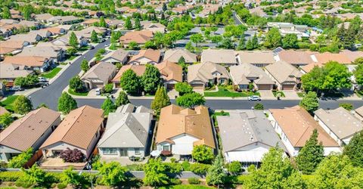
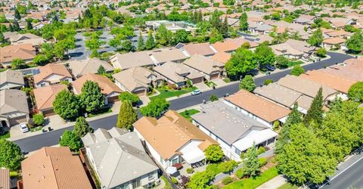
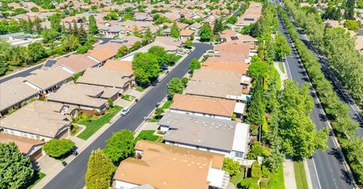
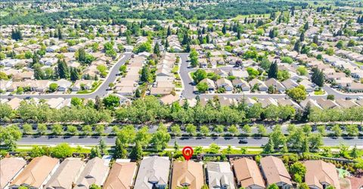
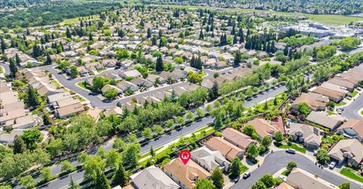
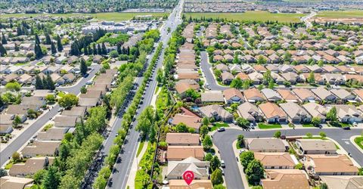
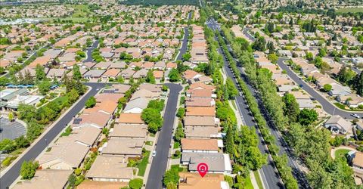
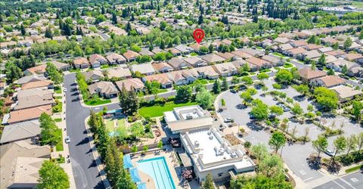
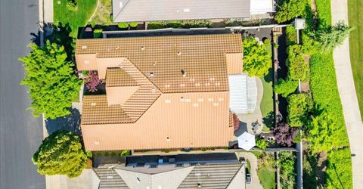
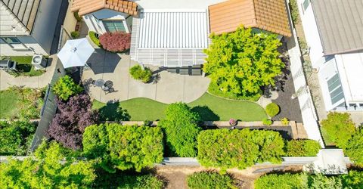
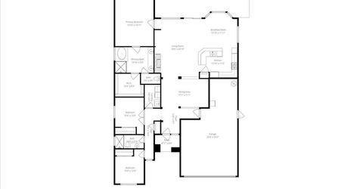
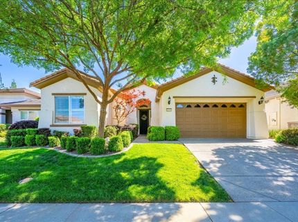
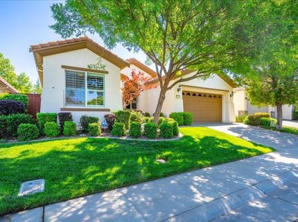
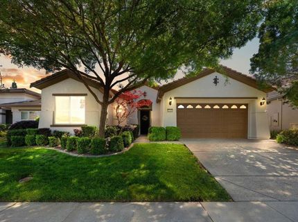
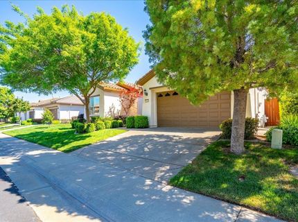
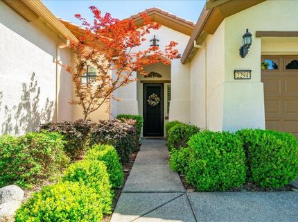
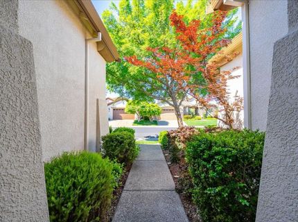
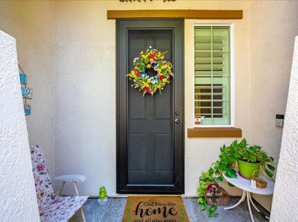
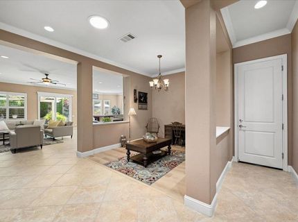
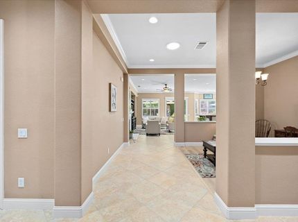
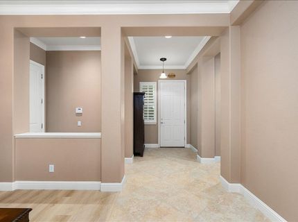
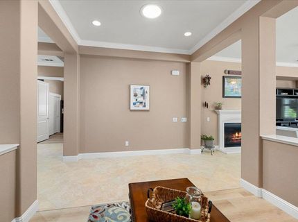
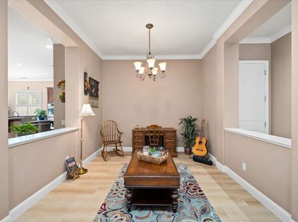
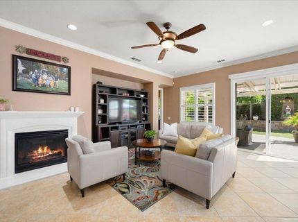
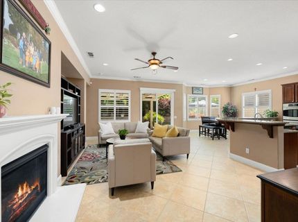
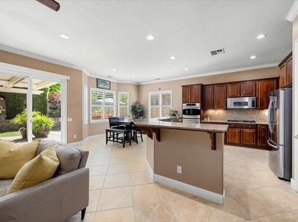
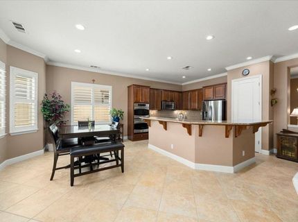
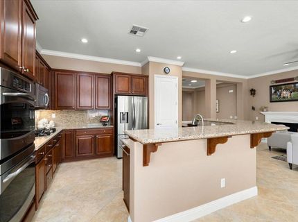
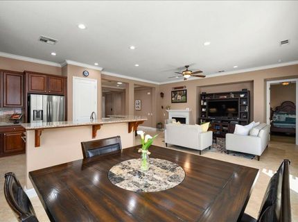
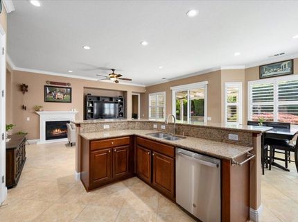
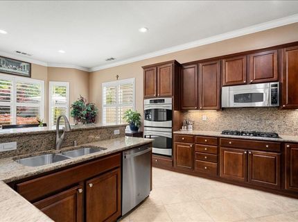
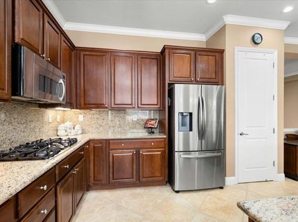
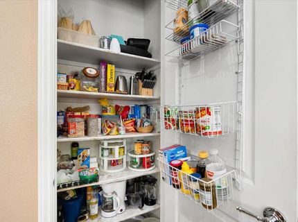
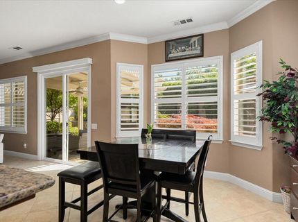
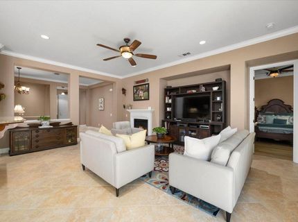
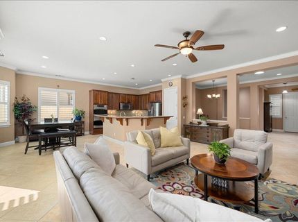
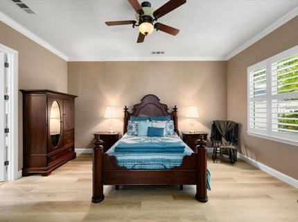
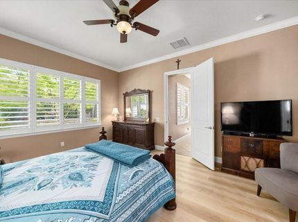
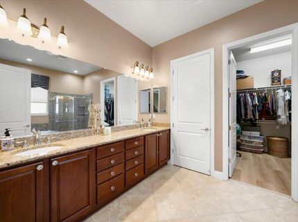
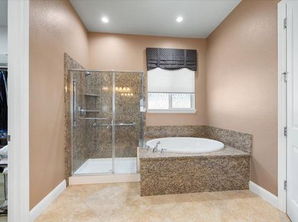
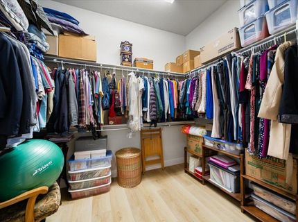
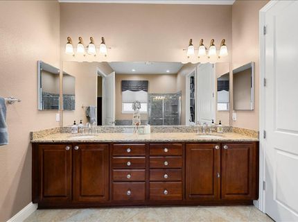
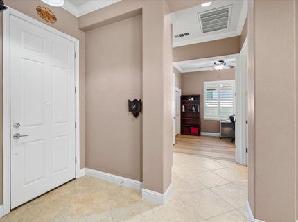
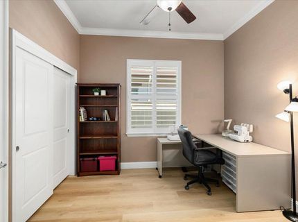
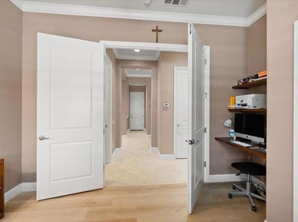
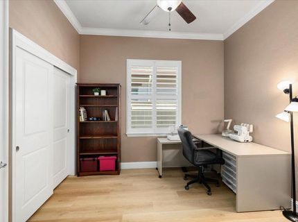
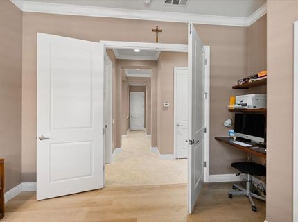
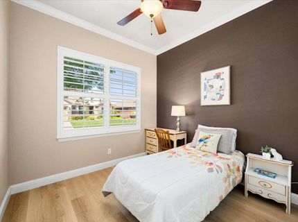
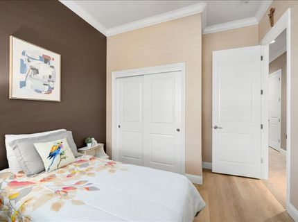
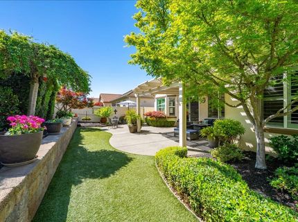
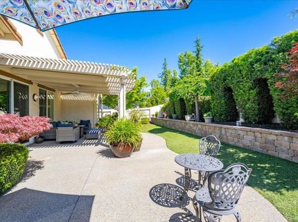
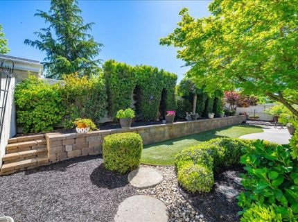
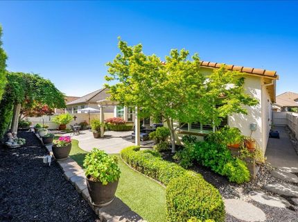
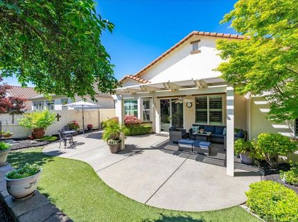
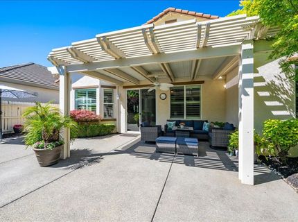
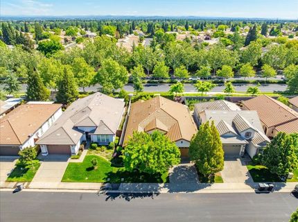
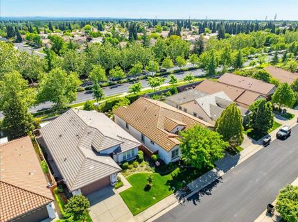
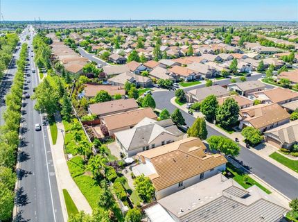
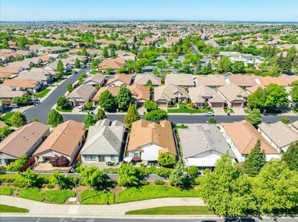
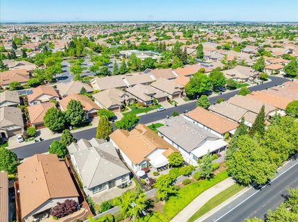
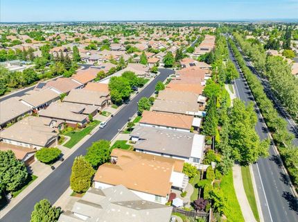
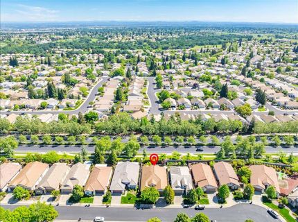
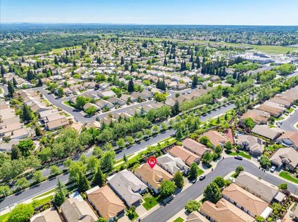
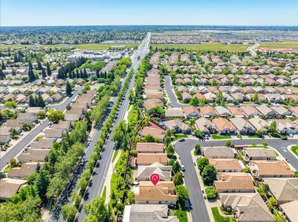
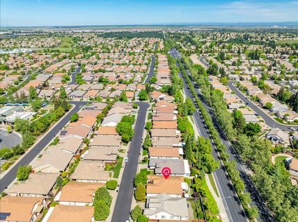
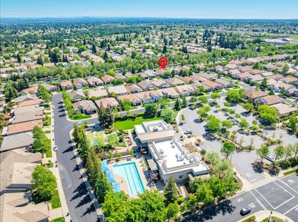
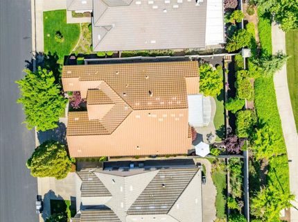
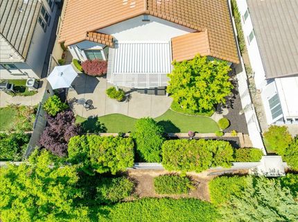
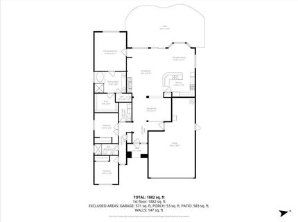
Freshly repriced and thoughtfully enhanced, this beautifully maintained turnkey residence offers exceptional value in one of Roseville's premier 55+ lifestyle communities. Located in The Club at WestPark, this exceptional home is ideally situated on a premium lot with no rear neighbors, offering a rare sense of privacy. High ceilings with crown molding and expansive windows fill the home with natural light, highlighting the open concept layout that seamlessly connects the main living spaces. The Great Room features a cozy fireplace and custom built-ins, creating an inviting space for everyday living and entertaining. The gourmet kitchen showcases granite countertops, stainless steel appliances, double ovens, a gas cooktop, full backsplash, spacious pantry, and abundant cabinetry. Thoughtful upgrades include energy efficient soffit lighting, under cabinet and above cabinet accent lighting, convenient pull out shelving, and plantation shutters throughout. The flexible floor plan includes a guest bedroom with an adjacent full bathroom, a spacious primary suite overlooking the beautifully landscaped backyard, and a versatile office or flex room ideal for working from home or hobbies. Escape to your own private backyard retreat, where mature privacy landscaping, no rear neighbors, and two elegant Pottery World fountains create a peaceful setting enhanced by the soothing sound of flowing water. Beautiful hardscape, low maintenance artificial grass, and multiple sitting areas create the perfect space for quiet mornings, evening gatherings, and effortless entertaining. Additional highlights include a new water heater installed in 2024, reflecting the exceptional care and pride of ownership found throughout the home. Enjoy resort style living with HOA maintained front landscaping and outstanding amenities including a clubhouse, pool and spa, fitness center, bocce courts, and a vibrant social calendar. Conveniently located near Timber Creek, Diamond Oaks, and Woodcreek Golf Clubs, scenic walking trails, The Galleria and Fountains, shopping, dining, and premier medical facilities. Welcome home to comfort, privacy, and effortless living in The Club at WestPark.

Listed By / Presented By

Listed By

Agency Name: GUIDE Real Estate
Agent Name: Jessica Hilton
Agency Phone: 916-975-2700

Presented By

Agency Title: Chase International Real Estate
Agency Phone: 775.588.6130

IDX logo

Contact a Chase Agent for More Information

Property Details

Property Type: Residential - Single Family
Cooling: Ceiling Fan(s), Central
Fireplaces: 1
Garage: 3 car attached
Heating: Central, Fireplace(s)
Home Style: Mediterranean
Lot Size: 0.14 Acres
Roof Type: Tile
Stories: 1.0
Year Built: 2010
MLS ID: 226031449

Feature Descriptions

Appliances: Built-In Electric Oven, Gas Cook Top, Ice Maker, Dishwasher, Disposal, Microwave, Double Oven, Plumbed For Ice Maker
Association Amenities: Barbeque, Pool, Clubhouse, Rec Room w/Fireplace, Exercise Court, Recreation Facilities, Spa/Hot Tub
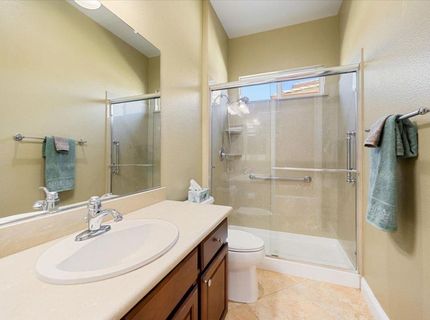
Bathroom Features: Shower Stall(s)
Days on Site: 97
Dining Room Features: Dining Bar, Dining/Family Combo, Space in Kitchen, Formal Area
Exterior: Stucco, Frame, Wood
Fencimg: Back Yard
Fireplace: Family Room, Gas Log, Gas Piped
Flooring: Laminate, Tile
HOA Fee: 250/ Monthly
HOA Fee Includes: MaintenanceGrounds, Pool
Kitchen Features: Pantry Closet, Granite Counter, Island w/Sink, Kitchen/Family Combo
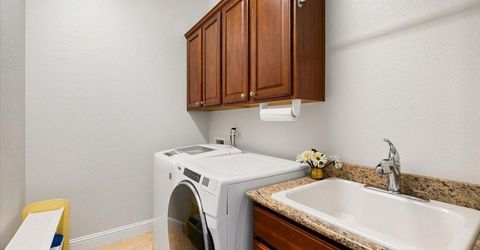
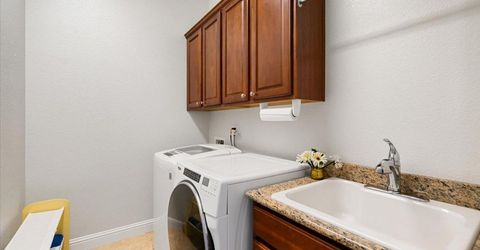
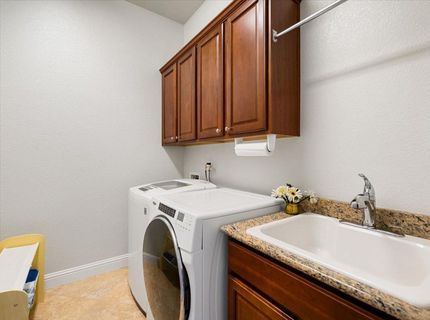
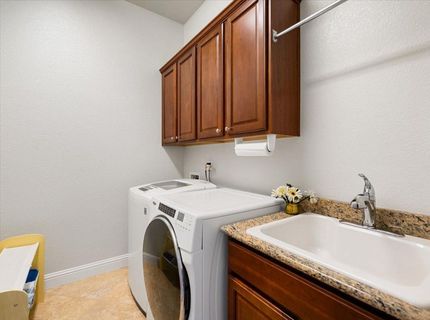
Laundry: Cabinets, Sink, Hookups Only, Inside Area, Inside Room
Laundry Features: Cabinets, Sink, Hookups Only, Inside Area, Inside Room
Lot: Auto Sprinkler Front, Shape Regular, Street Lights, Landscape Back, Landscape Front, Low Maintenance
Parcel#: 490-170-023-000
Parking: Attached, Garage Door Opener
Patio/Porch: Covered Patio
Pool: Built-In, Common Facility, Gunite Construction, Lap
Sewer: Public Sewer
Utilities: Cable Available, Public, Sewer In & Connected, Internet Available, Natural Gas Available
Water: Public, Water District
Window: Dual Pane Full, Low E Glass Full, Window Coverings, Window Screens

Amenities

Storage Area(s)
Formal Entry

Schools

High School: Roseville Joint
Middle School: Roseville City
Elementary School: Roseville City

Neighborhood Map

Driving Directions

Demographics

Estimate My Payments

  • Estimated Payment
    $1,560.68
  • Principal & Interest
    $1,379.85
  • Property Tax
    $0.00 (data not provided by mls)
  • Homeowner's Insurance
    $180.83
(Payments are an estimate and may vary by lender)

Mortgage Calculator

Change Payment Information

%
years/fixed
yearly
yearly (est.)
Contact Photo

We're Here to Help

Connect with our team of knowlegable local agents to guide your next move with style and grace.

Login to My Homefinder

Pixel


