
Company Logo
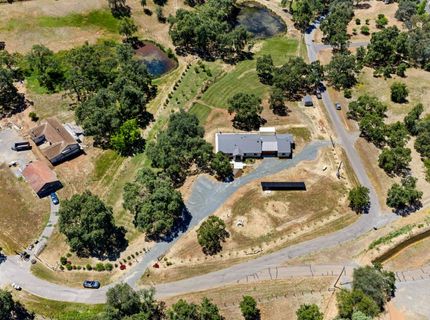
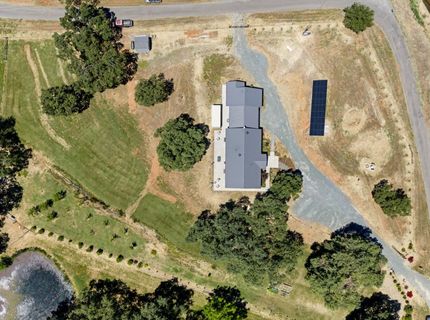
2295 Moran Ct, Auburn, CA 95603 Photo

43 Total Photos [Click to View All]

2295 Moran Ct
Auburn, CA 95603
$1,356,000
4 Beds | 3.0 Baths | 1960 sqft | 4.70 Acreage

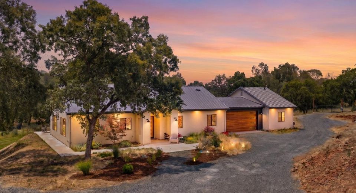
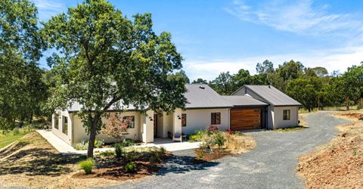
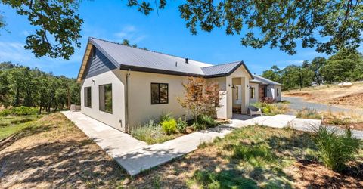
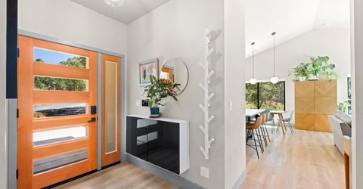
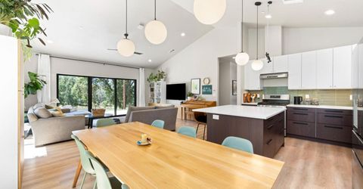
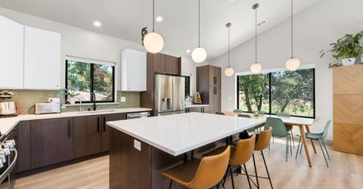
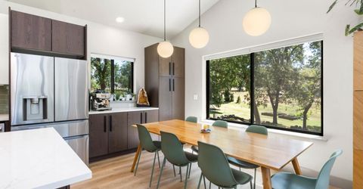
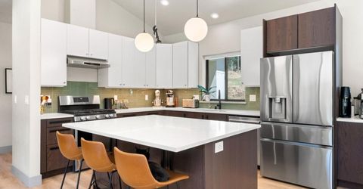
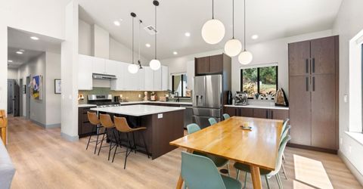
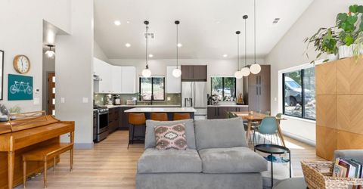
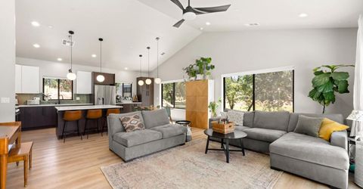
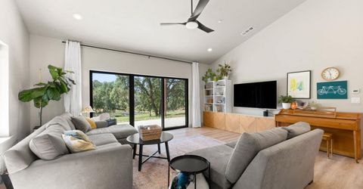
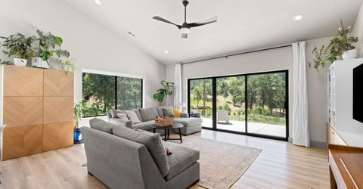
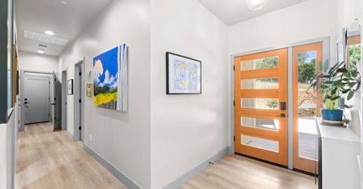
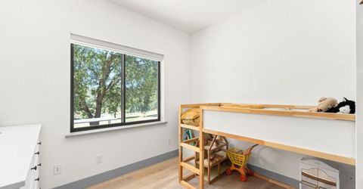
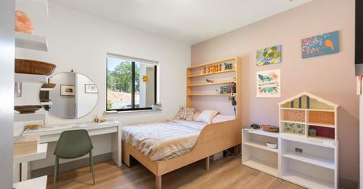
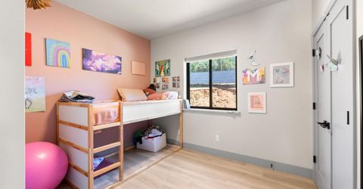
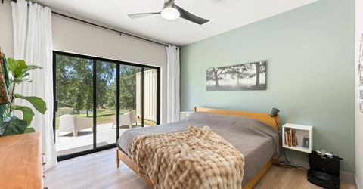
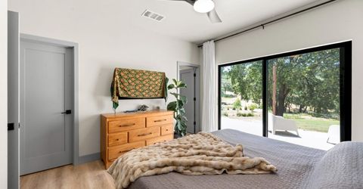
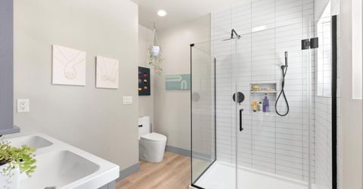
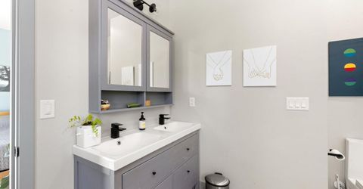
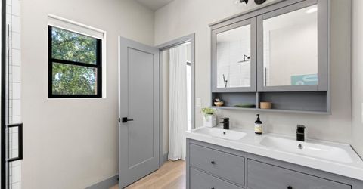
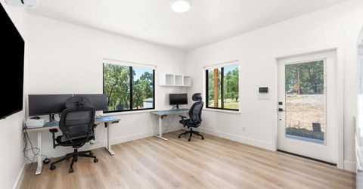
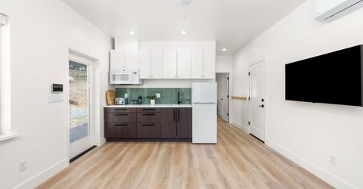
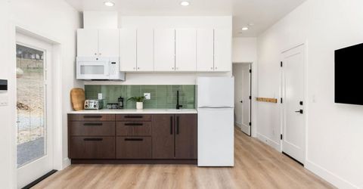
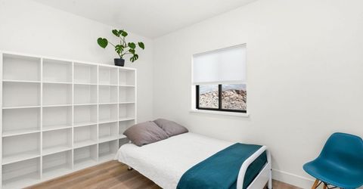
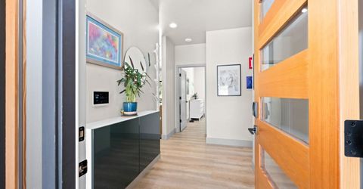
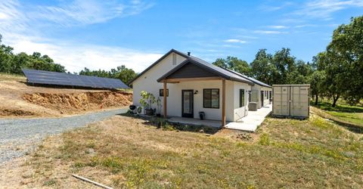
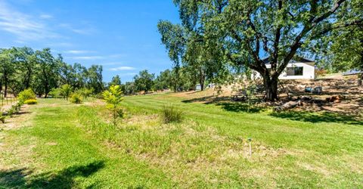
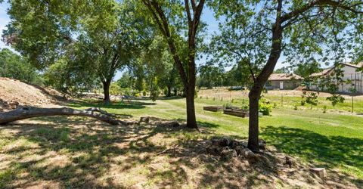
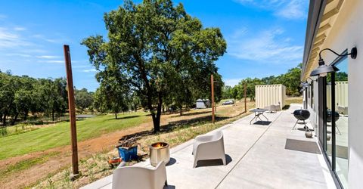
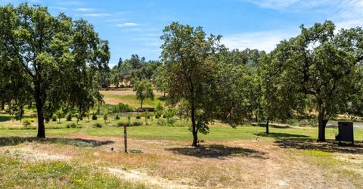
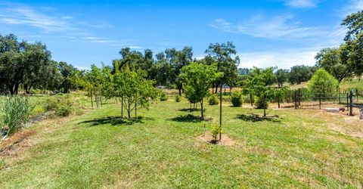
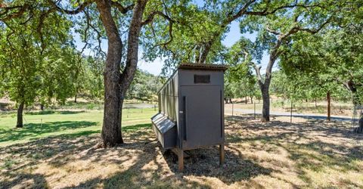
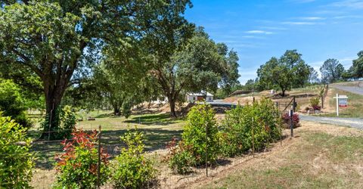
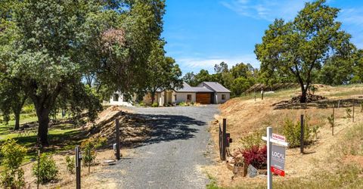
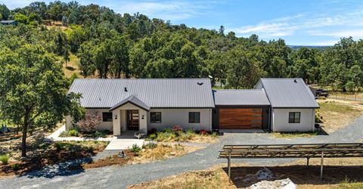
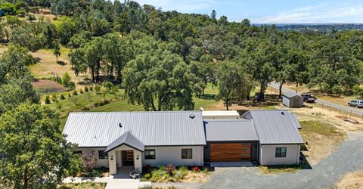
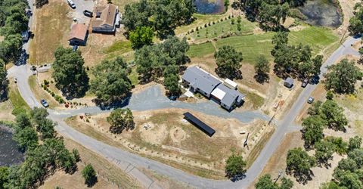
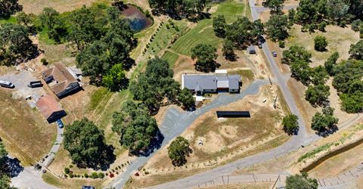
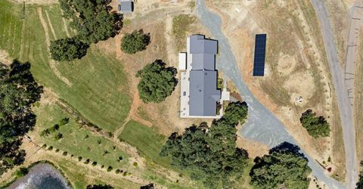
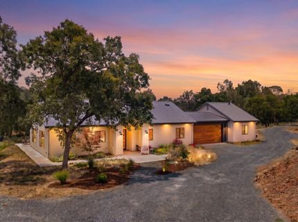
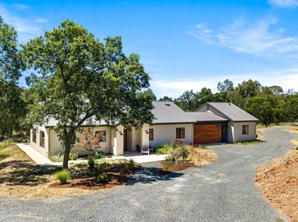
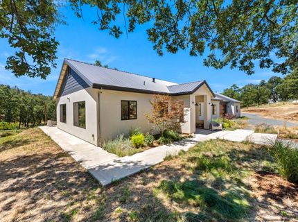
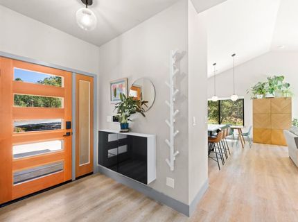
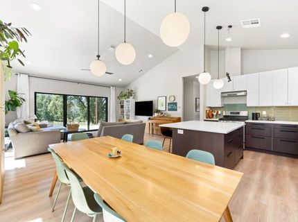
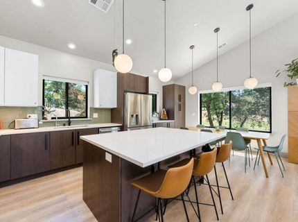
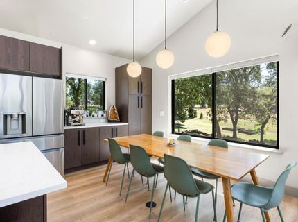
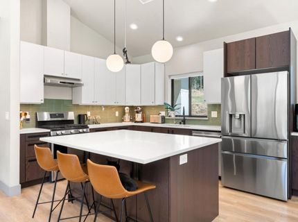
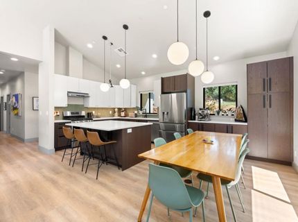
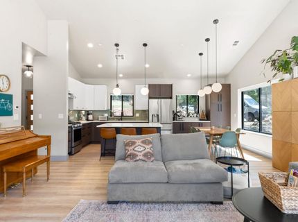
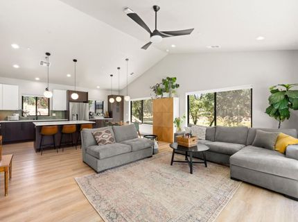
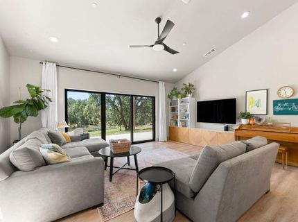
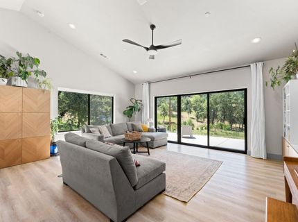
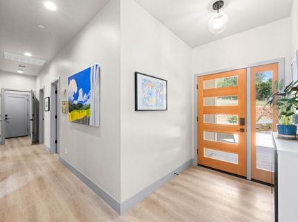
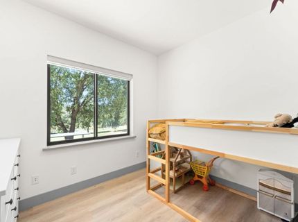
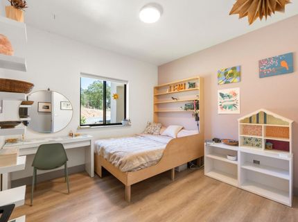
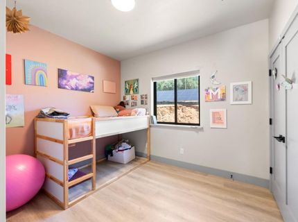
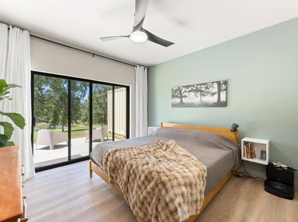
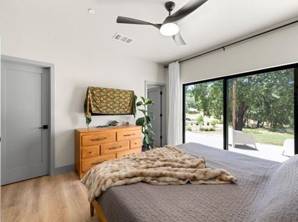
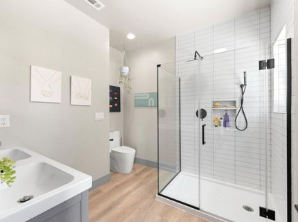
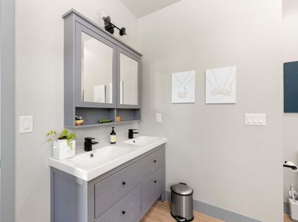
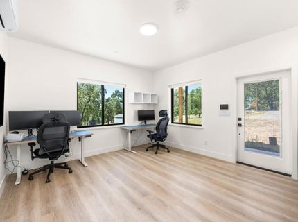
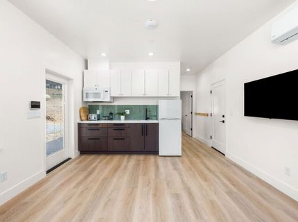
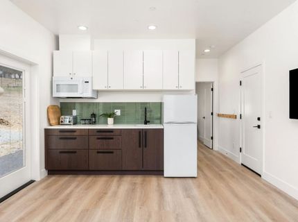
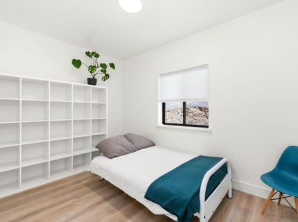
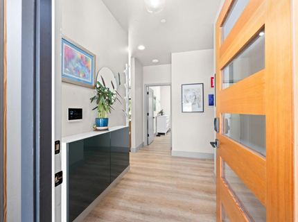
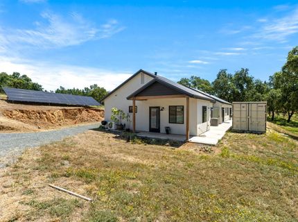
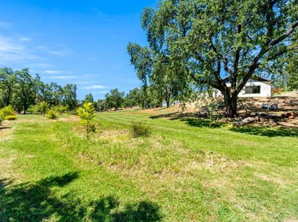
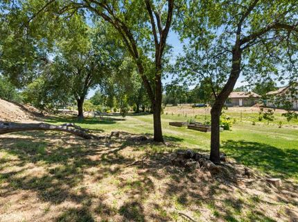
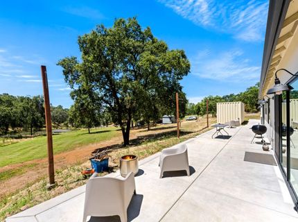
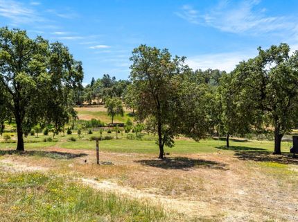
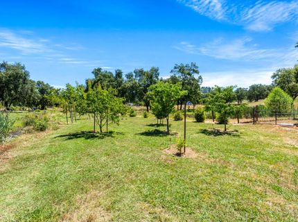
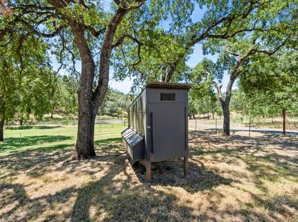
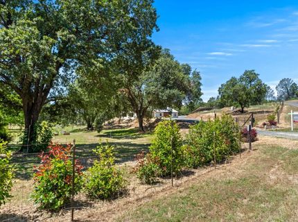
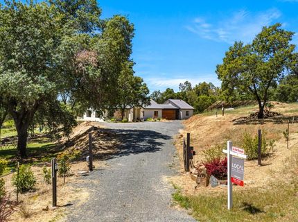
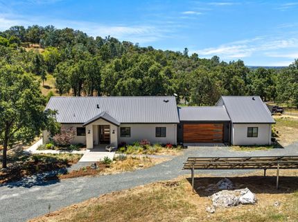
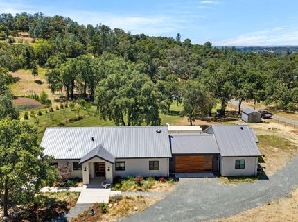
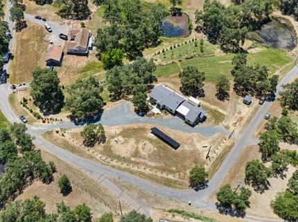
Tucked at the end of a quiet private lane in Auburn, this custom California modern farmhouse on 4.7 fully fenced acres offers something increasingly difficult to findtrue privacy, self-sufficiency, and a level of infrastructure rarely available in a move-in-ready property. Completed in 2022, the property combines thoughtful design with meaningful long-term investment, including grandfathered NEM 2.0 solar, dual fiber internet connections, agricultural utilities, a year-round pond with power and irrigation, and extensive cross-fencing ready for livestock, horses, or hobby farming. Years of planning, investment, and careful development have already been completed, allowing the next owner to simply enjoy the lifestyle. What truly sets this property apart is its flexibility for the future. A private-entry Junior ADU with independent dual-gate access, an oversized septic system designed for future expansion, and a permanent NID land buffer that can never be developed create opportunities for multigenerational living, guest accommodations, rental income, or long-term value. Fire-resilient constructionincluding a classic rib metal roof, stucco exterior, and interior fire suppression systemprovides added peace of mind, while the peaceful setting offers a sense of space and tranquility that is becoming increasingly rare. This is not a property you assemble over timeit is one you recognize when you find it.

Listed By / Presented By

Listed By

Agency Name: Local Real Estate
Agent Name: Robert Graves
Agency Phone: 916-343-6789

Presented By

Agency Title: Chase International Real Estate
Agency Phone: 775.588.6130

IDX logo

Contact a Chase Agent for More Information

Property Details

Property Type: Residential - Single Family
Basement: None
Cooling: Ceiling Fan(s), Central
Garage: 2 car attached
Heating: Central, Radiant Floor
Home Style: Modern/High Tech
Lot Size: 4.70 Acres
Roof Type: Metal
Stories: 1.0
Year Built: 2022
MLS ID: 226074441

Feature Descriptions

Accessibility: 0
Appliances: Dishwasher, Disposal
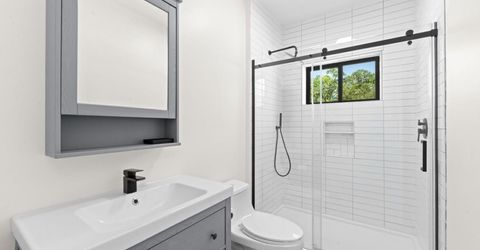
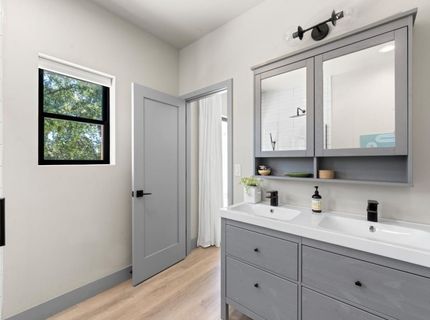
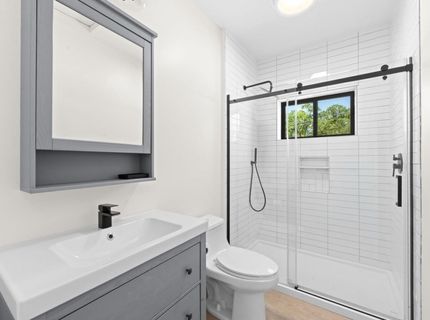
Bathroom Features: Tub w/Shower Over, Radiant Heat
Days on Site: 34
Dining Room Features: Dining/Family Combo
Equipment: Networked
Exterior: Stucco
Fencimg: Cross Fenced, Electric, Fenced, Full
Flooring: Wood
Horse Amenities: Other
Kitchen Features: Slab Counter
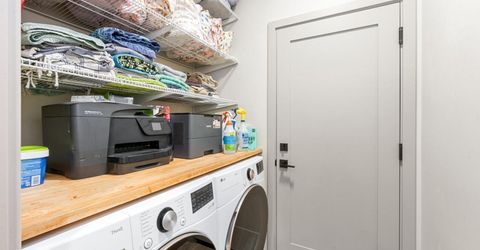
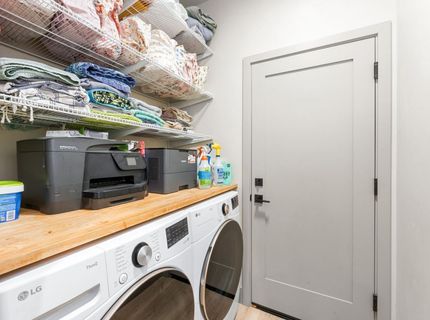
Laundry: Inside Area
Laundry Features: Inside Area
Lot: Auto Sprinkler F&R, Pond Year Round, Garden
Master Bedroom Features: Ground Floor, Walk-In Closet
Other Equipment: Networked
Parcel#: 038-272-034-000
Parking: 24'+ Deep Garage, Attached, RV Access, Uncovered Parking Space, Guest Parking Available
Patio/Porch: Uncovered Patio
Sewer: Septic System
Topography: Rolling, Level
Utilities: Public, Electric, Propane
Water: Well
Window: Dual Pane Full

Amenities

Cathedral Ceiling

Schools

High School: Placer Union High
Middle School: Auburn Union
Elementary School: Placer Hills Union

Neighborhood Map

Driving Directions

Demographics

Estimate My Payments

  • Estimated Payment
    $3,413.37
  • Principal & Interest
    $3,017.87
  • Property Tax
    $0.00 (data not provided by mls)
  • Homeowner's Insurance
    $395.50
(Payments are an estimate and may vary by lender)

Mortgage Calculator

Change Payment Information

%
years/fixed
yearly
yearly (est.)
Contact Photo

We're Here to Help

Connect with our team of knowlegable local agents to guide your next move with style and grace.

Login to My Homefinder

Pixel

