
Company Logo
230 Weathervane Dr, Lathrop, CA 95330 Photo

3 Total Photos [Click to View All]

230 Weathervane Dr
Lathrop, CA 95330
$813,060
5 Beds | 3.0 Baths | 2933 sqft | 0.14 Acreage

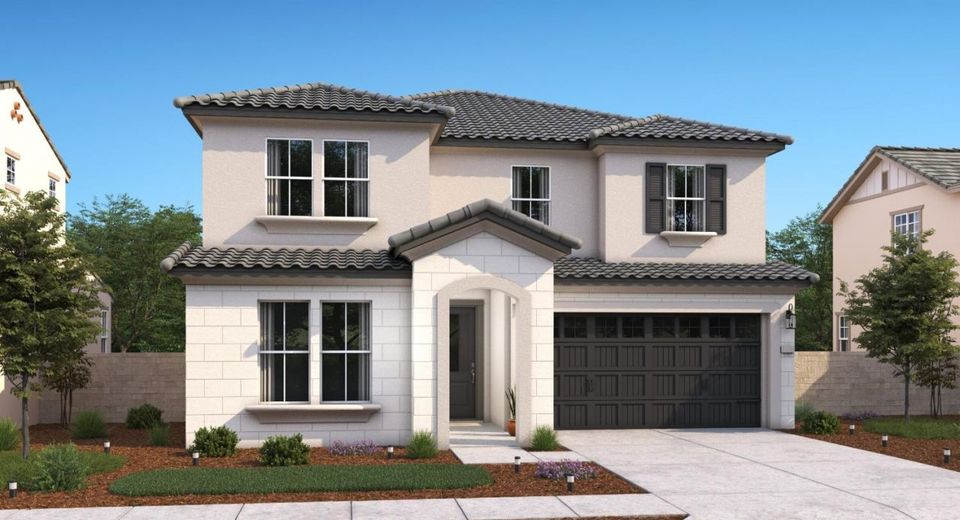
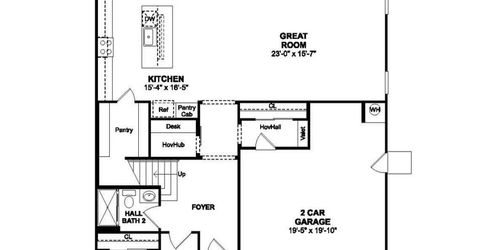
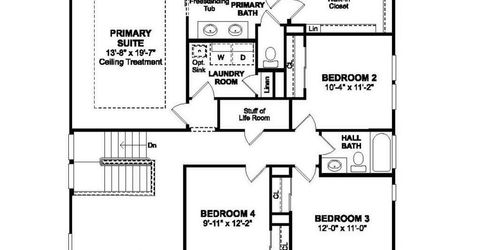
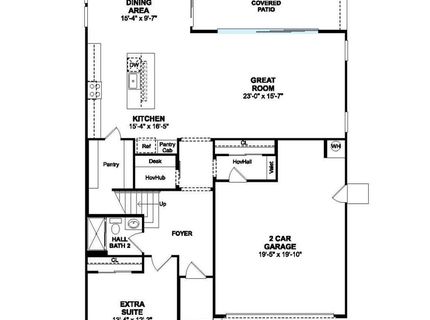
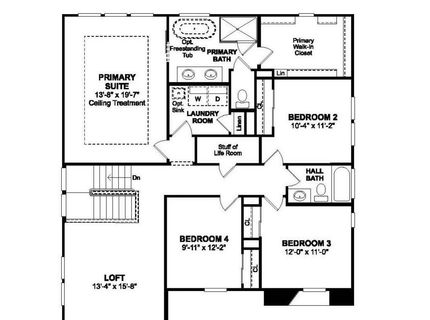
Experience the perfect blend of space, style, and everyday comfort in the sought-after Mariposa community. Designed for the way you live, the impressive Macon plan offers 5 bedrooms, 3 baths, and a spacious upstairs loft ideal for a media room, home office, or play space. The beautifully appointed kitchen features Frost White cabinetry, Marble-look quartz countertops, designer pendant lighting, a large island, and GE Profile stainless-steel appliances with double ovens. The open layout flows effortlessly into the expansive great room, creating the perfect setting for entertaining or relaxing. Upstairs, the luxurious primary suite offers coffered ceilings, crown molding, a freestanding soaking tub, oversized walk-in shower, and dual vanities for a true spa-like escape. Vaulted ceilings, laminate flooring, and designer finishes throughout complete this exceptional home that combines timeless elegance with modern functionality. **Prices subject to change.

Listed By / Presented By

Listed By

Agency Name: K. Hovnanian California Operations
Agent Name: Michelle Nguyen
Agency Phone: 888-408-6590

Presented By

Agency Title: Chase International Real Estate
Agency Phone: 775.588.6130

IDX logo

Contact a Chase Agent for More Information

Property Details

Property Type: Residential - Single Family
Cooling: Central, MultiZone
Garage: 2 car attached
Heating: Central, Electric, MultiZone
Home Style: Mediterranean
Lot Size: 0.14 Acres
Roof Type: Cement, Tile
Stories: 2.0
Year Built: 2026
MLS ID: 226088987

Feature Descriptions

Appliances: Built-In Electric Oven, Dishwasher, Disposal, Microwave, Double Oven, Plumbed For Ice Maker, Electric Water Heater, Free Standing Electric Range
Bathroom Features: Shower Stall(s), Tile, Tub w/Shower Over, Quartz
Days on Site: 1
Dining Room Features: Dining Bar, Dining/Family Combo
Exterior: Stucco
Fencimg: Back Yard, Wood, Fenced
Flooring: Carpet, Laminate, Tile
Kitchen Features: Pantry Closet, Quartz Counter, Island w/Sink
Laundry: Electric, Upper Floor, Hookups Only
Laundry Features: Electric, Upper Floor, Hookups Only
Lot: Curb(s), Landscape Front, Low Maintenance
Parcel#: 191-770-50
Parking: Attached, EV Charging, Garage Door Opener, Garage Facing Front, Interior Access
Patio/Porch: Front Porch, Covered Patio
Sewer: Public Sewer
Topography: Trees Few
Utilities: Cable Available, Electric, Sewer In & Connected, Solar
Water: Public

Amenities

Cathedral Ceiling

Schools

High School: Manteca Unified
Middle School: Manteca Unified
Elementary School: Manteca Unified

Neighborhood Map

Driving Directions

Demographics

Estimate My Payments

  • Estimated Payment
    $2,046.66
  • Principal & Interest
    $1,809.52
  • Property Tax
    $0.00 (data not provided by mls)
  • Homeowner's Insurance
    $237.14
(Payments are an estimate and may vary by lender)

Mortgage Calculator

Change Payment Information

%
years/fixed
yearly
yearly (est.)
Contact Photo

We're Here to Help

Connect with our team of knowlegable local agents to guide your next move with style and grace.

Login to My Homefinder

Pixel

