
Company Logo
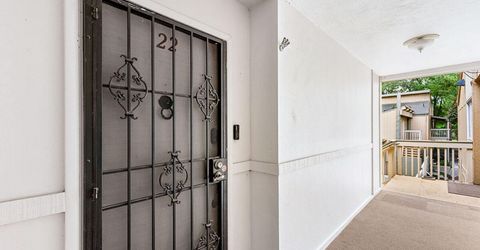
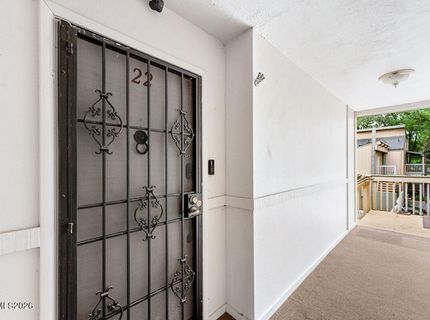
2300 Dickerson Road, Unit APT 22, Reno, NV 89503 Photo

34 Total Photos [Click to View All]

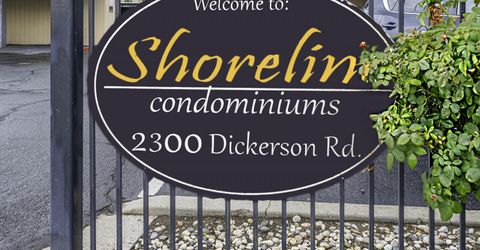
2300 Dickerson Road, APT 22
Reno, NV 89503
$365,000
2 Beds | 2 full Baths | 1195 sqft

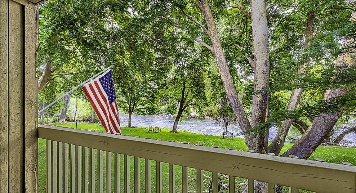
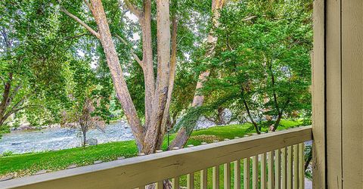
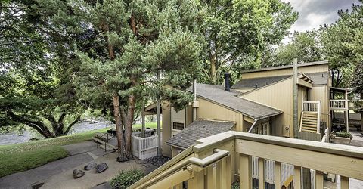
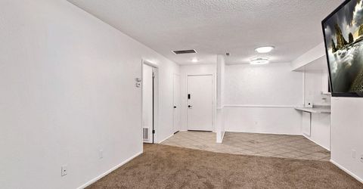
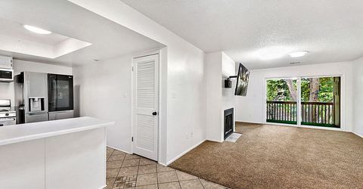
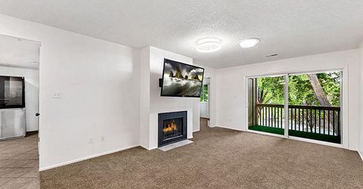
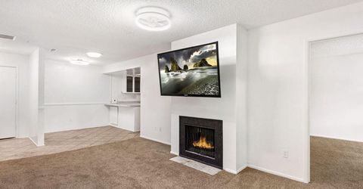
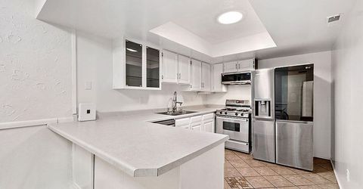
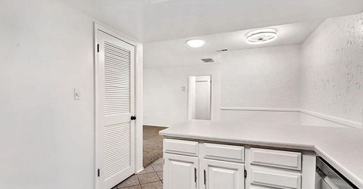
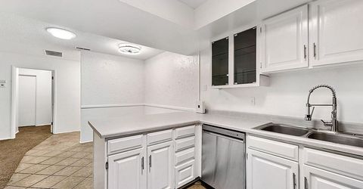
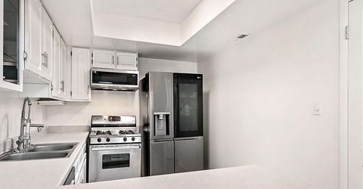
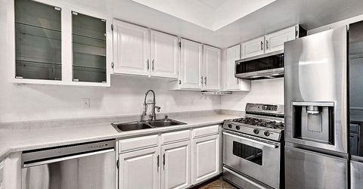
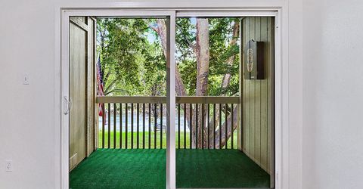
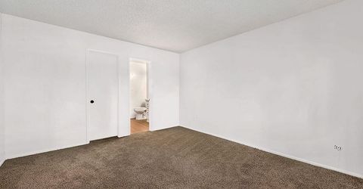
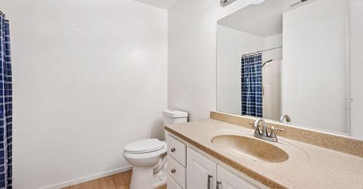
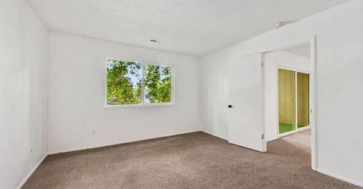
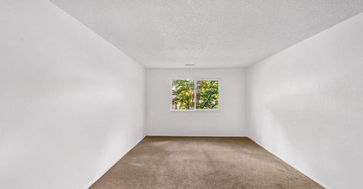
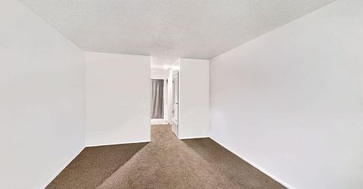
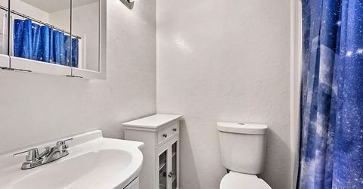
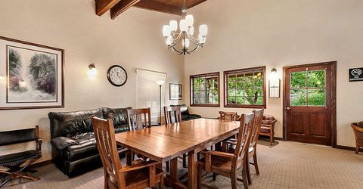
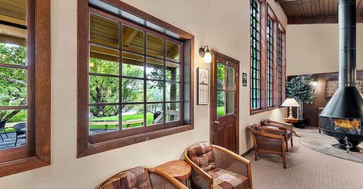
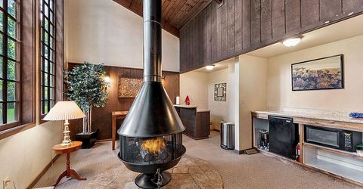
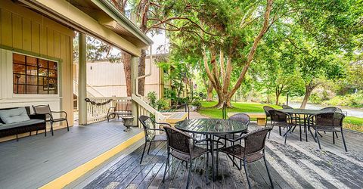
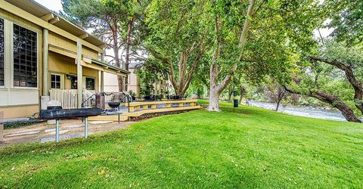
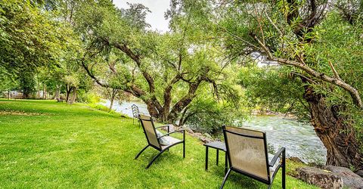
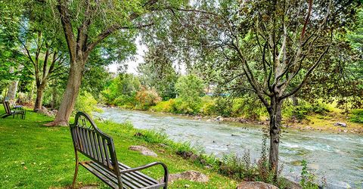
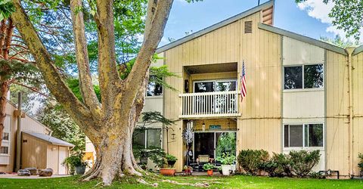
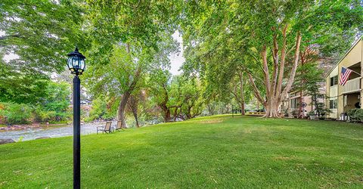
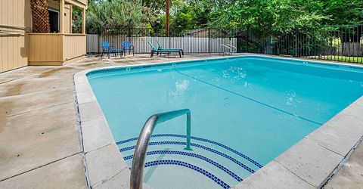
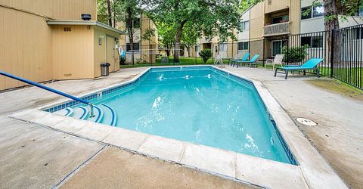
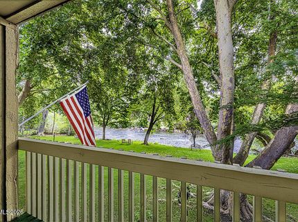
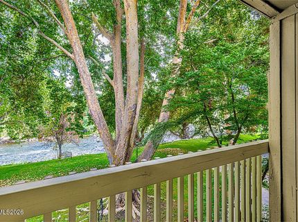
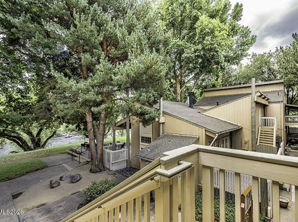
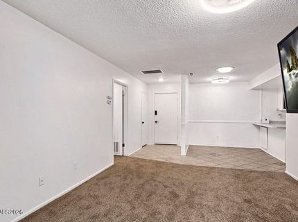
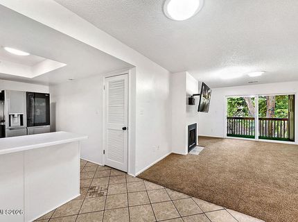
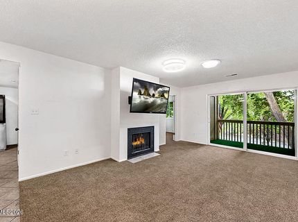
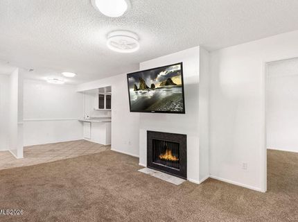
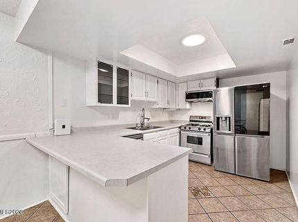
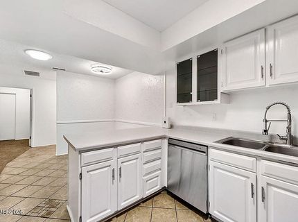
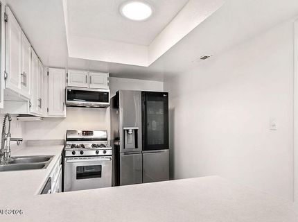
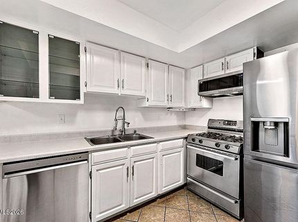
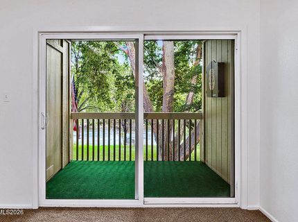
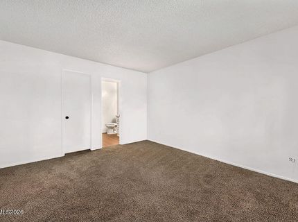
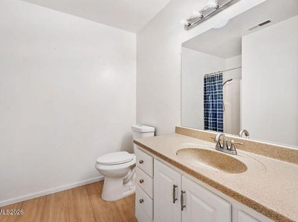
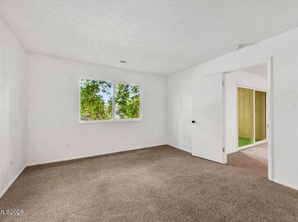
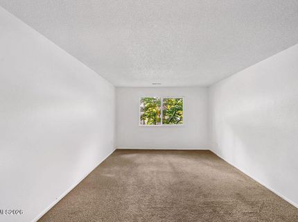
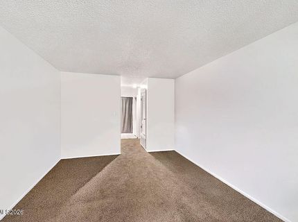
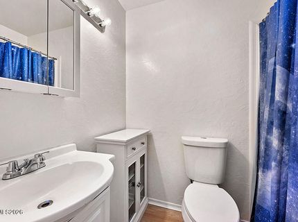
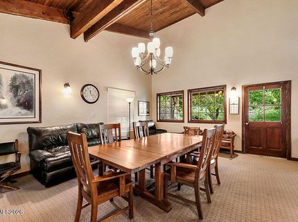
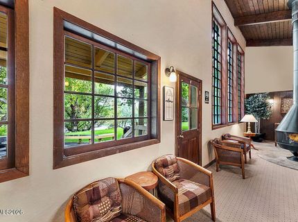
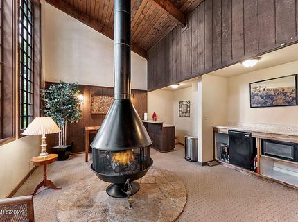
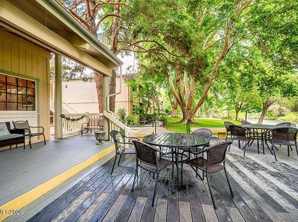
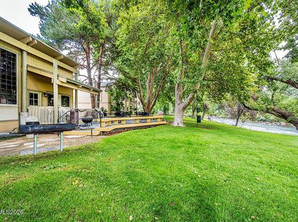
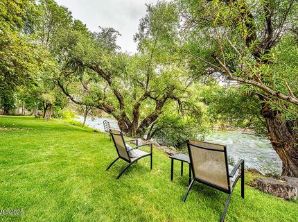
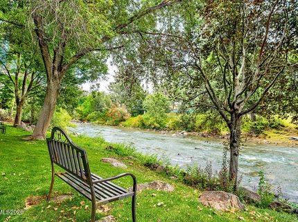
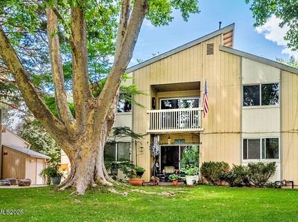
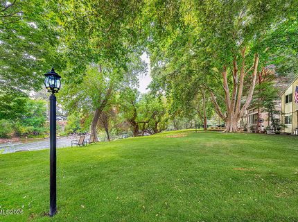
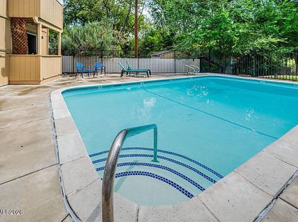
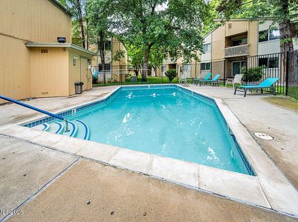
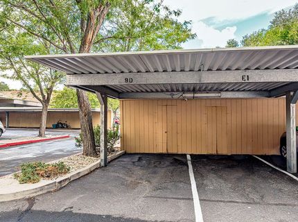
Wake up to pristine, unobstructed views of the Truckee River from the top-floor private balcony of this spacious 2-bedroom, 2-bathroom condo at 2300 Dickerson Rd. This corner unit is Ideally positioned along the riverfront and offers a peaceful setting with beautiful views and only one connecting wall. The thoughtfully designed interior features spacious bedrooms with walk-in closets, newer appliances, and six solar tubes that bring exceptional natural light throughout the home. Convenient attic stairs provide access to ample additional storage, while covered parking includes a private storage area for added convenience. Enjoy resort-style community amenities, including two swimming pools and a clubhouse with a recreation room that residents can reserve for special occasions and gatherings. Outside, a large grassy riverfront area provides the perfect place to relax, unwind, or simply enjoy the scenery. As an added bonus, the seller is leaving the Samsung Smart TV and wall mount for the buyer and is providing a home warranty for added peace of mind. With its top-floor privacy, stunning river views, generous living space, and desirable riverfront setting, this is a wonderful opportunity to enjoy comfortable living in a truly special location.

Property Details

Property Type: Residential - Condominium
Cooling: Central Air
Fireplaces: 1
Heating: Forced Air, Natural Gas
Roof Type: Composition, Shingle, Pitched
Stories: 1.0
Taxes: $795
Year Built: 1974
MLS ID: 260010566

Feature Descriptions

Additional Rooms: None
Association Fee Includes: Maintenance Grounds, Maintenance Structure, Security, Snow Removal, Sewer, Trash, Common Area - Maintenance
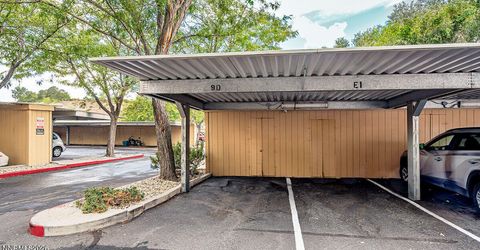
Carport Spaces: 1
Carport Y/N: 1
City Limits: Yes
Construction Type: Site/Stick-Built
Cooling Y/N: Yes
Dining: Ceiling Fan(s), Kitchen Combination
Exterior: Wood Siding
Fireplace: Gas, Living Room
Fireplace Y/N: Yes
Flooring: Carpet, Ceramic Tile, Luxury Vinyl, Plank
Foundation: Crawl Space
Heating Y/N: Yes
HOA Amenities: Clubhouse, Landscaping, Pool, Recreation Room, Security, Storage, Parking
HOA Fee: $446/MonthlyAppliances:
HOA Y/N: Yes
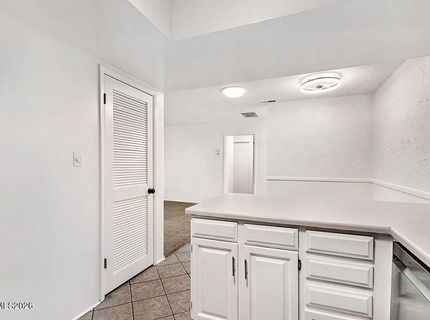
Kitchen: Breakfast Bar, Breakfast Nook, Built-In Dishwasher, Built-In Microwave, Built-In Single Oven, Disposal, Gas Cooktop, Pantry
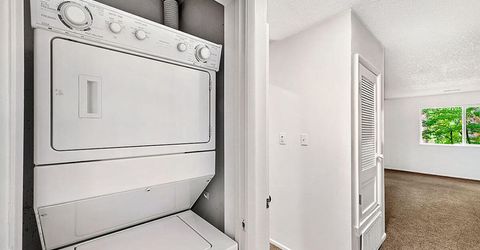
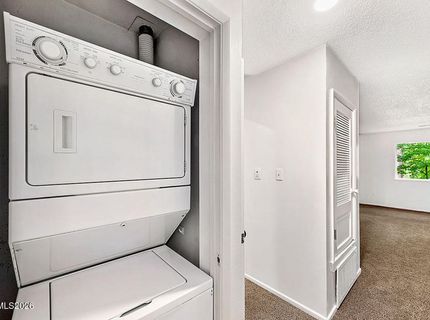
Laundry Features: Laundry Closet
Living Room: Ceiling Fan(s)
Lot Features: Level, Sprinklers In Front, Sprinklers In Rear
Master Bedroom: Tub/Shower Combination, Walk-In Closet(s)
OtherStructures: Storage
Parcel #: 006-300-49
Parking: Carport, Detached, Additional Parking
Patio/Porch: Patio, Covered
Road Frontage: Public, Private Road
Road Responsibility: Private Maintained Road, Public Maintained Road
Security: yes
Security Features: Smoke Detector(s), Security System Owned, Security System, Keyless Entry, Video Doorbell
Sewer: Public Sewer
Special View Info: Trees/Woods
Sprinklers: Automatic, Drip System, Front, Rear
SQFT Living: 1195
Utilities: Cable Available, Electricity Connected, Natural Gas Connected, Phone Available, Sewer Connected, Water Connected, Internet Available
Water: Public
Waterfront Features: Fishing
Waterfront Type: River
Water Rights Y/N: No
Window Features: Double Pane Windows, Vinyl Frames

Amenities

Ceiling Fan(s)
Breakfast Bar
Pantry
Walk-In Closet(s)

Schools

High School: Reno
Middle School: Swope
Elementary School: Hunter Lake

Neighborhood Map

Driving Directions

Demographics

Estimate My Payments

  • Estimated Payment
    $985.04
  • Principal & Interest
    $812.33
  • Property Tax
    $66.25
  • Homeowner's Insurance
    $106.46
(Payments are an estimate and may vary by lender)

Mortgage Calculator

Change Payment Information

%
years/fixed
yearly
yearly (est.)
Contact Photo

We're Here to Help

Connect with our team of knowlegable local agents to guide your next move with style and grace.

Login to My Homefinder

