

Company Logo
2305 Old Waverly Drive, Sparks, NV 89436 Photo

4 Total Photos [Click to View All]

2305 Old Waverly Drive
Sparks, NV 89436
$1,450,000
4 Beds | 3 full 1 partial Baths | 3001 sqft | 0.36 Acreage

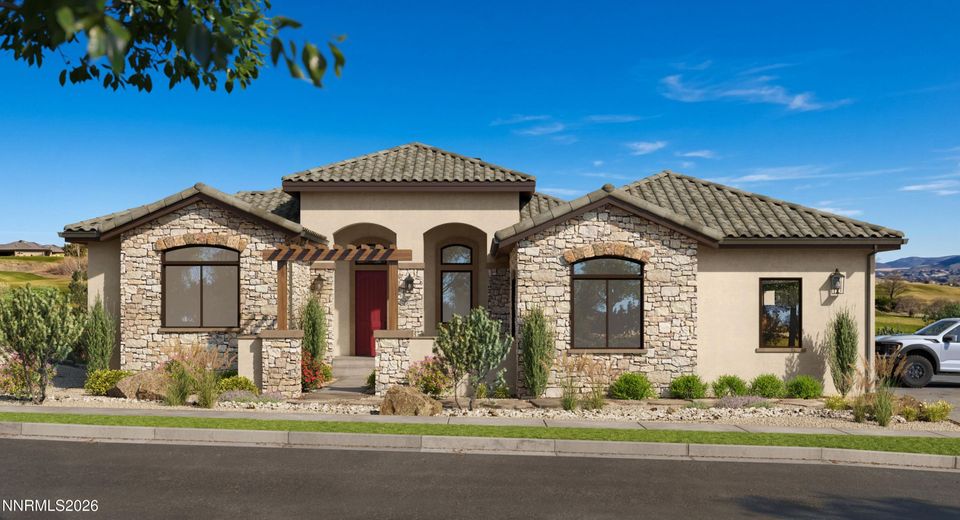
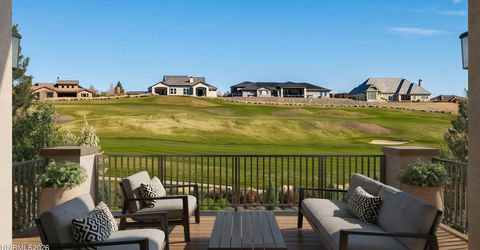
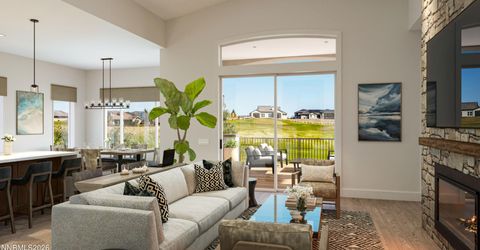
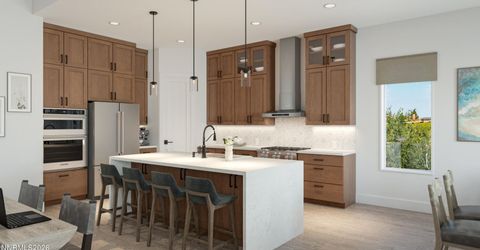
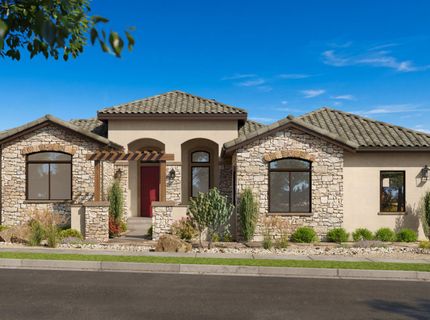
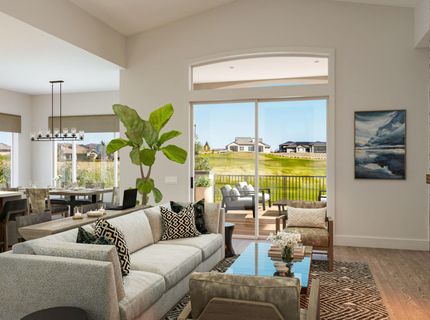
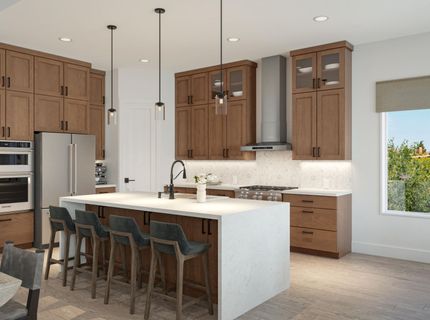
Experience luxury living on one of the premier homesites in Wingfield Springs! Situated on the 16th fairway of the prestigious Red Hawk Golf Course, this stunning custom residence offers breathtaking golf course, mountain, and valley views from nearly every level. Designed with the highly sought-after Ponderosa floor plan featuring a full walk-out basement, this home seamlessly blends elegant design with exceptional functionality. The open-concept main living area showcases expansive windows, soaring ceilings, and a spacious great room that flows effortlessly into the gourmet kitchen and dining area-perfect for entertaining or enjoying the spectacular scenery. The thoughtfully designed layout offers generous living spaces, a luxurious primary suite, and a walk-out lower level ideal for additional bedrooms, recreation space, guests, or multigenerational living. Outdoor living is elevated with multiple opportunities to enjoy the peaceful golf course setting, morning sunrises, and unforgettable Nevada sunsets. Located within the desirable Wingfield Springs community, residents enjoy championship golf, walking trails, nearby parks, shopping, dining, and convenient access to Sparks, Reno, and Pyramid Highway. This is a rare opportunity to own a brand-new luxury home built by Carter Hill Homes in one of Northern Nevada's most sought-after golf course communities. Golf course homesites like this are becoming increasingly difficult to find.

Listed By / Presented By

Listed By

Agency Name: Ink Realty
Agent Name: Shane Avansino
Agency Phone: 775-624-5531
Agent Phone: 775-690-5628

Presented By

Agency Title: Chase International Real Estate
Agency Phone: 775.588.6130

IDX logo

Contact a Chase Agent for More Information

Property Details

Property Type: Residential - Single Family
Cooling: Central Air, Electric
Fireplaces: 1
Garage: 3 car attached
Heating: Forced Air, Natural Gas
Lot Size: 0.36 Acres
Roof Type: Tile
Stories: 2.0
Taxes: $1,104
Year Built: 2026
MLS ID: 260010135

Feature Descriptions

Additional Rooms: Basement - Finished, Basement - Walk-Out/Daylight, Entrance Foyer, Game Room, Mud Room, Recreation Room
Association Fee Includes: Maintenance Grounds
City Limits: Yes
Construction Type: 2x6 Exterior, Low VOC Products, Site/Stick-Built
Cooling Y/N: Yes
Dining: High Ceilings, Kitchen Combination
Exterior: Board & Batten Siding, Batts Insulation, Blown-In In
Family Room: Ceiling Fan(s), Great Room, High Ceilings
Fencing: Full
Fireplace: Circulating, Gas, Insert, Living Room, Family Room, Great Room
Fireplace Y/N: Yes
Flooring: Carpet, Luxury Vinyl, Tile
Foundation: Insulated, Crawl Space, Raised, Slab, Full Perimeter
Heating Y/N: Yes
HOA Fee: $75/MonthlyAppliances:
HOA Y/N: Yes
Kitchen: Breakfast Bar, Breakfast Nook, Built-In Dishwasher, Built-In Double Oven, Built-In Microwave, Gas Cooktop, Kitchen Island, Pantry, Sliding Shelves, Soft-Close Cabinets
Laundry Features: Washer Hookup, Laundry Closet, Laundry Room, Sink, Cabinets, Shelves, Electric Dryer Hookup, Gas Dryer Hookup
Living Room: Ceiling Fan(s), Family Room Combination, Great Room, High Ceilings
Lot Features: Landscaped, On Golf Course, Sloped Down, Sprinklers In Front, Steep Slope
Master Bedroom: Ceiling Fan(s), High Ceilings, Bathtub, Double Sinks, Garden Tub, On Main Floor, Shower Stall, Walk-In Closet(s)
OtherStructures: None
Parcel #: 520-411-06
Parking: Attached, Garage, Garage Door Opener, Garage Door Opener Controls
Patio/Porch: Deck, Patio, Covered, Porch
Road Frontage: Private Road
Road Responsibility: Private Maintained Road
Security Features: Carbon Monoxide Detector(s), Fire Sprinkler System, Smoke Detector(s)
Sewer: Public Sewer
Special View Info: Golf Course
Sprinklers: Automatic, Drip System, Front
SQFT Living: 3001
Utilities: Electricity Connected, Natural Gas Connected, Sewer Connected, Water Connected, Cellular Coverage, Internet Available, Underground Utilities
Water: Public
Water Rights Y/N: No
Window Features: Double Pane Windows, ENERGY STAR Qualified Windows, Low-Emissivity Windows, Vinyl Frames

Amenities

Ceiling Fan(s)
High Ceilings
Roll In Shower
Low VOC Products
Breakfast Bar
Kitchen Island
Pantry
Primary Downstairs
Walk-In Closet(s)
Entrance Foyer
Balcony
Rain Gutters
Gas/Propane Stub

Schools

High School: Spanish Springs
Middle School: Sky Ranch
Elementary School: Van Gorder

Neighborhood Map

Driving Directions

Demographics

Estimate My Payments

  • Estimated Payment
    $3,741.99
  • Principal & Interest
    $3,227.07
  • Property Tax
    $92.00
  • Homeowner's Insurance
    $422.92
(Payments are an estimate and may vary by lender)

Mortgage Calculator

Change Payment Information

%
years/fixed
yearly
yearly (est.)
Contact Photo

We're Here to Help

Connect with our team of knowlegable local agents to guide your next move with style and grace.

Login to My Homefinder


