










Company Logo
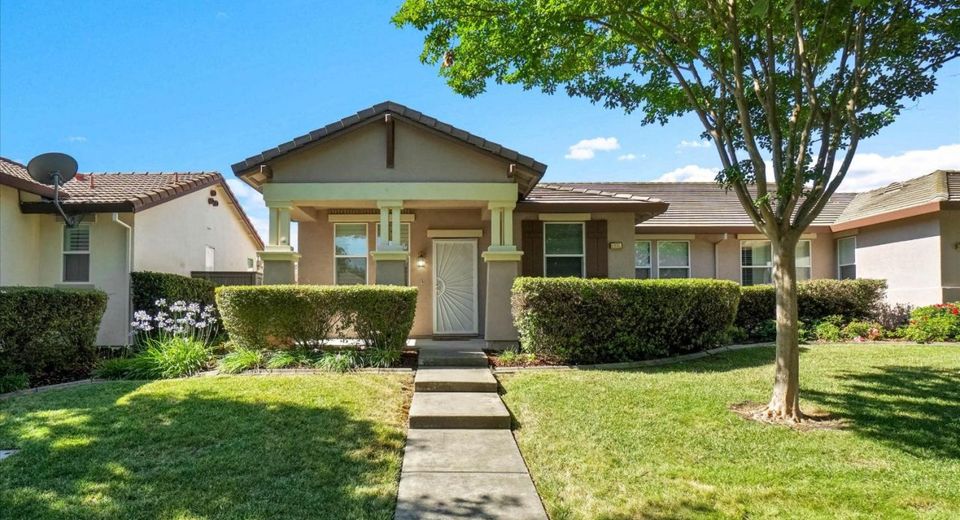
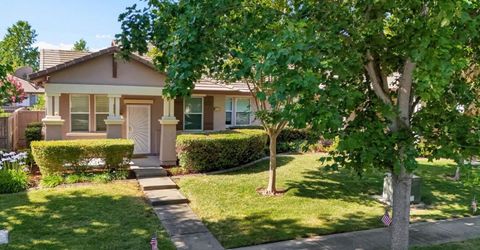
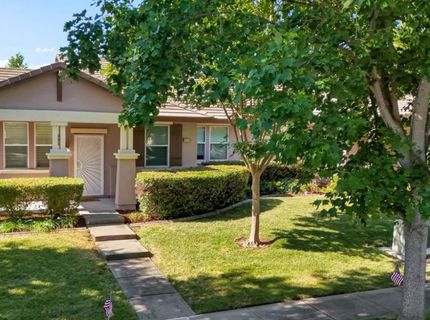
2314 Bay Horse Ln, Sacramento, CA 95835 Photo

34 Total Photos [Click to View All]

2314 Bay Horse Ln
Sacramento, CA 95835
$435,000
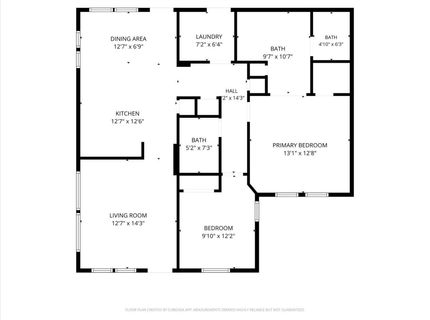
2 Beds | 2.0 Baths | 1087 sqft | 0.10 Acreage

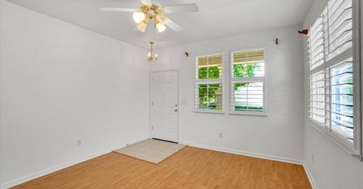
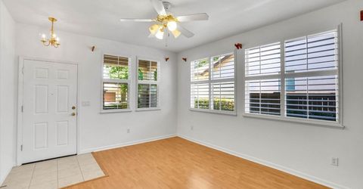
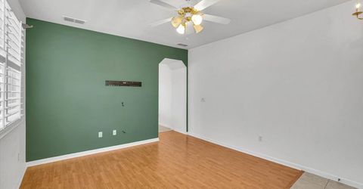
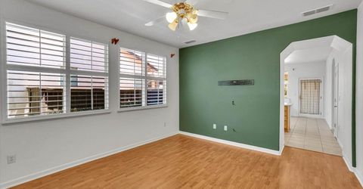
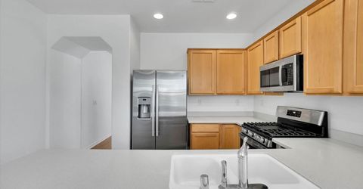
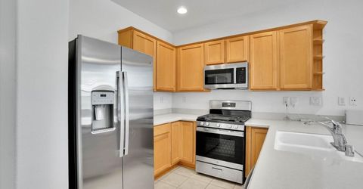
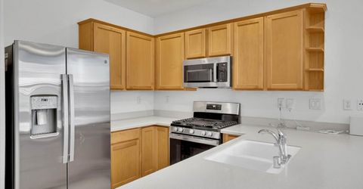
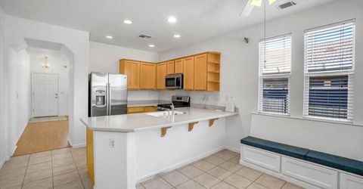
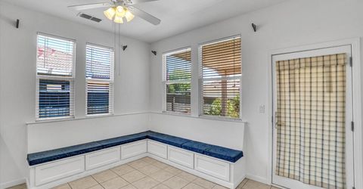
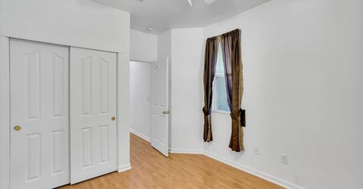
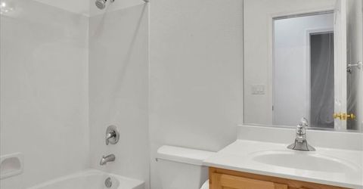
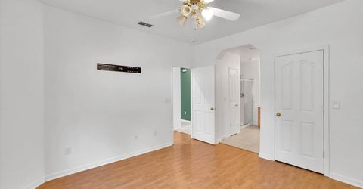
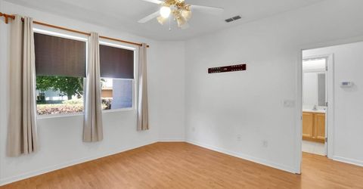
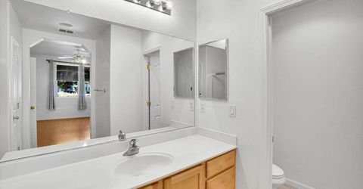
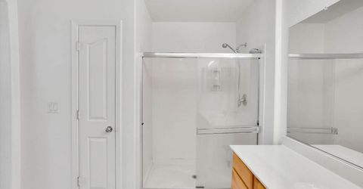
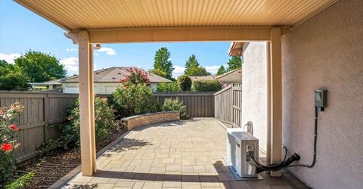
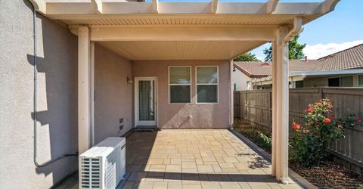
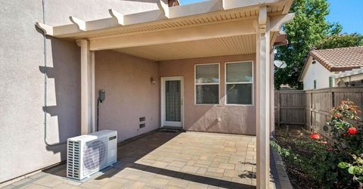
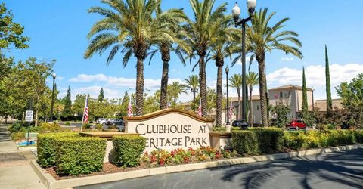
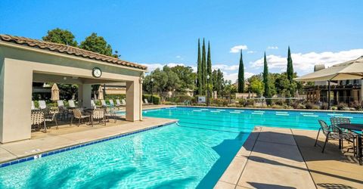
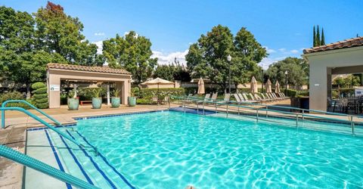
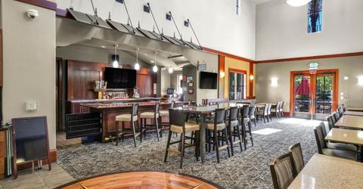
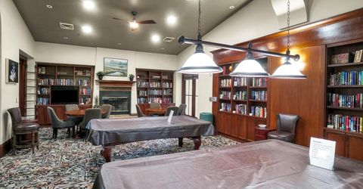
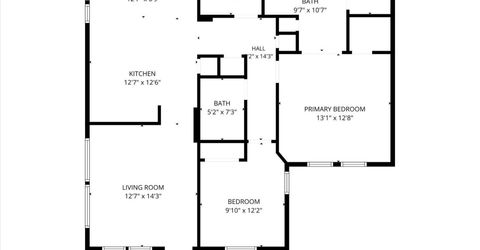
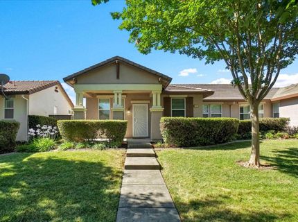
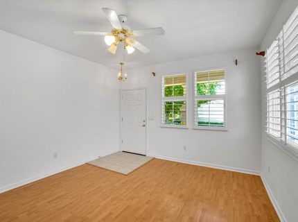
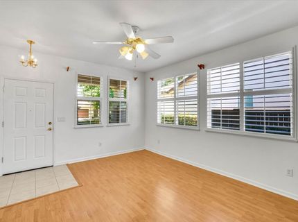
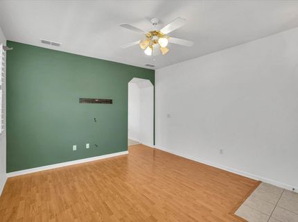
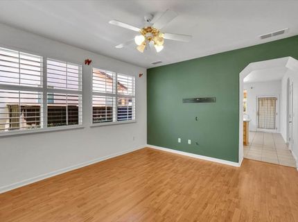
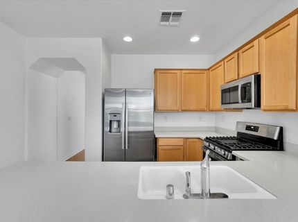
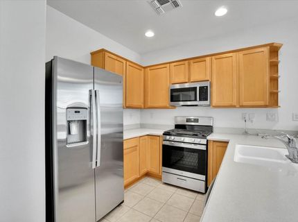
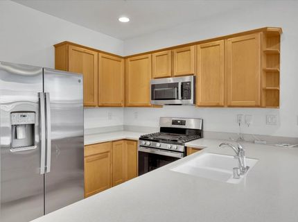
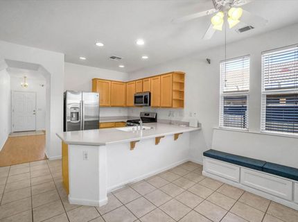
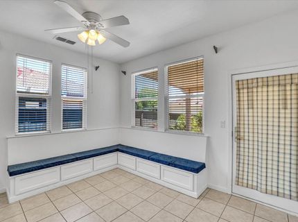
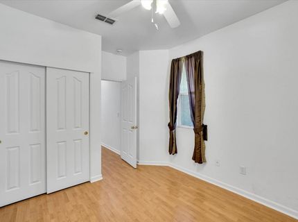
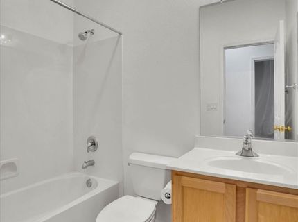
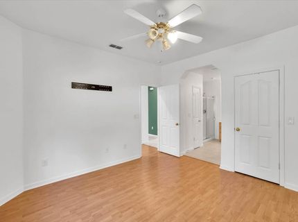
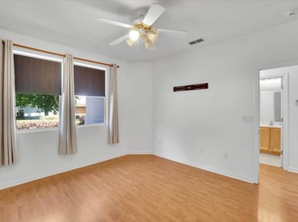
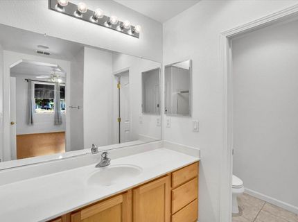
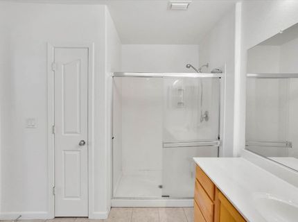
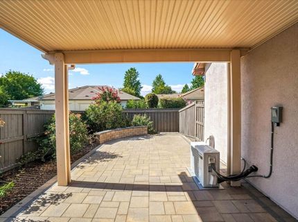
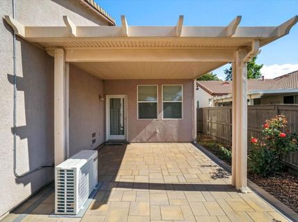
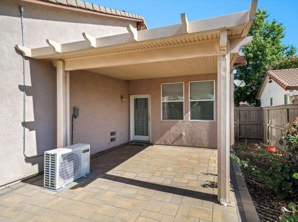
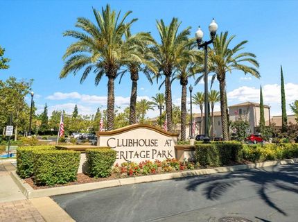
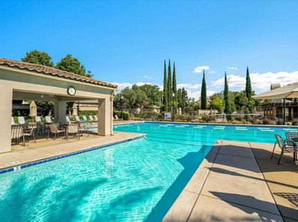
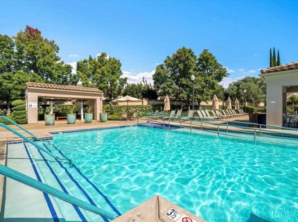
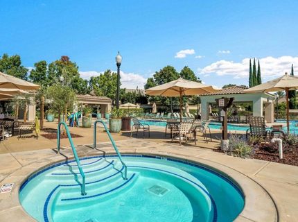
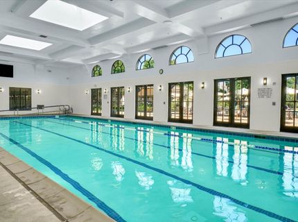
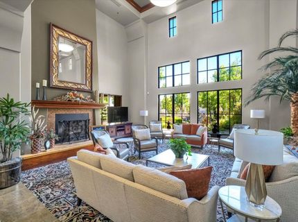
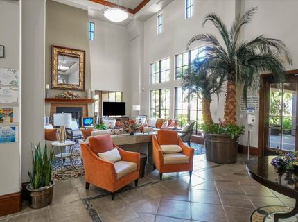
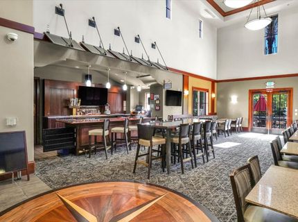
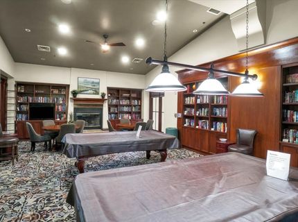
Welcome to Heritage Park, a premier 55+ active adult community offering exceptional resort-style living. This beautifully maintained 2 bedroom, 2 full bath duet home welcomes you with a bright and inviting living room that flows seamlessly into a well-appointed kitchen featuring NEW stainless-steel appliances (range, microwave, dishwasher), rich maple cabinetry, and elegant Corian countertops. The spacious breakfast nook offers built-in seating, additional storage, and direct access to a large, private backyard perfect for enjoying your morning coffee or entertaining family and friends. Designed for easy maintenance, the backyard features a covered patio with NEW pavers creating an ideal outdoor retreat for relaxing or hosting gatherings. The rear-entry two-car garage, equipped with a NEW garage door opener, provides gated access for added privacy and security, along with generous space. The NEW HVAC and furnace offer perfect temperature regulation throughout. The spacious primary suite offers a peaceful retreat complete with a large en-suite bathroom and a custom closet organizer. Thoughtfully positioned on the opposite side of the home, the secondary bedroom and full bath provide added privacy for guests or visiting family members. Life at Heritage Park extends well beyond your front door. The 25,000-square-foot clubhouse provide access to an impressive array of world-class amenities including, indoor and outdoor swimming pools, an on-site restaurant, ballroom, library, state-of-the-art fitness center, aerobics studio, five one-acre neighborhood parks, and more than 75 social clubs and recreational activities. Whether your interests include gardening, biking, water volleyball, bocce ball, tennis, or pickleball, there is something for everyone. Experience the perfect blend of comfort, convenience, and vibrant community living at Heritage Park where every day feels like a vacation.

Listed By / Presented By

Listed By

Agency Name: NextHome Premier Properties
Agent Name: Lillian Winrow
Agency Phone: 916-221-1222

Presented By

Agency Title: Chase International Real Estate
Agency Phone: 775.588.6130

IDX logo

Contact a Chase Agent for More Information

Property Details

Property Type: Multi Unit - Multiple
Cooling: Ceiling Fan(s), Central
Garage: 2 car attached
Heating: Central
Home Style: Traditional
Lot Size: 0.10 Acres
Roof Type: Tile
Stories: 1.0
Year Built: 2004
MLS ID: 226085921

Feature Descriptions

Appliances: Dishwasher, Disposal, Microwave, Free Standing Electric Oven
Association Amenities: Barbeque, Pool, Clubhouse, Rec Room w/Fireplace, Exercise Room, Spa/Hot Tub, Gym, Park
Bathroom Features: Tub w/Shower Over
Days on Site: 7
Dining Room Features: Breakfast Nook, Dining Bar
Exterior: Stucco, Wood
Fencimg: Back Yard, Fenced
Flooring: Tile, Luxury Vinyl Plank
HOA Fee: 336/ Monthly
HOA Fee Includes: MaintenanceExterior, MaintenanceGrounds, Security
Kitchen Features: Breakfast Area, Pantry Closet, Stone Counter
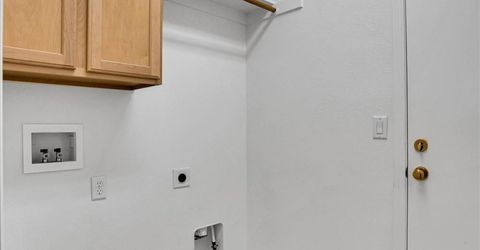
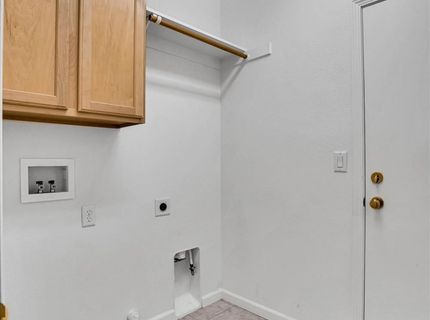
Laundry: Cabinets, Hookups Only, Inside Room
Laundry Features: Cabinets, Hookups Only, Inside Room
Lot: Auto Sprinkler F&R, Curb(s)/Gutter(s), Gated Community, Street Lights, Landscape Back, Landscape Front, Low Maintenance
Master Bedroom Features: Ground Floor, Walk-In Closet
Parcel#: 201-0960-060-0000
Parking: Alley Access, Attached, Garage Door Opener, Garage Facing Rear
Pets Allowed: Yes
Pool: Built-In, Common Facility, Indoors, Lap
Sewer: Public Sewer
Spa: Spa/Hot Tub Built-In
Utilities: Cable Available, Sewer In & Connected
Water: Public, Meter on Site

Schools

High School: Twin Rivers Unified
Middle School: Twin Rivers Unified
Elementary School: Twin Rivers Unified

Neighborhood Map

Driving Directions

Demographics

Estimate My Payments

  • Estimated Payment
    $1,095.00
  • Principal & Interest
    $968.12
  • Property Tax
    $0.00 (data not provided by mls)
  • Homeowner's Insurance
    $126.88
(Payments are an estimate and may vary by lender)

Mortgage Calculator

Change Payment Information

%
years/fixed
yearly
yearly (est.)
Contact Photo

We're Here to Help

Connect with our team of knowlegable local agents to guide your next move with style and grace.

Login to My Homefinder

Pixel


