
Company Logo
232 Avenue De La Bleu De Clair, Sparks, NV 89434 Photo

27 Total Photos [Click to View All]

232 Avenue De La Bleu De Clair
Sparks, NV 89434
$405,000
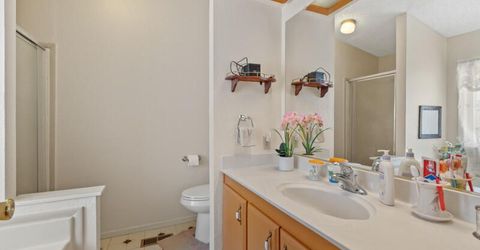
3 Beds | 2 full Baths | 1556 sqft | 0.15 Acreage

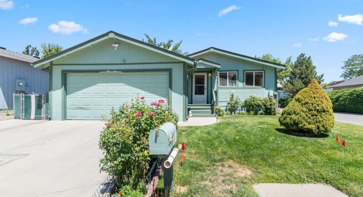
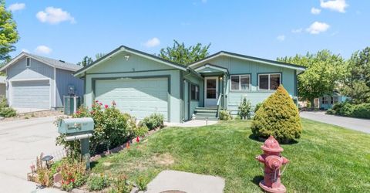
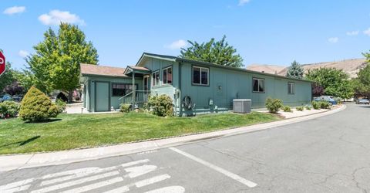
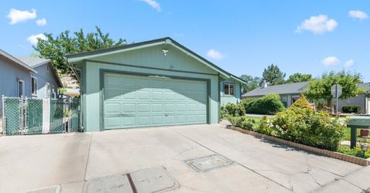
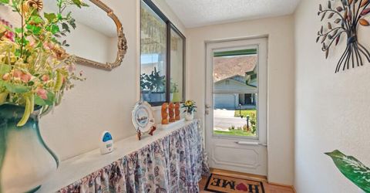
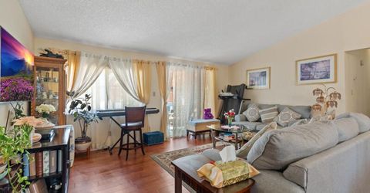
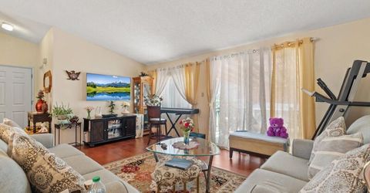
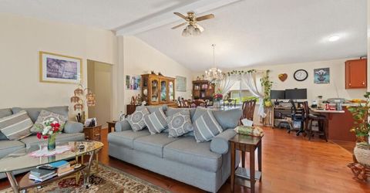
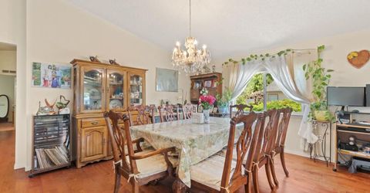
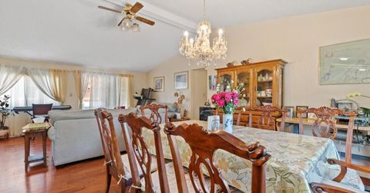
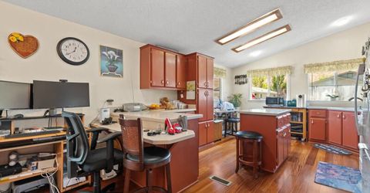
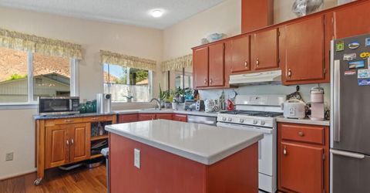
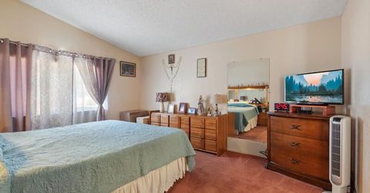
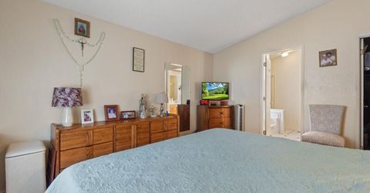
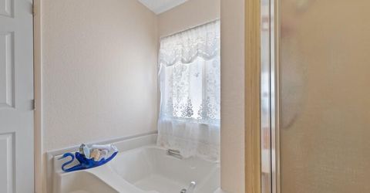
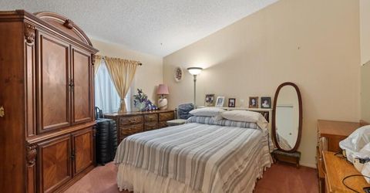
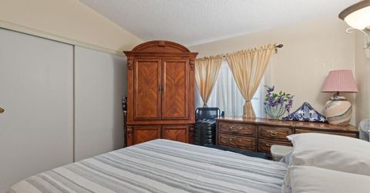
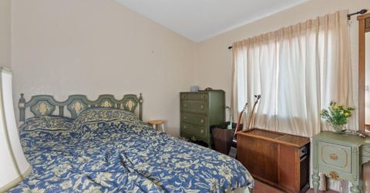
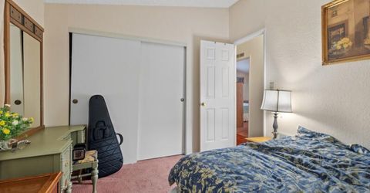
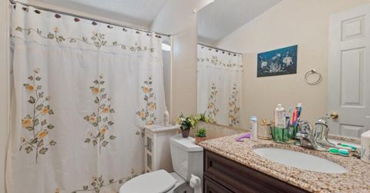
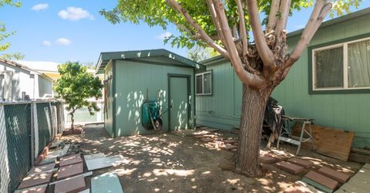
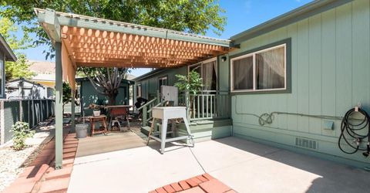
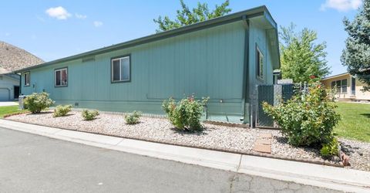
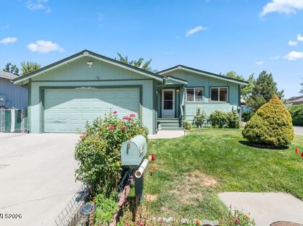
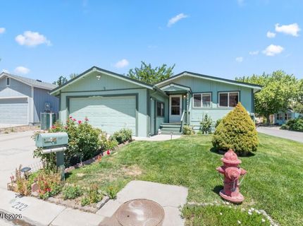
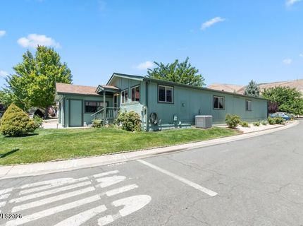
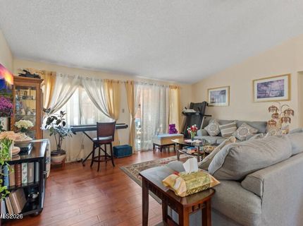
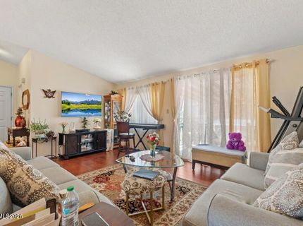
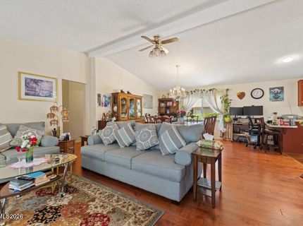
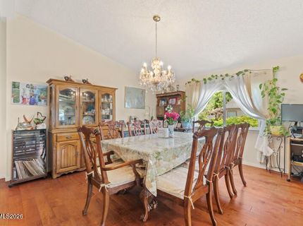
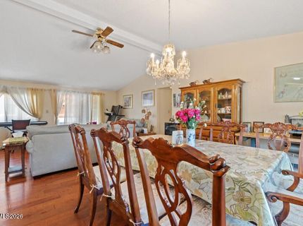
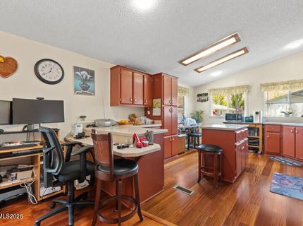
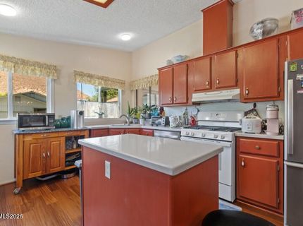
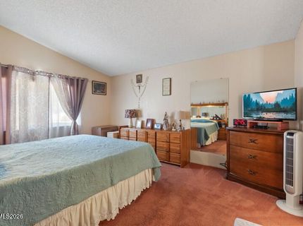
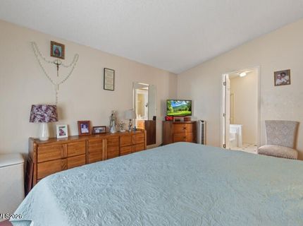
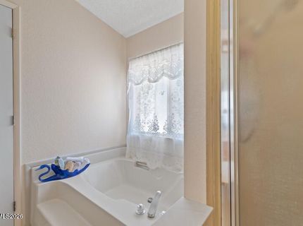
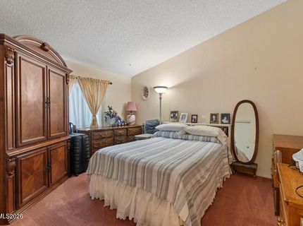
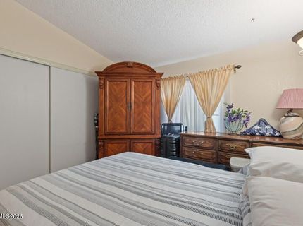
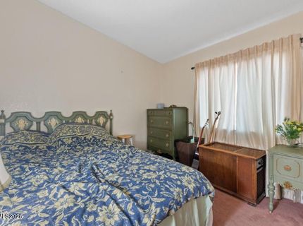
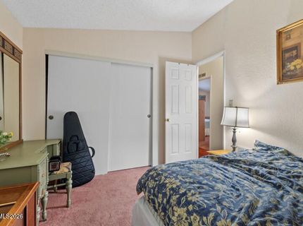
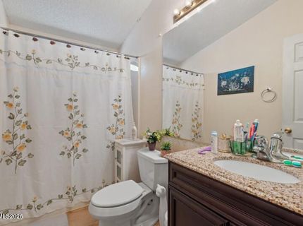
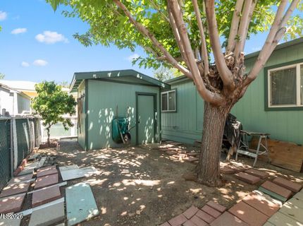
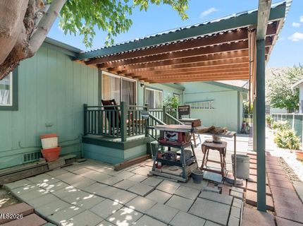
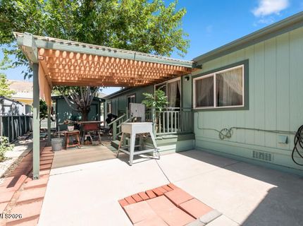
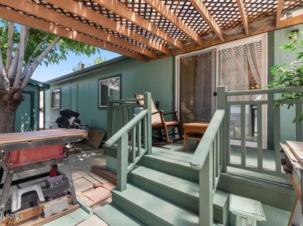
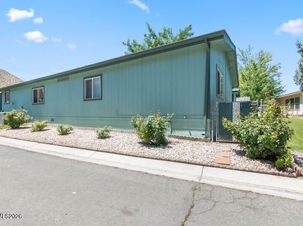
Welcome to Rainbow Bend! A charming and peaceful community located right off the Truckee River, 8 minutes east of Sparks and about 20 minutes to USA Parkway with easy access to shopping, dining and major commuter routes. Come and visit this well-maintained 3-bedroom 2 bathroom home situated on a corner lot with mature trees and plenty of outdoor space. The open floor plan features vaulted ceilings, a large living and dining areas and natural light throughout. A new gas stove, water heater, furnace and AC were just installed in 2025 for added comfort and peace of mind. Residents enjoys access to community amenities including a clubhouse, swimming pool, fitness center and many more. This is a home you won't want to miss if peace and quiet is what you're looking for. Don't miss this opportunity to enjoy comfortable, easy living in Rainbow Bend!!!

Listed By / Presented By

Listed By

Agency Name: Ferrari-Lund Real Estate South
Agent Name: Cindy Greene
Agency Phone: 775-850-7033
Agent Phone: 775-560-7677

Presented By

Agency Title: Chase International Real Estate
Agency Phone: 775.588.6130

IDX logo

Contact a Chase Agent for More Information

Property Details

Property Type: Residential -
Cooling: Central Air
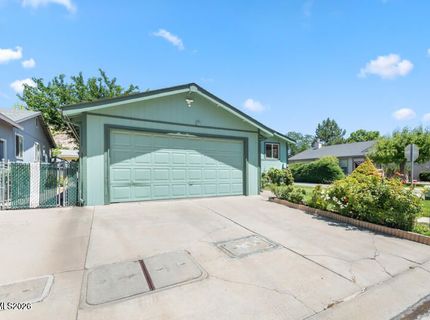
Garage: 2 car attached
Heating: Natural Gas
Lot Size: 0.15 Acres
Roof Type: Composition, Shingle
Stories: 1.0
Taxes: $806
Year Built: 1989
MLS ID: 260008951

Feature Descriptions

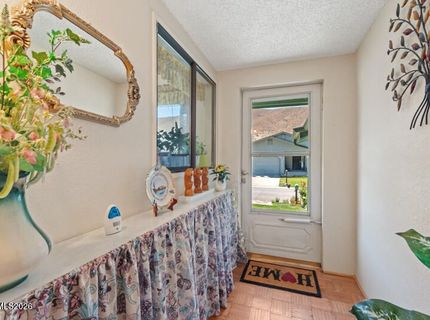
Additional Rooms: Entrance Foyer
Association Fee Includes: Security, Sewer, Trash, Water, Maintenance Grounds - Partial
City Limits: No
Construction Type: Manufactured Construction
Cooling Y/N: Yes
Dining: Ceiling Fan(s), High Ceilings, Kitchen Combination
Exterior: Vinyl Siding
Fencing: Partial
Flooring: Ceramic Tile, Laminate, Wood
Foundation: 8-Point
Heating Y/N: Yes
HOA Amenities: Barbecue, Clubhouse, Fitness Center, Landscaping, Pool, Recreation Room, Sauna, Security, Spa/Hot Tub, Tennis Court(s), Parking
HOA Fee: $135/MonthlyHOA Fee 2:
HOA Y/N: Yes
Kitchen: Breakfast Bar, Built-In Dishwasher, Built-In Microwave, Disposal, Gas Cooktop, Kitchen Island, Pantry
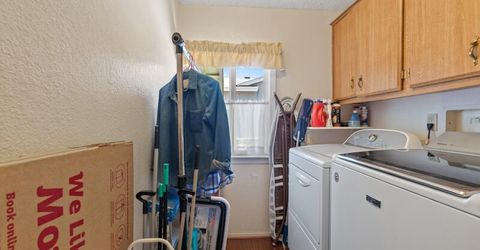
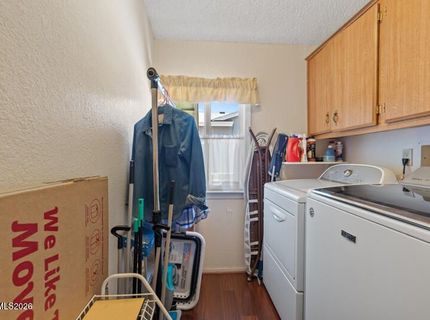
Laundry Features: Washer Hookup, Laundry Room, Shelves, Electric Dryer Hookup
Living Room: Ceiling Fan(s), Great Room, High Ceilings
Lot Features: Corner Lot, Level, Sprinklers In Front, Sprinklers In Rear
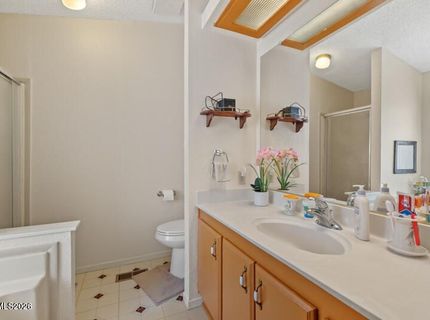
Master Bedroom: Ceiling Fan(s), High Ceilings, Double Sinks, Walk-In Closet(s)
OtherStructures: None
Parcel #: 003-544-12
Parking: Attached, Garage, Garage Door Opener, Garage Door Opener Controls
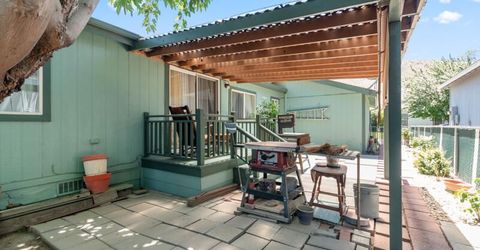
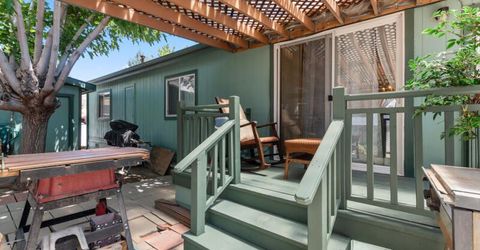
Patio/Porch: Deck, Covered
Road Frontage: Public
Road Responsibility: Public Maintained Road
Security Features: Smoke Detector(s)
Sewer: Public Sewer
Sprinklers: Automatic, Front, Rear, Manual
SQFT Living: 1556
Utilities: Electricity Available, Natural Gas Available, Sewer Connected, Water Available, Internet Available
Water: Public
Water Rights Y/N: No
Window Features: Double Pane Windows

Amenities

Ceiling Fan(s)
High Ceilings
Breakfast Bar
Kitchen Island
Pantry
Walk-In Closet(s)
Entrance Foyer

Schools

High School: Virginia City
Middle School: Virginia City
Elementary School: Hillside

Neighborhood Map

Driving Directions

Demographics

Estimate My Payments

  • Estimated Payment
    $1,086.65
  • Principal & Interest
    $901.35
  • Property Tax
    $67.17
  • Homeowner's Insurance
    $118.13
(Payments are an estimate and may vary by lender)

Mortgage Calculator

Change Payment Information

%
years/fixed
yearly
yearly (est.)
Contact Photo

We're Here to Help

Connect with our team of knowlegable local agents to guide your next move with style and grace.

Login to My Homefinder

Pixel


