
Company Logo
2325 Homestead Place, Reno, NV 89509 Photo

22 Photos

2325 Homestead Place
Reno, NV 89509
$4,300.00 / Monthly
3 Beds | 3 full Baths | 3924 sqft | 0.18 Acreage

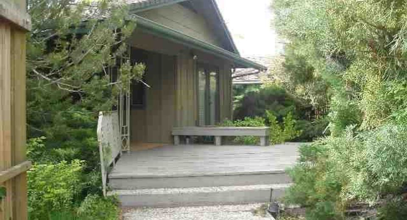
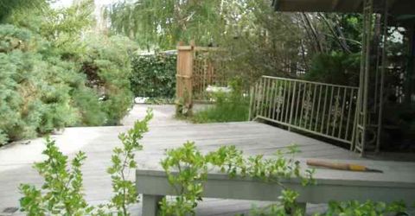
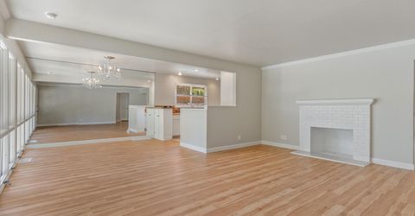
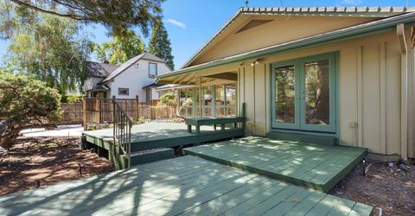
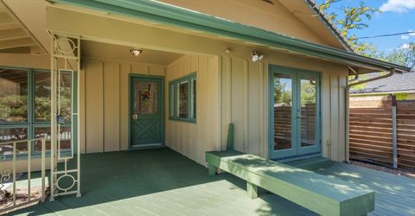
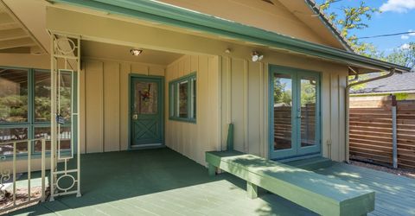
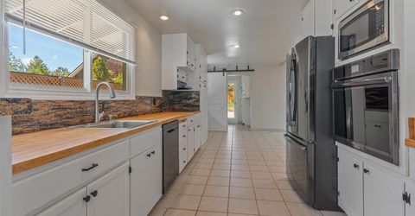
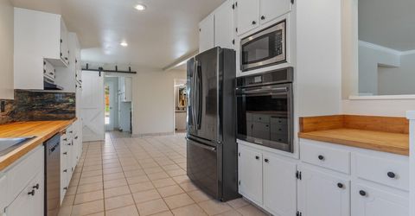
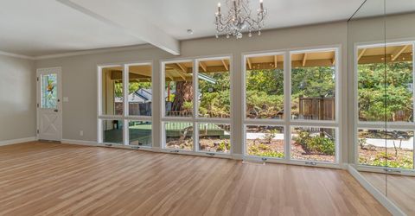
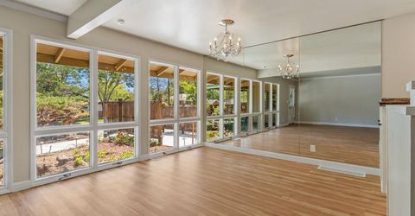
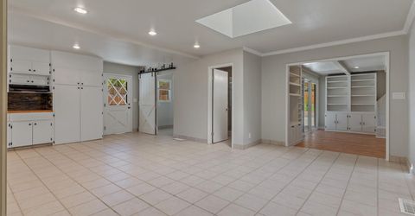
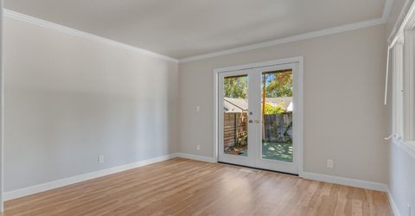
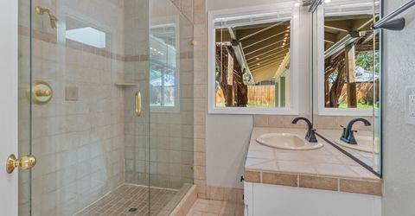
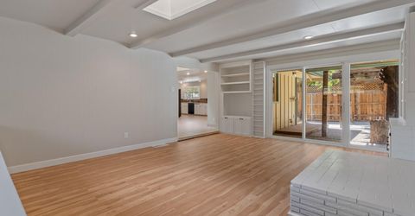
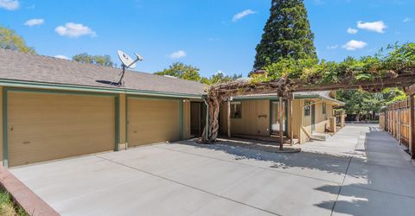
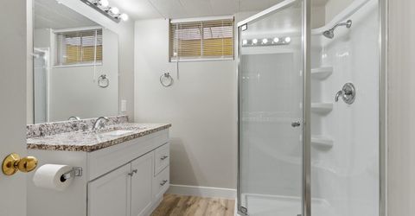
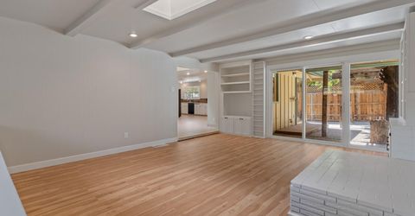
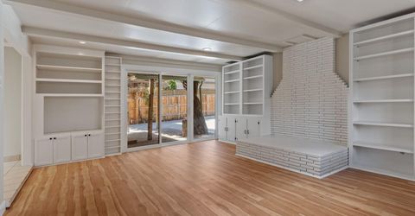
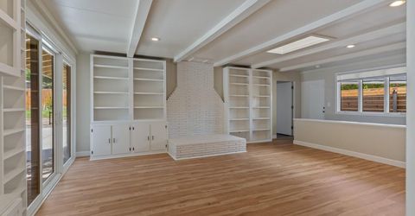
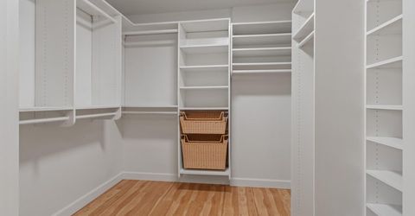
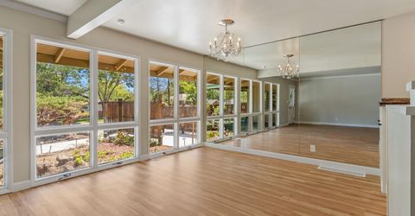
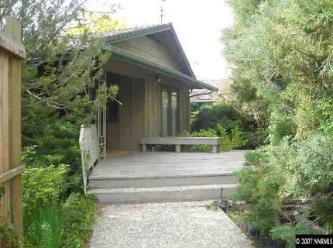
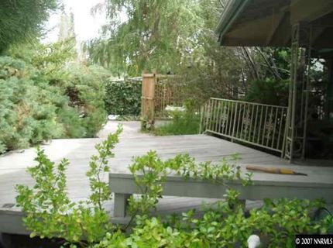
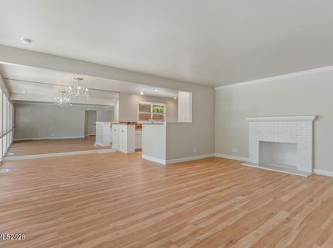
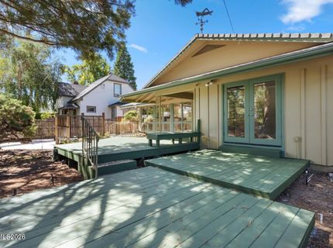
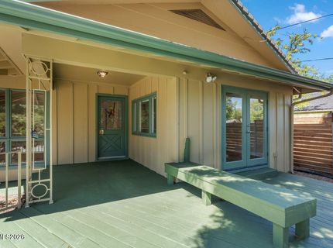
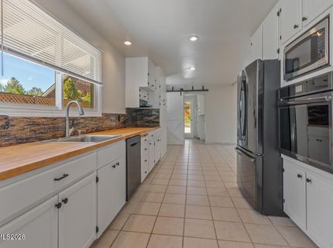
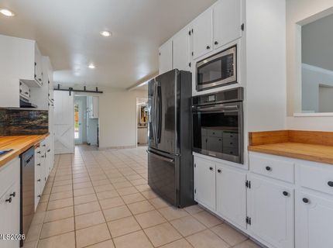
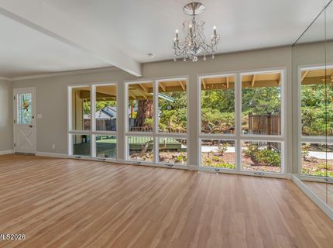
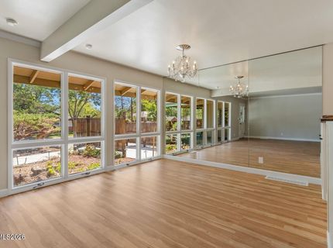
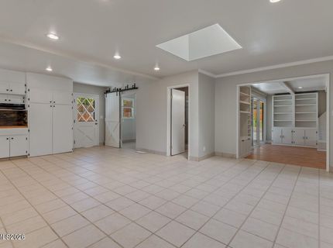
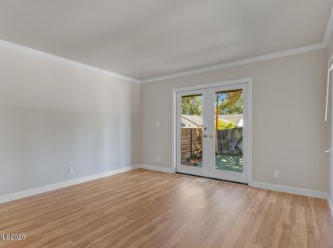
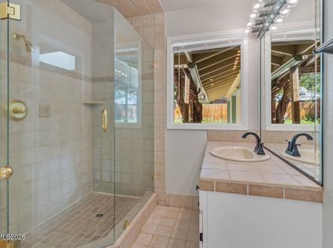
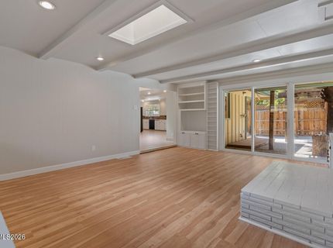
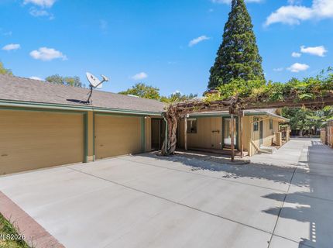
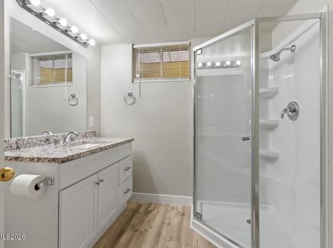
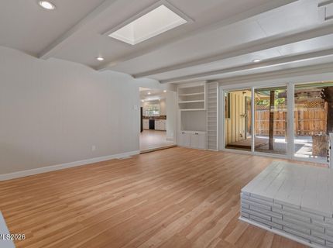
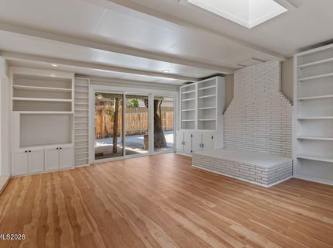
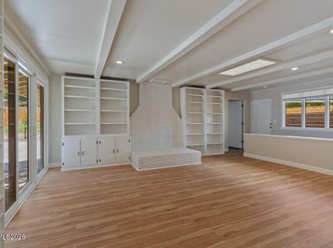
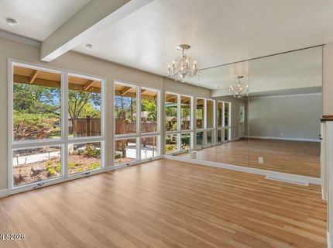
Spacious custom home in well-established southwest Reno. Recent total renovation includes new flooring, painting, fixtures, window blinds and much more. Enjoy outdoor living with the multiple patios and decks. Two bedrooms and two baths on the main level, plus one bedroom and one full bath in the finished daylight basement. Quiet cul-de-Sac 1/2 block from Washoe Golf course. The living room features a wood burning fireplace.

Listed By / Presented By

Listed By

Agency Name: RE/MAX Gold
Agent Name: Linda Averett
Agency Phone: 775-787-3629
Agent Phone: 775-544-4161

Presented By

Agency Title: Chase International Real Estate
Agency Phone: 775.588.6130

IDX logo

Contact a Chase Agent for More Information

Property Details

Property Type: Rental - Single Family
Cooling: Central Air
Fireplaces: 1
Garage: 2 car attached
Heating: Forced Air, Natural Gas
Lot Size: 0.18 Acres
Roof Type: Pitched, Composition, Shingle
Stories: 1.0
Year Built: 1962
MLS ID: 260011636

Feature Descriptions

Additional Rooms: Office/Den, Game Room
Appliances: Disposal, Dishwasher, Electric Oven, Electric Range, Self Cleaning Oven, Oven, Electric Cooktop, Refrigerator
Cooling Y/N: Yes
Dining: Living Room Combination
Family Room: Separate/Formal Room
Fencing: Back Yard
Fireplace: Wood Burning, Living Room
Fireplace Y/N: Yes
Flooring: Ceramic Tile, Luxury Vinyl
Foundation: Slab
Heating Y/N: Yes
Kitchen: Built-In Microwave, Built-In Single Oven, Disposal, Electric Cooktop, Pantry, Breakfast Nook, Built-In Dishwasher
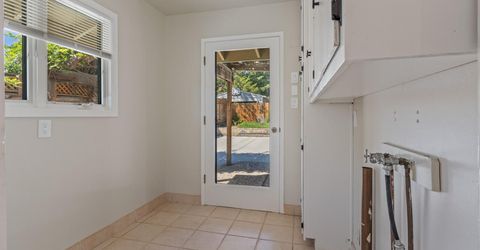
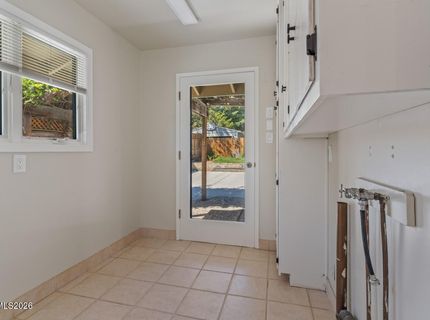
Laundry Features: Laundry Room, Cabinets, Laundry Area
Lease Term: 12 Months
Living Room: Separate/Formal Room
Lot Features: Cul-De-Sac, Landscaped, Level, Sprinklers In Front, Sprinklers In Rear
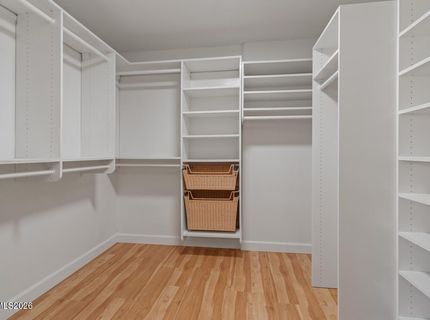
Master Bedroom: Bathtub, Walk-In Closet(s)
Owner Pays: Sewer
Parcel #: 019-131-09
Parking: Attached, Garage, Garage Door Opener
Patio/Porch: Deck, Patio
Pool Features: None
Road Frontage: Other
Road Responsibility: Public Maintained Road
Security Features: Smoke Detector(s)
Sewer: Public Sewer
Sprinklers: Automatic, Drip System, Front, Rear
SQFT Living: 3924
Utilities: Cellular Coverage, Internet Available, Water Meter Installed, Cable Available, Electricity Connected, Natural Gas Connected, Phone Available, Sewer Connected, Water Available, Water Connected
Water: Public
Window Features: Vinyl Frames, Double Pane Windows, Wood Frames, Blinds

Amenities

Pantry
Walk-In Closet(s)
Rain Gutters

Schools

High School: Reno
Middle School: Swope
Elementary School: Beck

Neighborhood Map

Driving Directions

Demographics

Contact Photo

We're Here to Help

Connect with our team of knowlegable local agents to guide your next move with style and grace.

Login to My Homefinder


