
Company Logo
2326 Seaberry Drive, Unit 05, Sparks, NV 89441 Photo

14 Total Photos [Click to View All]

2326 Seaberry Drive, 05
Sparks, NV 89441
$651,000
3 Beds | 2 full Baths | 1762 sqft | 0.18 Acreage

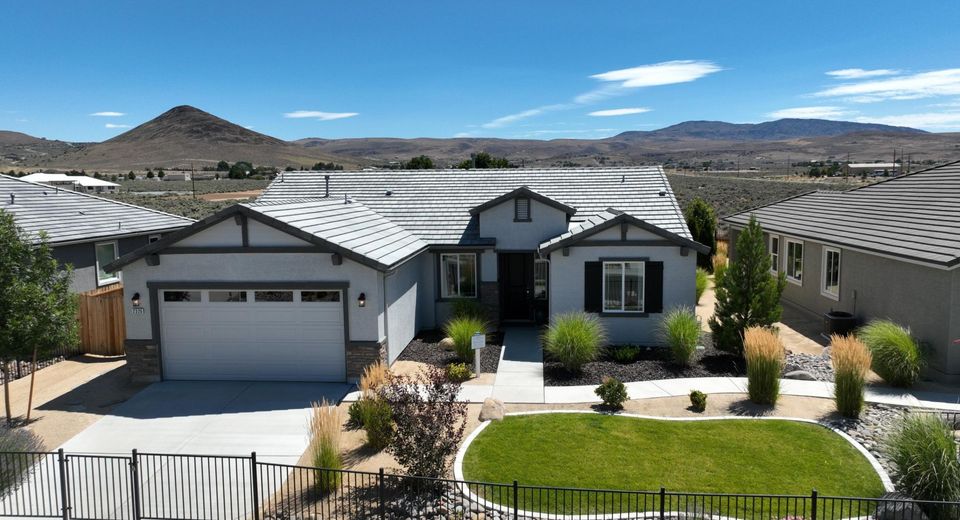
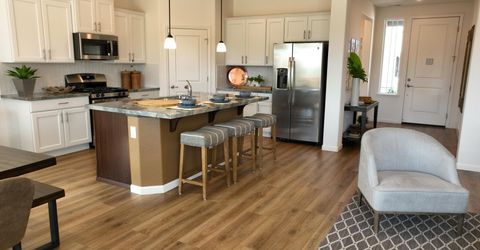
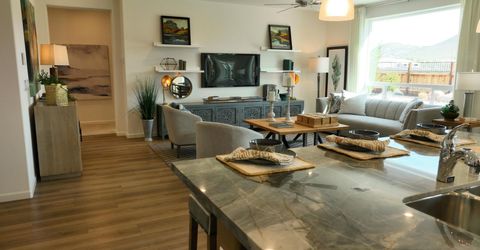
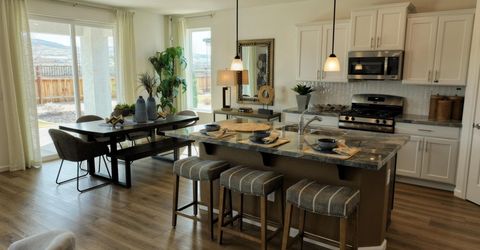
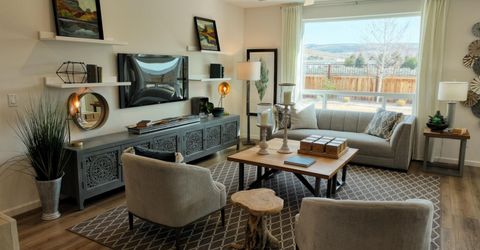
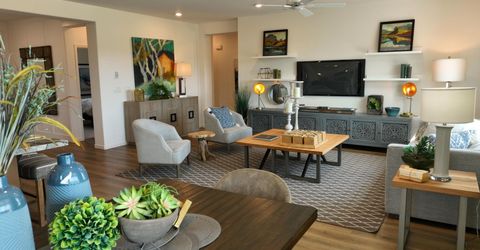
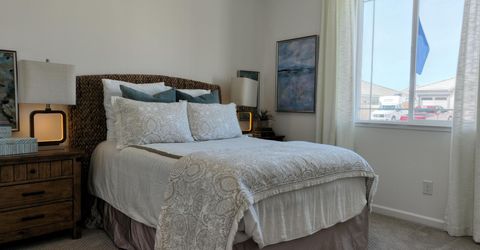
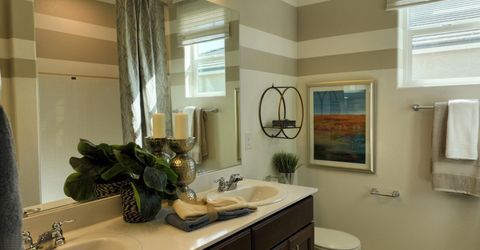
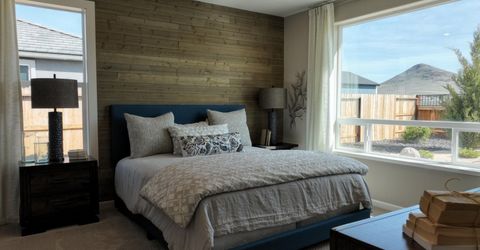
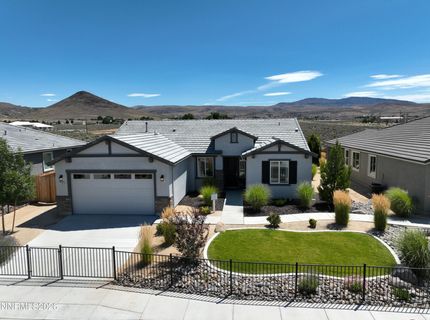
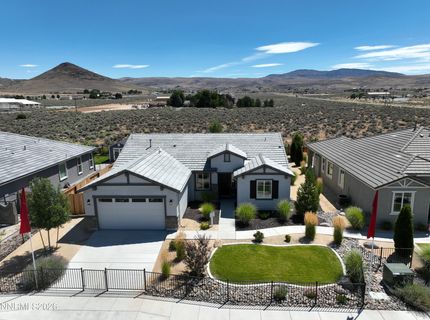
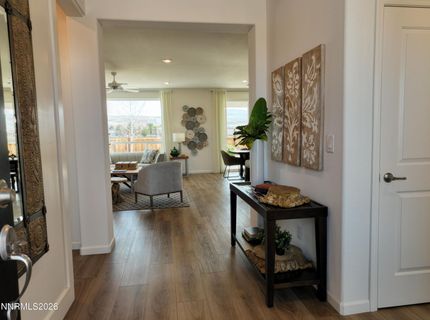
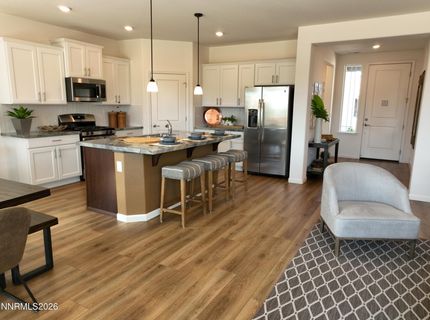
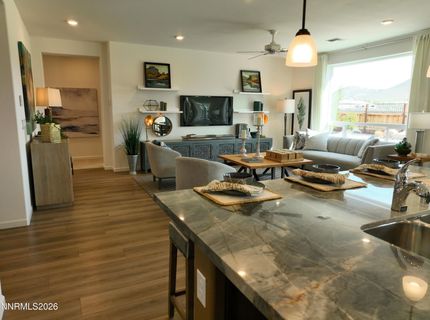
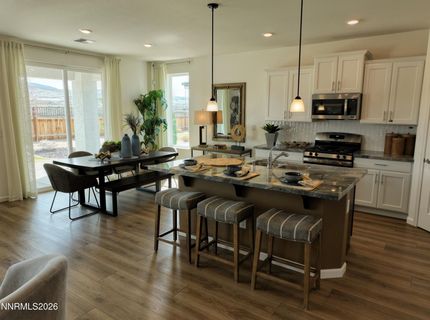
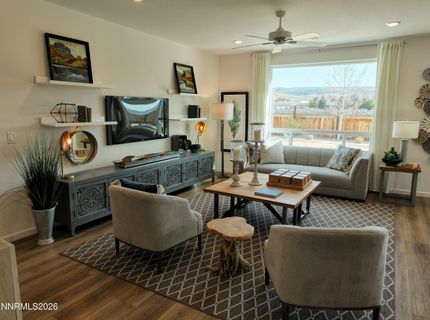
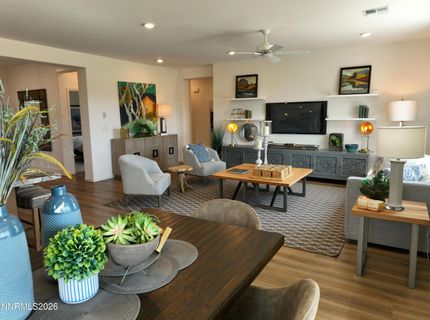
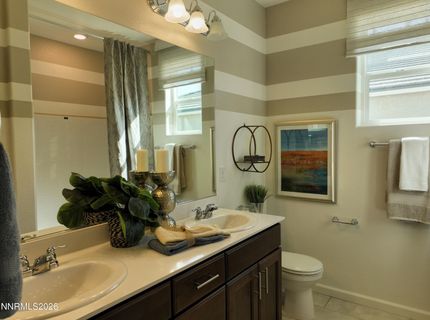
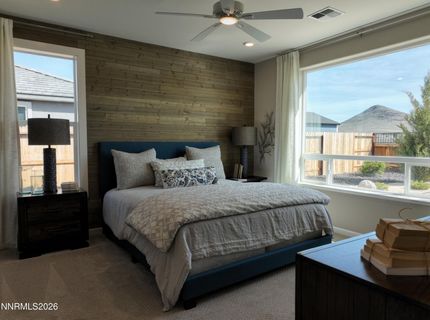
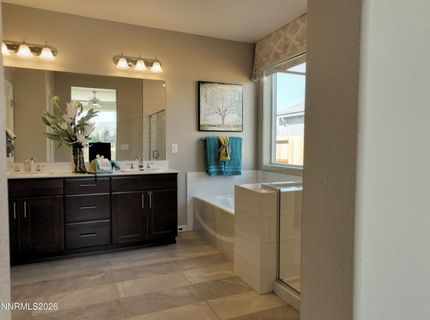
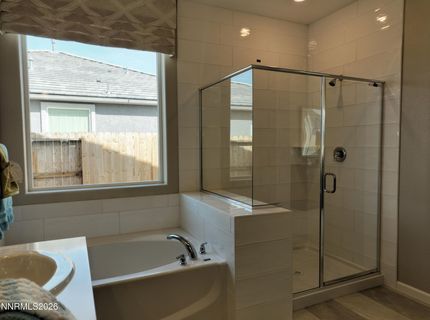
This former Silverado Model is for sale on a short term leaseback and encompasses 1,760 square feet of living space. Whether entertaining, or casually welcoming friends and family in the gourmet kitchen and great room. this single story floorplan is a must see. Purchase Price includes oversized 2-car garage, covered patio, upgraded maple cabinets, upgraded kitchen countertops, and LVP flooring. Purchase Price includes nearly 100K in options and upgrades. $25,000 interest rate buydown available on this home through Seller Preferred Lender.

Listed By / Presented By

Listed By

Agency Name: Silverado Homes Nevada Inc.
Agent Name: Anthony Izzarelli
Agency Phone: 775-691-9451
Agent Phone: 775-848-5102

Presented By

Agency Title: Chase International Real Estate
Agency Phone: 775.588.6130

IDX logo

Contact a Chase Agent for More Information

Property Details

Property Type: Residential - Single Family
Cooling: Central Air
Garage: 2 car attached
Heating: Forced Air, Natural Gas
Lot Size: 0.18 Acres
Roof Type: Tile, Pitched
Stories: 1.0
Taxes: $4,946
Year Built: 2022
MLS ID: 260011214

Feature Descriptions

Additional Rooms: None
Association Fee Includes: Maintenance Grounds - Partial
City Limits: Yes
Construction Type: 2x6 Exterior, Low VOC Products, Masonry, Site/Stick-Built
Cooling Y/N: Yes
Dining: Great Room, High Ceilings, None, Kitchen Combination
Exterior: Batts Insulation, Blown-In Insulation, Frame, Foam In
Family Room: Great Room, None
Fencing: Back Yard
Flooring: Carpet, Ceramic Tile
Foundation: Insulated, Slab
Heating Y/N: Yes
HOA Fee: $46/MonthlyAppliances:
HOA Y/N: Yes
Kitchen: Breakfast Bar, Breakfast Nook, Built-In Dishwasher, Built-In Microwave, Disposal, Gas Cooktop, Kitchen Island, Pantry
Laundry Features: In Hall, Washer Hookup, Laundry Room, Shelves
Living Room: Great Room, High Ceilings, None
Lot Features: Landscaped, Level, Sprinklers In Front, Sprinklers In Rear
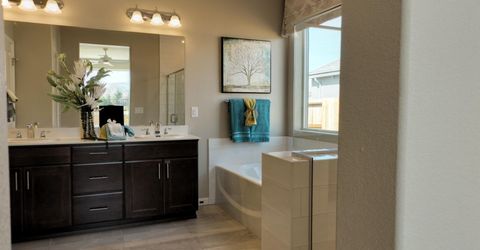
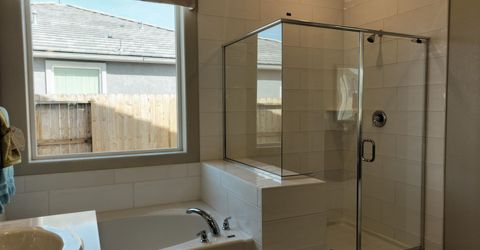
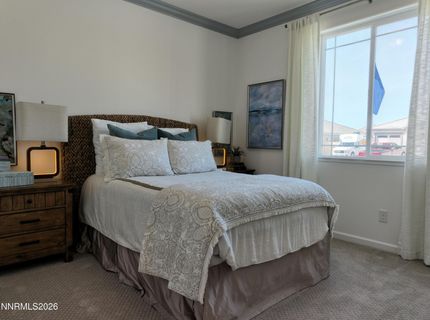
Master Bedroom: High Ceilings, Bathtub, Double Sinks, Shower Stall
OtherStructures: None
Parcel #: 534-771-05
Parking: Attached, Garage, Garage Door Opener, RV Access/Parking, Garage Door Opener Controls
Patio/Porch: Patio, Covered
Road Frontage: Public
Road Responsibility: Public Maintained Road
Security: yes
Security Features: Smoke Detector(s), Security System Leased
Sewer: Public Sewer
Special View Info: Valley
Sprinklers: Automatic, Drip System, Front, Rear
SQFT Living: 1762
Utilities: Cable Available, Electricity Connected, Sewer Connected, Water Connected, Cellular Coverage, Internet Available, Water Meter Installed, Underground Utilities
Water: Public
Water Rights Y/N: No
Window Features: Drapes, Double Pane Windows, Low-Emissivity Windows, Vinyl Frames, Rods

Amenities

High Ceilings
Smart Thermostat
Low VOC Products
Breakfast Bar
Kitchen Island
Pantry
Gas/Propane Stub

Schools

High School: Spanish Springs
Middle School: Shaw Middle School
Elementary School: Taylor

Neighborhood Map

Driving Directions

Demographics

Estimate My Payments

  • Estimated Payment
    $2,050.89
  • Principal & Interest
    $1,448.84
  • Property Tax
    $412.17
  • Homeowner's Insurance
    $189.88
(Payments are an estimate and may vary by lender)

Mortgage Calculator

Change Payment Information

%
years/fixed
yearly
yearly (est.)
Contact Photo

We're Here to Help

Connect with our team of knowlegable local agents to guide your next move with style and grace.

Login to My Homefinder


